| Rebate | 20% Buyer's Rebate | $3,500 Flat Fee Selling | 2% Full Service Selling |
|---|---|
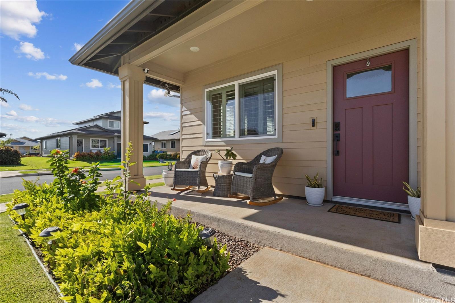
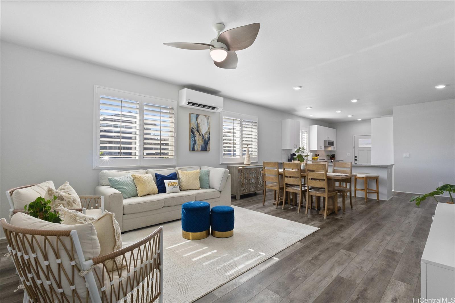
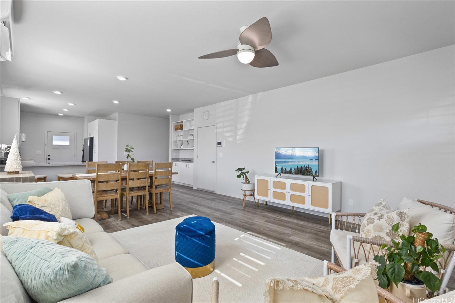
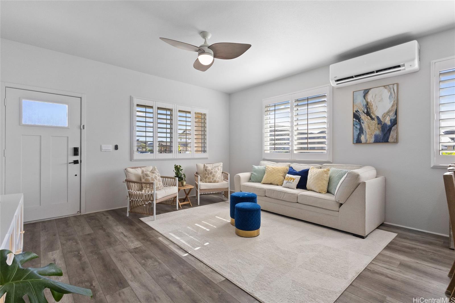
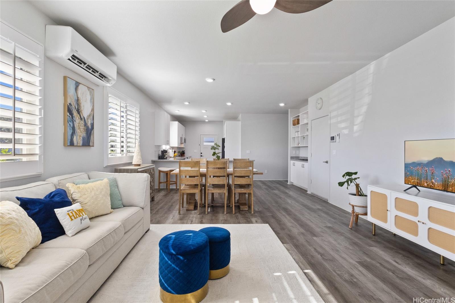
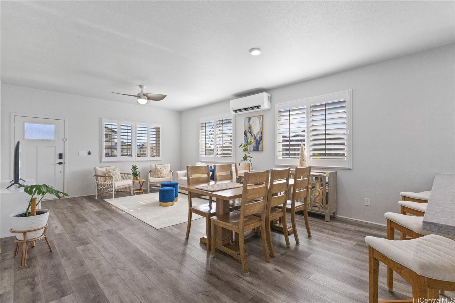
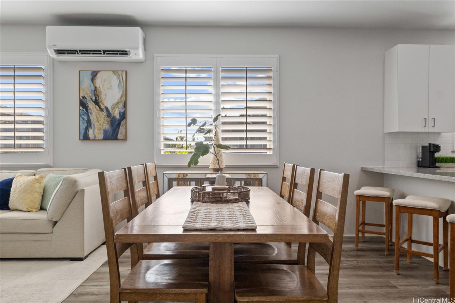
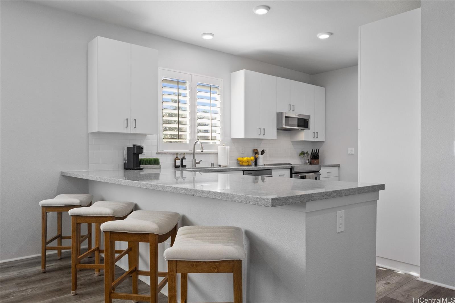
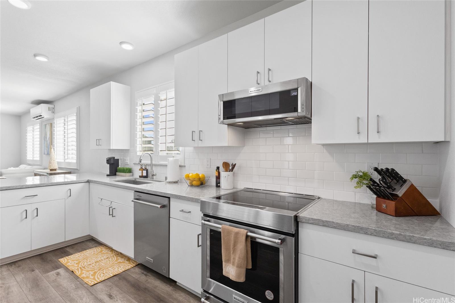
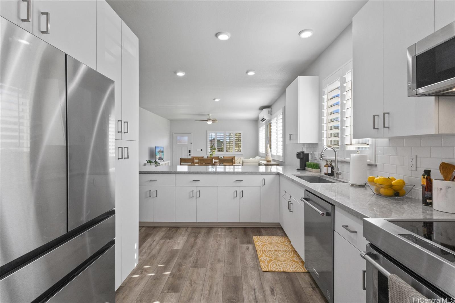
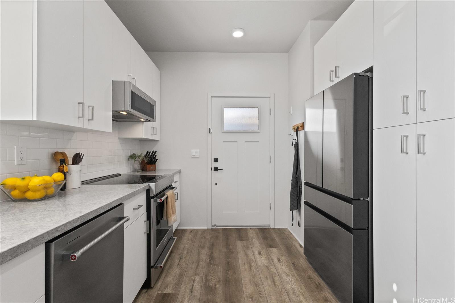
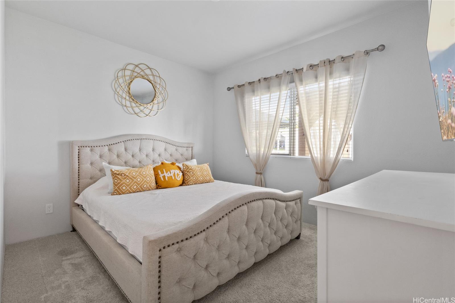
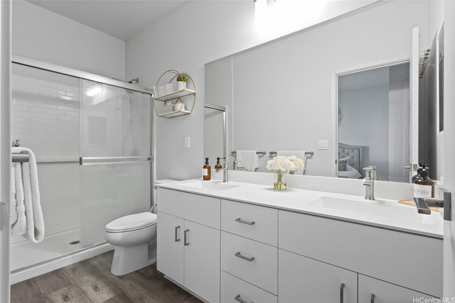
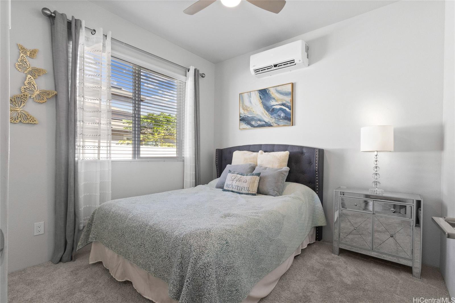
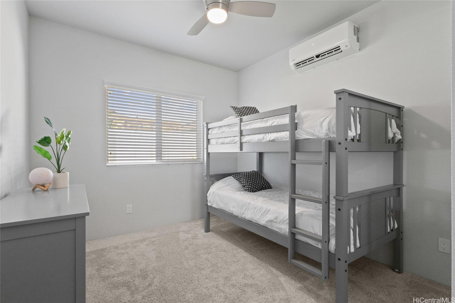
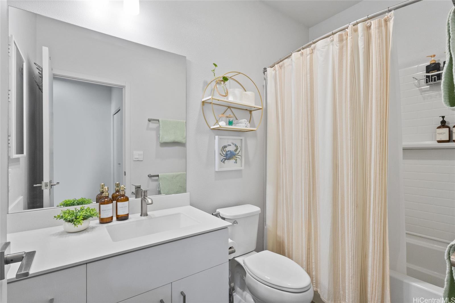
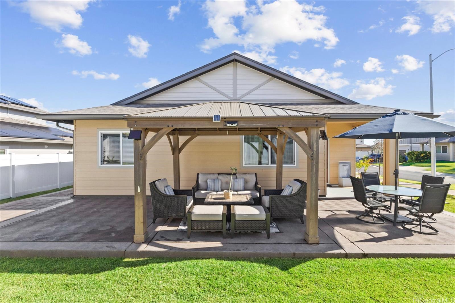
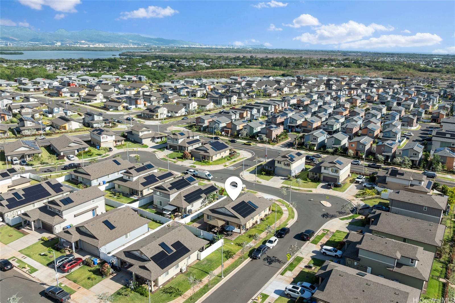
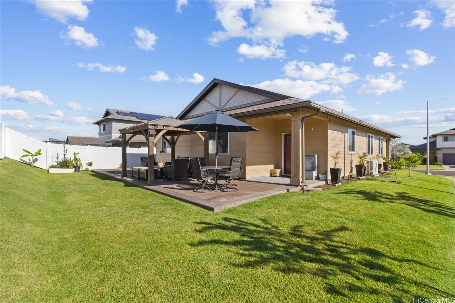
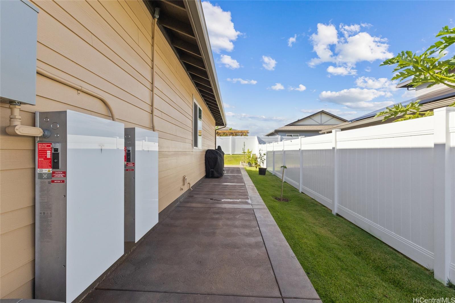
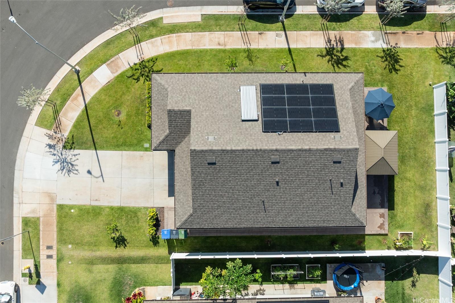
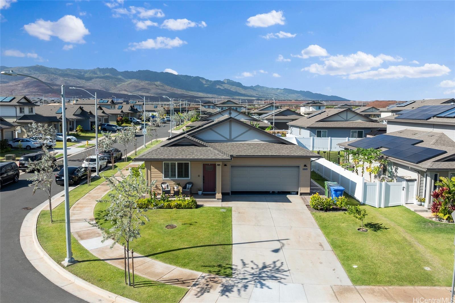
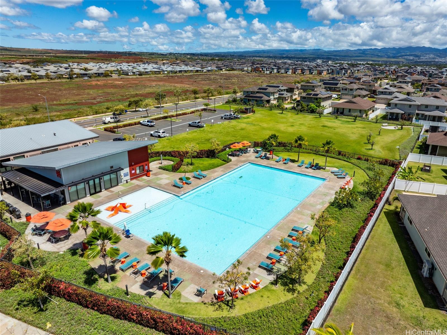
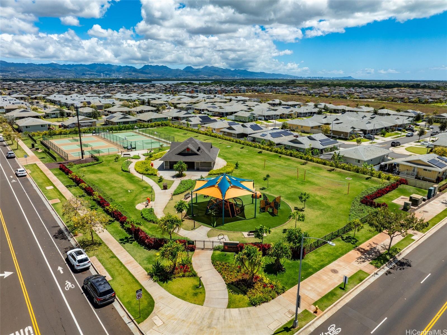
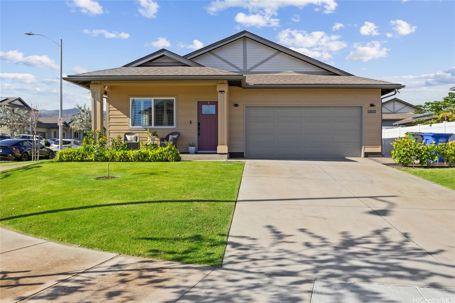
| Description | The epitome of luxury is found at this highly upgraded single family home residence that showcases true pride of ownership. Meticulously maintained and situated on a coveted spacious corner lot, the impeccably landscaped grounds and concrete slab additions create stunning curb appeal. Step inside to an open floor plan that features vinyl plank flooring in the main living area, plantation shutters throughout, split A/C units in every room, owned photovoltaic panels with two Tesla battery panels, epoxy garage floors, and a modern kitchen with quartz counter tops, stainless steel appliances, and subway tile backsplash. You'll love entertaining on your outdoor patio deck complete with a gazebo, perfect for the ultimate cookout or family gathering. You can also enjoy your morning coffee or relaxing in the evening on your welcoming front porch and don't forget about your extended driveway that can accommodate multiple vehicles and two car garage. Plus, enjoy all of that Hoopili has to offer including multiple parks and playgrounds, community pool, recreational courts, and more. What more can you want? This home truly has it all! |
| Status | Sold since 12-01-2025 |
| MLS# | 202526319 |
| Price | $1,098,000 |
| Original Price | $1,098,000 |
| Price Change | (0.00%) |
| Beds / Baths / Half | 3 / 2 / 0 |
| Parking Spaces | 6 |
| Living Sq Ft | 1,234 |
| Land Sq Ft | 6,166 |
| Land Tenure | FS - Fee Simple |
| Maintenance Fee | $88 |
| Address | 91-1734 Kapeku Loop Ewa Beach HI 96706 |
| Region | Ewa Plain |
| Neighborhood | Hoopili-Kanalani |
| Days on Market | 9 |
| Year Built | 2023 |
| Condition | Excellent |
| View | Garden |
| Pool | None |
| Parking | 3 Car+, Driveway, Garage, Street |
| Zoning | 07 - R-3.5 Residential District |
| Flood Zone | Zone D |
| Tax Amount | $260 |
| Assessed Land | $625,000 |
| Assessed Building | $357,700 |
| Assessed Total | $982,700 |
| Assessed Ratio | 112% |
| Inclusions | AC Split, Auto Garage Door Opener, Blinds, Ceiling Fan, Dishwasher, Disposal, Dryer, Lawn Sprinkler, Microwave Hood, Photovoltaic - Owned, Range/Oven, Refrigerator, Security System, Smoke Detector, Washer, Water Heater |
| Amenities | Bedroom on 1st Floor, Full Bath on 1st Floor, Landscaped, Patio/Deck, Wall/Fence |
| Utilities | Cable, Internet, Sewer Fee, Telephone, Underground Electricity, Water |
| Construction | Double Wall, Slab, Wood Frame |
| Lot Features | Clear |
| Flooring | Vinyl, W/W Carpet |
| Disclosures | Pets Allowed (Verify), Property Disclosure Stmt |
| Furnished | None |
| Land Recorded | Land Court |
| Possession | 45 Days or Less, At Closing |
| Sale Conditions | None |
| Topography | Level |
| Building Style | Detach Single Family |
| Roofing | Asphalt Shingle |
| Easements | None |
| Security | Key |
| Parcel # | 1-9-1-191-067-0000 |
| Listing courtesy of | BHGRE Refined |
Property History from MLS
| Date | MLS# | Change | Old Value | New Value | List Price | Sold Price | Assessed Total | Land | Building |
|---|---|---|---|---|---|---|---|---|---|
| 01-28-2026 | 202526319 | Sold | C | S | $1,098,000 | $1,084,000 | $982,700 | $625,000 | $357,700 |
| 12-10-2025 | 202526319 | Active Under Contract | A | C | $1,098,000 | $1,084,000 | $982,700 | $625,000 | $357,700 |
| 12-01-2025 | 202526319 | New Listing | A | $1,098,000 | $1,084,000 | $982,700 | $625,000 | $357,700 | |
| 12-01-2025 | 202526209 | Cancelled | A | W | $1,098,000 | $0 | $982,700 | $625,000 | $357,700 |
| 12-01-2025 | 202526209 | Price Decrease | $10,098,000 | $1,098,000 | $1,098,000 | $0 | $982,700 | $625,000 | $357,700 |
| 12-01-2025 | 202526209 | $10,098,000 | $1,098,000 | $0 | $982,700 | $625,000 | $357,700 | ||
| 12-01-2025 | 202526209 | New Listing | CS | A | $1,098,000 | $0 | $982,700 | $625,000 | $357,700 |
View the public schools for this property · Google Maps · Supermarkets · Schools · Hospitals · Restaurants · Beaches · City Tax Record / Plat Map · View beach access points all over Oahu · Buyer Closing Cost Calculator · Seller Closing Cost Calculator