| Rebate | 20% Buyer's Rebate | $3,500 Flat Fee Selling | 2% Full Service Selling |
|---|---|
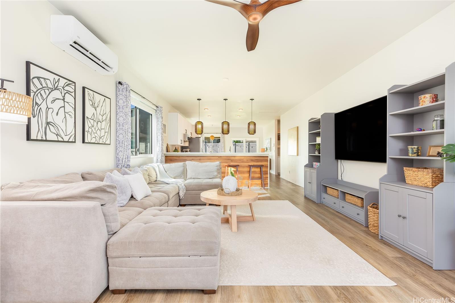
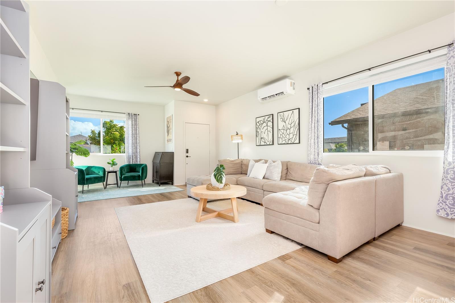
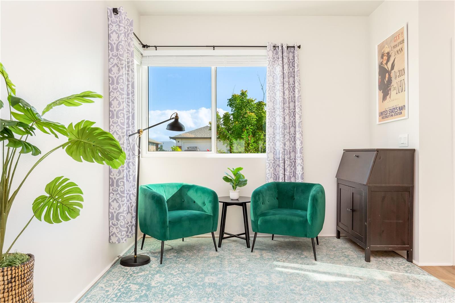
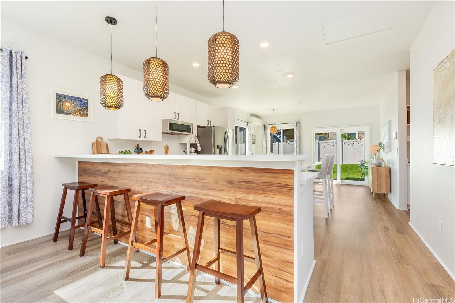
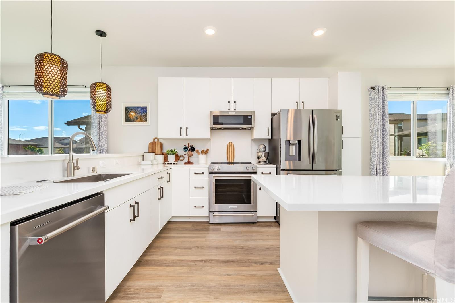
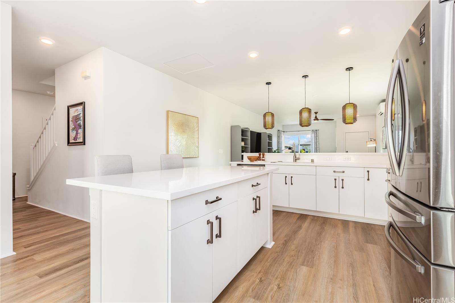
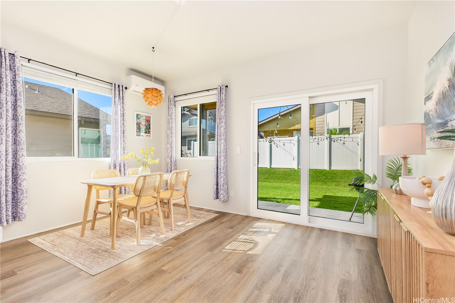
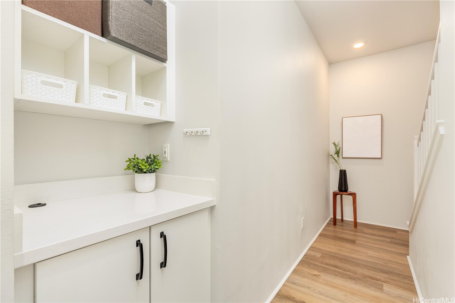
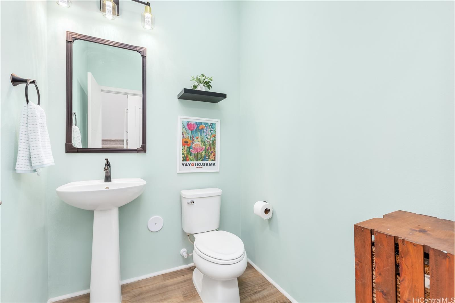
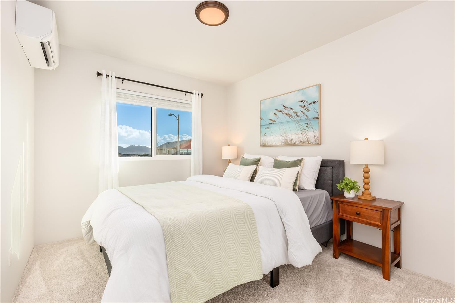
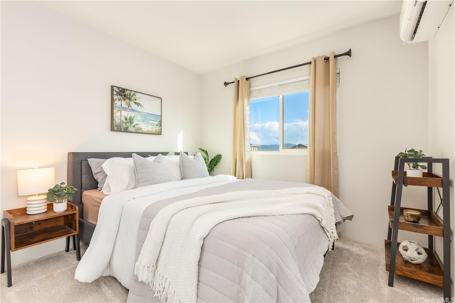
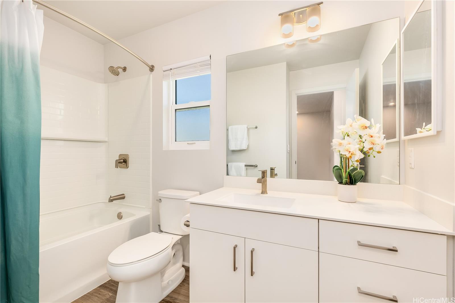
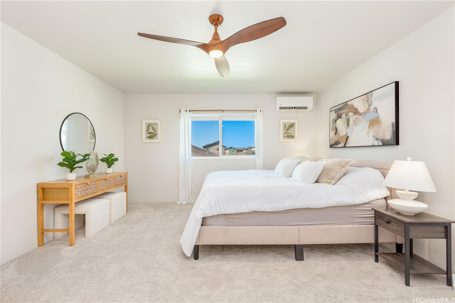
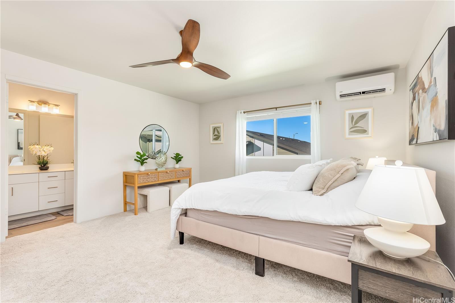
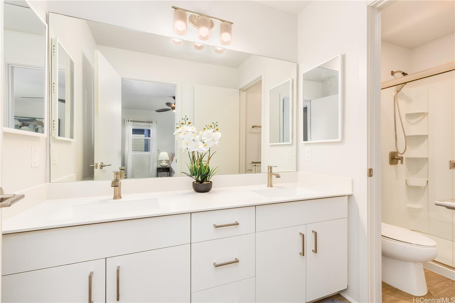
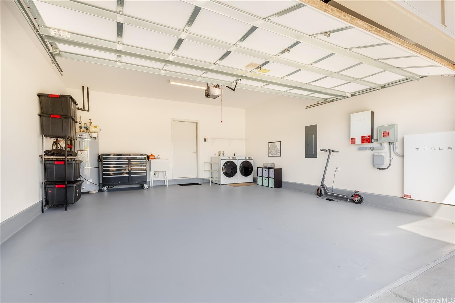
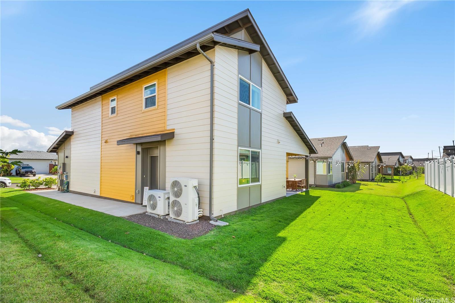
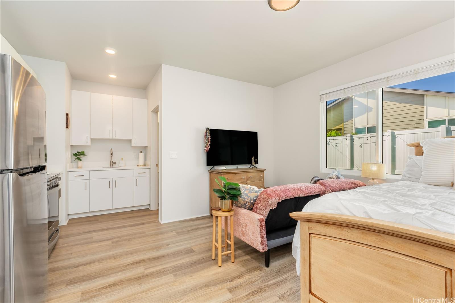
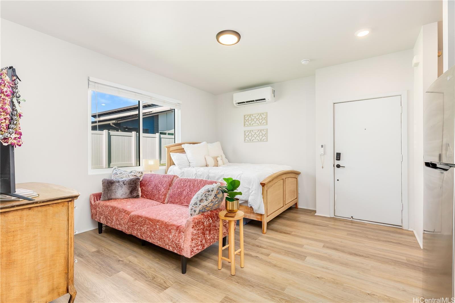
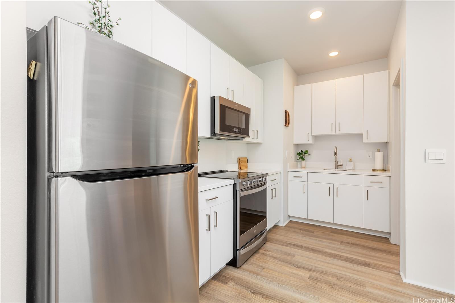
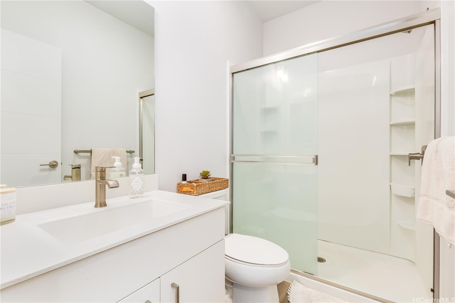
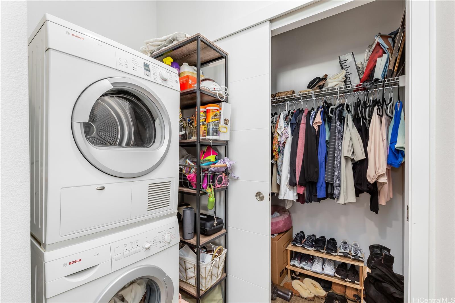
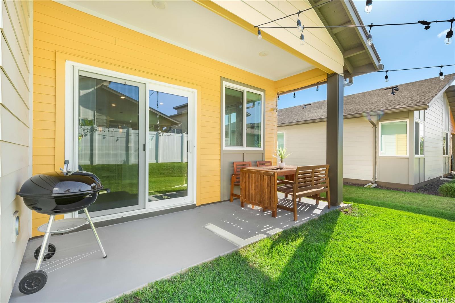
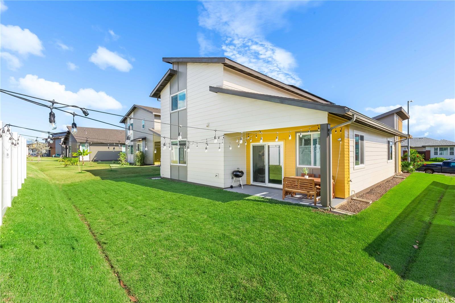
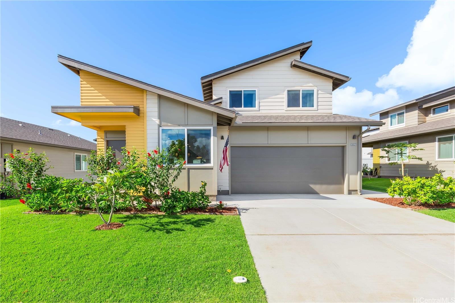
| Description | ***Rental Income Potential with ADU (Accessory Dwelling Unit)*** Don't wait for the next lottery release when you can secure your own, fully loaded, 4 bedroom, 3.5 bath home with ADU in Ikena at Hoopili, and have someone else pay a portion of your mortgage! What's better than a brand-new build is a brand-new condition home with all the bells and whistles, including, but not limited to: 14-owned PV panels plus a Tesla battery pack, 2 sets of refrigerators, washers and dryers, upgraded pendant lights and kitchen hardware, installed ceiling lights and fans, professional landscaping, epoxied back lanai and garage, and so much more! Enjoy all that the ever-growing community of Hoopili has to offer - parks, playgrounds, community pool, dog parks, and local restaurants and businesses! Hoopili is also close to two different Sky Rail stations, the Ka Makana Alii mall, Kroc Center, freeway access, and U.H. West Oahu! Call your favorite local Realtor to schedule your showing today! Open House - Sunday, 3/9 from 2-5pm! |
| Status | Sold since 01-20-2025 |
| MLS# | 202502276 |
| Price | $1,275,000 |
| Original Price | $1,299,000 |
| Price Change | $-24,000 (-1.85%) |
| Beds / Baths / Half | 4 / 3 / 1 |
| Parking Spaces | 4 |
| Living Sq Ft | 1,937 |
| Land Sq Ft | 5,141 |
| Land Tenure | FS - Fee Simple |
| Maintenance Fee | $83 |
| Address | 91-1756 Mee Street Ewa Beach HI 96706 |
| Region | Ewa Plain |
| Neighborhood | Hoopili-Ikena |
| Days on Market | 53 |
| Year Built | 2022 |
| Condition | Excellent |
| View | Diamond Head, Mountain, Ocean, Other, Sunrise |
| Frontage | Other |
| Pool | Community Association Pool |
| Parking | 3 Car+, Driveway, Garage, Street |
| Zoning | 07 - R-3.5 Residential District |
| Flood Zone | Zone D |
| Elementary | Ewa |
| Middle | Honouliuli |
| High | Campbell |
| Tax Amount | $281 |
| Assessed Land | $586,500 |
| Assessed Building | $568,700 |
| Assessed Total | $1,155,200 |
| Assessed Ratio | 110% |
| Inclusions | AC Split, Auto Garage Door Opener, Blinds, Cable TV, Ceiling Fan, Dishwasher, Disposal, Dryer, Lawn Sprinkler, Microwave Hood, Other, Photovoltaic - Owned, Range/Oven, Refrigerator, Smoke Detector, Solar Heater, Washer |
| Amenities | Bedroom on 1st Floor, Full Bath on 1st Floor, Landscaped, Other, Patio/Deck, Storage |
| Utilities | Cable, Internet, Other, Public Water, Telephone, Underground Electricity, Water |
| Construction | Above Ground, Concrete, Double Wall, Other, Steel Frame |
| Lot Features | Clear |
| Flooring | Vinyl, W/W Carpet |
| Disclosures | Photovoltaic, Property Disclosure Stmt |
| Furnished | None |
| Land Recorded | Regular System |
| Possession | At Closing |
| Sale Conditions | None |
| Topography | Gentle Slope, Level |
| Building Style | Detach Single Family |
| Roofing | Asphalt Shingle |
| Easements | None |
| Security | Key |
| Parcel # | 1-9-1-186-150-0000 |
| Listing courtesy of | eXp Realty |
Property History from MLS
| Date | MLS# | Change | Old Value | New Value | List Price | Sold Price | Assessed Total | Land | Building |
|---|---|---|---|---|---|---|---|---|---|
| 05-20-2025 | 202502276 | Sold | C | S | $1,275,000 | $1,287,500 | $1,155,200 | $586,500 | $568,700 |
| 03-14-2025 | 202502276 | Active Under Contract | A | C | $1,275,000 | $1,287,500 | $1,155,200 | $586,500 | $568,700 |
| 03-06-2025 | 202502276 | Price Decrease | $1,299,000 | $1,275,000 | $1,275,000 | $1,287,500 | $1,155,200 | $586,500 | $568,700 |
| 01-20-2025 | 202502276 | New Listing | A | $1,275,000 | $1,287,500 | $1,155,200 | $586,500 | $568,700 |
View the public schools for this property · Google Maps · Supermarkets · Schools · Hospitals · Restaurants · Beaches · City Tax Record / Plat Map · View beach access points all over Oahu · Buyer Closing Cost Calculator · Seller Closing Cost Calculator