| Rebate | 20% Buyer's Rebate | $3,500 Flat Fee Selling | 2% Full Service Selling |
|---|---|
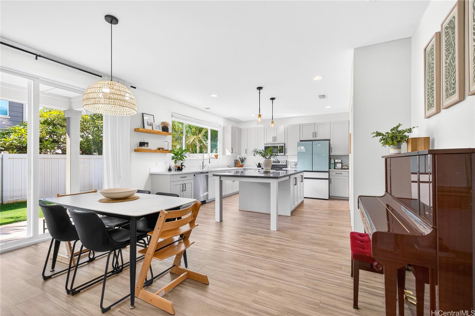
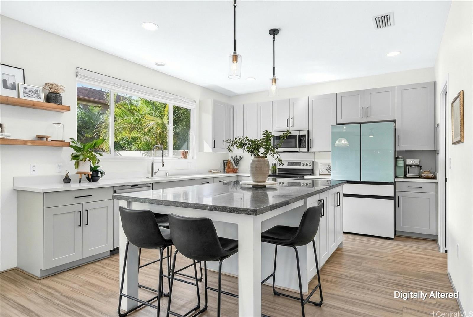
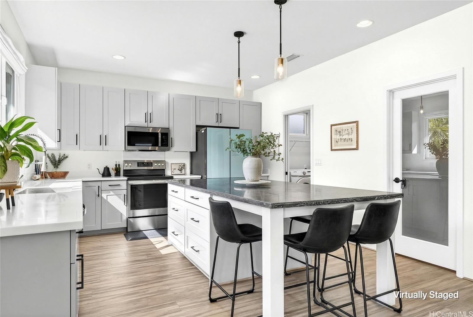
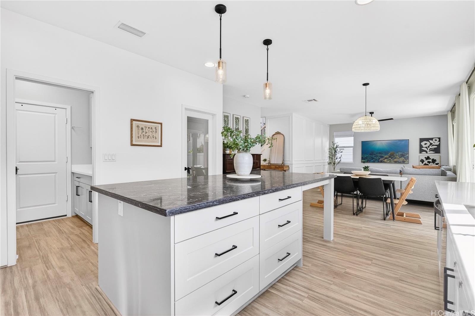
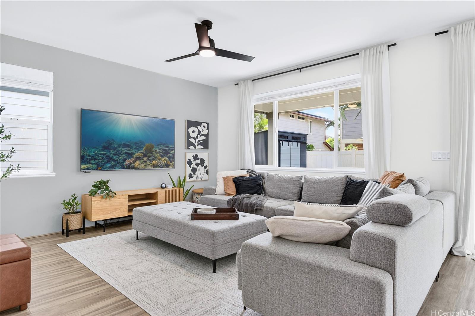
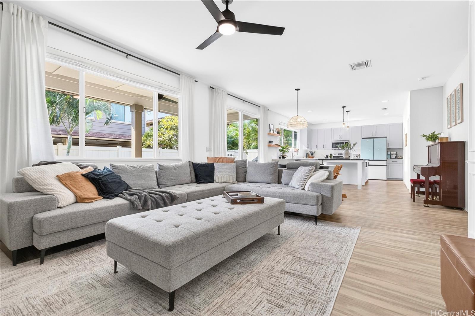
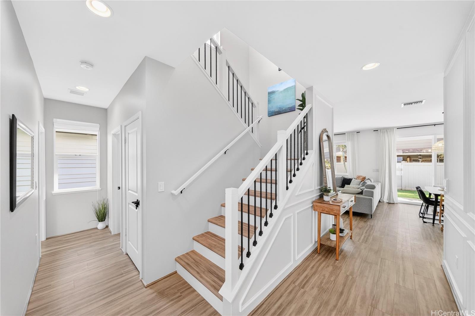
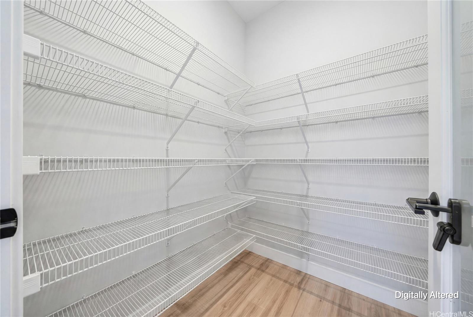
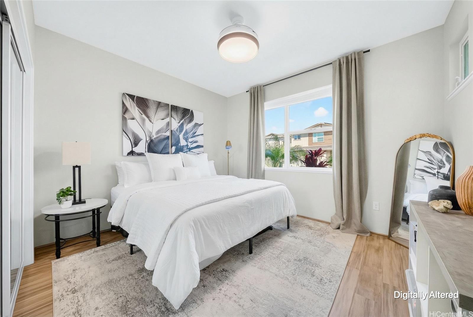
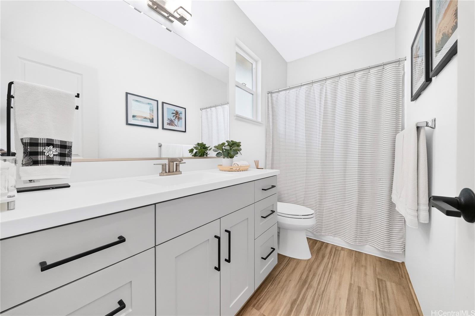
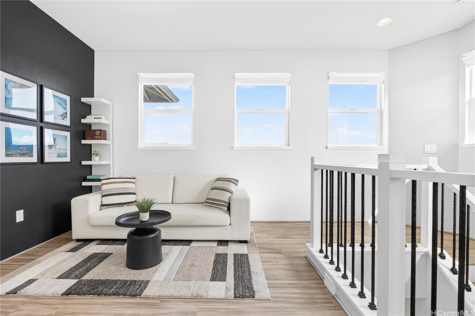
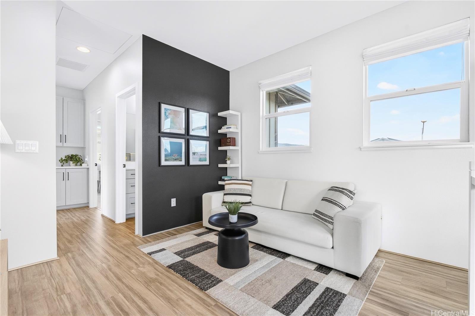
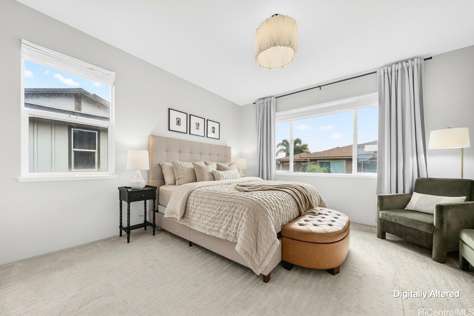
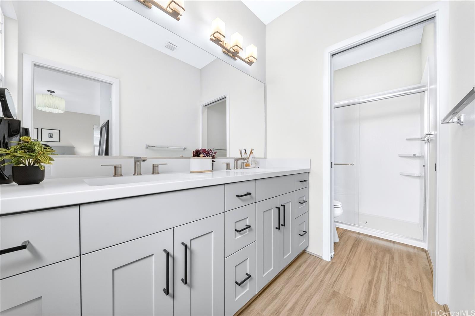
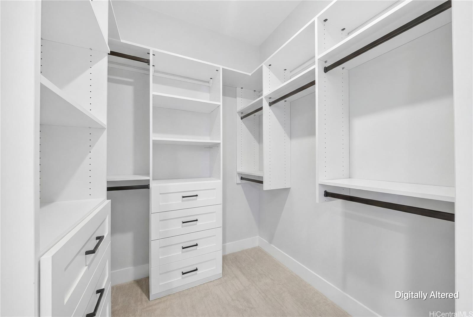
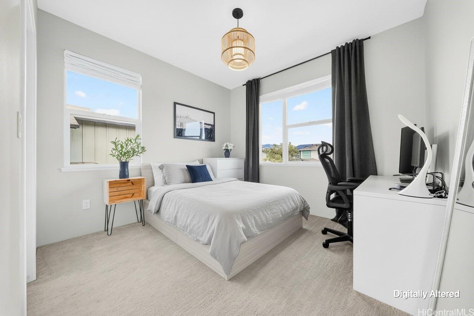
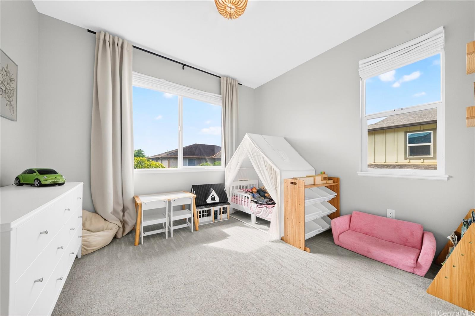
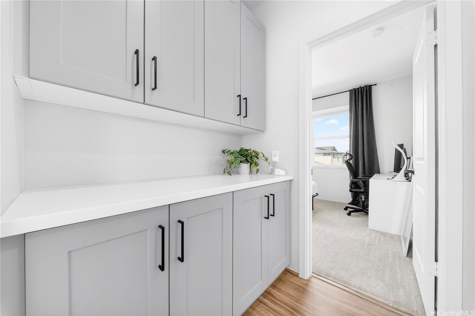
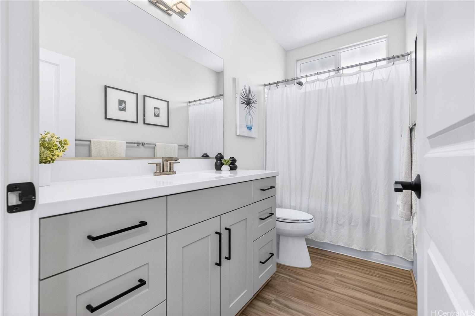
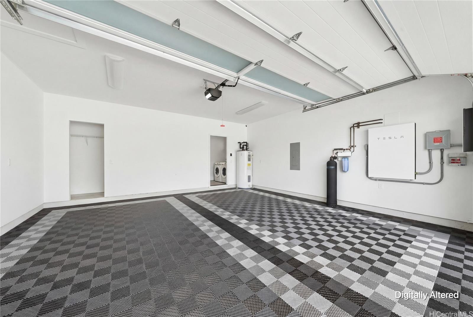
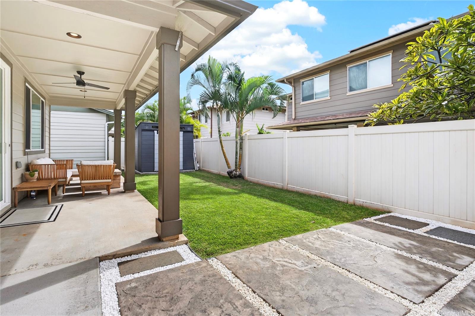
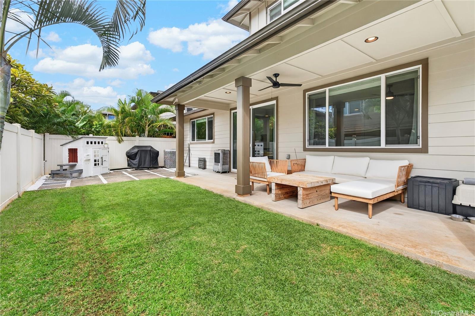
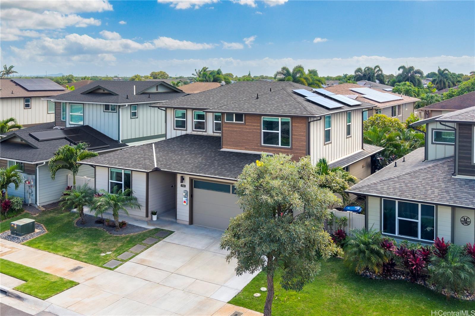
| Description | Welcome home to the coveted ‘Ailana (Plan 4) floor plan of Makamae by Gentry! Pride of ownership is evident as you are greeted by accent walls adorned with elegant moldings that set a refined tone throughout the home. Built in 2021, this home shines in pristine condition with 16-owned PV panels and a functional layout with a bedroom and bathroom on the first floor. Enjoy a gorgeous kitchen featuring ample cabinetry and a walk-in pantry perfect for everyday living and entertaining. Other modern comforts include but are not limited to central AC, luxury vinyl plank flooring, and a water softener system. Let's not forget about the backyard with spacious covered patio and concrete sidewalk. VA Assumable at 2.75%. Don't miss out on this wonderful opportunity! |
| Status | Sold since 02-17-2026 |
| MLS# | 202602187 |
| Price | $1,299,000 |
| Original Price | $1,299,000 |
| Price Change | (0.00%) |
| Beds / Baths / Half | 4 / 3 / 0 |
| Parking Spaces | 4 |
| Living Sq Ft | 2,054 |
| Land Sq Ft | 4,056 |
| Land Tenure | FS - Fee Simple |
| Maintenance Fee | $55 |
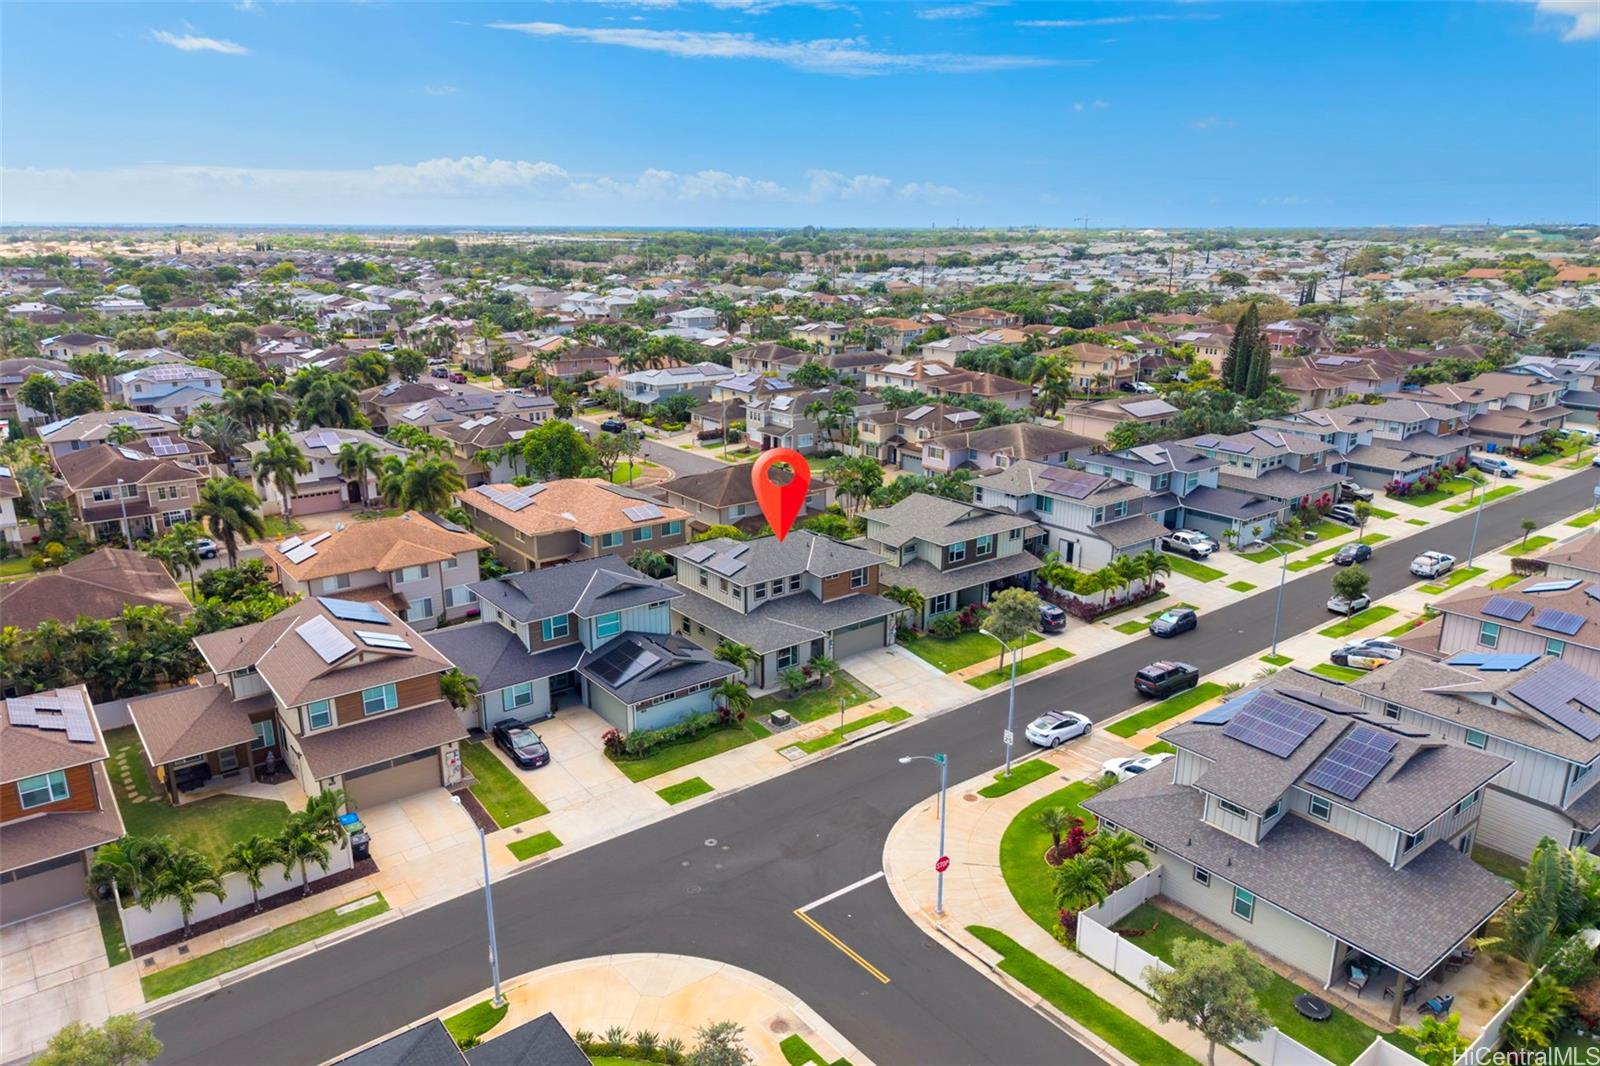
| Address | 91-1762 Makahehi Loop Ewa Beach HI 96706 |
| Region | Ewa Plain |
| Neighborhood | Ewa Gen Makamae |
| Days on Market | 14 |
| Year Built | 2021 |
| Condition | Excellent |
| View | None |
| Frontage | Other |
| Pool | None |
| Parking | 3 Car+, Driveway, Garage, Street |
| Zoning | 05 - R-5 Residential District |
| Flood Zone | Zone D |
| Tax Amount | $25 |
| Assessed Land | $653,600 |
| Assessed Building | $502,600 |
| Assessed Total | $1,156,200 |
| Assessed Ratio | 112% |
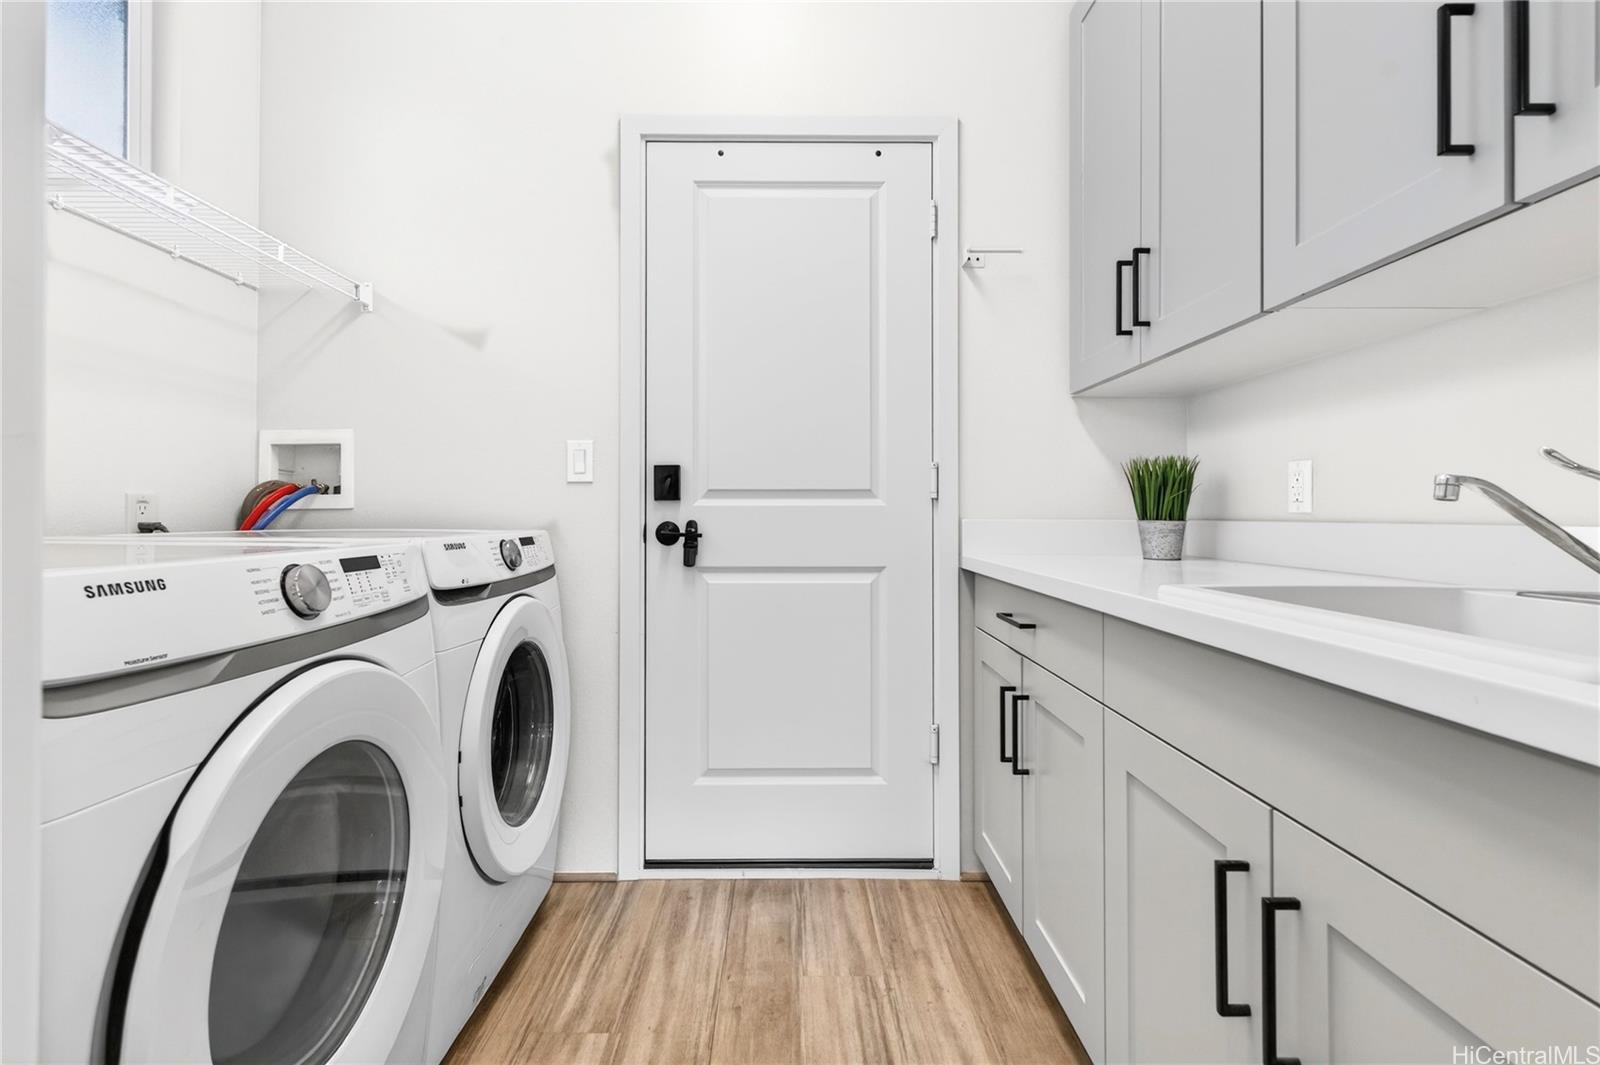
| Inclusions | AC Central, Auto Garage Door Opener, Cable TV, Ceiling Fan, Chandelier, Dishwasher, Disposal, Drapes, Dryer, Microwave Hood, Photovoltaic - Owned, Range/Oven, Refrigerator, Smoke Detector, Solar Heater, Washer |
| Amenities | Bedroom on 1st Floor, Full Bath on 1st Floor, Wall/Fence |
| Utilities | Cable, Internet, Public Water, Sewer Fee, Telephone, Underground Electricity |
| Construction | Above Ground, Double Wall, Slab, Wood Frame |
| Lot Features | Clear |
| Flooring | Vinyl, W/W Carpet |
| Disclosures | Pet on Property, Pets Allowed (Verify), Photovoltaic, Property Disclosure Stmt |
| Land Recorded | Regular System |
| Possession | 45 Days or Less, At Closing, Negotiable |
| Sale Conditions | None |
| Topography | Level |
| Building Style | Detach Single Family, Zero Lot Line |
| Roofing | Composition |
| Easements | None |
| Security | Key |
| Parcel # | 1-9-1-185-004-0000 |
| Listing courtesy of | BHGRE Refined |
Property History from MLS
| Date | MLS# | Change | Old Value | New Value | List Price | Sold Price | Assessed Total | Land | Building |
|---|---|---|---|---|---|---|---|---|---|
| 05-06-2026 | 202602187 | Sold | C | S | $1,299,000 | $1,299,000 | $1,156,200 | $653,600 | $502,600 |
| 03-20-2026 | 202602187 | Active Under Contract | A | C | $1,299,000 | $1,299,000 | $1,156,200 | $653,600 | $502,600 |
| 03-11-2026 | 202602187 | Back On Market | C | A | $1,299,000 | $1,299,000 | $1,156,200 | $653,600 | $502,600 |
| 02-22-2026 | 202602187 | Active Under Contract | A | C | $1,299,000 | $1,299,000 | $1,156,200 | $653,600 | $502,600 |
| 02-17-2026 | 202602187 | New Listing | CS | A | $1,299,000 | $1,299,000 | $1,156,200 | $653,600 | $502,600 |
View the public schools for this property · Google Maps · Supermarkets · Schools · Hospitals · Restaurants · Beaches · City Tax Record / Plat Map · View beach access points all over Oahu · Buyer Closing Cost Calculator · Seller Closing Cost Calculator