| Rebate | 20% Buyer's Rebate | $3,500 Flat Fee Selling | 2% Full Service Selling |
|---|---|
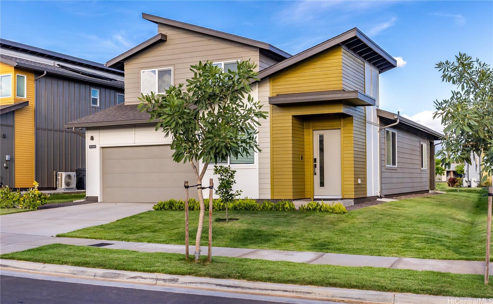
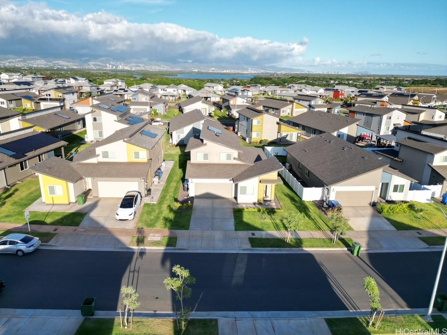
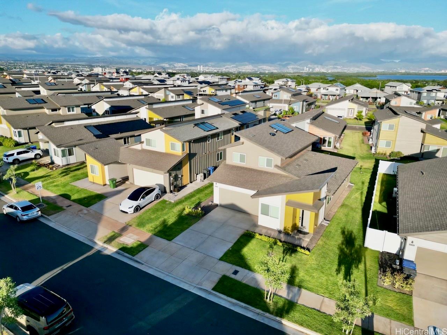
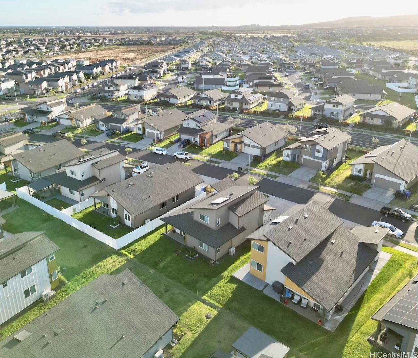
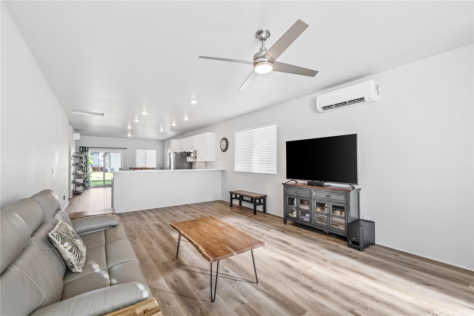
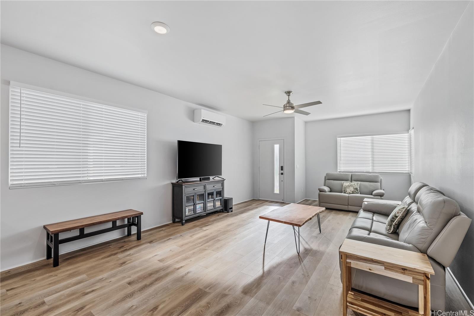
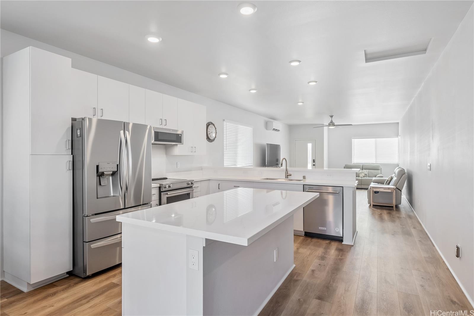
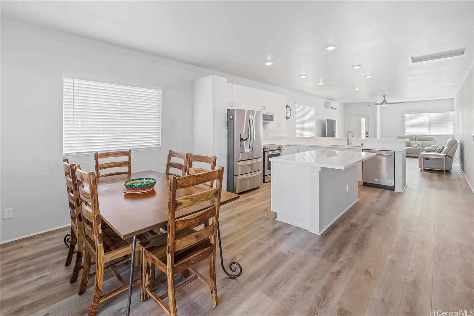
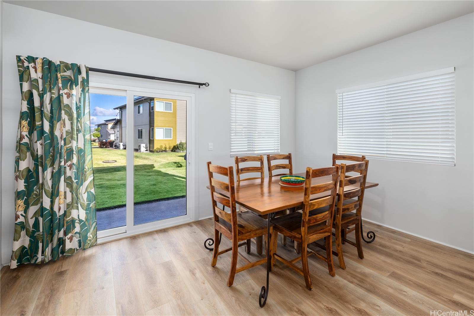
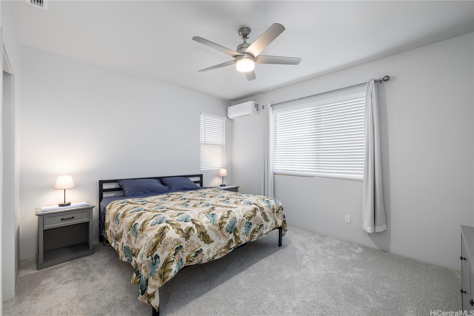
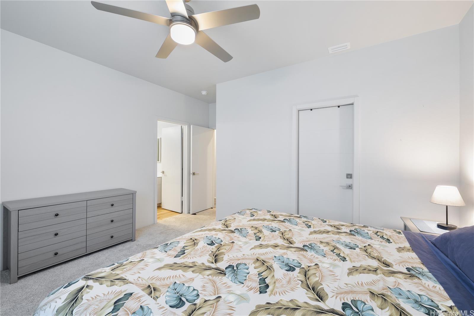
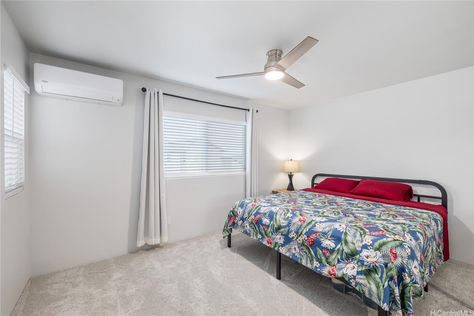
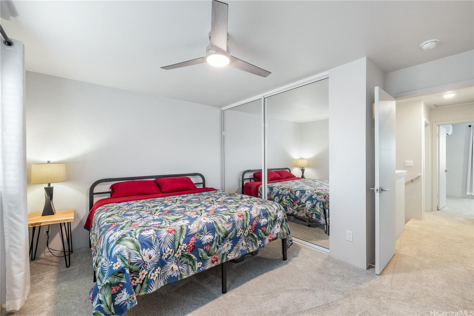
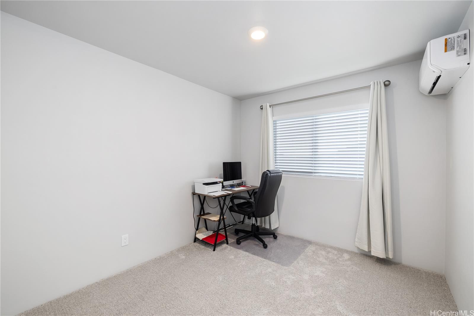
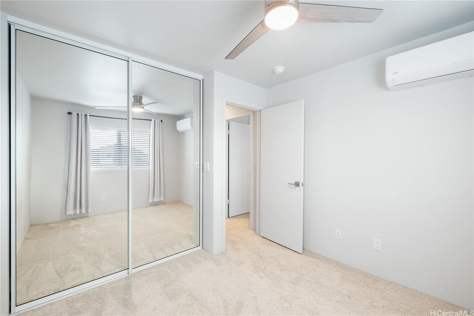
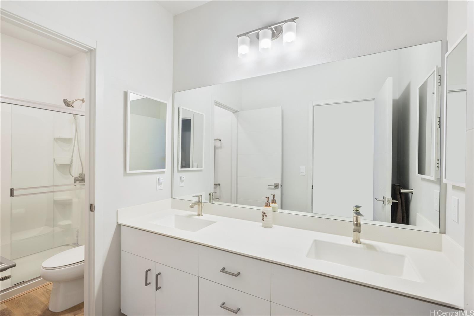
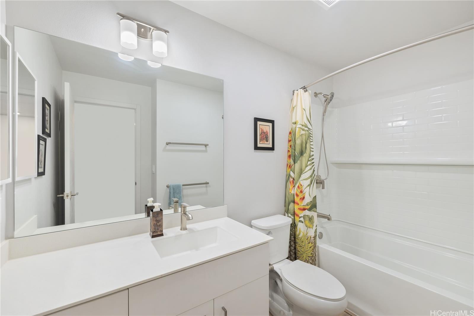
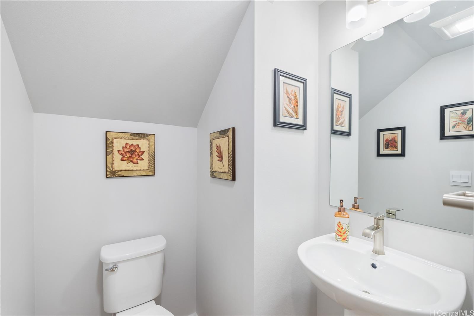
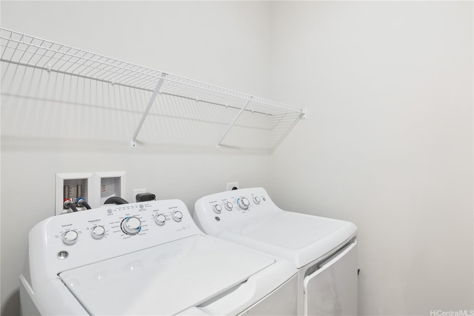
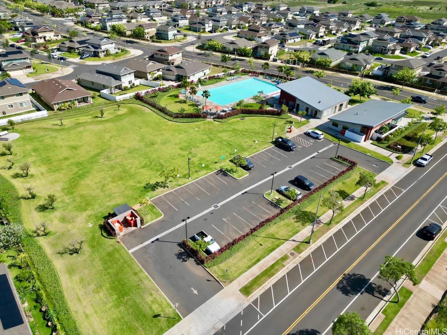
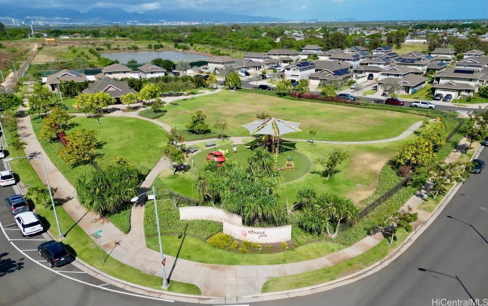
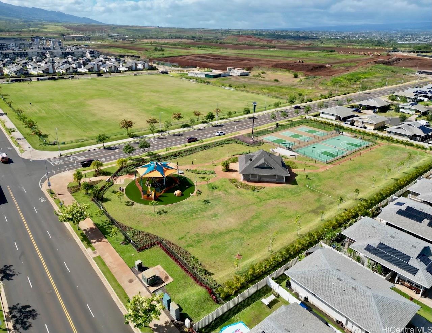
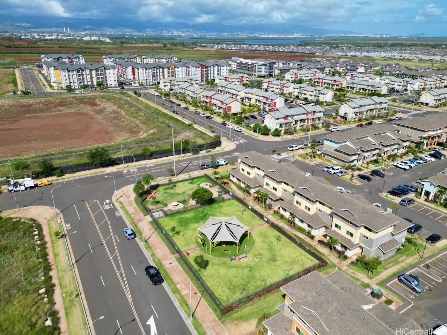
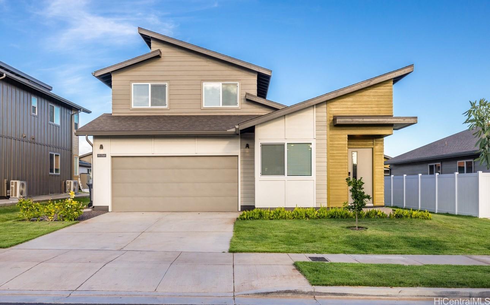
| Description | Welcome Home to 'Ikena! PRISTINE 4-Bedroom Single-Family Home nestled in the highly desirable community of Ho’opili radiates Pride of Ownership! Like NEW, built in 2023, this popular ‘Eono Floor Plan 6 offers an Open-Concept layout w/ Living, Family, and Dining Rooms, dedicated Laundry Room, and modern kitchen w/ sizable Quartz Kitchen Island, extended Breakfast Bar, upscale Stainless Steel Appliances, & 2-Car Garage w/ driveway. Featuring High Ceilings, Split A/C Units, Upgraded Window Treatments, Luxury Vinyl Plank Floors, and is Smart Home equipped w/ Photovoltaic (PV) and Electric Vehicle (EV) ready stations, Deako Light Switches, Skybell Doorbell, Keyless Entry and a Solar Water Heater. Enjoy & relish the spaciousness of an oversized 5338 SF Landscaped Yard w/ Garden & Covered Lanai. Ho'opili offers an unparalleled lifestyle w/ amenities to include a Rec Center, Pool and Party Venues, Parks, Playgrounds, Soccer Fields, Dog Parks, and MORE! Located in close proximity to Shopping, Restaurants, Entertainment, Theaters, Schools/Universities and Golf Courses w/ convenient access to nearby rail stations and freeway. **CLICK ON VIRTUAL TOUR LINK** |
| Status | Sold since 10-03-2024 |
| MLS# | 202421948 |
| Price | $1,114,865 |
| Original Price | $1,114,865 |
| Price Change | (0.00%) |
| Beds / Baths / Half | 4 / 2 / 1 |
| Parking Spaces | 4 |
| Living Sq Ft | 1,851 |
| Land Sq Ft | 5,338 |
| Land Tenure | FS - Fee Simple |
| Maintenance Fee | $78 |
| Address | 91-1769 Kohanahana Loop Ewa Beach HI 96706 |
| Region | Ewa Plain |
| Neighborhood | Hoopili-Ikena |
| Days on Market | 9 |
| Year Built | 2023 |
| Condition | Excellent |
| View | None |
| Pool | Community Association Pool |
| Parking | 3 Car+, Driveway, Garage |
| Zoning | 07 - R-3.5 Residential District |
| Flood Zone | Zone D |
| Tax Amount | $267 |
| Assessed Land | $633,500 |
| Assessed Building | $401,400 |
| Assessed Total | $1,034,900 |
| Assessed Ratio | 108% |
| Inclusions | AC Split, Auto Garage Door Opener, Blinds, Ceiling Fan, Dishwasher, Disposal, Drapes, Dryer, Lawn Sprinkler, Microwave Hood, Range/Oven, Refrigerator, Smoke Detector, Solar Heater, Washer |
| Amenities | Bedroom on 1st Floor, Dog Park, Full Bath on 1st Floor, Patio/Deck |
| Utilities | Internet, Public Water, Underground Electricity |
| Construction | Concrete, Double Wall, Steel Frame |
| Lot Features | Clear |
| Flooring | Vinyl, W/W Carpet |
| Disclosures | Property Disclosure Stmt |
| Furnished | Partial |
| Land Recorded | Regular System |
| Possession | At Closing |
| Sale Conditions | None |
| Topography | Level |
| Building Style | Detach Single Family |
| Roofing | Asphalt Shingle |
| Easements | None |
| Parcel # | 1-9-1-189-086-0000 |
| Listing courtesy of | Coldwell Banker Realty |
Property History from MLS
| Date | MLS# | Change | Old Value | New Value | List Price | Sold Price | Assessed Total | Land | Building |
|---|---|---|---|---|---|---|---|---|---|
| 11-18-2024 | 202421948 | Sold | C | S | $1,114,865 | $1,115,000 | $1,034,900 | $633,500 | $401,400 |
| 10-12-2024 | 202421948 | Active Under Contract | A | C | $1,114,865 | $1,115,000 | $1,034,900 | $633,500 | $401,400 |
| 10-03-2024 | 202421948 | New Listing | A | $1,114,865 | $1,115,000 | $1,034,900 | $633,500 | $401,400 |
View the public schools for this property · Google Maps · Supermarkets · Schools · Hospitals · Restaurants · Beaches · City Tax Record / Plat Map · View beach access points all over Oahu · Buyer Closing Cost Calculator · Seller Closing Cost Calculator