| Rebate | 20% Buyer's Rebate | $3,500 Flat Fee Selling | 2% Full Service Selling |
|---|---|
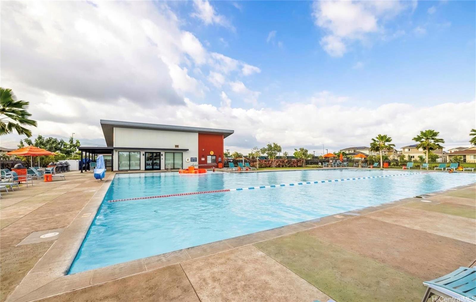
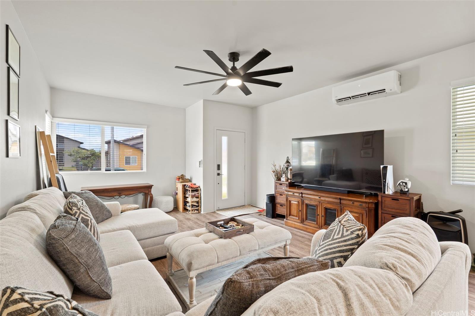
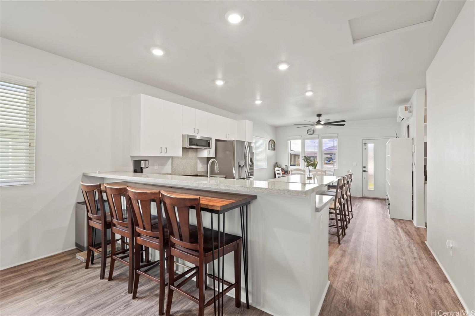
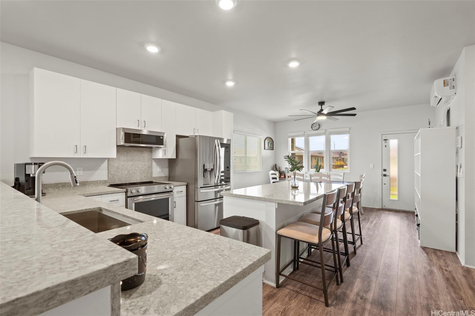
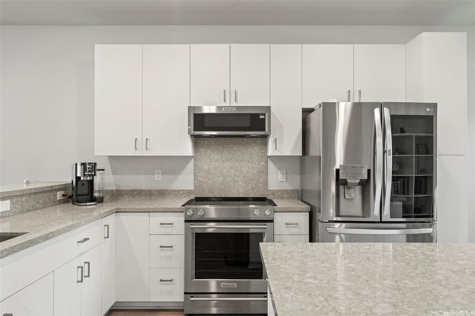
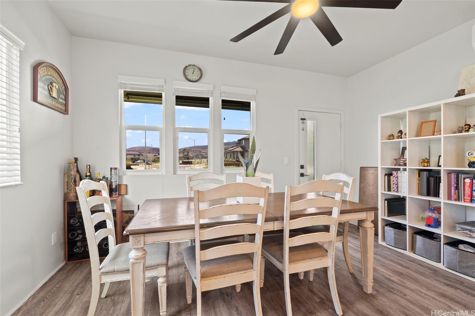
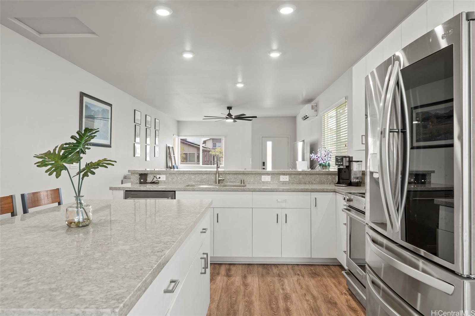
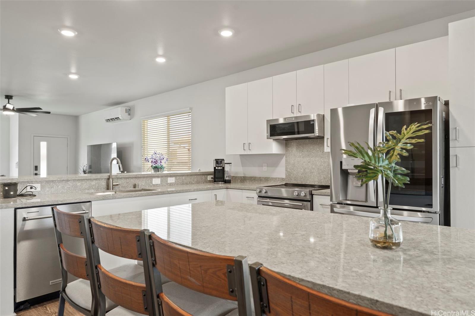
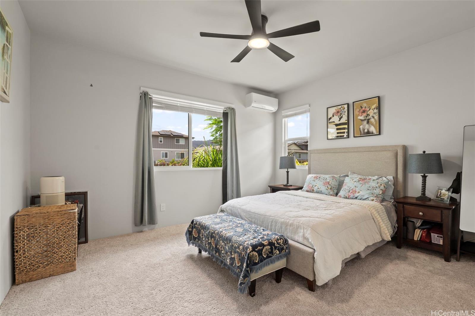
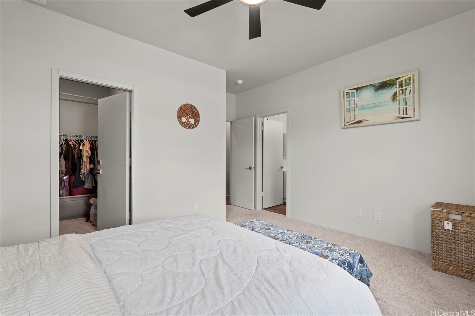
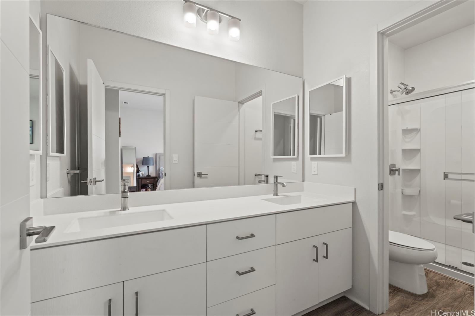
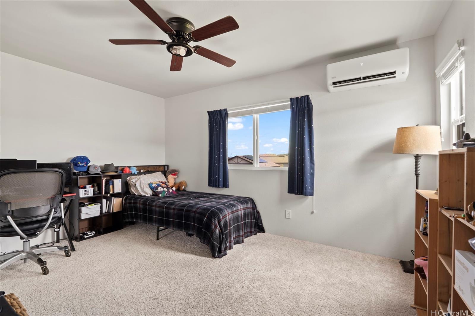
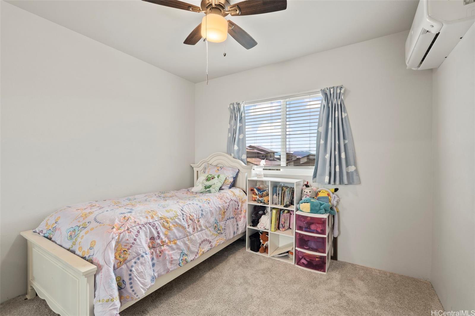
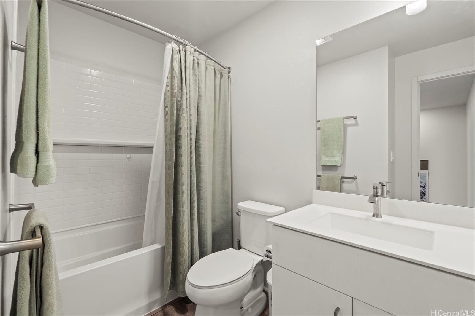
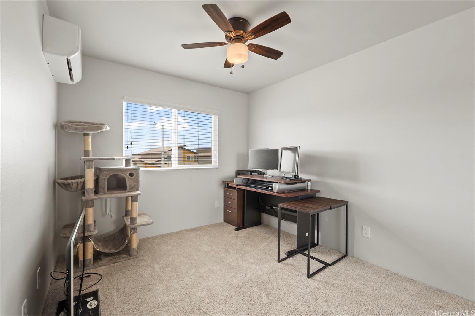
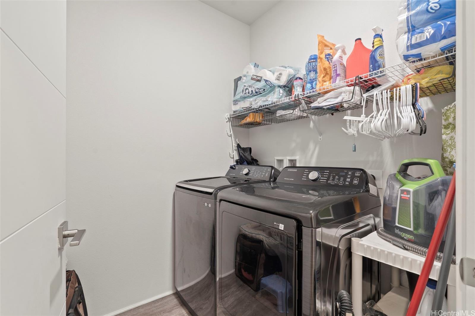
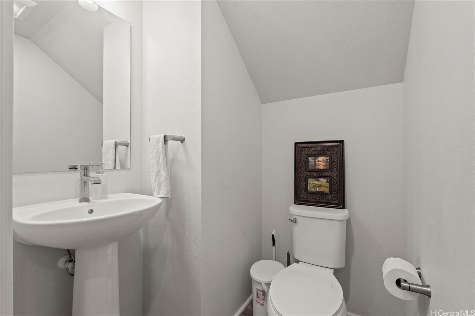
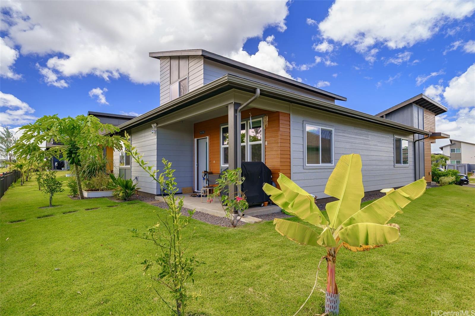
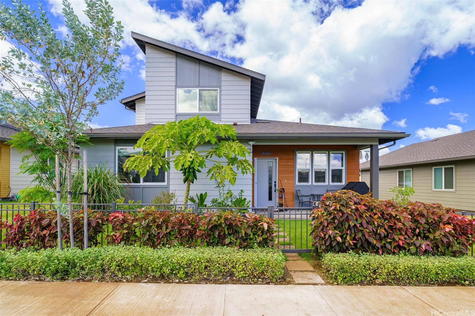
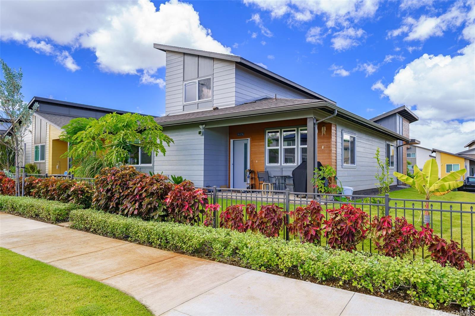
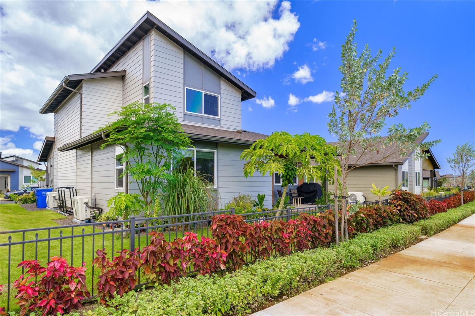
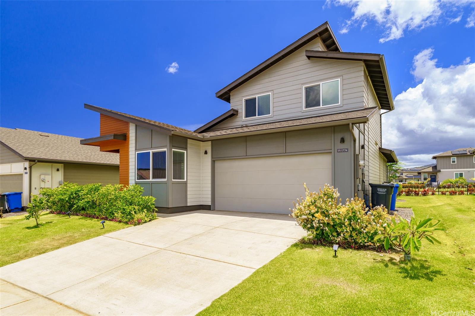
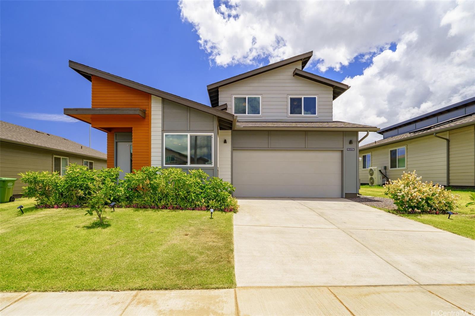
| Description | *VA ASSUMABLE LOAN* This "like-new" Eono (Plan 6) is a rare and popular 4 Bed/2.5 Bath single-family home in Ikena, a modern/contemporary design community. This home features a first-floor PRIMARY bedroom, a spacious open-concept living/dining room area, a centrally located kitchen w/large island, and raised breakfast bar. The home includes the Ikena+ COOL Package, upgrading the countertops to quartz and flooring to luxury vinyl planks. All bedrooms are carpeted w/split AC unit in every room. The home also comes w/upgraded KitchenAid Dishwasher/Micro-hood/Oven appliances and Kohler Task single basin under-mounted kitchen sink. The upstairs hallway has a linen storage closet, SOLATUBE lighting system, and a full bathroom. In addition, this home includes a covered lanai, landscaped yard w/an automatic irrigation system and Urban Garden, an attached 2-car garage with a laundry sink, and an auto garage door opener. The developer also added an INSIDE laundry room & made this home PV/EV-ready, w/solar water heater, and Smart Home System. The Ho'opili master planned community includes many parks, playgrounds, urban gardens, shops, dining, and much more! Why wait? Schedule a showing today! |
| Status | Sold since 06-10-2025 |
| MLS# | 202513089 |
| Price | $1,150,000 |
| Original Price | $1,150,000 |
| Price Change | (0.00%) |
| Beds / Baths / Half | 4 / 2 / 1 |
| Parking Spaces | 4 |
| Living Sq Ft | 1,851 |
| Land Sq Ft | 5,088 |
| Land Tenure | FS - Fee Simple |
| Maintenance Fee | $83 |
| Address | 91-1774 Kohanahana Loop Ewa Beach HI 96706 |
| Region | Ewa Plain |
| Neighborhood | Hoopili-Ikena |
| Days on Market | 18 |
| Year Built | 2023 |
| Condition | Excellent |
| View | Mountain, Sunrise, Sunset |
| Frontage | Other |
| Pool | Community Association Pool |
| Parking | 3 Car+, Driveway, Garage, Street |
| Zoning | 07 - R-3.5 Residential District |
| Flood Zone | Zone D |
| Tax Amount | $274 |
| Assessed Land | $584,600 |
| Assessed Building | $473,300 |
| Assessed Total | $1,057,900 |
| Assessed Ratio | 109% |
| Inclusions | AC Split, Auto Garage Door Opener, Blinds, Cable TV, Ceiling Fan, Dishwasher, Disposal, Dryer, Lawn Sprinkler, Microwave Hood, Range/Oven, Refrigerator, Smoke Detector, Solar Heater, Washer |
| Amenities | Bedroom on 1st Floor, Dog Park, Full Bath on 1st Floor, Landscaped, Other, Patio/Deck, Playground, Storage, Tennis Court, Wall/Fence |
| Utilities | Cable, Connected, Internet, Public Water, Sewer Fee, Telephone, Underground Electricity |
| Construction | Concrete, Double Wall, Slab, Steel Frame |
| Lot Features | Clear |
| Flooring | Vinyl, W/W Carpet |
| Disclosures | Pet on Property, Pets Allowed (Verify), Property Disclosure Stmt |
| Furnished | None |
| Land Recorded | Regular System |
| Possession | At Closing |
| Sale Conditions | None |
| Topography | Level |
| Building Style | Detach Single Family |
| Roofing | Asphalt Shingle |
| Easements | Other |
| Security | Key, Video |
| Parcel # | 1-9-1-189-045-0000 |
| Listing courtesy of | Keller Williams Honolulu |
Property History from MLS
| Date | MLS# | Change | Old Value | New Value | List Price | Sold Price | Assessed Total | Land | Building |
|---|---|---|---|---|---|---|---|---|---|
| 07-31-2025 | 202513089 | Sold | C | S | $1,150,000 | $1,130,000 | $1,057,900 | $584,600 | $473,300 |
| 07-09-2025 | 202513089 | Active Under Contract | A | C | $1,150,000 | $1,130,000 | $1,057,900 | $584,600 | $473,300 |
| 06-24-2025 | 202513089 | Back On Market | C | A | $1,150,000 | $1,130,000 | $1,057,900 | $584,600 | $473,300 |
| 06-13-2025 | 202513089 | Active Under Contract | A | C | $1,150,000 | $1,130,000 | $1,057,900 | $584,600 | $473,300 |
| 06-13-2025 | 202513089 | New Listing | CS | A | $1,150,000 | $1,130,000 | $1,057,900 | $584,600 | $473,300 |
| 03-22-2024 | 202322513 | Sold | P | S | $1,010,755 | $1,010,755 | $0 | $0 | $0 |
| 02-23-2024 | 202322513 | Pending | A | P | $1,010,755 | $1,010,755 | $0 | $0 | $0 |
| 01-22-2024 | 202322513 | Price Increase | $999,755 | $1,010,755 | $1,010,755 | $1,010,755 | $0 | $0 | $0 |
| 01-22-2024 | 202322513 | Back On Market | P | A | $1,010,755 | $1,010,755 | $0 | $0 | $0 |
| 01-18-2024 | 202322513 | Pending | A | P | $1,010,755 | $1,010,755 | $0 | $0 | $0 |
| 01-06-2024 | 202322513 | Price Decrease | $1,010,755 | $999,755 | $1,010,755 | $1,010,755 | $0 | $0 | $0 |
| 10-08-2023 | 202322513 | New Listing | A | $1,010,755 | $1,010,755 | $0 | $0 | $0 |
View the public schools for this property · Google Maps · Supermarkets · Schools · Hospitals · Restaurants · Beaches · City Tax Record / Plat Map · View beach access points all over Oahu · Buyer Closing Cost Calculator · Seller Closing Cost Calculator