| Rebate | 20% Buyer's Rebate | $3,500 Flat Fee Selling | 2% Full Service Selling |
|---|---|
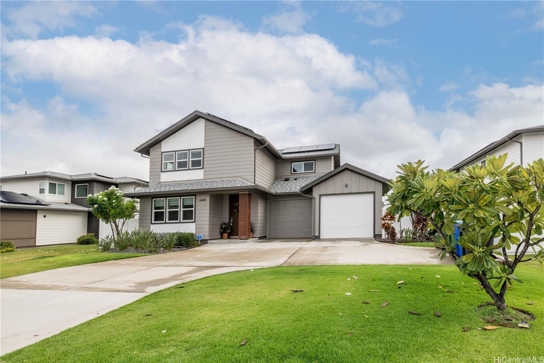
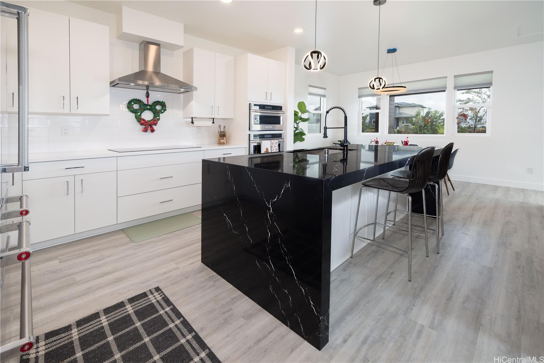
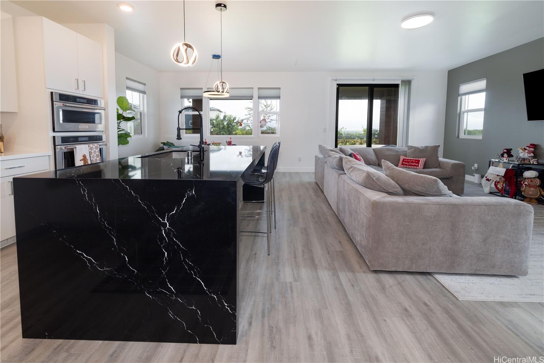
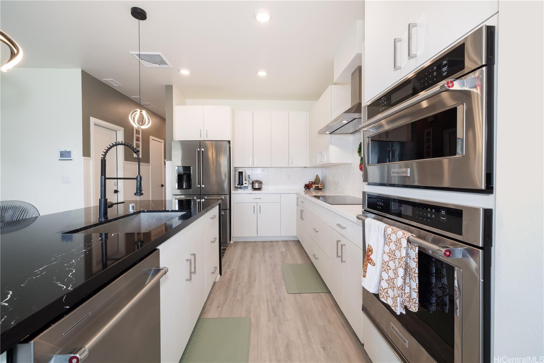
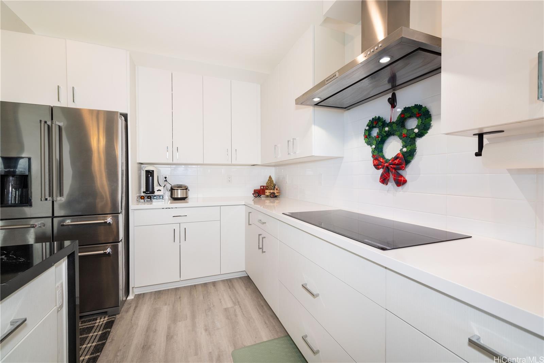
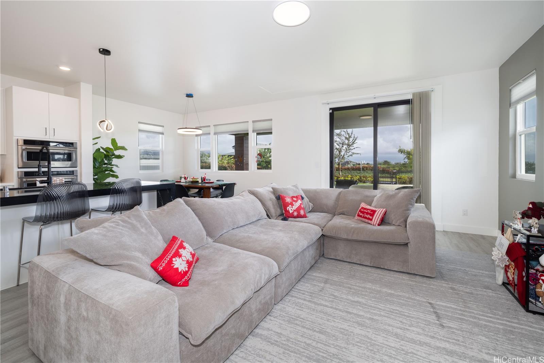
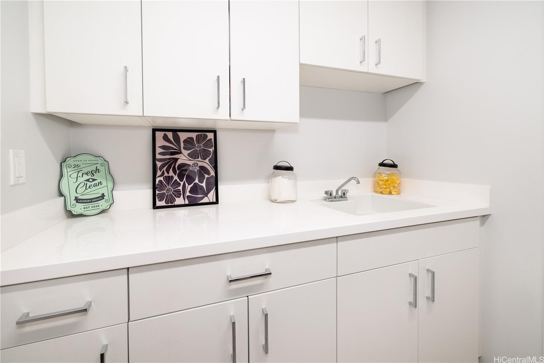
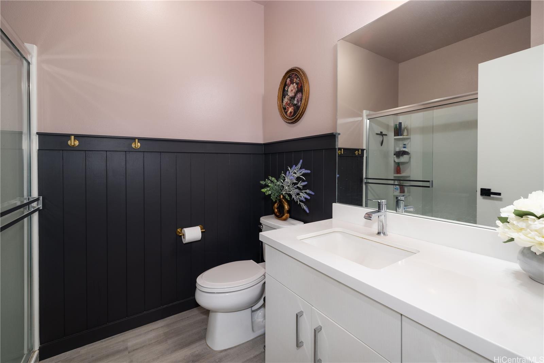
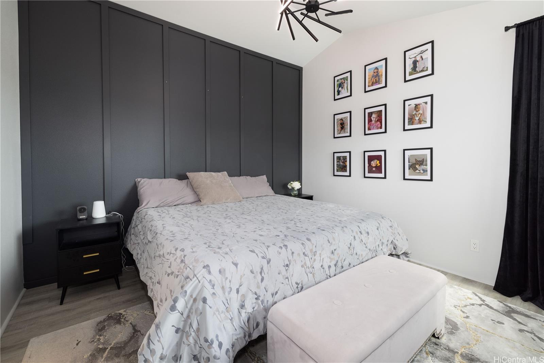
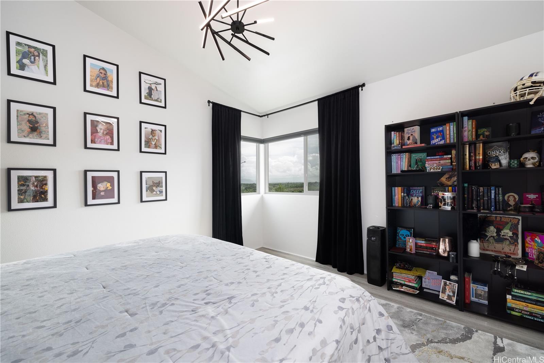
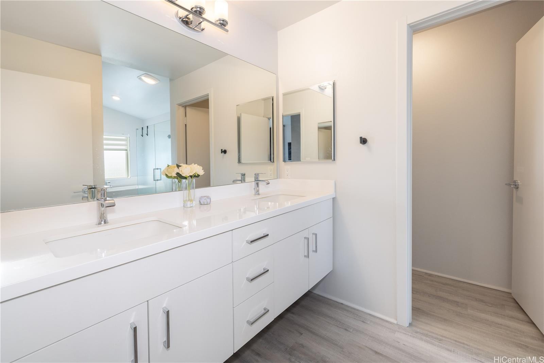
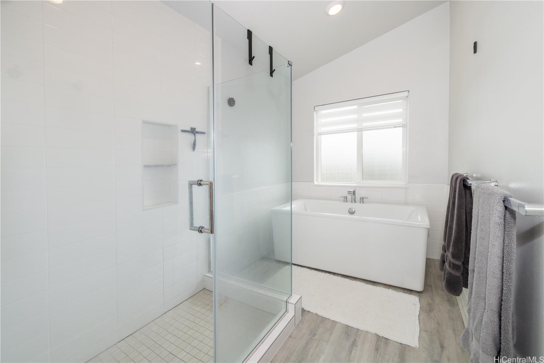
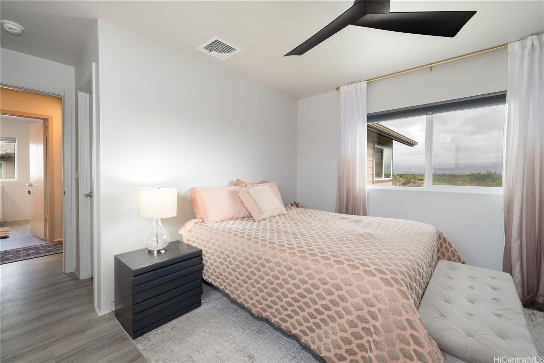
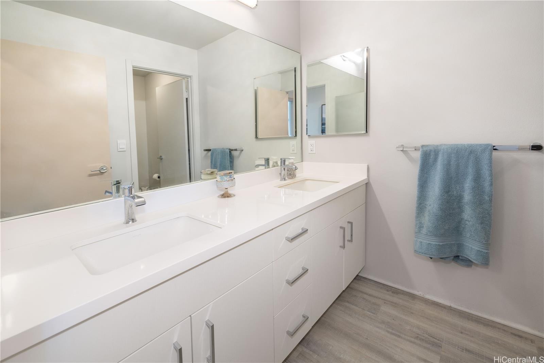
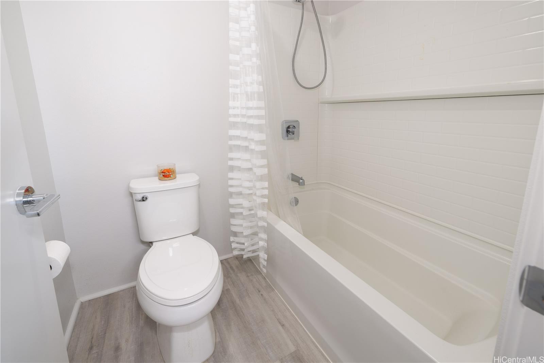
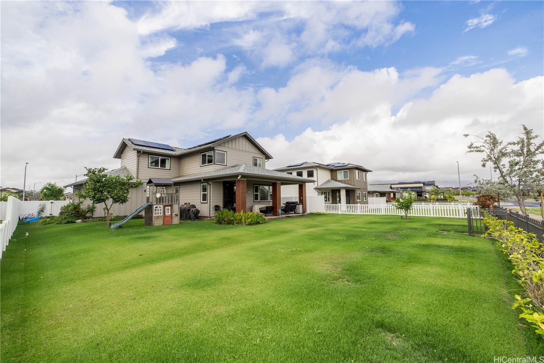
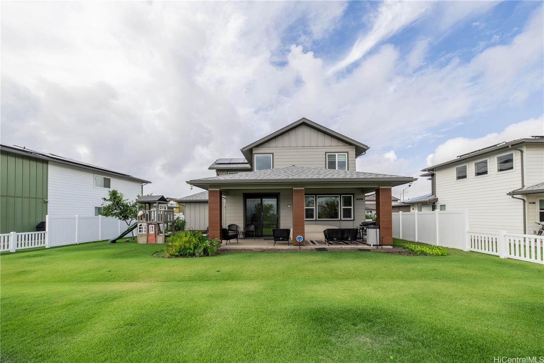
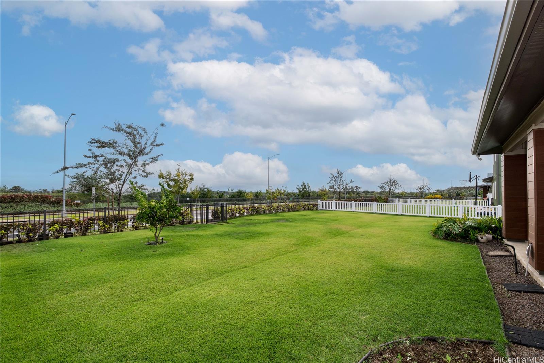
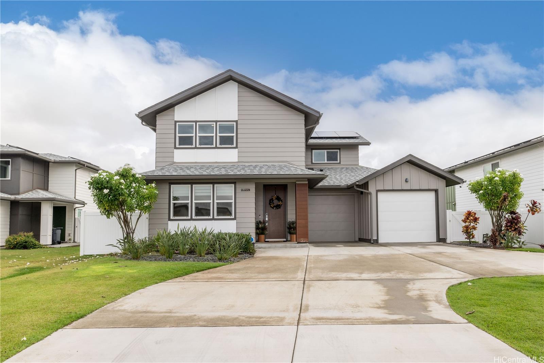
| Description | Welcome to The Bluffs at Ho'opili, where modern comfort meets stunning island views. This beautifully maintained 3-year-old home offers 5 bedrooms and 3 full bathrooms, including a highly desirable first-floor bedroom and bath, ideal for guests or multi-generational living. Enjoy exceptional energy efficiency with 20 owned PV panels and two Tesla batteries, powering the home's central air conditioning and everyday comforts. The spacious 2.5-car garage plus a generous driveway providing 3+ additional parking stalls ensures ample room for vehicles, storage, and lifestyle gear. The kitchen is a true showpiece, featuring quartz countertops, a large waterfall island, stainless steel appliances, an induction cooktop, and built-in convection oven and convection microwave - perfect for home chefs. Take in breathtaking Diamond Head, mountain, and water views from this prime homesite, offering a peaceful backdrop day and night. A rare offering in one of Ho'opili's sought-after neighborhoods - don't miss the opportunity to make this exceptional home yours. |
| Status | Sold since 12-18-2025 |
| MLS# | 202527655 |
| Price | $1,550,000 |
| Original Price | $1,550,000 |
| Price Change | (0.00%) |
| Beds / Baths / Half | 5 / 3 / 0 |
| Parking Spaces | 5 |
| Living Sq Ft | 2,220 |
| Land Sq Ft | 9,534 |
| Land Tenure | FS - Fee Simple |
| Maintenance Fee | $88 |
| Address | 91-1779 Mee Street Ewa Beach HI 96706 |
| Region | Ewa Plain |
| Neighborhood | Hoopili-The Bluffs At Ikena |
| Days on Market | 14 |
| Year Built | 2022 |
| Condition | Excellent |
| View | Diamond Head, Mountain, Ocean, Sunrise, Sunset |
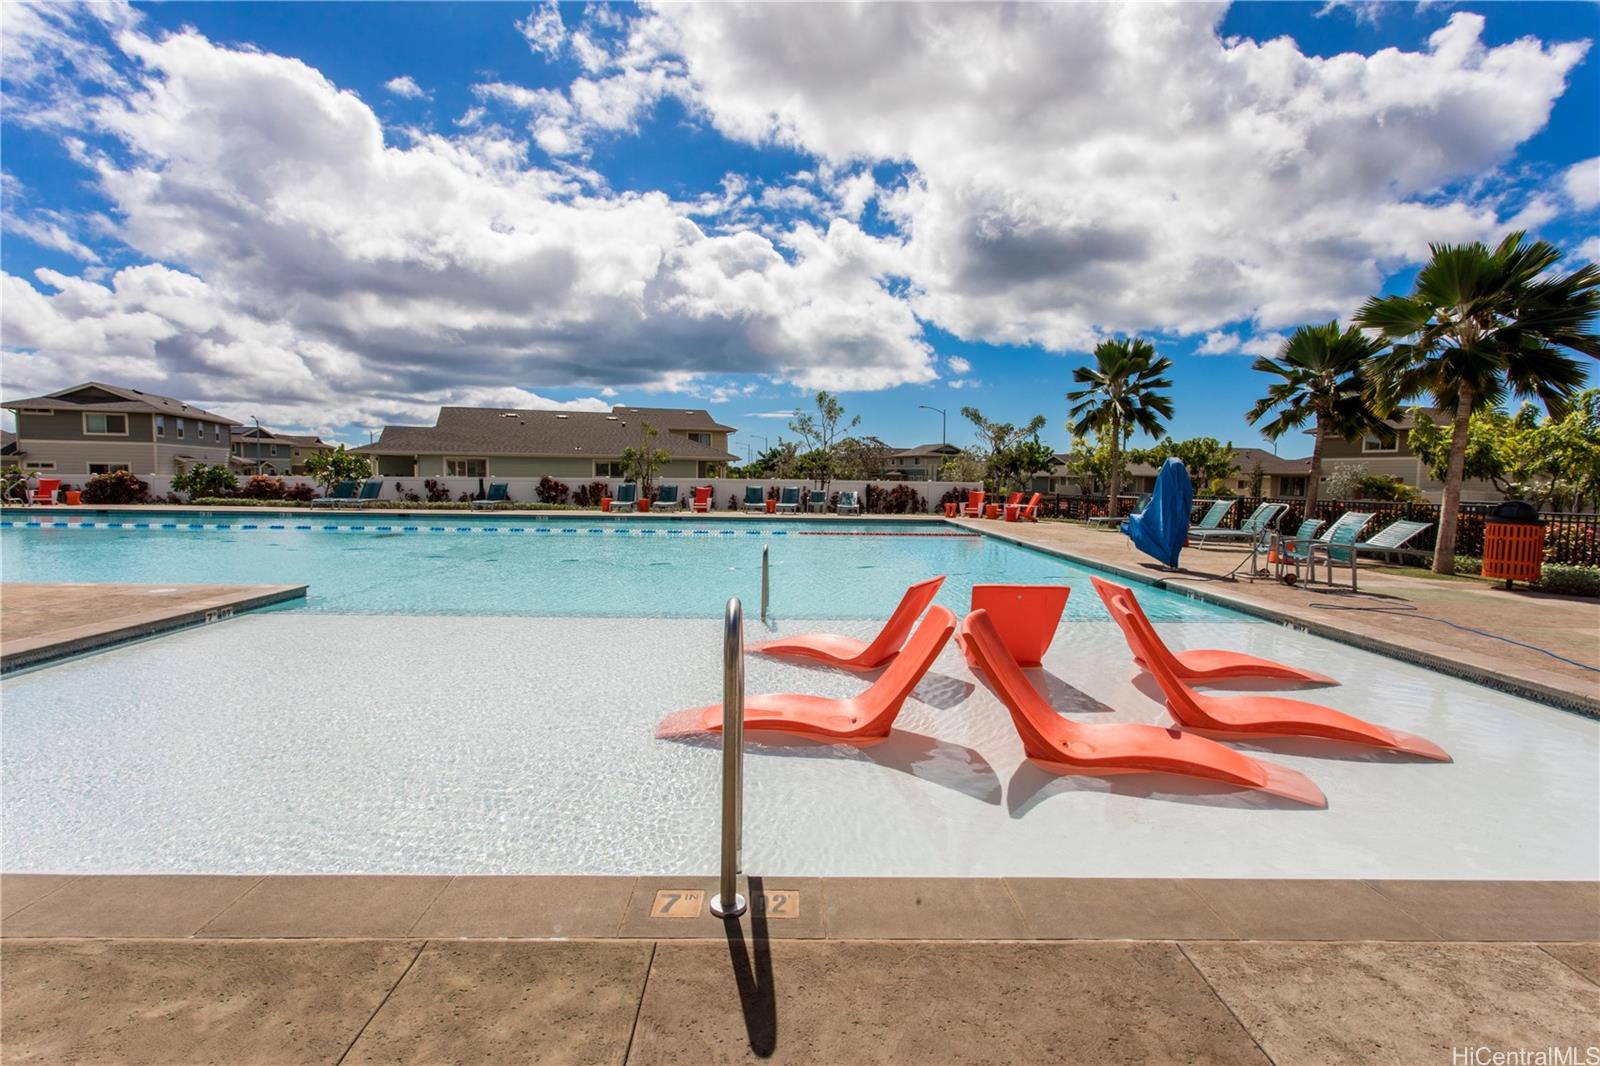
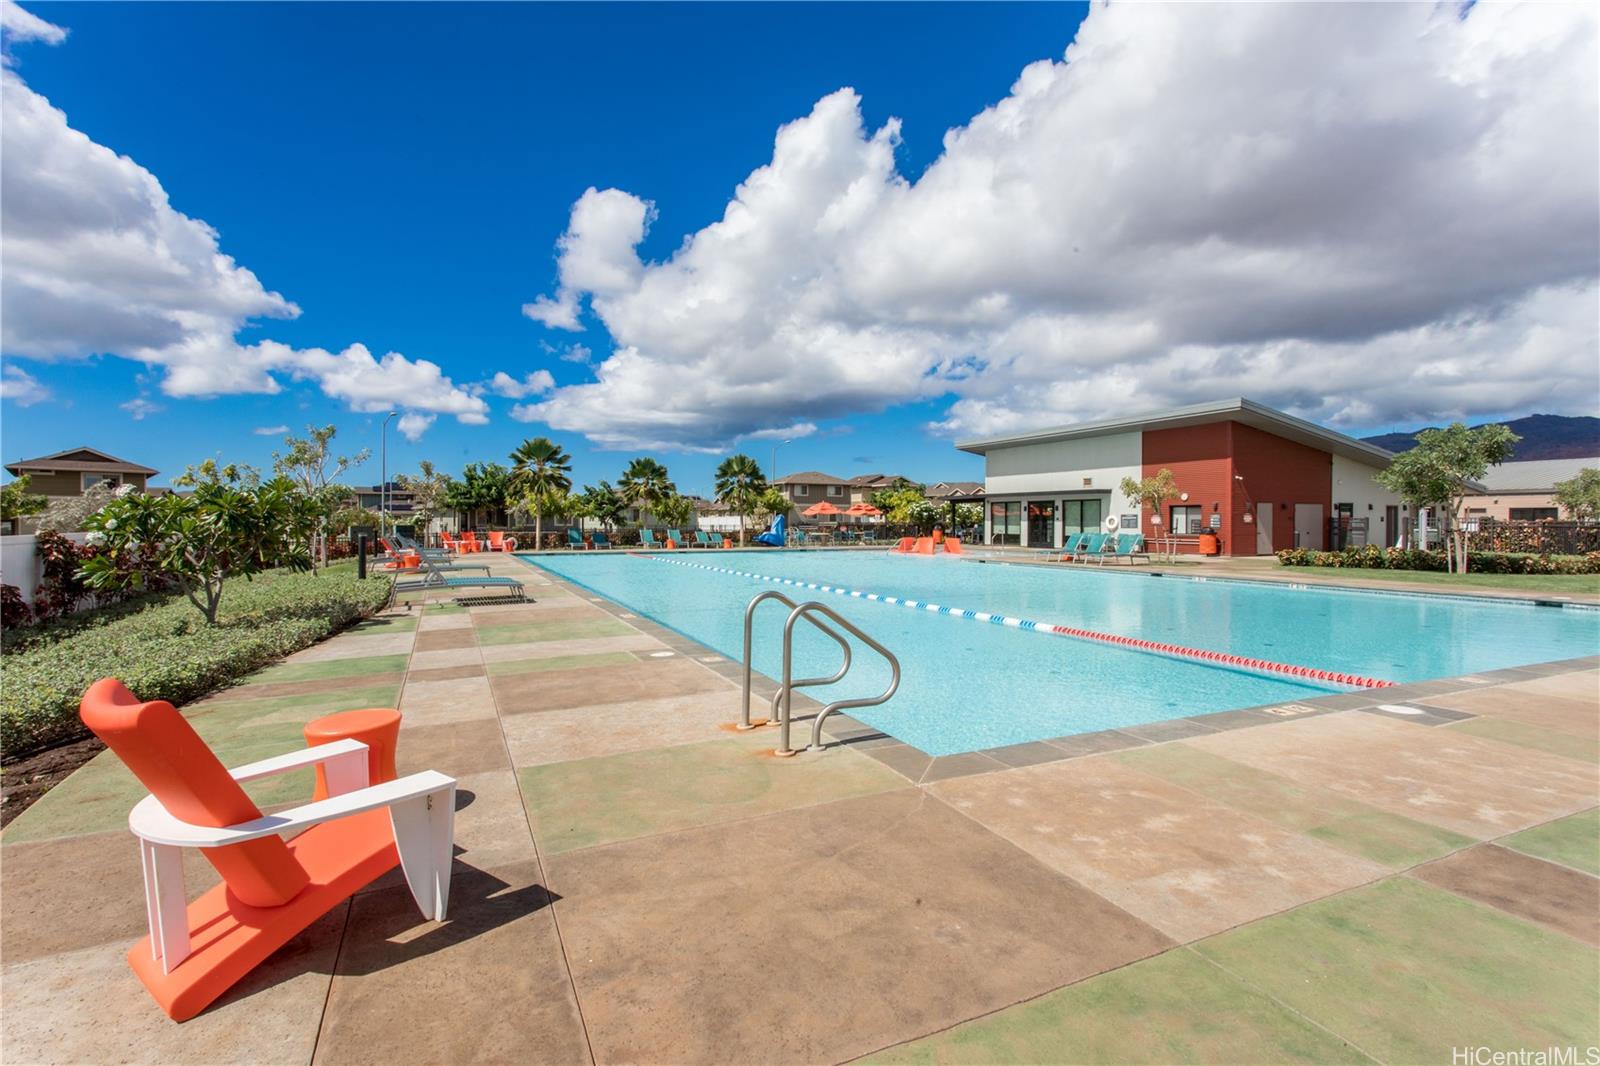
| Pool | Community Association Pool |
| Parking | 3 Car+, Driveway, Garage, Street |
| Zoning | 07 - R-3.5 Residential District |
| Flood Zone | Zone D |
| Elementary | Ewa |
| Middle | Honouliuli |
| High | Kapolei |
| Tax Amount | $327 |
| Assessed Land | $751,300 |
| Assessed Building | $530,800 |
| Assessed Total | $1,282,100 |
| Assessed Ratio | 121% |
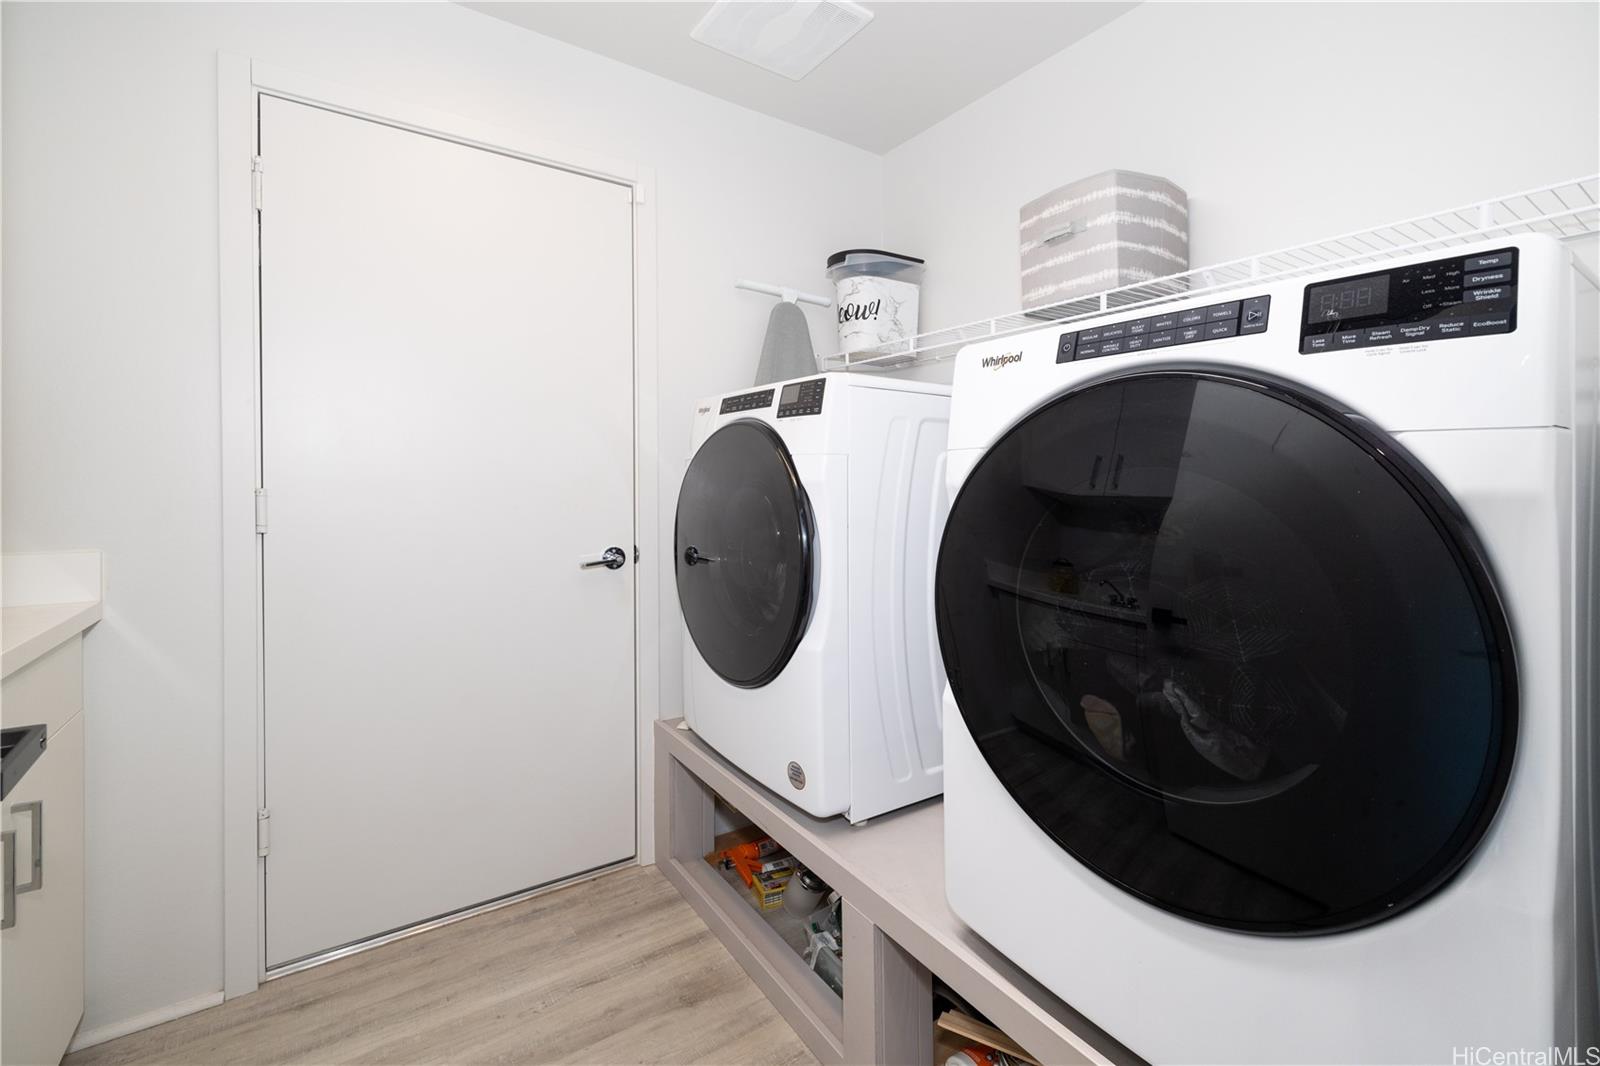
| Inclusions | AC Central, Auto Garage Door Opener, Blinds, Cable TV, Ceiling Fan, Chandelier, Convection Oven, Dishwasher, Disposal, Drapes, Dryer, Lawn Sprinkler, Other, Photovoltaic - Owned, Refrigerator, Smoke Detector, Solar Heater, Washer, Water Heater |
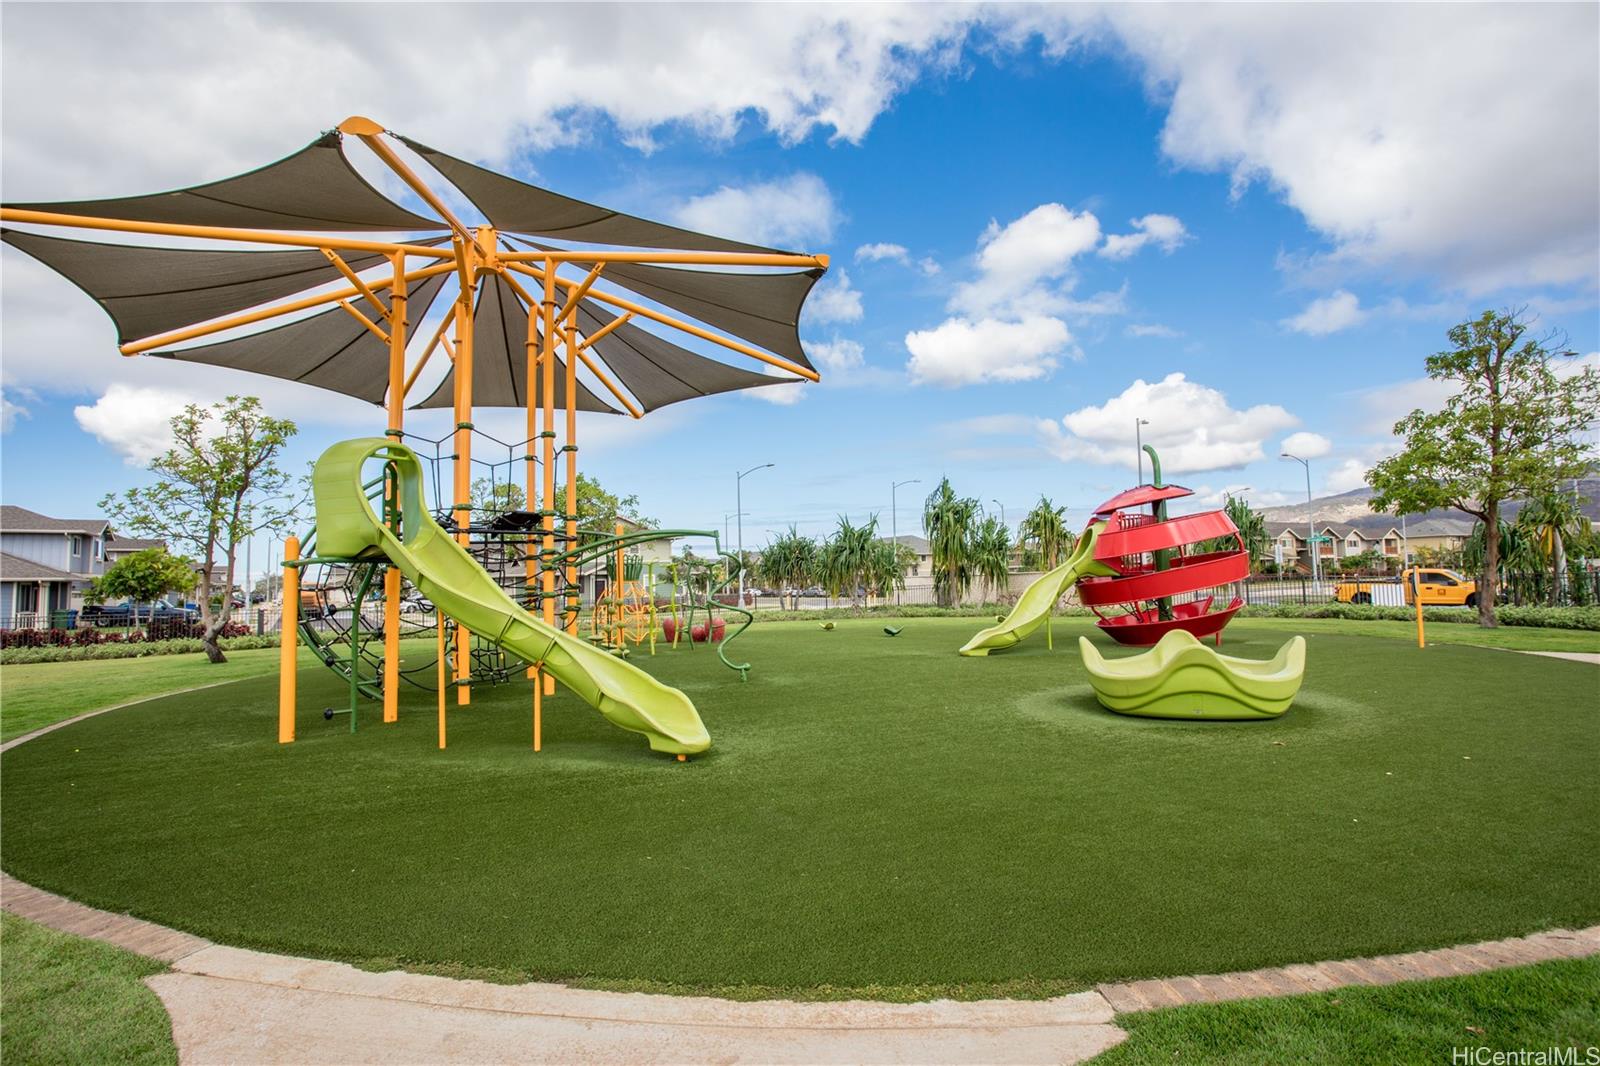
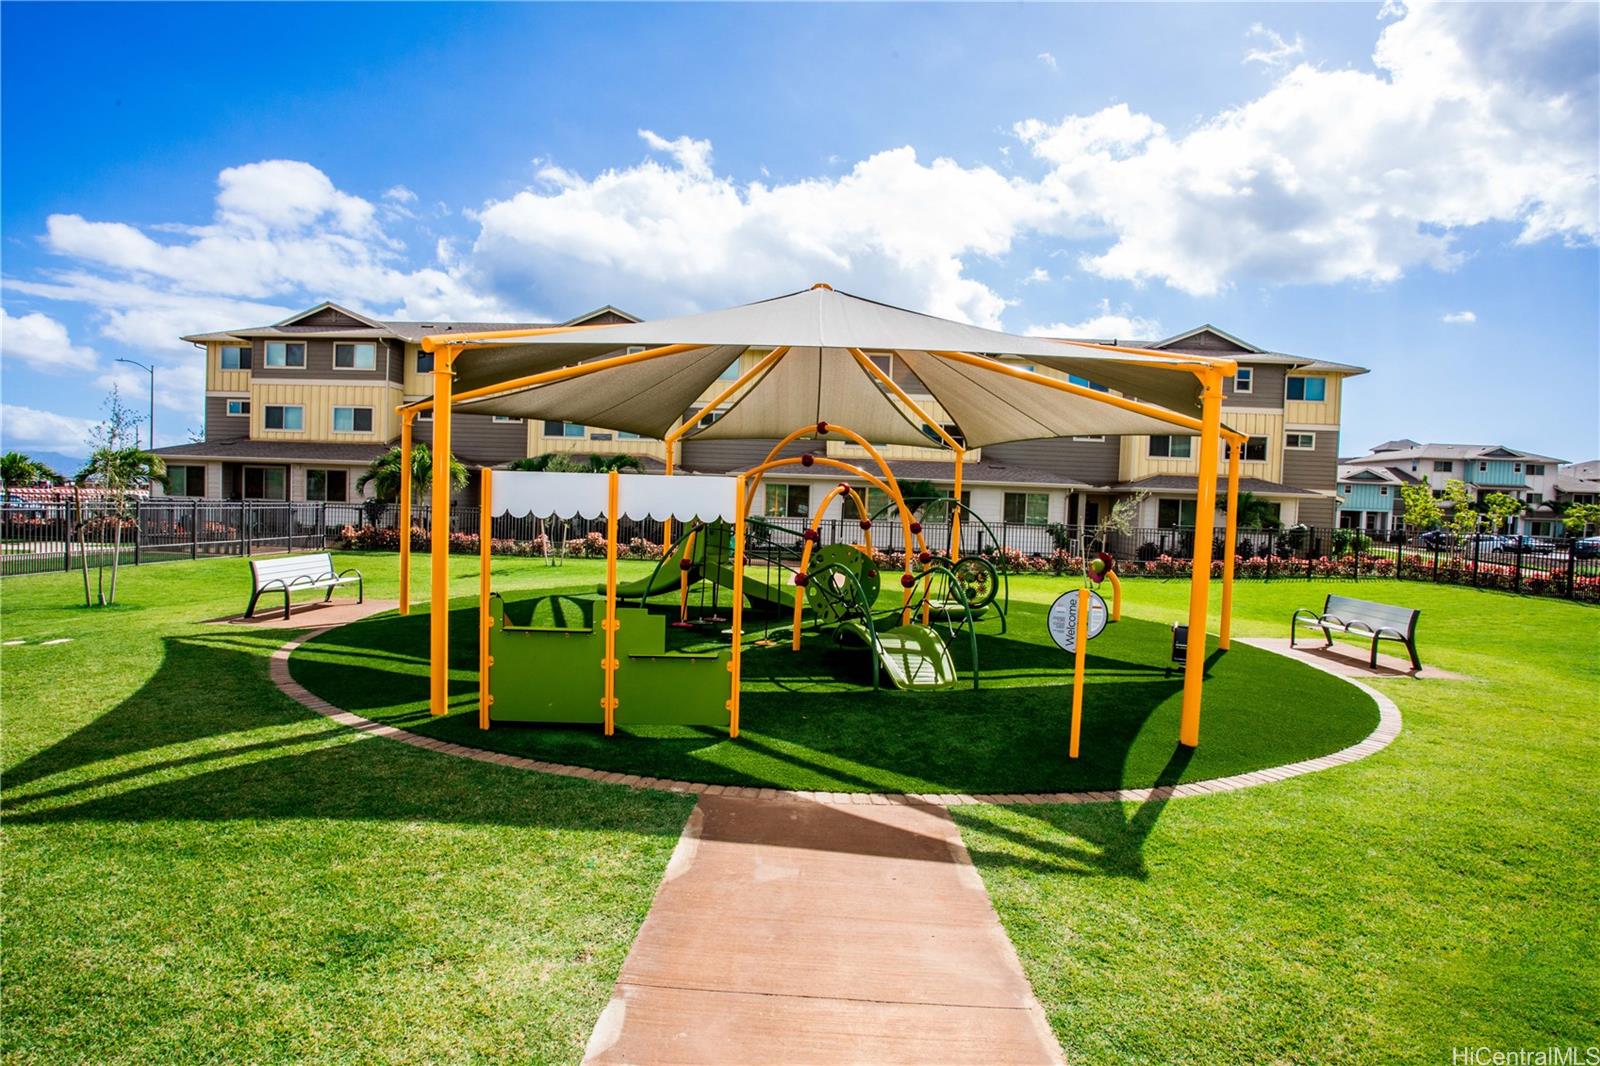
| Amenities | Bedroom on 1st Floor, Dog Park, Full Bath on 1st Floor, Landscaped, Patio/Deck, Playground, Storage, Wall/Fence |
| Utilities | Cable, Internet, Public Water, Sewer Connection Reqd, Sewer Fee, Telephone, Underground Electricity, Water |
| Construction | Double Wall, Slab, Steel Frame |
| Lot Features | Clear |
| Flooring | Other |
| Disclosures | Pet on Property, Photovoltaic |
| Furnished | Partial |
| Land Recorded | Land Court |
| Possession | At Closing |
| Sale Conditions | None |
| Topography | Level |
| Building Style | Detach Single Family |
| Roofing | Asphalt Shingle |
| Easements | None |
| Parcel # | 1-9-1-186-155-0000 |
| Listing courtesy of | Century 21 Island Homes |
Property History from MLS
| Date | MLS# | Change | Old Value | New Value | List Price | Sold Price | Assessed Total | Land | Building |
|---|---|---|---|---|---|---|---|---|---|
| 02-13-2026 | 202527655 | Sold | P | S | $1,550,000 | $1,482,000 | $1,282,100 | $751,300 | $530,800 |
| 01-22-2026 | 202527655 | Pending | C | P | $1,550,000 | $1,482,000 | $1,282,100 | $751,300 | $530,800 |
| 01-01-2026 | 202527655 | Active Under Contract | A | C | $1,550,000 | $1,482,000 | $1,282,100 | $751,300 | $530,800 |
| 12-18-2025 | 202527655 | $1,550,000 | $1,550,000 | $1,482,000 | $1,282,100 | $751,300 | $530,800 | ||
| 12-18-2025 | 202527655 | New Listing | CS | A | $1,550,000 | $1,482,000 | $1,282,100 | $751,300 | $530,800 |
| 03-20-2023 | 202306585 | Sold | P | S | $1,365,270 | $1,365,270 | $0 | $0 | $0 |
| 03-20-2023 | 202306585 | Pending | A | P | $1,365,270 | $1,365,270 | $0 | $0 | $0 |
| 03-20-2023 | 202306585 | New Listing | A | $1,365,270 | $1,365,270 | $0 | $0 | $0 |
View the public schools for this property · Google Maps · Supermarkets · Schools · Hospitals · Restaurants · Beaches · City Tax Record / Plat Map · View beach access points all over Oahu · Buyer Closing Cost Calculator · Seller Closing Cost Calculator