| Rebate | 20% Buyer's Rebate | $3,500 Flat Fee Selling | 2% Full Service Selling |
|---|---|
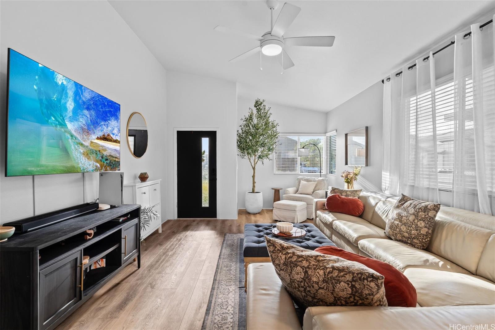
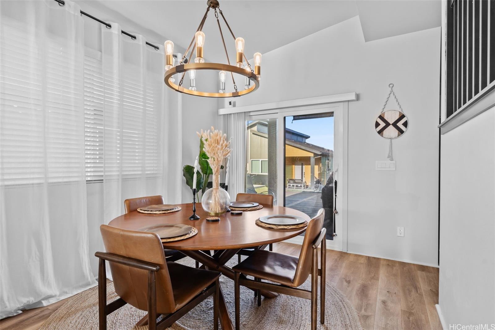
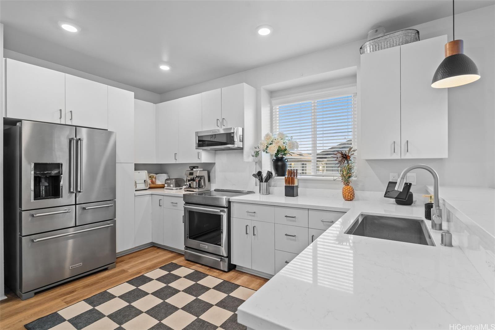
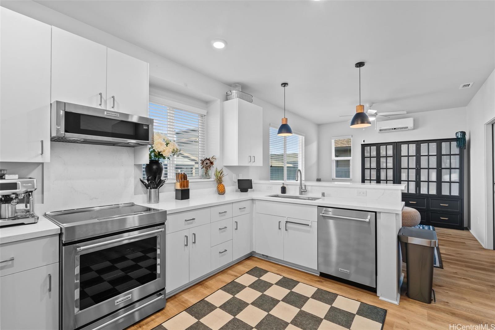
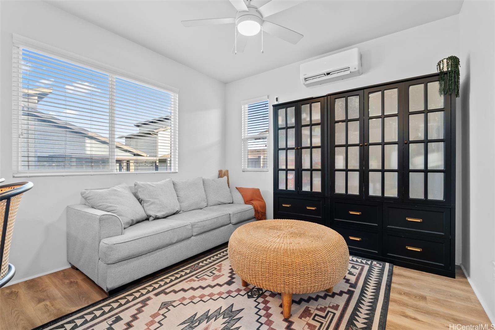
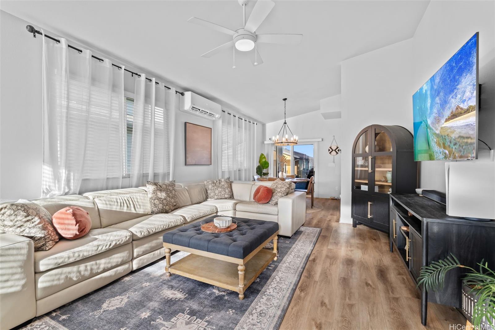
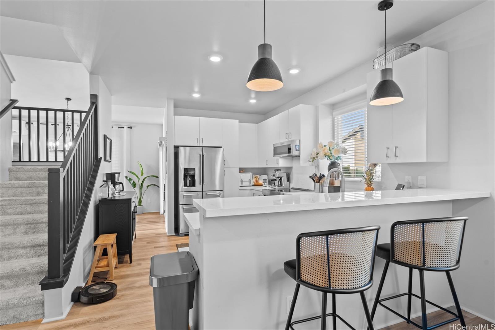
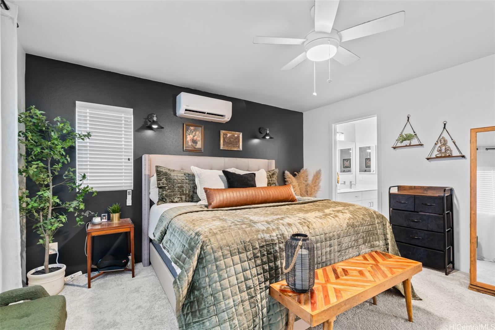
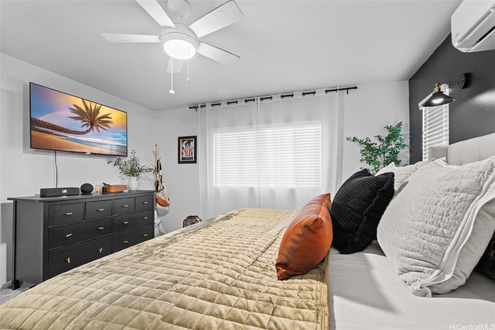
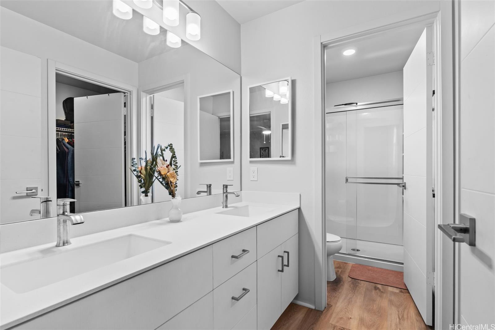
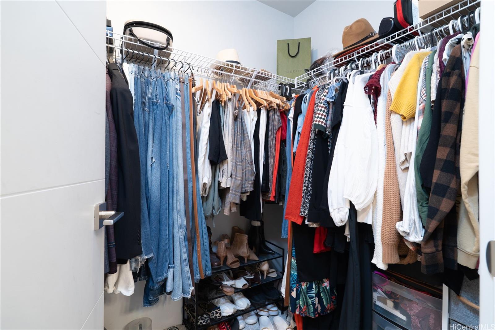
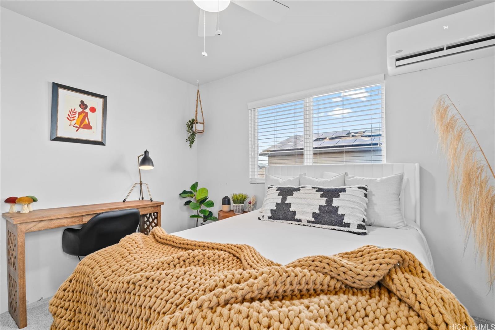
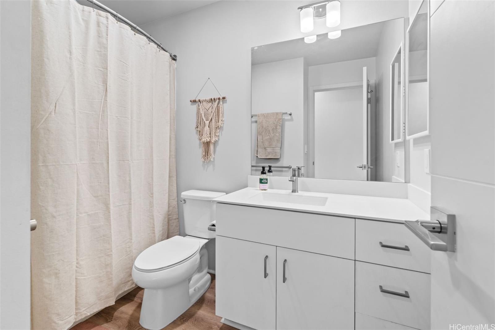
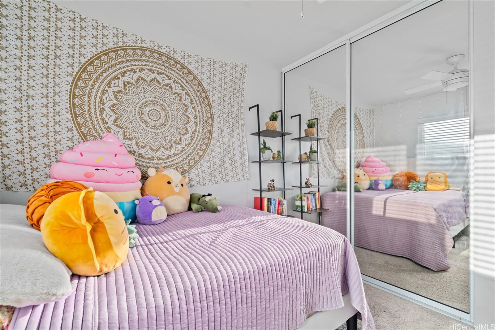
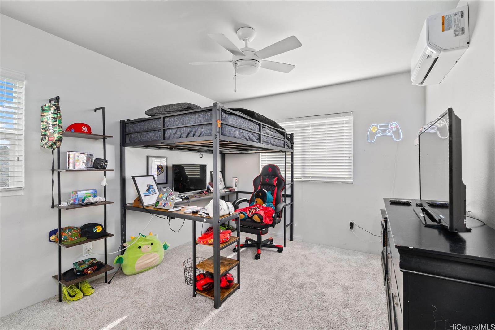
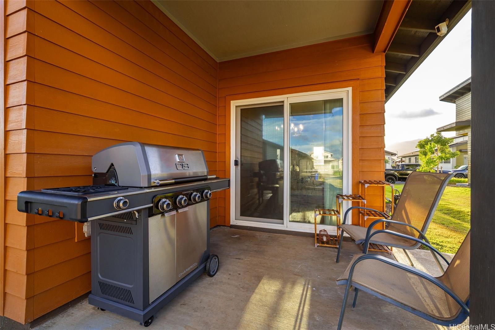
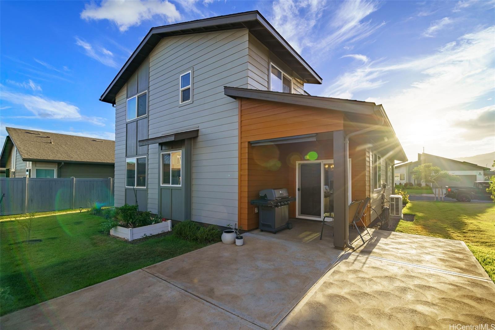
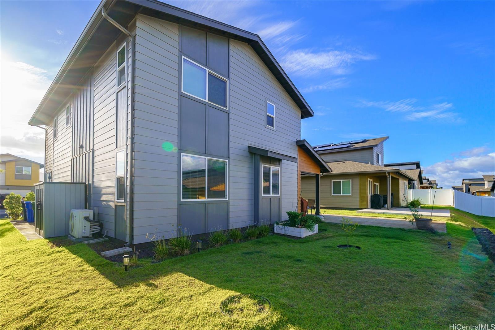
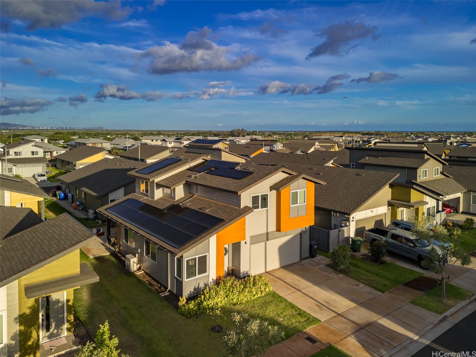
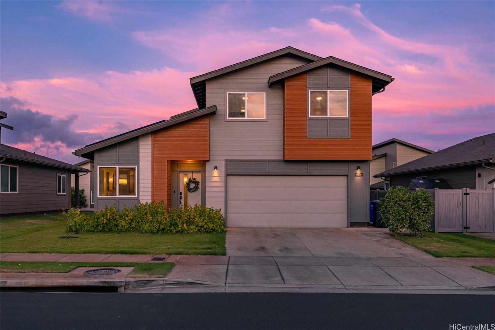
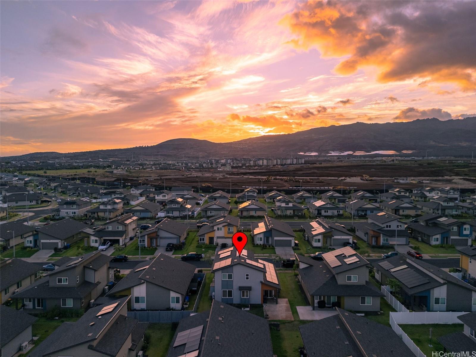
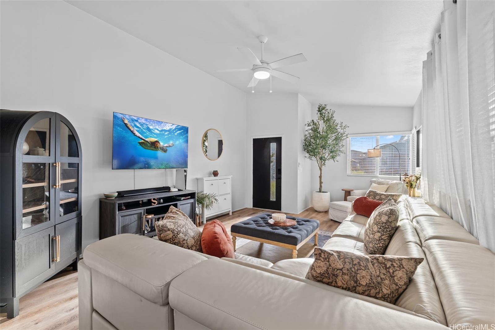
| Description | VA Assumable at 5.5%. This stylish and energy-smart home blends modern comfort with thoughtful upgrades. Inside, the open layout connects a light-filled living and dining area to a sleek kitchen with white cabinetry, solid-surface counters, and stainless steel appliances perfect for cooking, entertaining, and everyday living. Upstairs, four spacious bedrooms include a private primary suite with a generous walk-in closet and spa-inspired bath. Split A/C in every room keeps the home cool year-round, while smart home features put control at your fingertips. The owners have taken this home to the next level with 32 owned solar panels, 3 Tesla Powerwall batteries, an extended driveway, and an extended patio in the back. A landscaped, fenced yard is ready for weekend BBQs or quiet evenings outdoors, and the 2-car garage with utility sink plus tandem covered carport offer plenty of storage and versatility. PV- and EV-ready with a solar water heater, this home is as functional as it is beautiful move right in and start enjoying the lifestyle. |
| Status | Sold since 08-27-2025 |
| MLS# | 202518523 |
| Price | $1,150,000 |
| Original Price | $1,199,000 |
| Price Change | $-49,000 (-4.09%) |
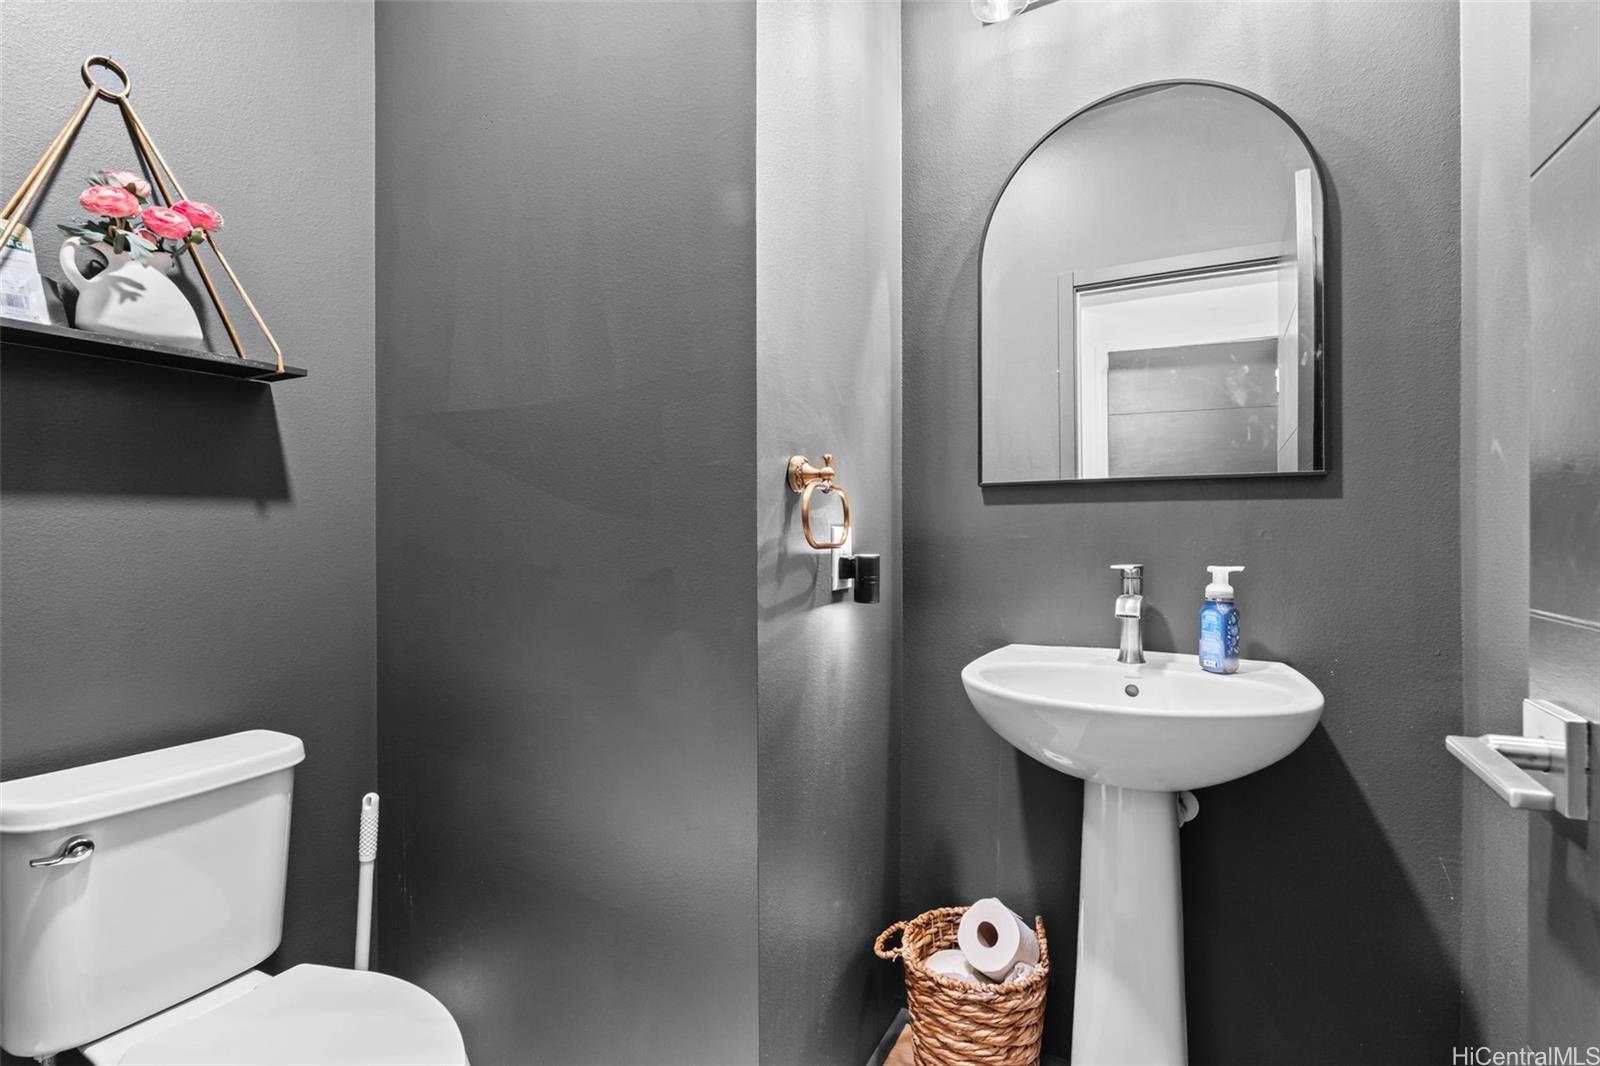
| Beds / Baths / Half | 4 / 2 / 1 |
| Parking Spaces | 4 |
| Living Sq Ft | 1,828 |
| Land Sq Ft | 4,260 |
| Land Tenure | FS - Fee Simple |
| Maintenance Fee | $74 |
| Address | 91-1791 Kohanahana Loop Ewa Beach HI 96706 |
| Region | Ewa Plain |
| Neighborhood | Hoopili-Ikena |
| Days on Market | 83 |
| Year Built | 2023 |
| Year Remodeled | 2024 |
| Condition | Excellent,Above Average |
| View | None |
| Pool | None, Community Association Pool |
| Parking | 3 Car+, Garage |
| Zoning | 07 - R-3.5 Residential District |
| Flood Zone | Zone D |
| Tax Amount | $261 |
| Assessed Land | $554,500 |
| Assessed Building | $475,500 |
| Assessed Total | $1,029,000 |
| Assessed Ratio | 112% |
| Inclusions | AC Split, Auto Garage Door Opener, Blinds, Cable TV, Ceiling Fan, Chandelier, Dishwasher, Disposal, Lawn Sprinkler, Microwave Hood, Photovoltaic - Owned, Range/Oven, Refrigerator, Security System, Smoke Detector, Solar Heater |
| Amenities | Landscaped, Patio/Deck |
| Utilities | Cable, Internet, Underground Electricity, Water |
| Construction | Double Wall, Slab, Wood Frame |
| Lot Features | Clear |
| Flooring | Vinyl |
| Disclosures | Property Disclosure Stmt |
| Furnished | Partial |
| Land Recorded | Regular System |
| Possession | At Closing |
| Sale Conditions | None |
| Topography | Level |
| Building Style | Detach Single Family |
| Roofing | Composition |
| Easements | None |
| Parcel # | 1-9-1-189-093-0000 |
| Listing courtesy of | eXp Realty |
Property History from MLS
| Date | MLS# | Change | Old Value | New Value | List Price | Sold Price | Assessed Total | Land | Building |
|---|---|---|---|---|---|---|---|---|---|
| 12-10-2025 | 202518523 | Sold | C | S | $1,150,000 | $1,150,000 | $1,029,000 | $554,500 | $475,500 |
| 11-18-2025 | 202518523 | Active Under Contract | A | C | $1,150,000 | $1,150,000 | $1,029,000 | $554,500 | $475,500 |
| 10-11-2025 | 202518523 | Price Decrease | $1,189,000 | $1,150,000 | $1,150,000 | $1,150,000 | $1,029,000 | $554,500 | $475,500 |
| 09-23-2025 | 202518523 | Price Decrease | $1,199,000 | $1,189,000 | $1,150,000 | $1,150,000 | $1,029,000 | $554,500 | $475,500 |
| 08-27-2025 | 202518523 | New Listing | CS | A | $1,150,000 | $1,150,000 | $1,029,000 | $554,500 | $475,500 |
| 08-15-2023 | 202317319 | Cancelled | A | W | $981,170 | $0 | $0 | $0 | $0 |
| 08-12-2023 | 202317319 | Price Decrease | $1,001,170 | $981,170 | $981,170 | $0 | $0 | $0 | $0 |
| 08-10-2023 | 202317319 | Back On Market | P | A | $981,170 | $0 | $0 | $0 | $0 |
| 08-05-2023 | 202317319 | Pending | A | P | $981,170 | $0 | $0 | $0 | $0 |
| 07-27-2023 | 202317319 | New Listing | A | $981,170 | $0 | $0 | $0 | $0 |
View the public schools for this property · Google Maps · Supermarkets · Schools · Hospitals · Restaurants · Beaches · City Tax Record / Plat Map · View beach access points all over Oahu · Buyer Closing Cost Calculator · Seller Closing Cost Calculator