| Rebate | 20% Buyer's Rebate | $3,500 Flat Fee Selling | 2% Full Service Selling |
|---|---|
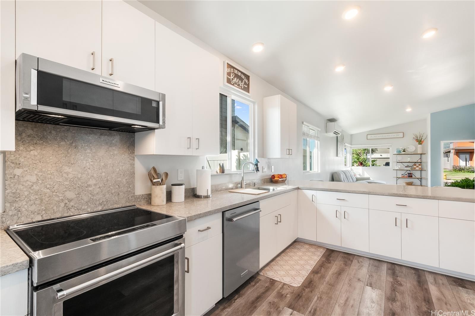
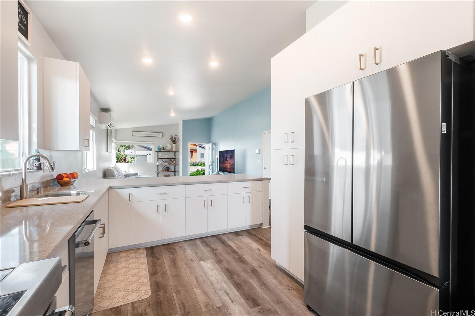
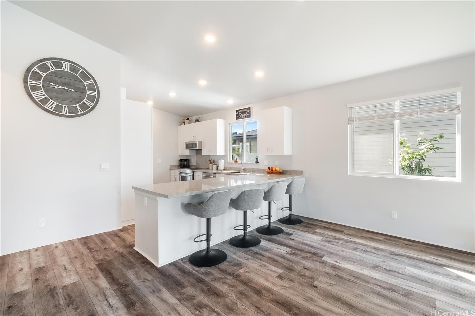
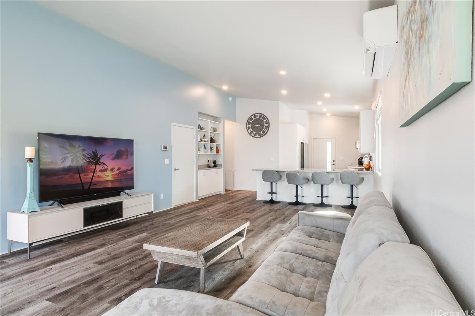
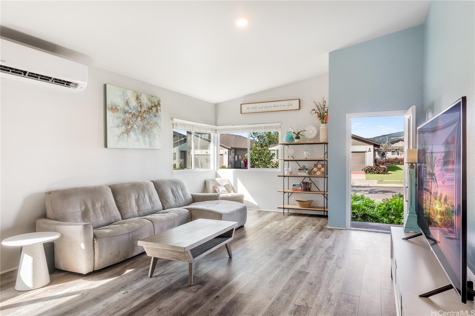
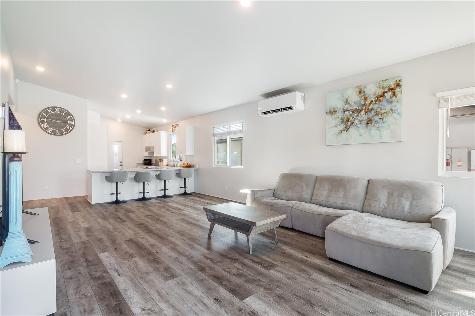
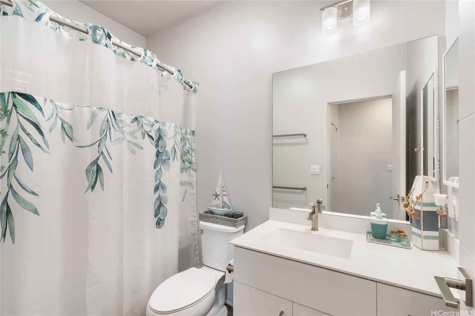
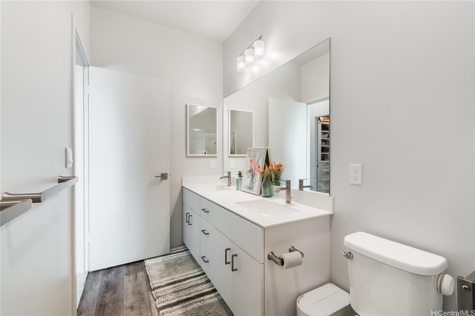
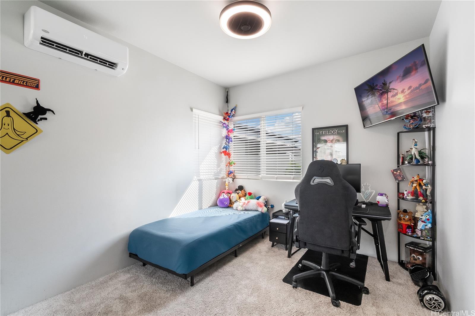
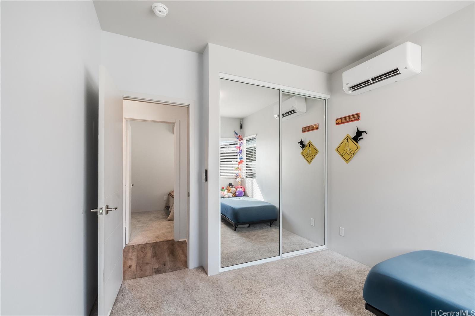
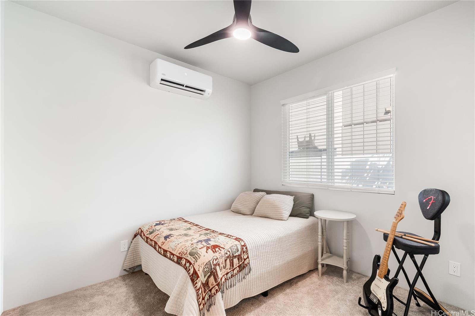
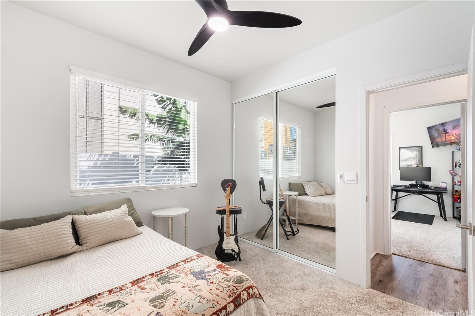
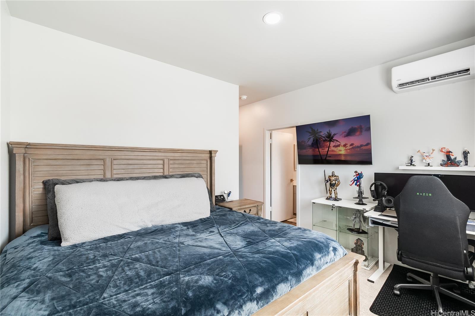
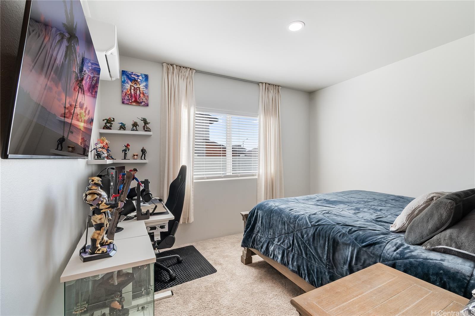
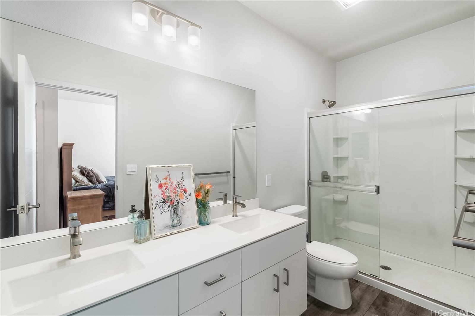
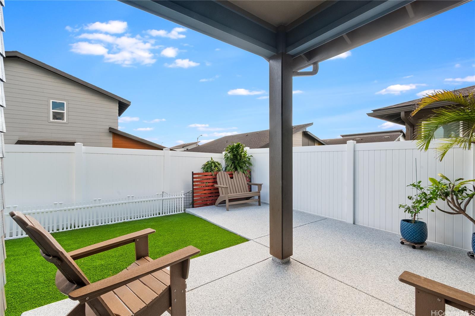
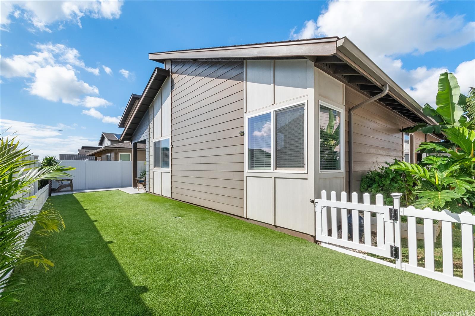
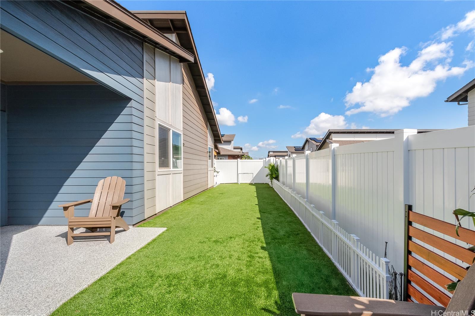
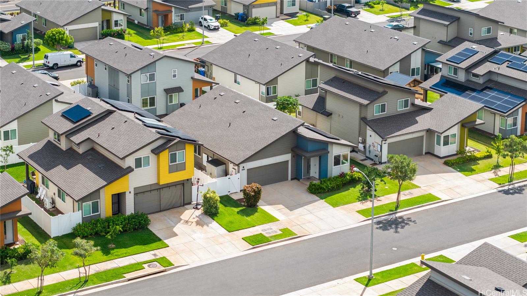
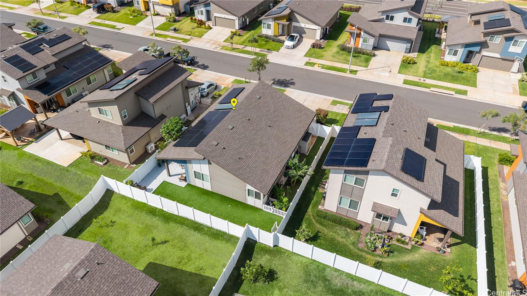
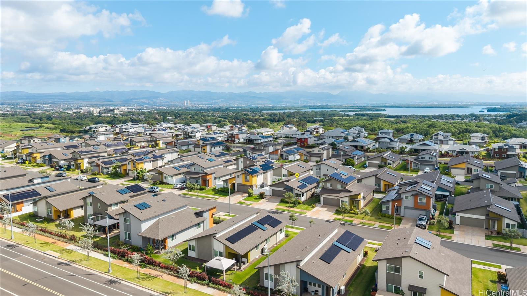
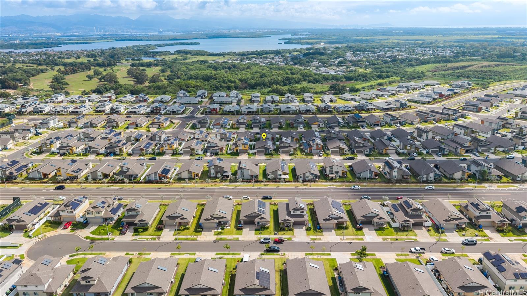
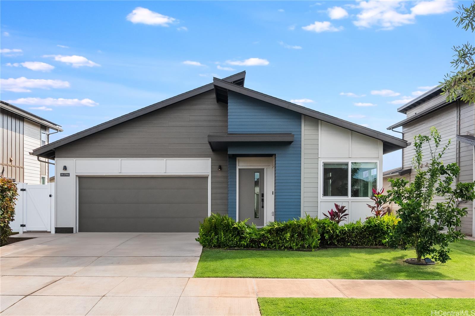
| Description | Built in 2023 and thoughtfully upgraded, this modern single-level home is located in the heart of the Ho‘opili master-planned community—one of West O‘ahu’s most desirable places to live. Vaulted ceilings and an open-concept layout create a bright, airy feel, with the living, dining, and kitchen spaces flowing seamlessly to a private backyard ideal for island living. The low-maintenance yard features artificial turf and fruit trees, while the rear patio is professionally coated with durable polyurea—perfect for a future pergola or outdoor kitchen. The garage also includes a polyurea floor coating for added durability, along with built-in storage and an additional exterior storage shed. Inside, enjoy quartz countertops, stainless steel appliances, split AC throughout, custom closet systems, and a leased photovoltaic system to help offset electric costs. Ho‘opili residents enjoy access to parks, the Croc center, pool, dog parks, and walking paths. Conveniently located near schools, shopping, dining, Ka Makana Ali‘i, UH West O‘ahu, Skyline rail stations, and freeway access, this home offers comfort, community, and convenience in one exceptional package. |
| Status | Sold since 01-30-2026 |
| MLS# | 202600498 |
| Price | $1,050,000 |
| Original Price | $1,050,000 |
| Price Change | (0.00%) |
| Beds / Baths / Half | 3 / 2 / 0 |
| Parking Spaces | 4 |
| Living Sq Ft | 1,279 |
| Land Sq Ft | 4,260 |
| Land Tenure | FS - Fee Simple |
| Maintenance Fee | $85 |
| Address | 91-1795 Kohanahana Loop 95 Ewa Beach HI 96706 |
| Region | Ewa Plain |
| Neighborhood | Hoopili-Ikena |
| Days on Market | 10 |
| Year Built | 2023 |
| Condition | Excellent,Above Average |
| View | None |
| Pool | Community Association Pool |
| Parking | 3 Car+, Driveway, Garage |
| Zoning | 07 - R-3.5 Residential District |
| Flood Zone | Zone D |
| Tax Amount | $272 |
| Assessed Land | $553,500 |
| Assessed Building | $377,800 |
| Assessed Total | $931,300 |
| Assessed Ratio | 113% |
| Inclusions | AC Split, Auto Garage Door Opener, Blinds, Cable TV, Ceiling Fan, Dishwasher, Disposal, Dryer, Microwave Hood, Photovoltaic – Leased, Range/Oven, Refrigerator, Security System, Solar Heater, Washer |
| Amenities | Bedroom on 1st Floor, Full Bath on 1st Floor, Landscaped, Patio/Deck, Wall/Fence |
| Utilities | Cable, Connected, Internet, Private Water, Sewer Fee, Underground Electricity, Water |
| Construction | Above Ground, Double Wall, Slab, Steel Frame |
| Lot Features | Clear |
| Flooring | Laminate |
| Disclosures | Pet on Property, Pets Allowed (Verify), Property Disclosure Stmt |
| Furnished | None |
| Land Recorded | Regular System |
| Possession | At Closing |
| Sale Conditions | None |
| Topography | Level |
| Building Style | Detach Single Family |
| Roofing | Asphalt Shingle |
| Easements | Other |
| Parcel # | 1-9-1-189-095-0000 |
| Listing courtesy of | Talk Realty LLC |
Property History from MLS
| Date | MLS# | Change | Old Value | New Value | List Price | Sold Price | Assessed Total | Land | Building |
|---|---|---|---|---|---|---|---|---|---|
| 03-25-2026 | 202600498 | Sold | P | S | $1,050,000 | $1,035,000 | $931,300 | $553,500 | $377,800 |
| 02-09-2026 | 202600498 | Pending | A | P | $1,050,000 | $1,035,000 | $931,300 | $553,500 | $377,800 |
| 01-30-2026 | 202600498 | New Listing | CS | A | $1,050,000 | $1,035,000 | $931,300 | $553,500 | $377,800 |
| 10-13-2023 | 202320380 | Sold | P | S | $897,460 | $897,460 | $0 | $0 | $0 |
| 09-15-2023 | 202320380 | Pending | A | P | $897,460 | $897,460 | $0 | $0 | $0 |
| 09-01-2023 | 202320380 | New Listing | A | $897,460 | $897,460 | $0 | $0 | $0 |
View the public schools for this property · Google Maps · Supermarkets · Schools · Hospitals · Restaurants · Beaches · City Tax Record / Plat Map · View beach access points all over Oahu · Buyer Closing Cost Calculator · Seller Closing Cost Calculator