| Rebate | 20% Buyer's Rebate | $3,500 Flat Fee Selling | 2% Full Service Selling |
|---|---|
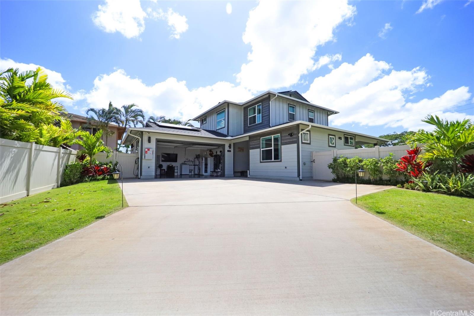
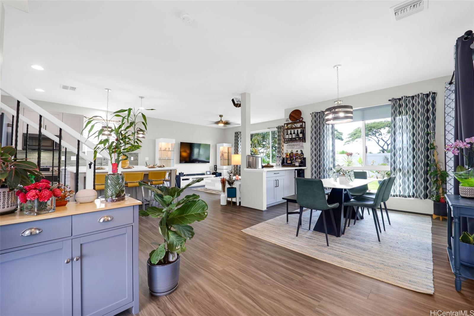
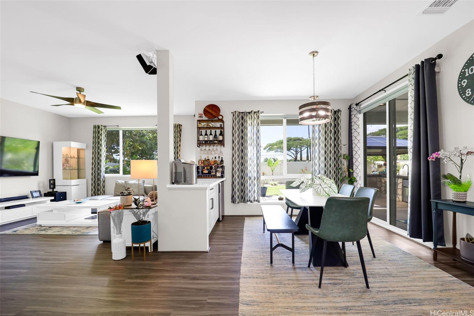
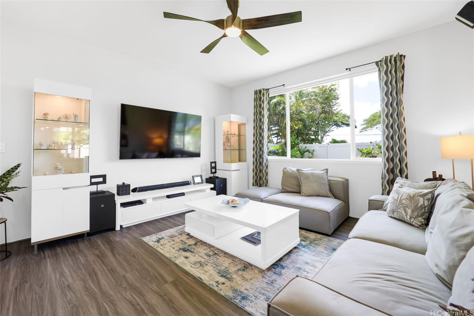
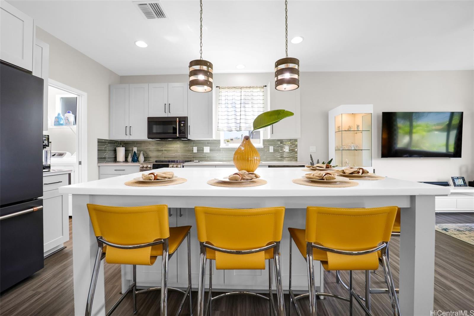
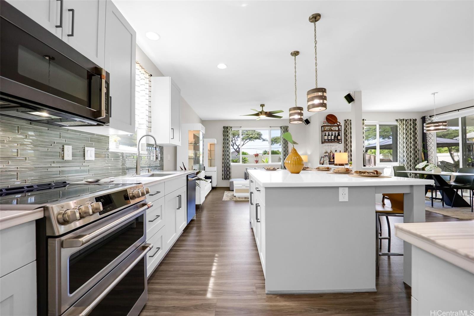
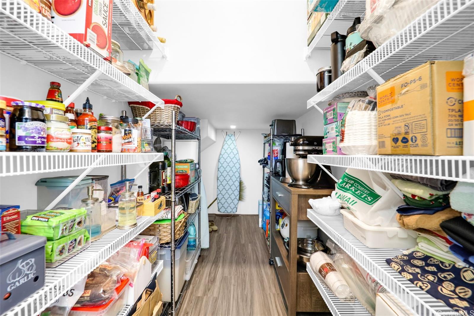
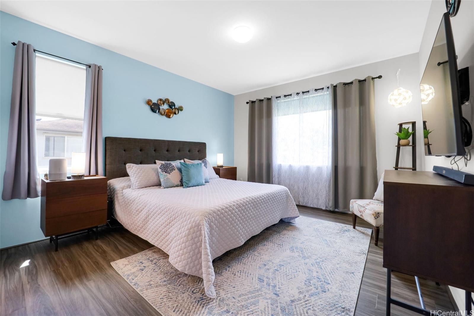
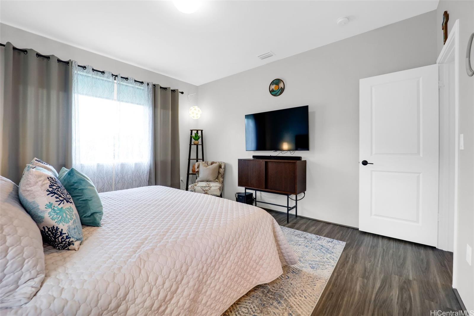
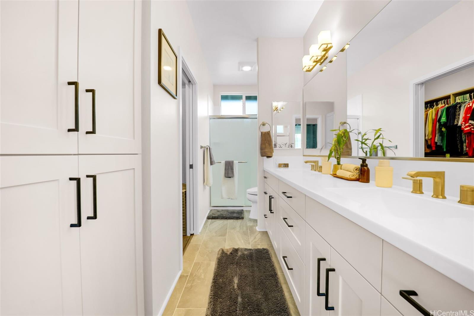
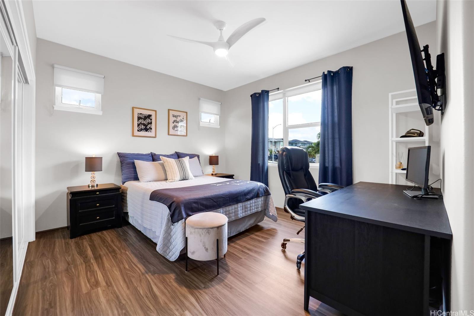
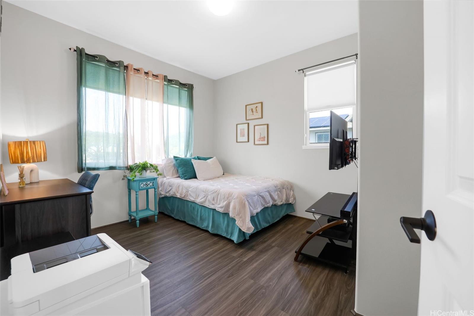
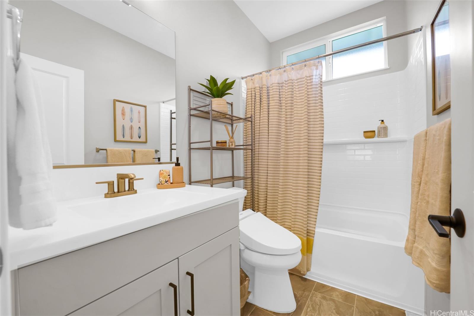
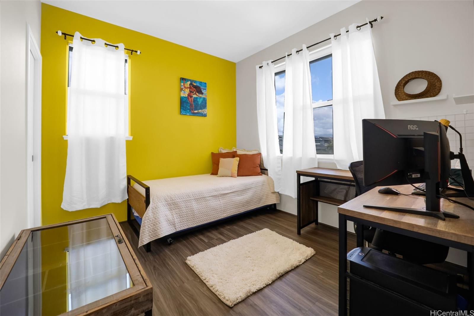
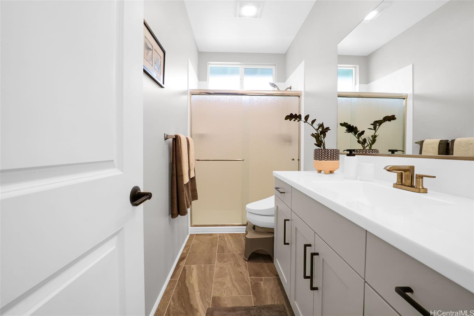
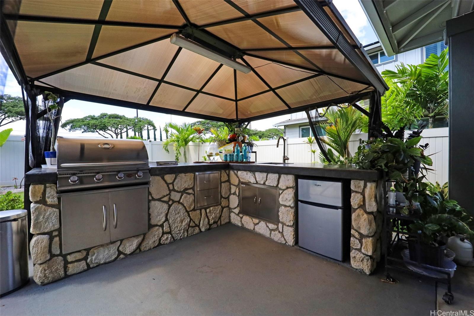
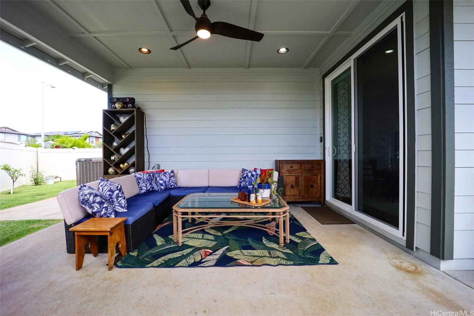
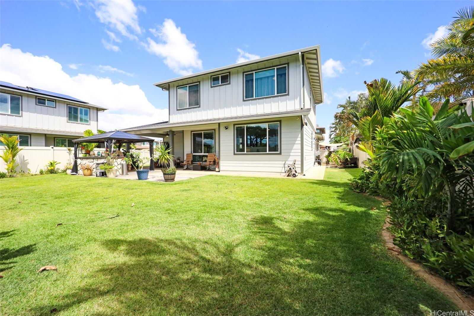
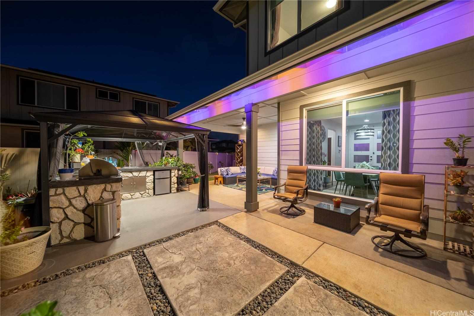
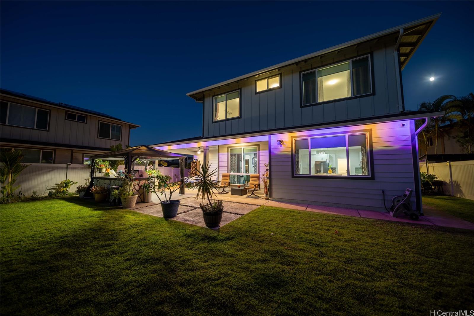
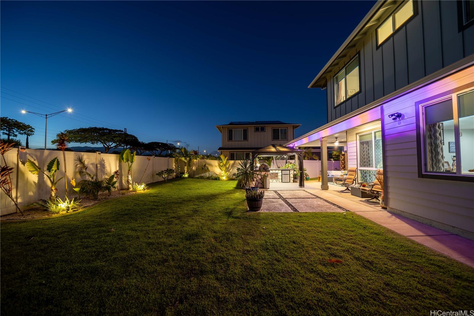
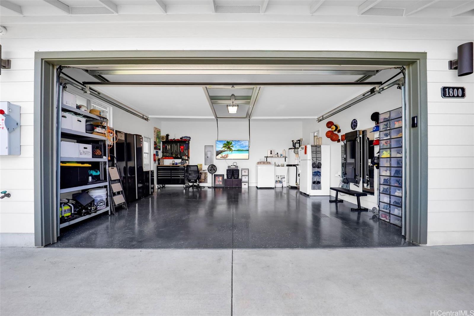
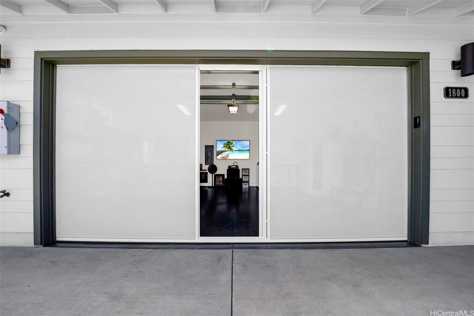
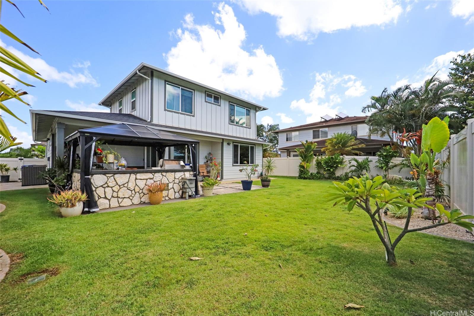
| Description | Over $100k in upgrades/ improvements made to the home. This exceptional 4-bedroom, 3-bathroom Makamae I home sits on a spacious 6,500+ sqft corner lot with custom developer upgrades and energy-efficient features, designed for seamless indoor-outdoor living—perfect for entertaining. The open layout showcases luxury vinyl plank flooring, Corian white onyx countertops, a large kitchen island, soft-close cabinetry, and sleek GE Café appliances. Unique features include a custom kitchen window highlighting the wrap-around yard and an extended pantry. The first floor offers a bedroom and full bathroom, ideal for guests or a home office. The dining area flows to a covered patio with an outdoor kitchen featuring a BBQ grill and sink, all within a backyard enclosed by vinyl fencing. The home is equipped with 25 PV panels, 2 Tesla batteries, central AC, and an alarm system for modern living. Upstairs, the primary suite boasts a custom walk-in closet, dual vanities, and a walk-in shower with privacy glass. Two additional bedrooms provide ample space, and the two-car garage features a screen door, perfect for a home gym or workshop. Schedule your showing today! |
| Status | Sold since 01-01-2025 |
| MLS# | 202500035 |
| Price | $1,360,000 |
| Original Price | $1,379,000 |
| Price Change | $-19,000 (-1.38%) |
| Beds / Baths / Half | 4 / 3 / 0 |
| Parking Spaces | 2 |
| Living Sq Ft | 1,787 |
| Land Sq Ft | 6,514 |
| Land Tenure | FS - Fee Simple |
| Maintenance Fee | $50 |
| Address | 91-1800 Makahehi Loop Ewa Beach HI 96706 |
| Region | Ewa Plain |
| Neighborhood | Ewa Gen Makamae |
| Days on Market | 121 |
| Year Built | 2021 |
| Condition | Excellent |
| View | Sunset |
| Pool | Community Association Pool |
| Parking | 3 Car+, Garage |
| Zoning | 05 - R-5 Residential District |
| Flood Zone | Zone D |
| Tax Amount | $293 |
| Assessed Land | $643,900 |
| Assessed Building | $479,700 |
| Assessed Total | $1,123,600 |
| Assessed Ratio | 121% |
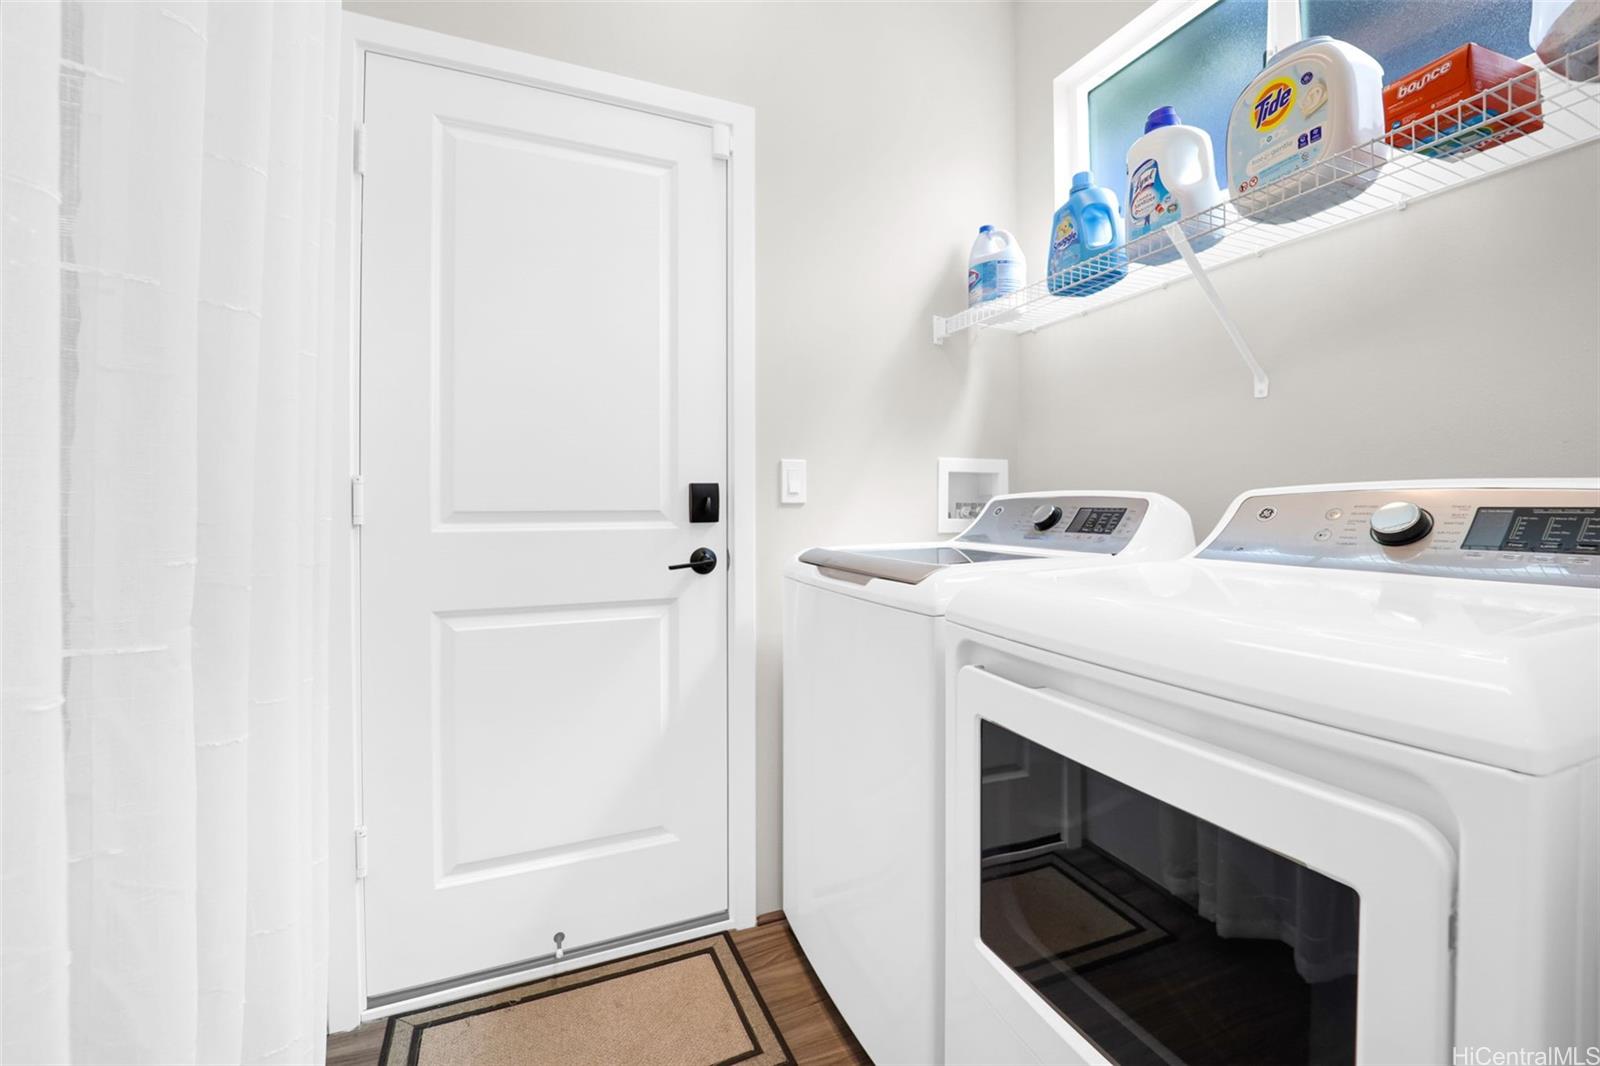
| Inclusions | AC Central, Auto Garage Door Opener, Blinds, Cable TV, Ceiling Fan, Chandelier, Dishwasher, Disposal, Dryer, Gas Grill, Lawn Sprinkler, Microwave Hood, Photovoltaic – Leased, Range/Oven, Refrigerator, Security System, Smoke Detector, Solar Heater, Washer, Wine Refrigerator |
| Amenities | Bedroom on 1st Floor, Dog Park, Full Bath on 1st Floor |
| Utilities | Internet, Public Water, Sewer Fee, Telephone, Underground Electricity |
| Construction | Double Wall, Wood Frame |
| Lot Features | Clear, Rim Lot |
| Flooring | Other, Vinyl |
| Disclosures | Pets Allowed (Verify), Property Disclosure Stmt |
| Land Recorded | Land Court |
| Possession | At Closing |
| Sale Conditions | None |
| Topography | Level |
| Building Style | Detach Single Family |
| Roofing | Asphalt Shingle |
| Easements | Electric |
| Security | Video |
| Parcel # | 1-9-1-185-015-0000 |
| Listing courtesy of | Berkshire Hathaway HmSvc HI RE |
Property History from MLS
| Date | MLS# | Change | Old Value | New Value | List Price | Sold Price | Assessed Total | Land | Building |
|---|---|---|---|---|---|---|---|---|---|
| 06-18-2025 | 202500035 | Sold | C | S | $1,360,000 | $1,340,000 | $1,123,600 | $643,900 | $479,700 |
| 05-02-2025 | 202500035 | Active Under Contract | A | C | $1,360,000 | $1,340,000 | $1,123,600 | $643,900 | $479,700 |
| 04-03-2025 | 202500035 | Price Decrease | $1,374,999 | $1,360,000 | $1,360,000 | $1,340,000 | $1,123,600 | $643,900 | $479,700 |
| 01-25-2025 | 202500035 | Price Decrease | $1,375,000 | $1,374,999 | $1,360,000 | $1,340,000 | $1,123,600 | $643,900 | $479,700 |
| 01-14-2025 | 202500035 | Price Decrease | $1,379,000 | $1,375,000 | $1,360,000 | $1,340,000 | $1,123,600 | $643,900 | $479,700 |
| 01-01-2025 | 202500035 | New Listing | A | $1,360,000 | $1,340,000 | $1,123,600 | $643,900 | $479,700 | |
| 01-01-2025 | 202423406 | Cancelled | A | W | $1,388,000 | $0 | $1,123,600 | $643,900 | $479,700 |
| 10-18-2024 | 202423406 | New Listing | A | $1,388,000 | $0 | $1,123,600 | $643,900 | $479,700 |
View the public schools for this property · Google Maps · Supermarkets · Schools · Hospitals · Restaurants · Beaches · City Tax Record / Plat Map · View beach access points all over Oahu · Buyer Closing Cost Calculator · Seller Closing Cost Calculator