| Rebate | 20% Buyer's Rebate | $3,500 Flat Fee Selling | 2% Full Service Selling |
|---|---|
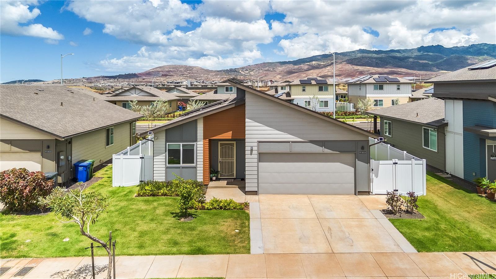
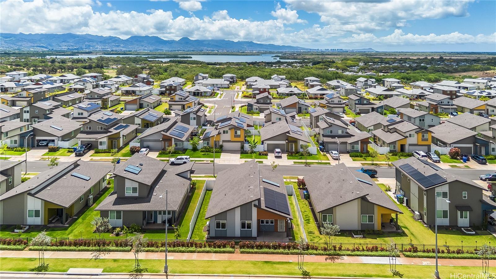
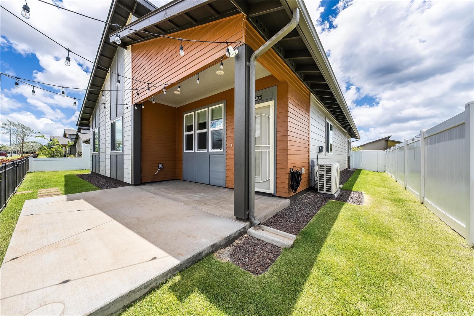
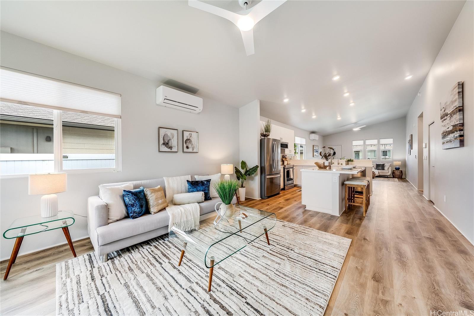
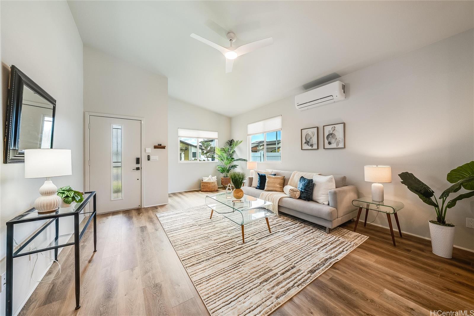
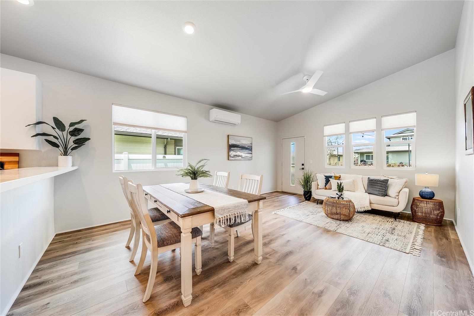
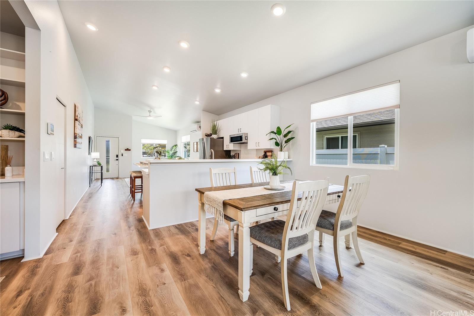
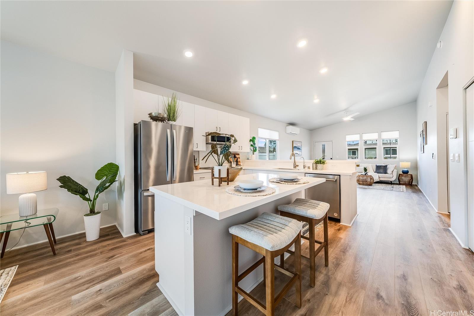
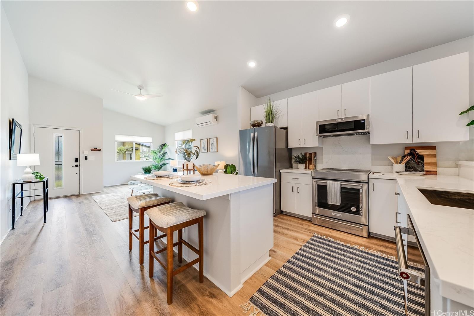
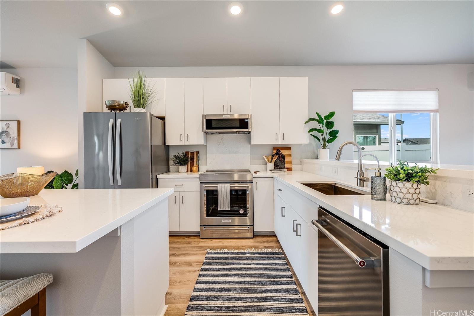
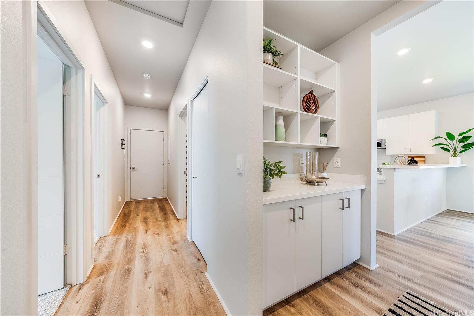
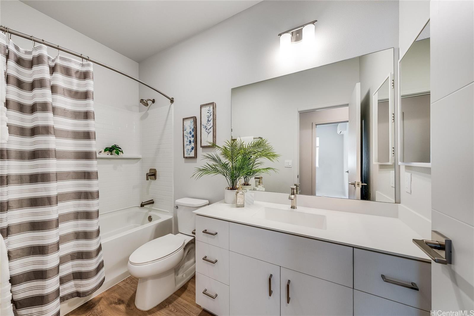
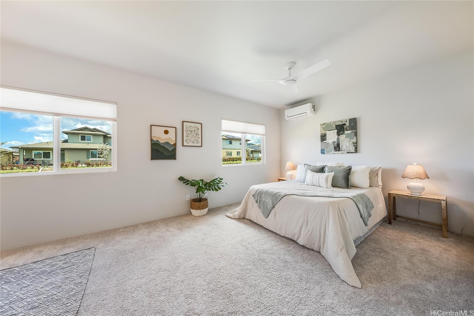
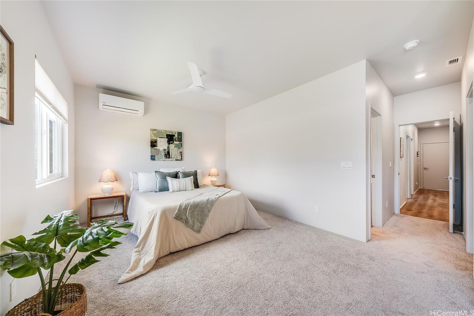
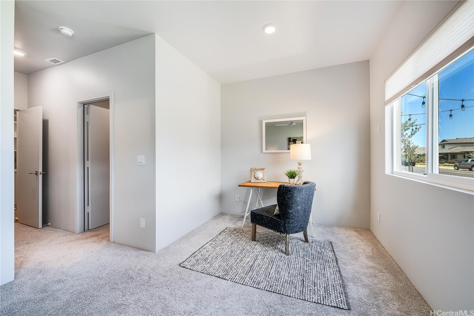
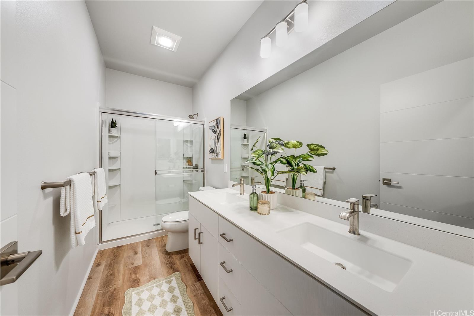
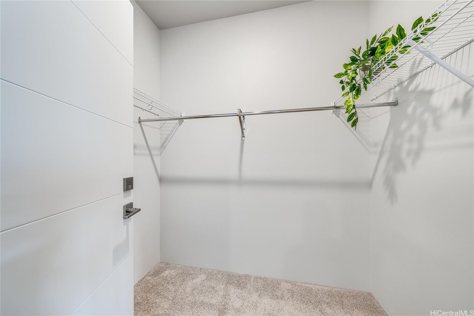
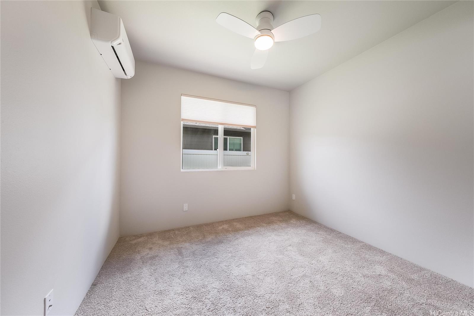
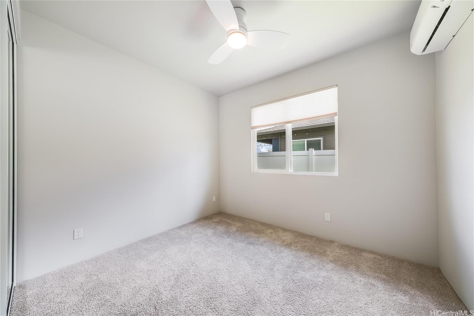
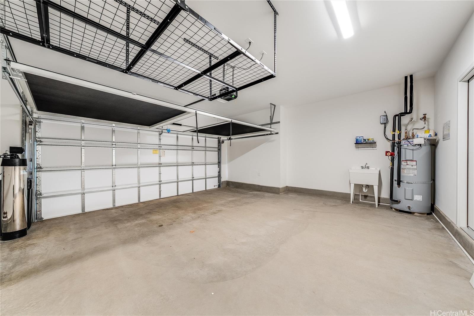
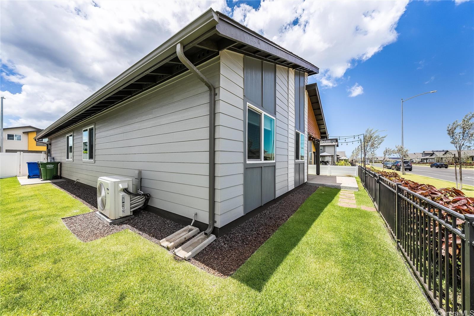
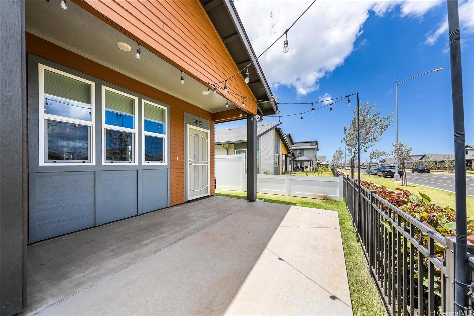
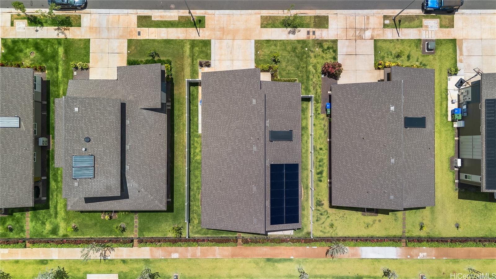
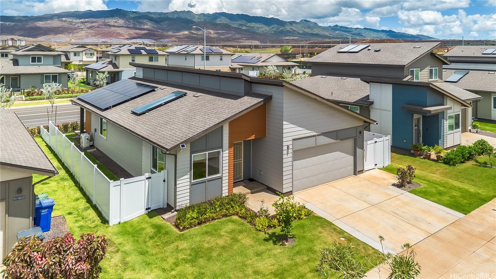
| Description | WELCOME HOME TO IKENA AT HOOPILI!!! Come see this meticulously cared for, LIKE-NEW 2023 single-level home in the rarely available and highly sought-after Ikena community! This beautifully maintained 3-bedroom, 2-bath ‘Eha model features an OWNED PV system, solar water heater, and water softener + filtration system—bringing comfort, efficiency, and long-term savings. Upgrades already done for you include a widened driveway for easier parking, a fully fenced yard, and an extended back lanai pad—perfect for outdoor entertaining or relaxing evenings at home. Located just minutes from Kamakana Ali‘i, you’ll enjoy quick access to shopping, dining, and entertainment, as well as nearby public transit options with bus stops and a major rail park and ride station. With easy H-1 access nearby, this home offers one of the most desirable commutes out of Ewa Beach. Set in a thriving, newer neighborhood filled with parks, playgrounds, and recreational areas, this home is perfect for those seeking both comfort and convenience. Pride of ownership shines throughout—don’t miss this incredible opportunity to move-in with all the upgrades already done for you. This one will not last long!! |
| Status | Sold since 06-23-2025 |
| MLS# | 202514646 |
| Price | $1,050,000 |
| Original Price | $1,050,000 |
| Price Change | (0.00%) |
| Beds / Baths / Half | 3 / 2 / 0 |
| Parking Spaces | 4 |
| Living Sq Ft | 1,574 |
| Land Sq Ft | 4,842 |
| Land Tenure | FS - Fee Simple |
| Maintenance Fee | $0 |
| Address | 91-1804 Kohanahana Loop Ewa Beach HI 96706 |
| Region | Ewa Plain |
| Neighborhood | Hoopili-Ikena |
| Days on Market | 12 |
| Year Built | 2023 |
| Condition | Excellent |
| View | None |
| Pool | Community Association Pool |
| Parking | 3 Car+, Driveway, Garage, Street |
| Zoning | 07 - R-3.5 Residential District |
| Flood Zone | Zone D |
| Tax Amount | $253 |
| Assessed Land | $575,300 |
| Assessed Building | $414,600 |
| Assessed Total | $989,900 |
| Assessed Ratio | 106% |
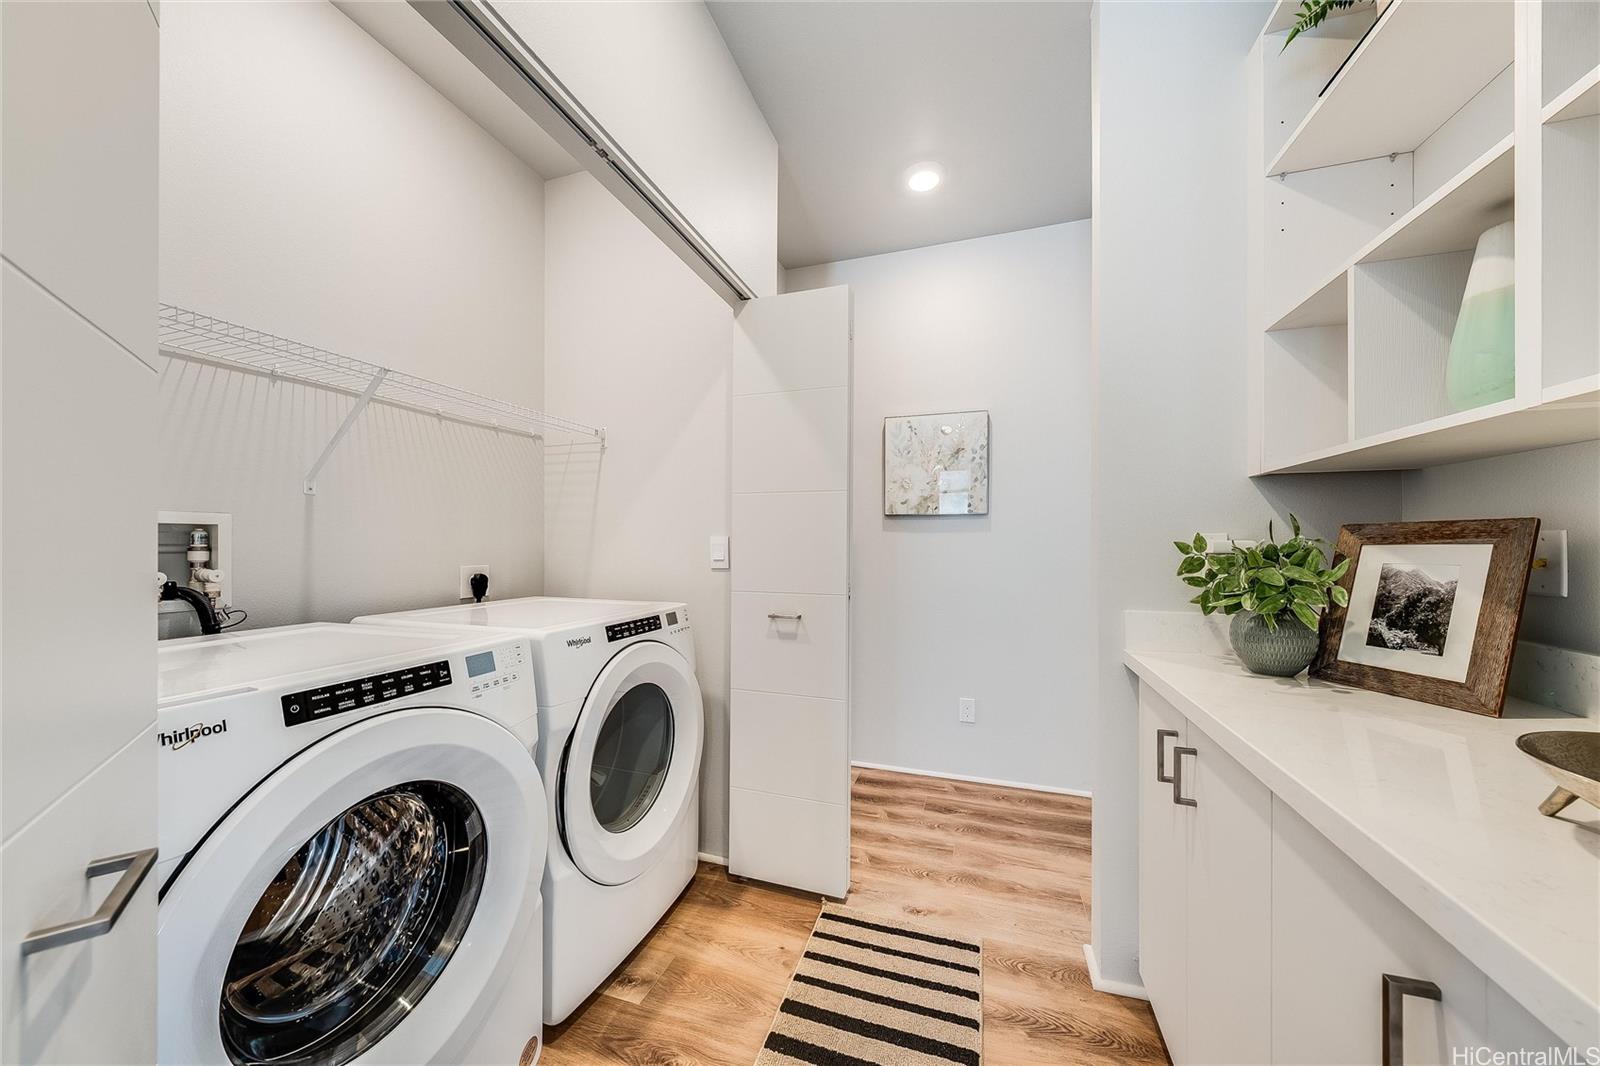
| Inclusions | AC Split, Ceiling Fan, Dishwasher, Disposal, Dryer, Microwave Hood, Photovoltaic - Owned, Range/Oven, Refrigerator, Smoke Detector, Solar Heater, Washer |
| Amenities | Dog Park, Landscaped, Other, Playground |
| Utilities | Cable, Internet, Other, Public Water, Underground Electricity, Water |
| Construction | Concrete, Double Wall, Slab, Steel Frame |
| Lot Features | Other |
| Flooring | Laminate, W/W Carpet |
| Disclosures | Property Disclosure Stmt |
| Furnished | None |
| Land Recorded | Regular System |
| Possession | At Closing |
| Sale Conditions | None |
| Topography | Level |
| Building Style | Detach Single Family |
| Roofing | Asphalt Shingle |
| Easements | None |
| Parcel # | 1-9-1-189-034-0000 |
| Listing courtesy of | eXp Realty |
Property History from MLS
| Date | MLS# | Change | Old Value | New Value | List Price | Sold Price | Assessed Total | Land | Building |
|---|---|---|---|---|---|---|---|---|---|
| 08-07-2025 | 202514646 | Sold | C | S | $1,050,000 | $1,075,000 | $989,900 | $575,300 | $414,600 |
| 07-05-2025 | 202514646 | Active Under Contract | A | C | $1,050,000 | $1,075,000 | $989,900 | $575,300 | $414,600 |
| 06-23-2025 | 202514646 | New Listing | A | $1,050,000 | $1,075,000 | $989,900 | $575,300 | $414,600 | |
| 09-29-2023 | 202317354 | Sold | P | S | $943,625 | $945,720 | $0 | $0 | $0 |
| 08-20-2023 | 202317354 | Pending | A | P | $943,625 | $945,720 | $0 | $0 | $0 |
| 08-04-2023 | 202317354 | Price Decrease | $971,625 | $943,625 | $943,625 | $945,720 | $0 | $0 | $0 |
| 07-28-2023 | 202317354 | New Listing | A | $943,625 | $945,720 | $0 | $0 | $0 |
View the public schools for this property · Google Maps · Supermarkets · Schools · Hospitals · Restaurants · Beaches · City Tax Record / Plat Map · View beach access points all over Oahu · Buyer Closing Cost Calculator · Seller Closing Cost Calculator