| Rebate | 20% Buyer's Rebate | $3,500 Flat Fee Selling | 2% Full Service Selling |
|---|---|
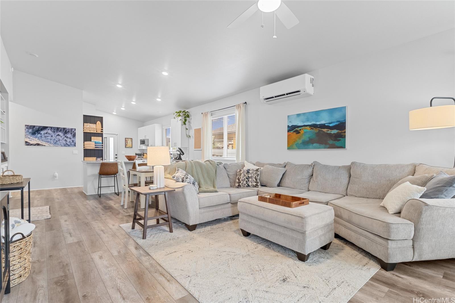
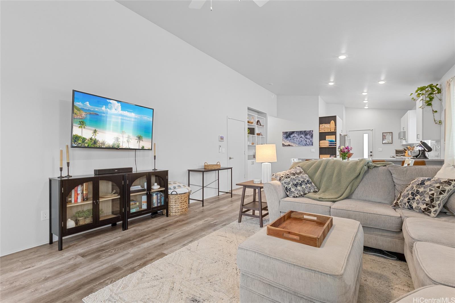
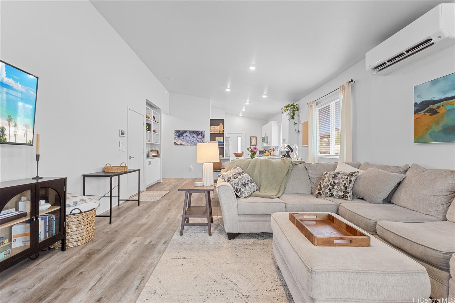
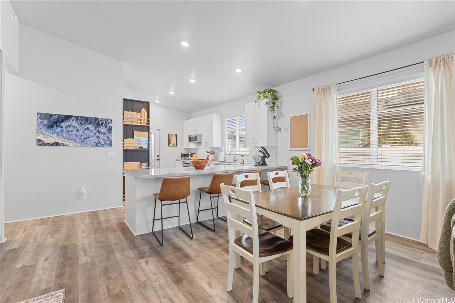
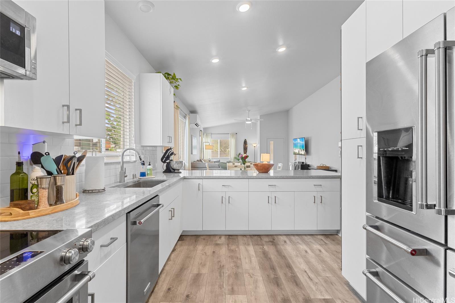
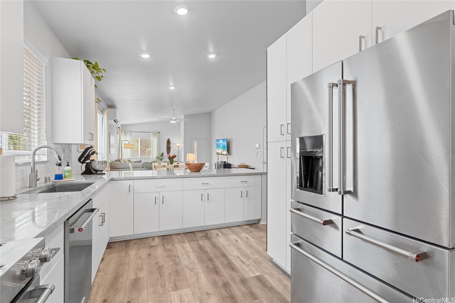
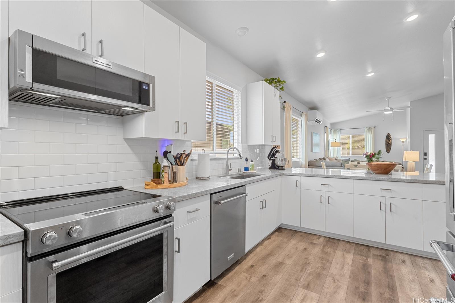
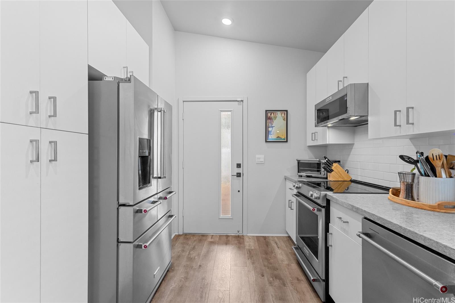
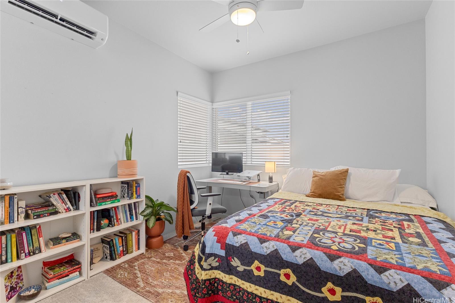
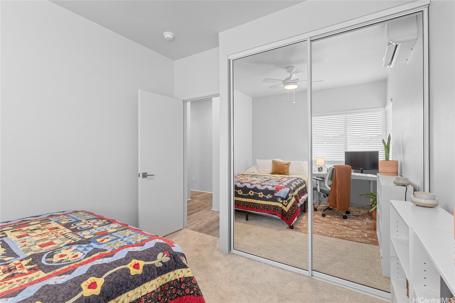
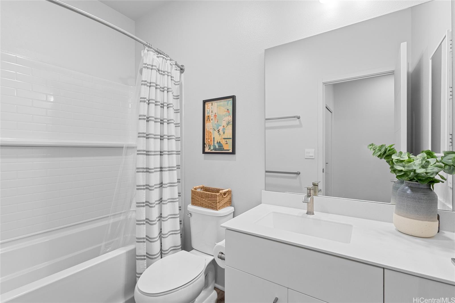
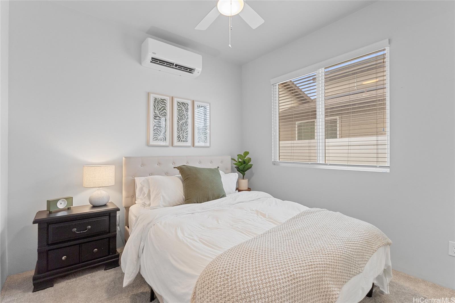
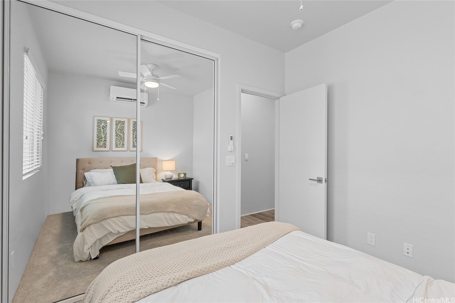
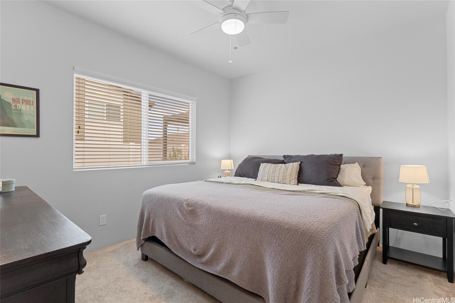
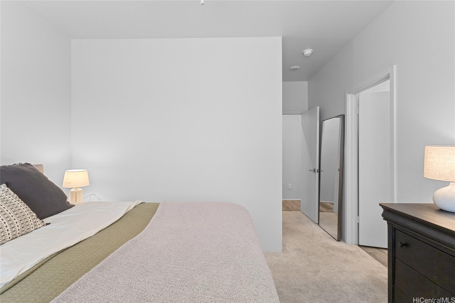
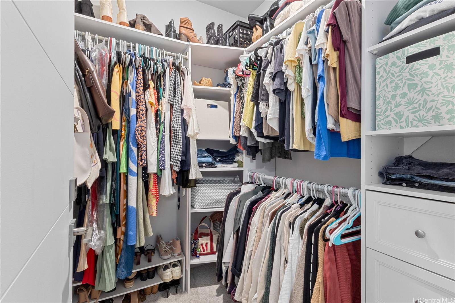
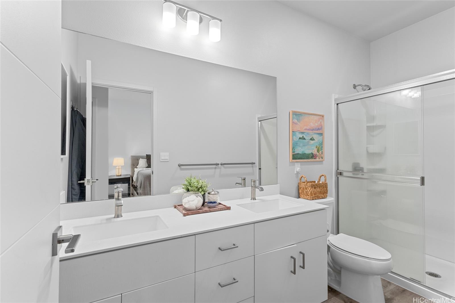
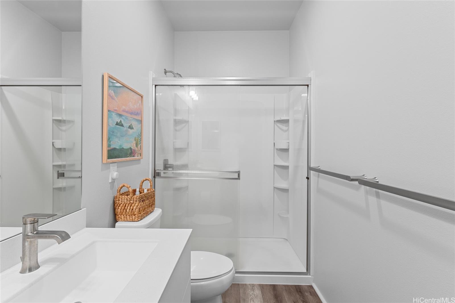
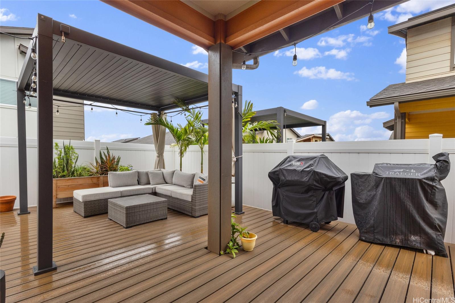
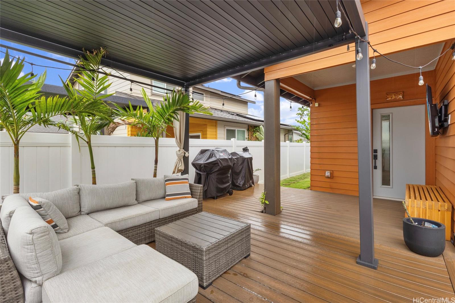
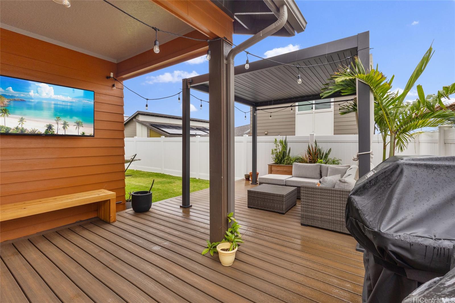
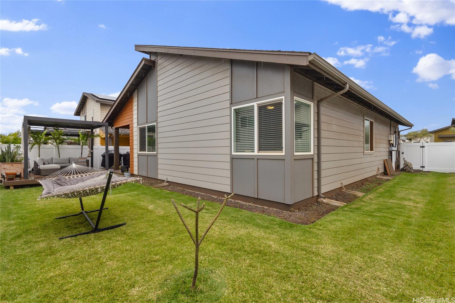
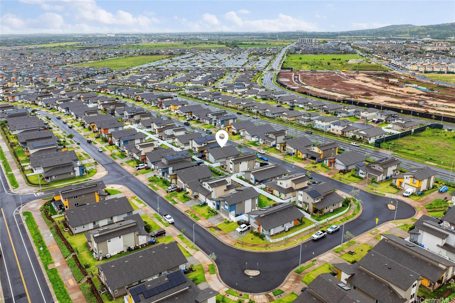
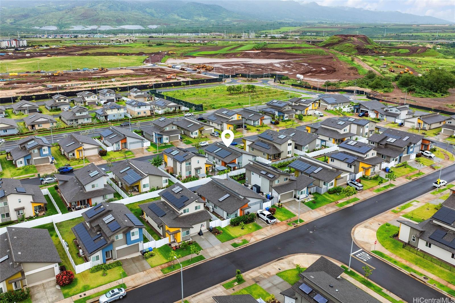
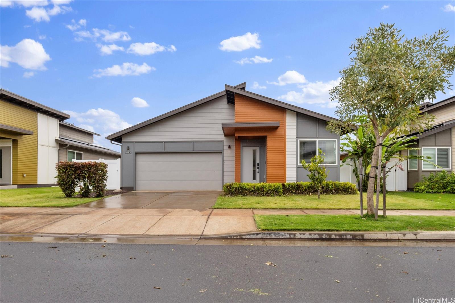
| Description | BACK ON THE MARKET due to no fault of the Sellers. Welcome to Hoopili! This 3 bed 2 bathroom home is exactly what you have been looking for and it checks all the boxes! The modern open concept living space with huge vaulted ceilings is filled with natural light and character which makes it feel like home. The kitchen includes plenty of storage space and a beautiful new cutting board wall. The three bedrooms are spacious and include split AC systems. The primary bedroom closet includes plenty of space and built-ins. Step outside into an absolute oasis with a pergola, deck, and ample yard space. Host plenty of family and friends outside for a BBQ or inside the home with all of the space. The 2 car garage has a laundry sink and a washer and dryer and still allows plenty of space. The home includes a security system as well as 18 leased PV panels and 1 battery. Conveniently located in one of the most desirable neighborhoods in the Ewa Beach/Kapolei area, you are literally minutes away from dining, golf courses, playgrounds, and you have access to Farrington Highway and H-1 for an easy commute. Schedule a showing to come see it before it's gone! |
| Status | Sold since 03-19-2026 |
| MLS# | 202605909 |
| Price | $1,080,000 |
| Original Price | $1,099,000 |
| Price Change | $-19,000 (-1.73%) |
| Beds / Baths / Half | 3 / 2 / 0 |
| Parking Spaces | 2 |
| Living Sq Ft | 1,279 |
| Land Sq Ft | 4,260 |
| Land Tenure | FS - Fee Simple |
| Maintenance Fee | $88 |
| Address | 91-1809 Kohanahana Loop Ewa Beach HI 96706 |
| Region | Ewa Plain |
| Neighborhood | Hoopili-Ikena |
| Days on Market | 11 |
| Year Built | 2023 |
| Condition | Above Average |
| View | None |
| Pool | Community Association Pool |
| Parking | 2 Car, Garage |
| Zoning | 07 - R-3.5 Residential District |
| Flood Zone | Zone D |
| Tax Amount | $272 |
| Assessed Land | $553,500 |
| Assessed Building | $377,800 |
| Assessed Total | $931,300 |
| Assessed Ratio | 116% |
| Inclusions | AC Split, Auto Garage Door Opener, Blinds, Ceiling Fan, Convection Oven, Dishwasher, Disposal, Dryer, Lawn Sprinkler, Microwave Hood, Microwave, Other, Photovoltaic – Leased, Refrigerator, Security System, Smoke Detector, Solar Heater, Washer, Water Heater |
| Amenities | Bedroom on 1st Floor, Full Bath on 1st Floor, Landscaped, Patio/Deck |
| Utilities | Cable, Connected, Public Water, Sewer Fee, Telephone, Underground Electricity, Water |
| Construction | Above Ground, Double Wall, Slab, Steel Frame |
| Lot Features | Clear, Other |
| Flooring | Laminate, W/W Carpet |
| Disclosures | Pets Allowed (Verify), Property Disclosure Stmt |
| Land Recorded | Regular System |
| Possession | At Closing |
| Sale Conditions | None |
| Topography | Gentle Slope, Level, Other |
| Building Style | Detach Single Family |
| Roofing | Asphalt Shingle |
| Easements | Other |
| Parcel # | 1-9-1-189-100-0000 |
| Listing courtesy of | HB Homes INC |
Property History from MLS
| Date | MLS# | Change | Old Value | New Value | List Price | Sold Price | Assessed Total | Land | Building |
|---|---|---|---|---|---|---|---|---|---|
| 06-27-2026 | 202605909 | Sold | C | S | $1,080,000 | $1,080,000 | $931,300 | $553,500 | $377,800 |
| 05-27-2026 | 202605909 | Active Under Contract | A | C | $1,080,000 | $1,080,000 | $931,300 | $553,500 | $377,800 |
| 05-19-2026 | 202605909 | Back On Market | C | A | $1,080,000 | $1,080,000 | $931,300 | $553,500 | $377,800 |
| 05-19-2026 | 202605909 | Price Decrease | $1,099,000 | $1,080,000 | $1,080,000 | $1,080,000 | $931,300 | $553,500 | $377,800 |
| 03-22-2026 | 202605909 | Active Under Contract | A | C | $1,080,000 | $1,080,000 | $931,300 | $553,500 | $377,800 |
| 03-19-2026 | 202605909 | New Listing | A | $1,080,000 | $1,080,000 | $931,300 | $553,500 | $377,800 | |
| 10-27-2023 | 202321710 | Sold | P | S | $897,460 | $910,925 | $0 | $0 | $0 |
| 09-25-2023 | 202321710 | Pending | A | P | $897,460 | $910,925 | $0 | $0 | $0 |
| 09-25-2023 | 202321710 | New Listing | A | $897,460 | $910,925 | $0 | $0 | $0 |
View the public schools for this property · Google Maps · Supermarkets · Schools · Hospitals · Restaurants · Beaches · City Tax Record / Plat Map · View beach access points all over Oahu · Buyer Closing Cost Calculator · Seller Closing Cost Calculator