| Rebate | 20% Buyer's Rebate | $3,500 Flat Fee Selling | 2% Full Service Selling |
|---|---|
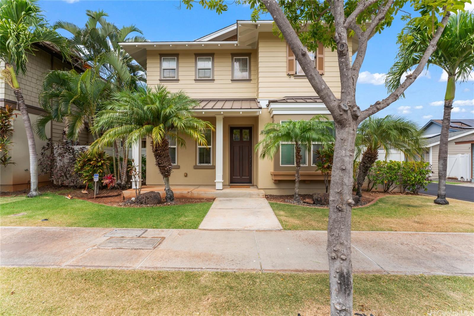
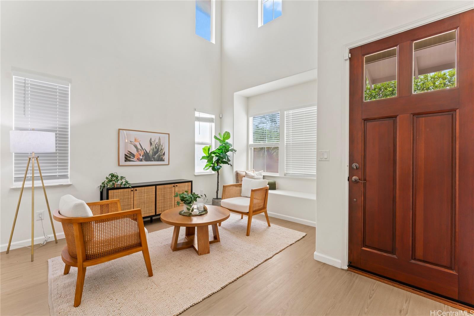
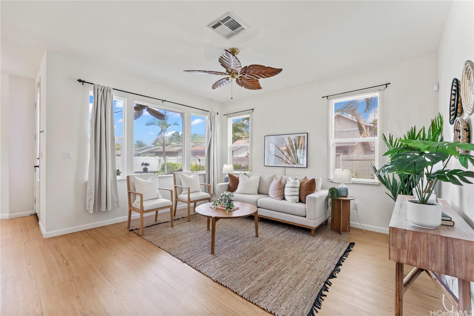
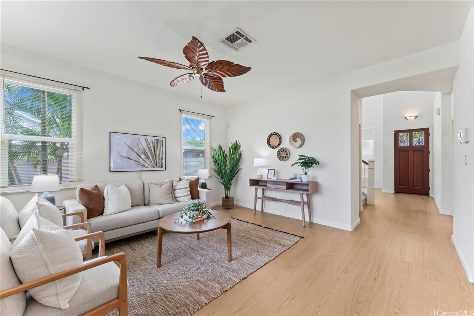
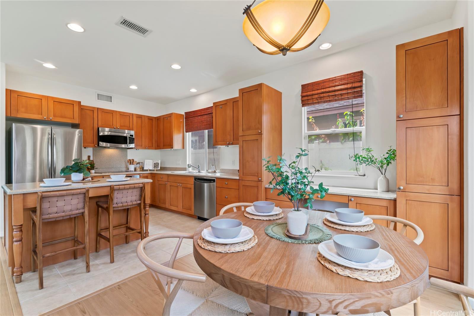
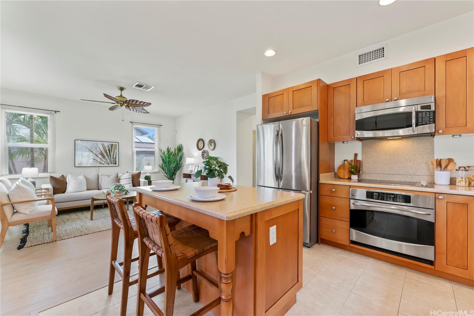
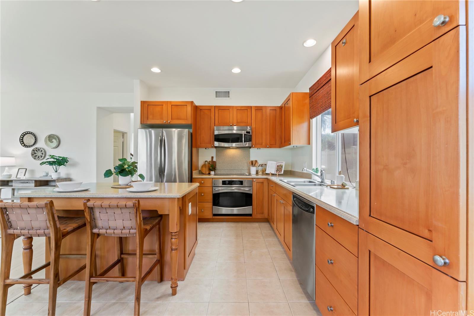
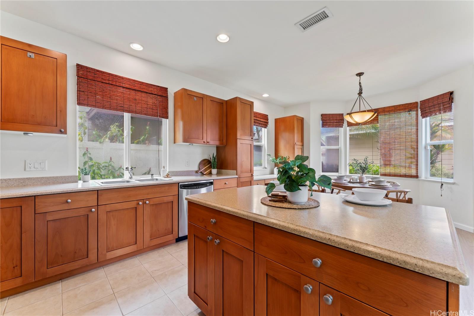
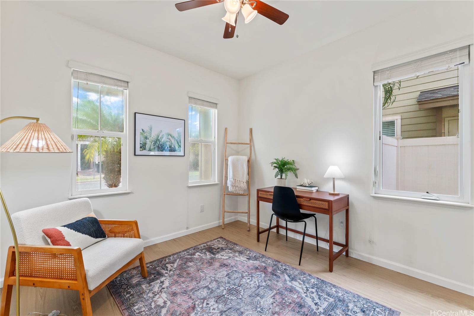
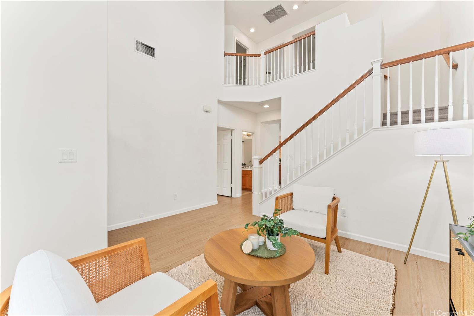
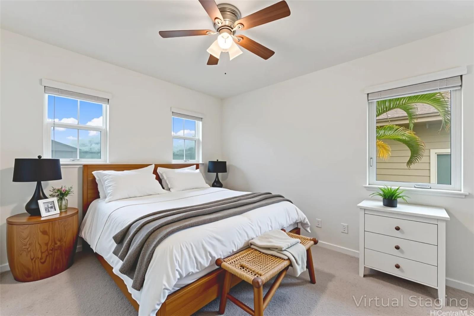
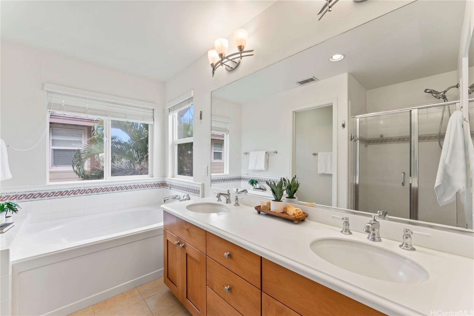
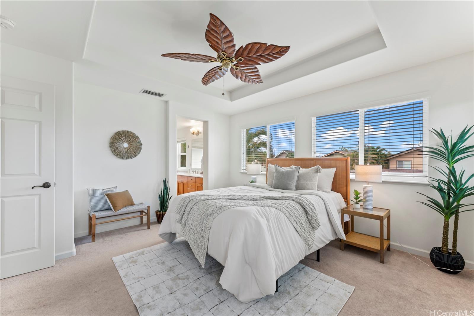
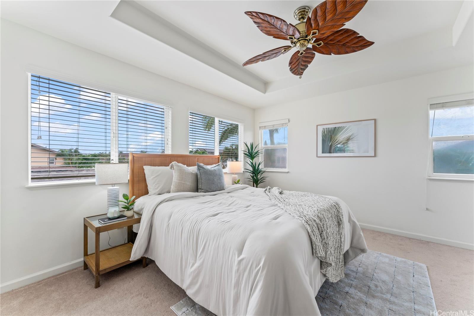
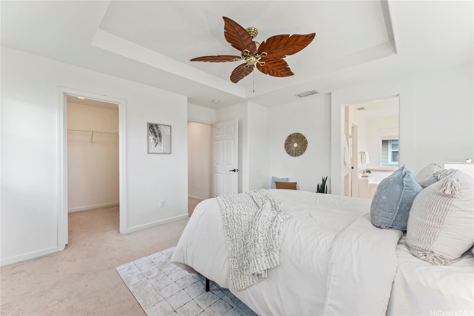
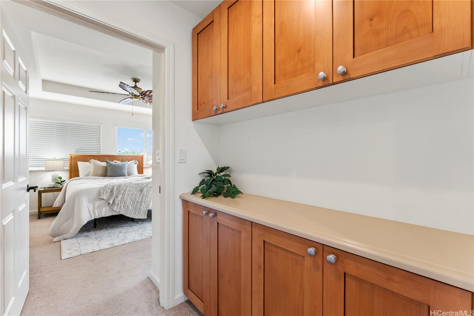
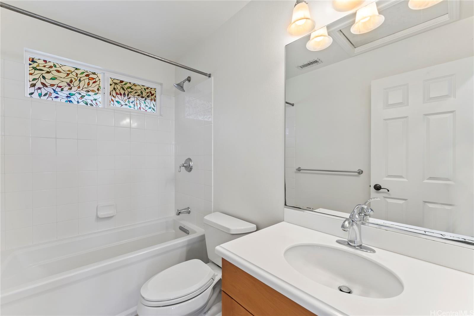
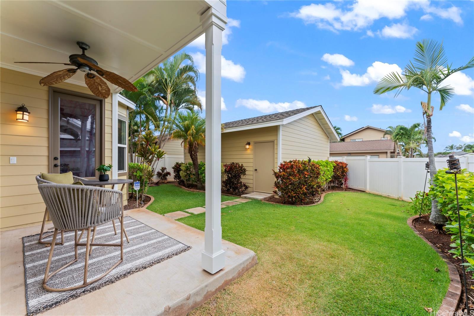
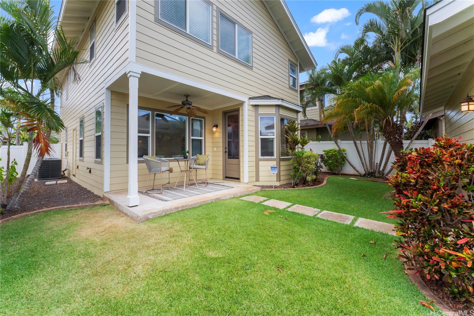
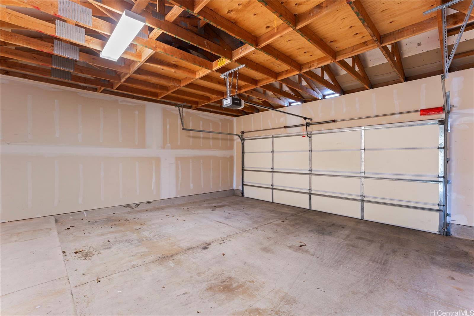
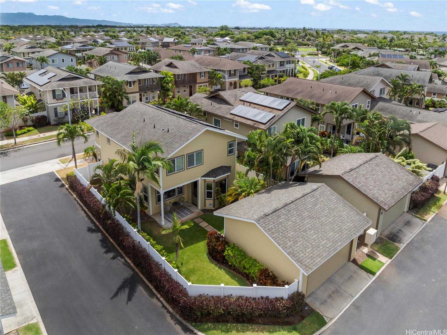
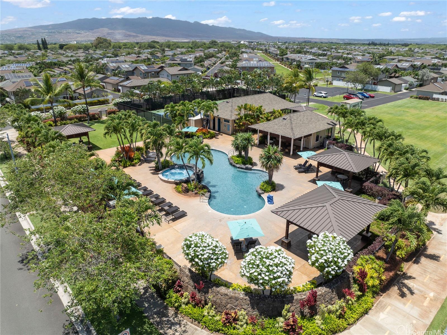
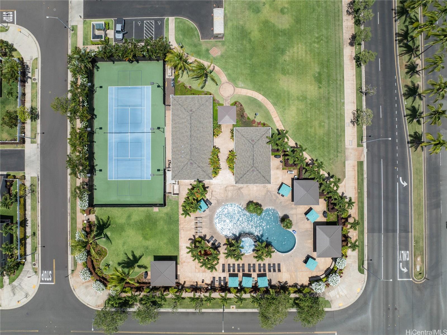
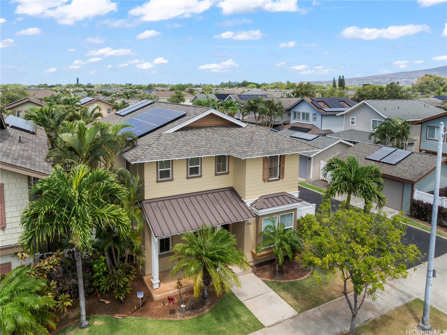
| Description | No showings until 1st open house on 8/24/25 @ 2pm - 5pm. Welcome to this spacious two-story home in the desirable Ka Makana at Hoakalei community. Designed for comfort, it features high ceilings, a full bedroom and bathroom on the first floor, built-in desk spaces, and both a main and second living room on the first level. Upstairs offers three bedrooms and two bathrooms. In the back is a covered lanai ideal for morning coffee or a nightcap. The interior showcases luxury vinyl flooring downstairs, wall-to-wall carpet upstairs, and fresh paint throughout. Modern upgrades include central AC, a leased PV system at $58.20/month, and a 2-car garage. Enjoy resort-style living with HOA amenities such as cable, internet, the community swim club, tennis courts, fitness center, and Hoakalei Resort access. Perfectly located near world-class golfing, surfing, shopping at Kamakana Ali‘i Mall, and dining/recreation at Wai Kai, featuring a surf wave pool and water obstacle course. This home offers the perfect blend of comfort, energy savings, and lifestyle. |
| Status | Sold since 08-21-2025 |
| MLS# | 202516119 |
| Price | $1,000,000 |
| Original Price | $1,000,000 |
| Price Change | (0.00%) |
| Beds / Baths / Half | 4 / 3 / 0 |
| Parking Spaces | 2 |
| Living Sq Ft | 1,690 |
| Land Sq Ft | 5,782 |
| Land Tenure | FS - Fee Simple |
| Maintenance Fee | $281 |
| Address | 91-1812 Waiaama Street Ewa Beach HI 96706 |
| Region | Ewa Plain |
| Neighborhood | Hoakalei-Ka Makana |
| Days on Market | 6 |
| Year Built | 2011 |
| Year Remodeled | 2023 |
| Condition | Excellent |
| View | None |
| Pool | Community Association Pool |
| Parking | 2 Car, Driveway, Garage |
| Zoning | 05 - R-5 Residential District |
| Flood Zone | Zone D |
| Tax Amount | $366 |
| Assessed Land | $732,800 |
| Assessed Building | $327,700 |
| Assessed Total | $1,060,500 |
| Assessed Ratio | 94% |
| Inclusions | AC Central, Auto Garage Door Opener, Ceiling Fan, Chandelier, Dishwasher, Disposal, Dryer, Microwave Hood, Photovoltaic – Leased, Range/Oven, Refrigerator, Washer, Water Heater |
| Amenities | Bedroom on 1st Floor, Full Bath on 1st Floor, Tennis Court |
| Utilities | Connected |
| Construction | Double Wall, Slab |
| Lot Features | Clear |
| Flooring | Vinyl |
| Disclosures | Photovoltaic, Property Disclosure Stmt |
| Furnished | None |
| Land Recorded | Land Court |
| Possession | At Closing |
| Sale Conditions | None |
| Topography | Level |
| Building Style | Detach Single Family |
| Roofing | Composition |
| Easements | Other |
| Parcel # | 1-9-1-154-024-0000 |
| Listing courtesy of | eXp Realty |
Property History from MLS
| Date | MLS# | Change | Old Value | New Value | List Price | Sold Price | Assessed Total | Land | Building |
|---|---|---|---|---|---|---|---|---|---|
| 10-06-2025 | 202516119 | Sold | P | S | $1,000,000 | $1,000,000 | $1,060,500 | $732,800 | $327,700 |
| 08-27-2025 | 202516119 | Pending | A | P | $1,000,000 | $1,000,000 | $1,060,500 | $732,800 | $327,700 |
| 08-21-2025 | 202516119 | New Listing | A | $1,000,000 | $1,000,000 | $1,060,500 | $732,800 | $327,700 |
View the public schools for this property · Google Maps · Supermarkets · Schools · Hospitals · Restaurants · Beaches · City Tax Record / Plat Map · View beach access points all over Oahu · Buyer Closing Cost Calculator · Seller Closing Cost Calculator