| Rebate | 20% Buyer's Rebate | $3,500 Flat Fee Selling | 2% Full Service Selling |
|---|---|
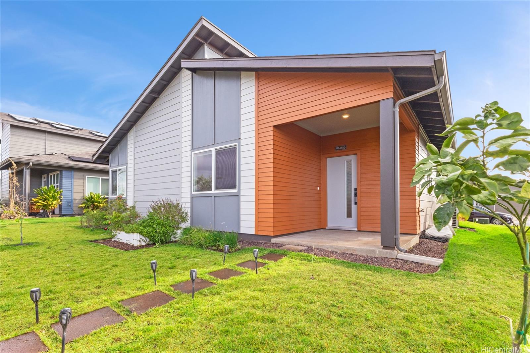
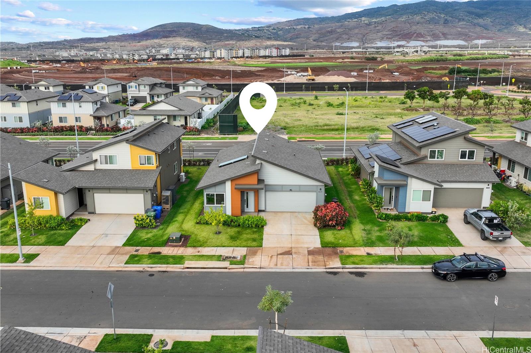
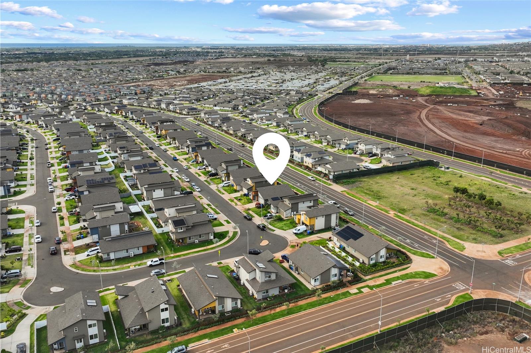
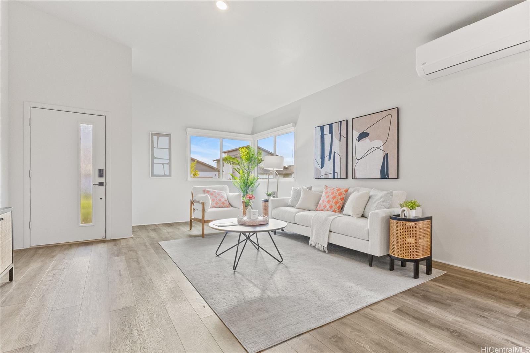
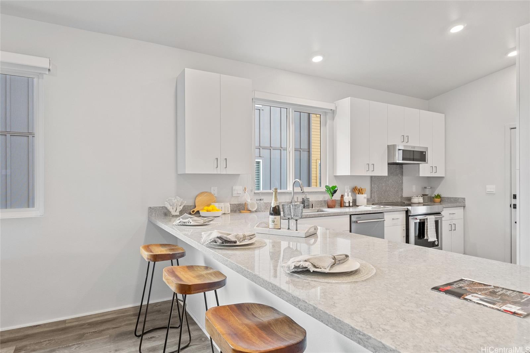
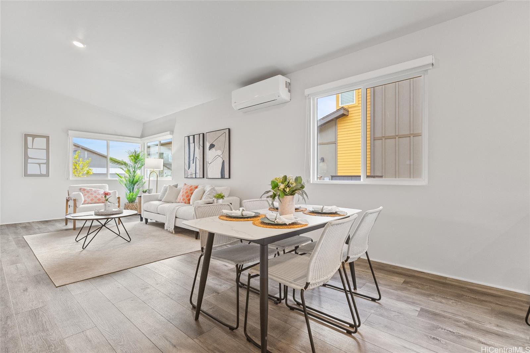
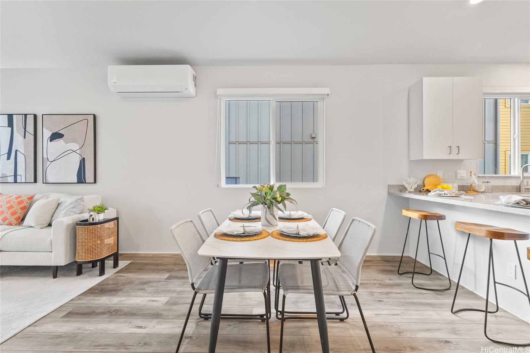
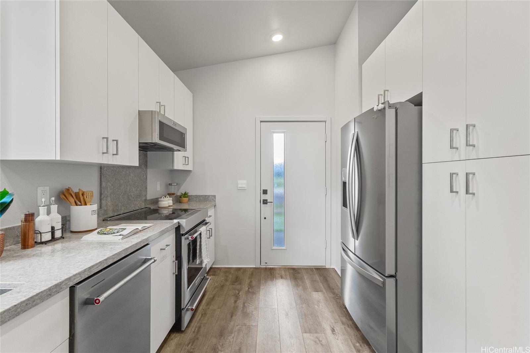
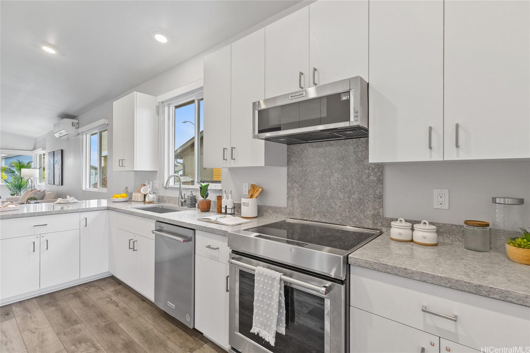
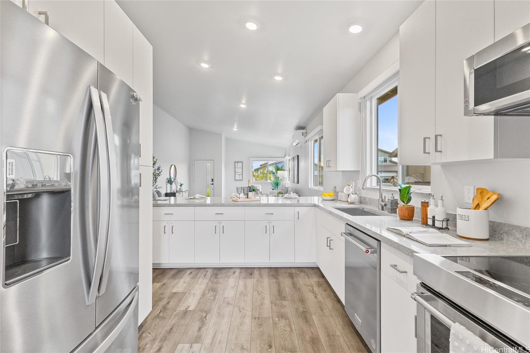
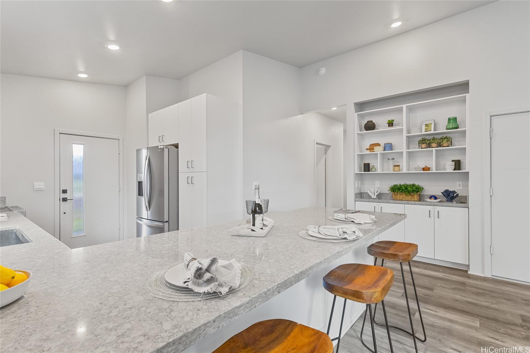
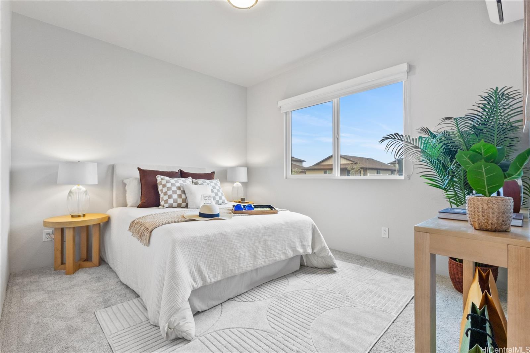
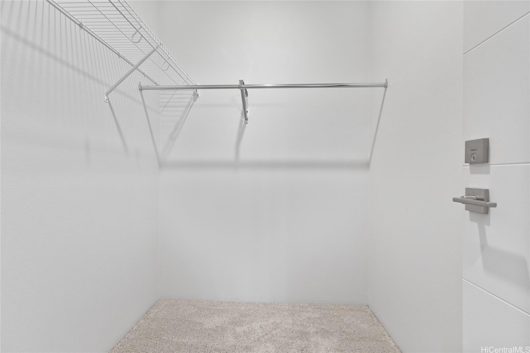
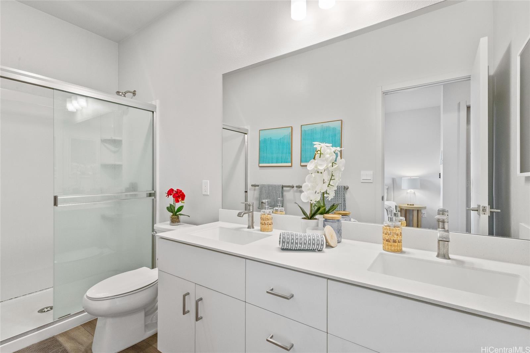
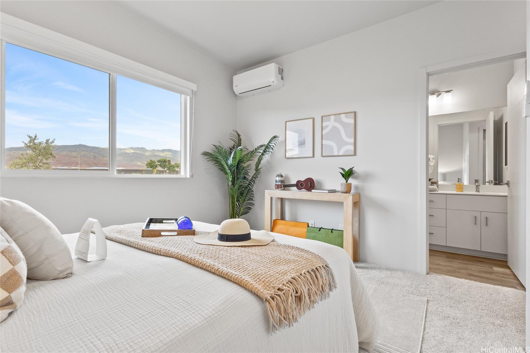
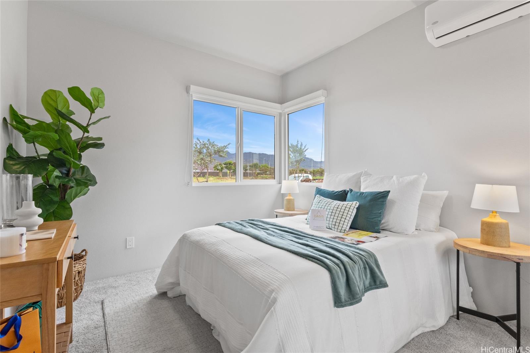
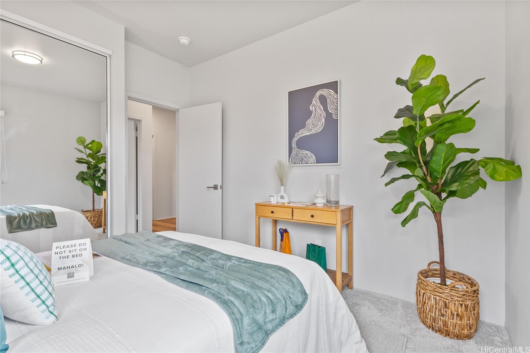
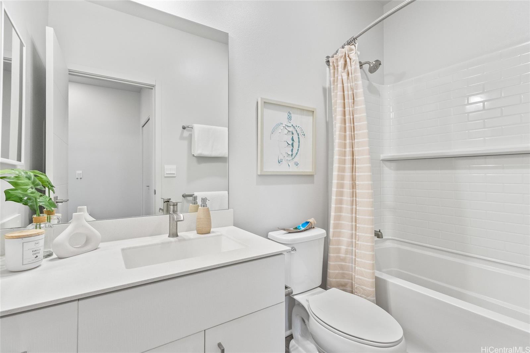
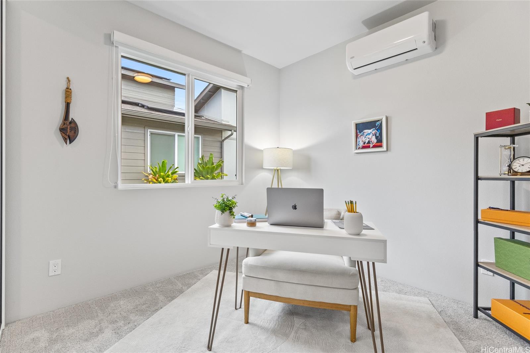
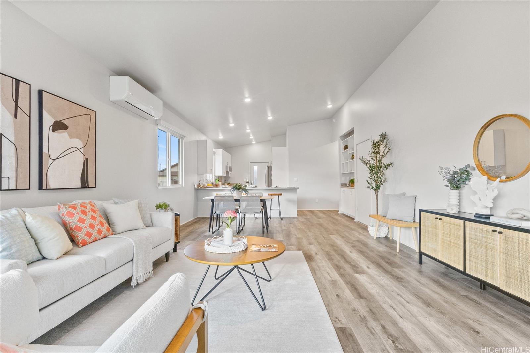
| Description | E Komo Mai to 'Ikena Phase 2 Ho'opili Contemporary Smart Single Story Home! Open the main door to an open high vaulted ceiling floorplan Featuring 3 ground level Bedroom's and 2 Full Bathrooms, boasting upgraded roller shades throughout the home for maximum privacy, the Kitchen features Upgraded Kitchen Aid 30-inch 4-Element Induction Slide-In Convection Range with Air Fry mode, and Dishwasher, All Quartz countertops and a Whirlpool French Door S/S Refrigerator. Carpeted rooms for extra comfort and Luxury Vinyl Floors throughout the main areas of the home. 4 Split A/c's in all main rooms, 2 Car attached garage with an upgraded LG Smart Stack Laundry Center, PV and EV ports ready. Exterior consists of completely landscaped yard, irrigation is automatic with an urban garden and a covered lanai space for ultimate relaxation. Centrally located in the new Ho'opili Community. Do not miss your new Life Style. |
| Status | Sold since 01-23-2025 |
| MLS# | 202502599 |
| Price | $999,998 |
| Original Price | $1,089,000 |
| Price Change | $-89,002 (-8.17%) |
| Beds / Baths / Half | 3 / 2 / 0 |
| Parking Spaces | 2 |
| Living Sq Ft | 1,279 |
| Land Sq Ft | 4,842 |
| Land Tenure | FS - Fee Simple |
| Maintenance Fee | $78 |
| Address | 91-1816 Kohanahana Loop Ewa Beach HI 96706 |
| Region | Ewa Plain |
| Neighborhood | Hoopili-Ikena |
| Days on Market | 92 |
| Year Built | 2023 |
| Condition | Excellent |
| View | None |
| Frontage | Other |
| Pool | Community Association Pool |
| Parking | 2 Car, Driveway, Garage |
| Zoning | 07 - R-3.5 Residential District |
| Flood Zone | Zone D |
| Tax Amount | $279 |
| Assessed Land | $575,300 |
| Assessed Building | $380,800 |
| Assessed Total | $956,100 |
| Assessed Ratio | 105% |
| Inclusions | AC Split, Dishwasher, Disposal, Lawn Sprinkler, Microwave Hood, Range/Oven, Smoke Detector, Solar Heater, Water Heater |
| Amenities | Bedroom on 1st Floor, Full Bath on 1st Floor, Landscaped, Patio/Deck |
| Utilities | Cable, Connected, Public Water, Sewer Fee, Telephone, Underground Electricity, Water |
| Construction | Above Ground, Double Wall, Slab, Steel Frame |
| Lot Features | Clear, Other |
| Flooring | Laminate, W/W Carpet |
| Disclosures | Property Disclosure Stmt |
| Land Recorded | Land Court |
| Possession | At Closing |
| Sale Conditions | None |
| Topography | Gentle Slope, Level, Other |
| Building Style | Detach Single Family |
| Roofing | Asphalt Shingle |
| Easements | Other |
| Parcel # | 1-9-1-189-030-0000 |
| Listing courtesy of | Coldwell Banker Realty |
Property History from MLS
| Date | MLS# | Change | Old Value | New Value | List Price | Sold Price | Assessed Total | Land | Building |
|---|---|---|---|---|---|---|---|---|---|
| 05-29-2025 | 202502599 | Sold | C | S | $999,998 | $995,000 | $956,100 | $575,300 | $380,800 |
| 04-25-2025 | 202502599 | Active Under Contract | A | C | $999,998 | $995,000 | $956,100 | $575,300 | $380,800 |
| 03-20-2025 | 202502599 | Price Decrease | $1,050,000 | $999,998 | $999,998 | $995,000 | $956,100 | $575,300 | $380,800 |
| 02-24-2025 | 202502599 | Price Decrease | $1,089,000 | $1,050,000 | $999,998 | $995,000 | $956,100 | $575,300 | $380,800 |
| 01-24-2025 | 202502599 | New Listing | A | $999,998 | $995,000 | $956,100 | $575,300 | $380,800 | |
| 11-15-2023 | 202321528 | Sold | P | S | $897,460 | $904,455 | $0 | $0 | $0 |
| 09-25-2023 | 202321528 | Pending | A | P | $897,460 | $904,455 | $0 | $0 | $0 |
| 09-21-2023 | 202321528 | New Listing | A | $897,460 | $904,455 | $0 | $0 | $0 |
View the public schools for this property · Google Maps · Supermarkets · Schools · Hospitals · Restaurants · Beaches · City Tax Record / Plat Map · View beach access points all over Oahu · Buyer Closing Cost Calculator · Seller Closing Cost Calculator