| Rebate | 20% Buyer's Rebate | $3,500 Flat Fee Selling | 2% Full Service Selling |
|---|---|
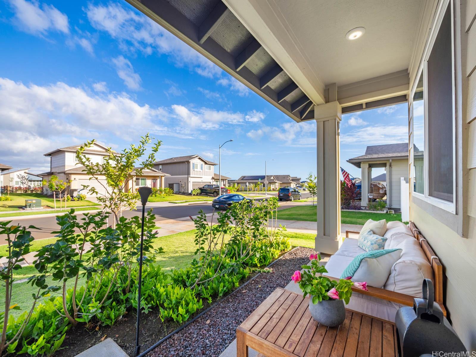
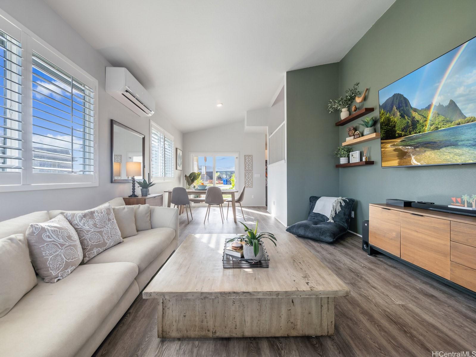
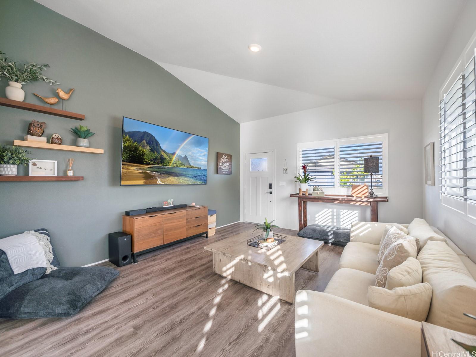
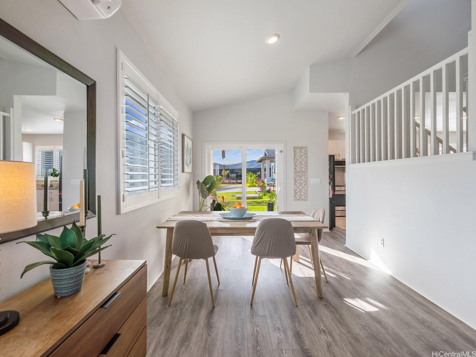
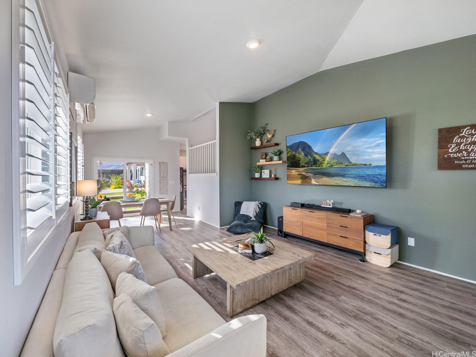
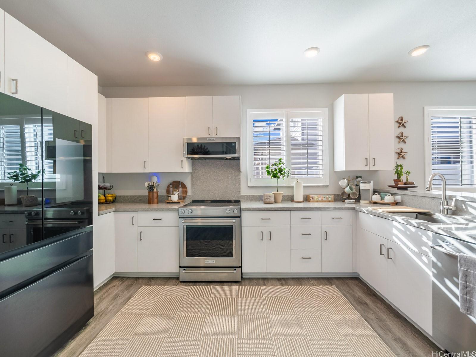
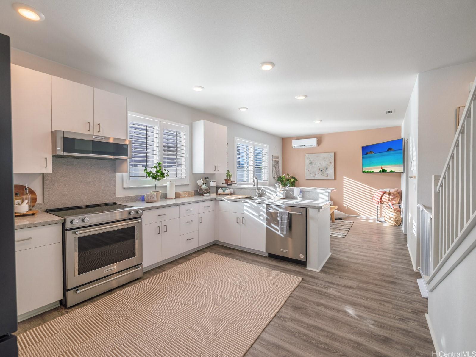
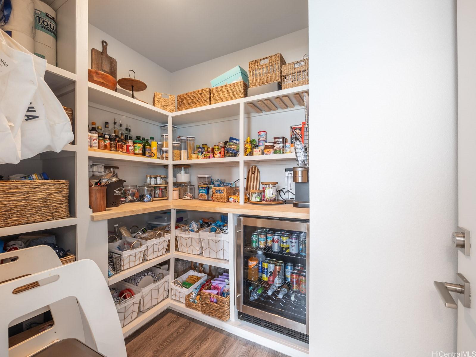
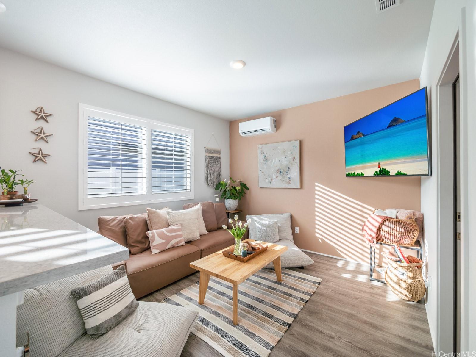
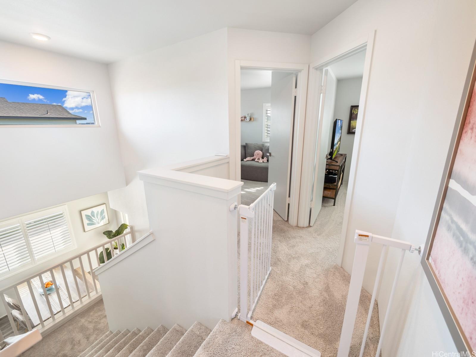
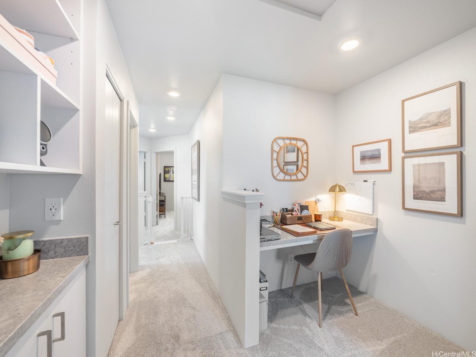
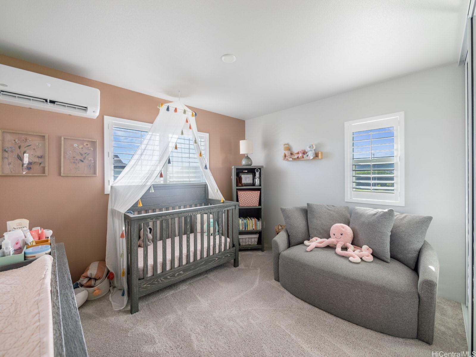
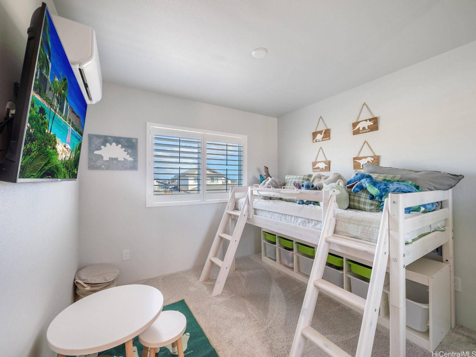
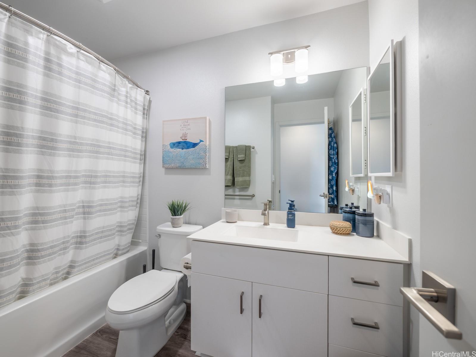
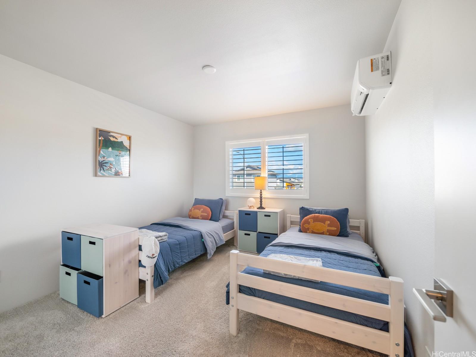
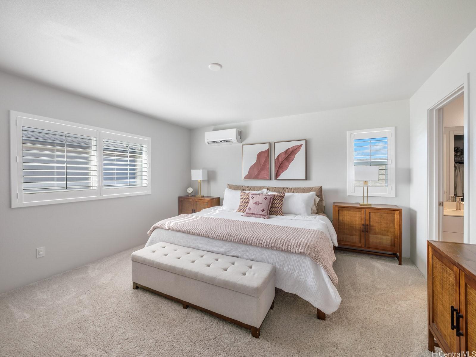
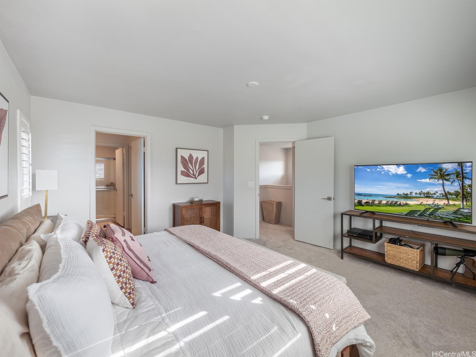
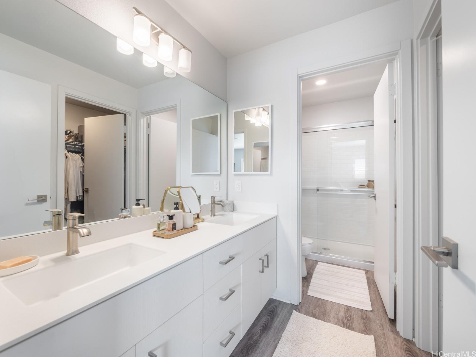
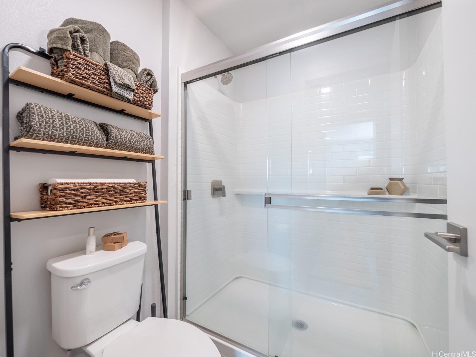
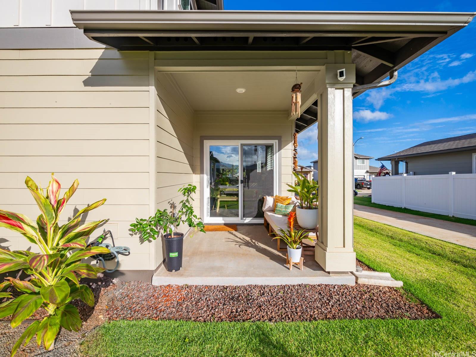
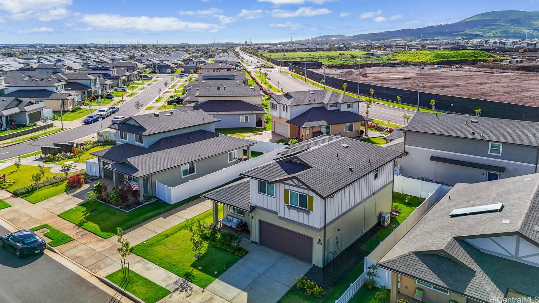
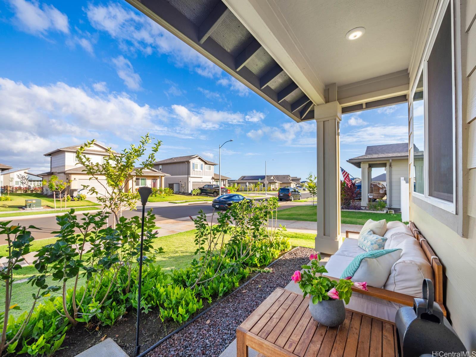
| Description | Beautifully designed and BETTER THAN NEW...this HOOPILI 4 bed 2.5 bath is GORGEOUS and move-in ready! With 4 bedrooms, 2.5 bathrooms, and 1,720 sq.ft. of living area, this home offers plenty of room to spread out. The home is designed with two separate downstairs areas for family living or entertaining. The first is a living room with a vaulted ceiling and adjacent dining area. The second is a family room open to the kitchen. The modern kitchen is equipped with white soft-close cabinets, solid surface countertops, and stainless steel appliances, including a range/oven, micro-hood, and dishwasher. The kitchen peninsula with a raised bar is perfect for casual dining or entertaining. The downstairs areas and all bathrooms boast vinyl plank flooring, while the staircase, upstairs hall, and bedrooms have plush wall-to-wall carpeting. The second floor features 4 bedrooms, 2 full baths, and a built-in tech desk off the hallway. The primary bedroom features a large closet and ensuite bath with dual sinks and a walk-in shower. Plantation shutters, split AC, Solar Water Heater, built out Pantry and much more! |
| Status | Sold since 02-21-2025 |
| MLS# | 202505433 |
| Price | $1,100,000 |
| Original Price | $1,100,000 |
| Price Change | (0.00%) |
| Beds / Baths / Half | 4 / 2 / 1 |
| Parking Spaces | 4 |
| Living Sq Ft | 1,720 |
| Land Sq Ft | 4,050 |
| Land Tenure | FS - Fee Simple |
| Maintenance Fee | $78 |
| Address | 91-1826 Kapeku Loop Ewa Beach HI 96706 |
| Region | Ewa Plain |
| Neighborhood | Hoopili-Kanalani |
| Days on Market | 72 |
| Year Built | 2024 |
| Condition | Excellent |
| View | Sunset |
| Pool | None |
| Parking | 2 Car, Driveway, Garage |
| Zoning | 07 - R-3.5 Residential District |
| Flood Zone | Zone D |
| Elementary | Ewa |
| Middle | Honouliuli |
| High | Kapolei |
| Tax Amount | $170 |
| Assessed Land | $545,600 |
| Assessed Building | $473,500 |
| Assessed Total | $1,019,100 |
| Assessed Ratio | 108% |
| Inclusions | AC Split, Dishwasher, Disposal, Lawn Sprinkler, Microwave Hood, Range/Oven, Smoke Detector, Solar Heater, Water Heater |
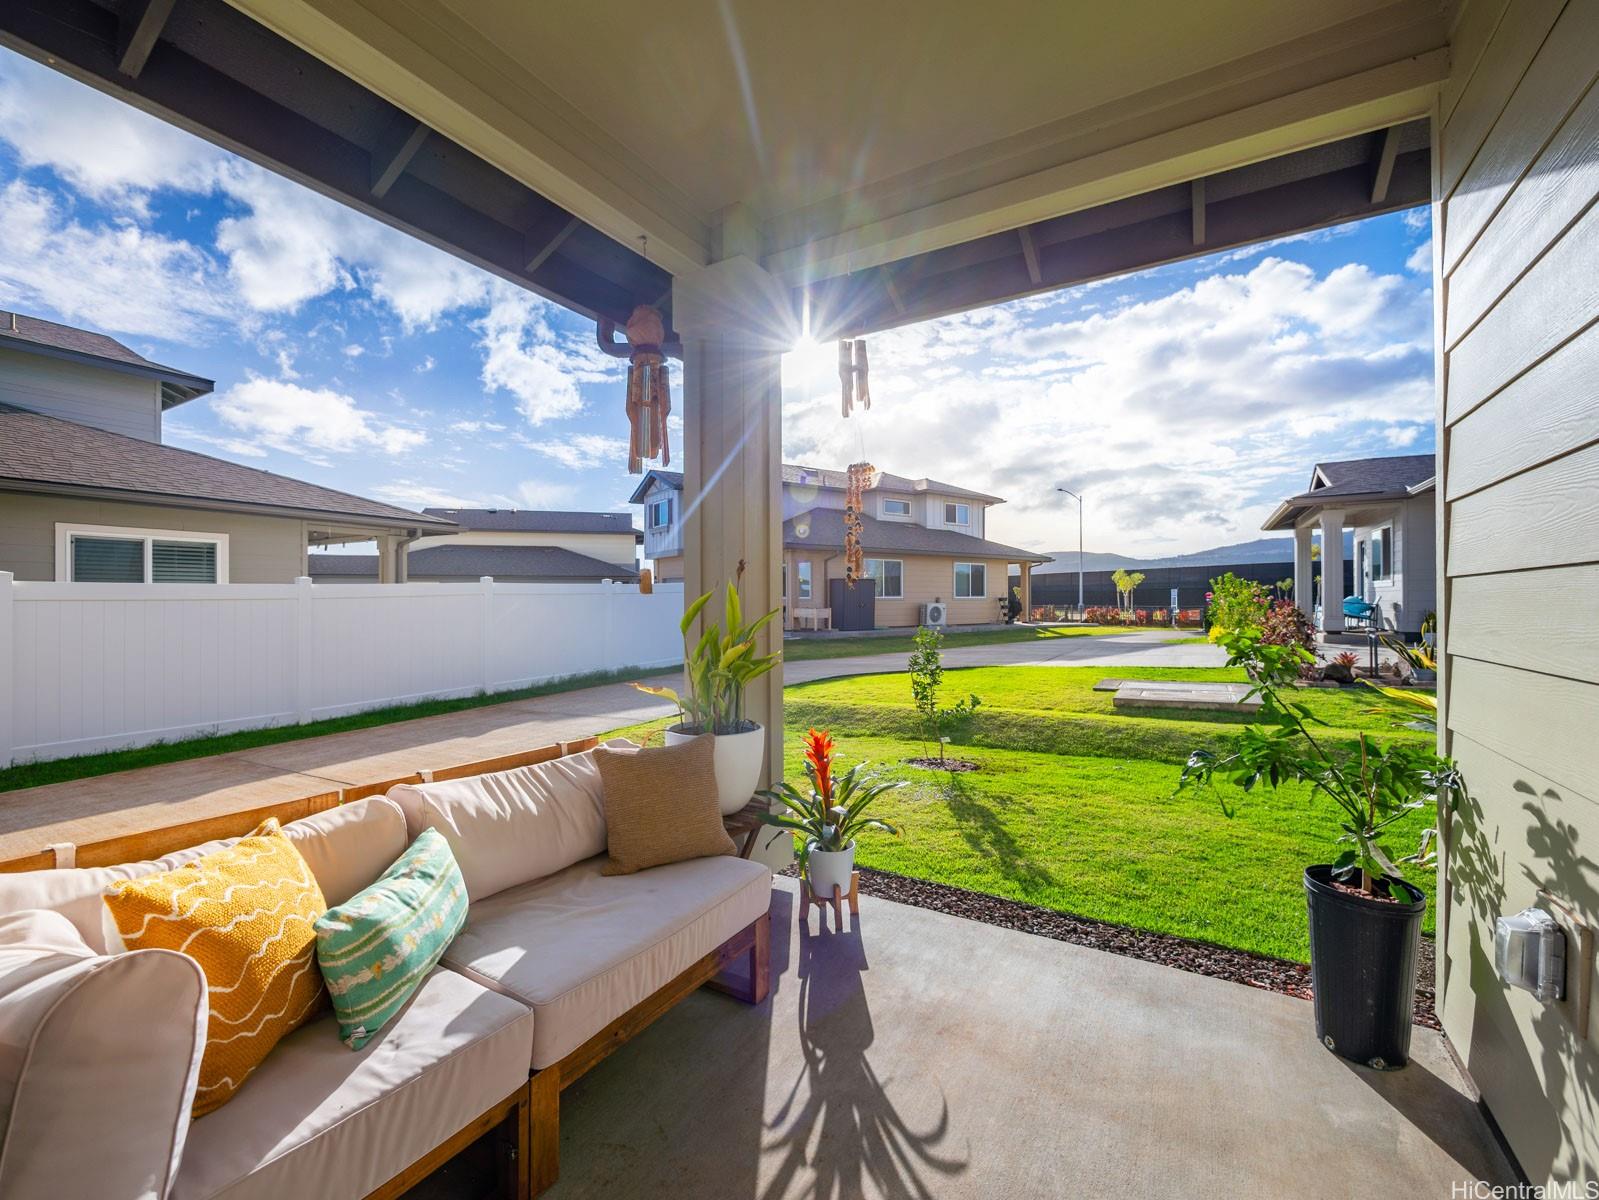
| Amenities | Landscaped, Patio/Deck |
| Utilities | Cable, Connected, Internet, Public Water, Sewer Fee, Underground Electricity |
| Construction | Above Ground, Concrete, Double Wall, Steel Frame |
| Lot Features | Clear |
| Flooring | Laminate, W/W Carpet |
| Disclosures | Property Disclosure Stmt |
| Furnished | None |
| Land Recorded | Regular System |
| Possession | At Closing |
| Sale Conditions | None |
| Topography | Level |
| Building Style | Detach Single Family |
| Roofing | Asphalt Shingle |
| Easements | Other |
| Security | Key |
| Parcel # | 1-9-1-191-027-0000 |
| Listing courtesy of | Compass |
Property History from MLS
| Date | MLS# | Change | Old Value | New Value | List Price | Sold Price | Assessed Total | Land | Building |
|---|---|---|---|---|---|---|---|---|---|
| 06-14-2025 | 202505433 | Sold | C | S | $1,100,000 | $1,100,000 | $1,019,100 | $545,600 | $473,500 |
| 05-04-2025 | 202505433 | Active Under Contract | A | C | $1,100,000 | $1,100,000 | $1,019,100 | $545,600 | $473,500 |
| 02-21-2025 | 202505433 | New Listing | A | $1,100,000 | $1,100,000 | $1,019,100 | $545,600 | $473,500 | |
| 02-28-2024 | 202400287 | Sold | P | S | $1,000,460 | $1,000,460 | $0 | $0 | $0 |
| 01-12-2024 | 202400287 | Pending | A | P | $1,000,460 | $1,000,460 | $0 | $0 | $0 |
| 01-04-2024 | 202400287 | New Listing | A | $1,000,460 | $1,000,460 | $0 | $0 | $0 |
View the public schools for this property · Google Maps · Supermarkets · Schools · Hospitals · Restaurants · Beaches · City Tax Record / Plat Map · View beach access points all over Oahu · Buyer Closing Cost Calculator · Seller Closing Cost Calculator