| Rebate | 20% Buyer's Rebate | $3,500 Flat Fee Selling | 2% Full Service Selling |
|---|---|
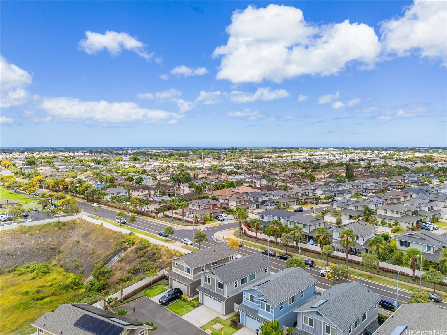
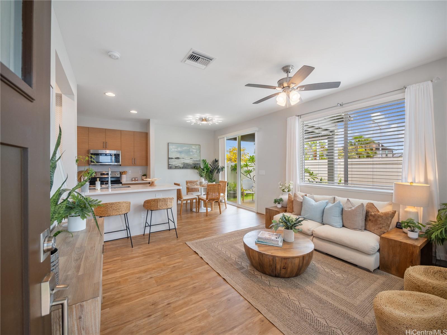
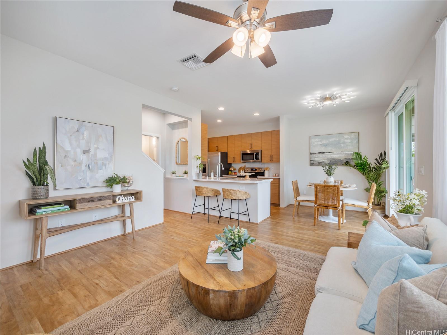
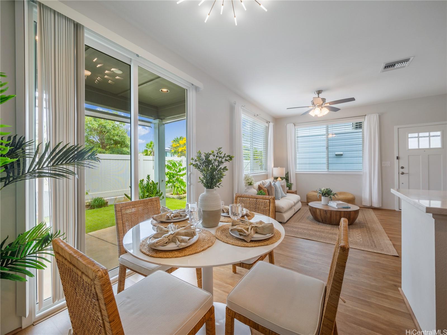
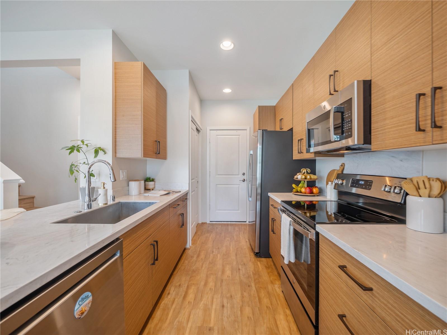
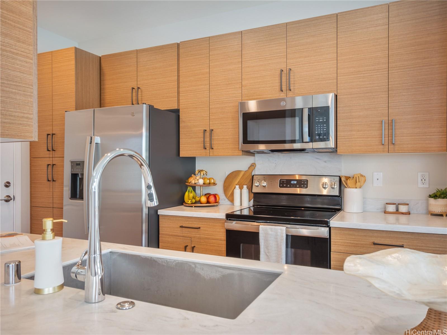
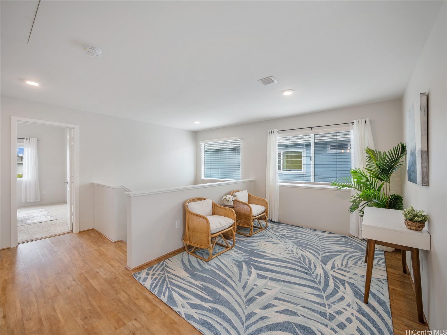
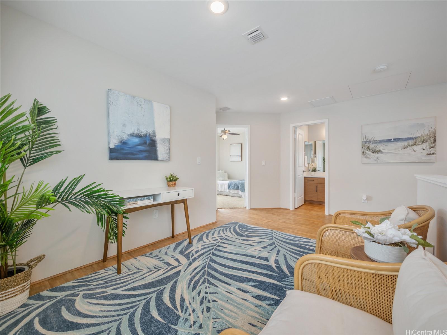
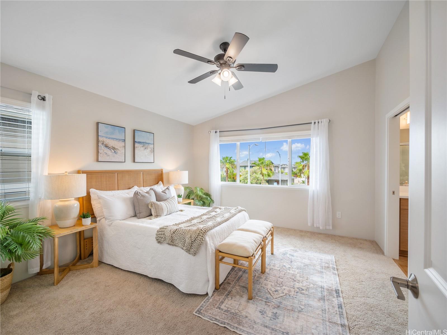
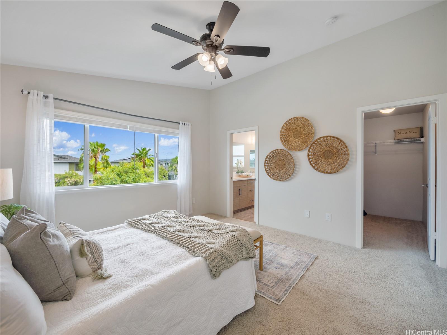
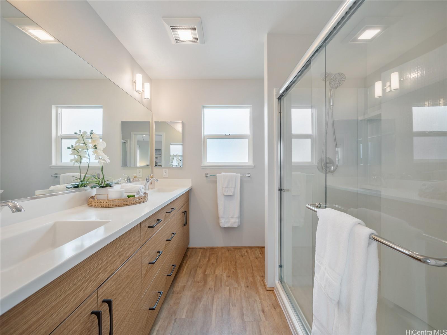
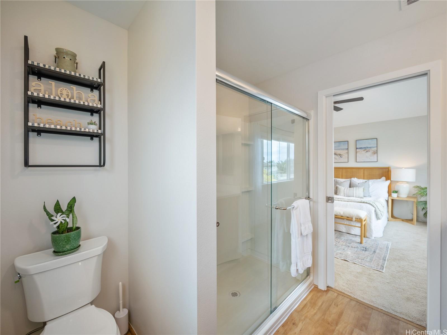
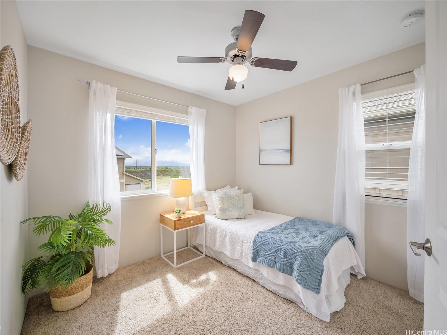
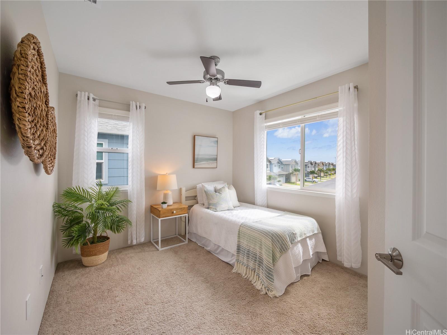
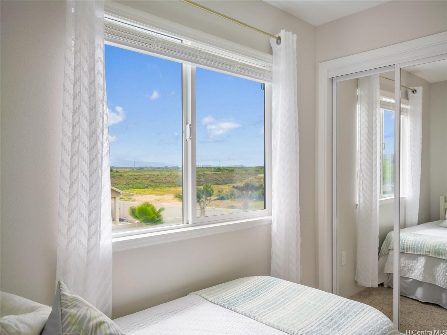
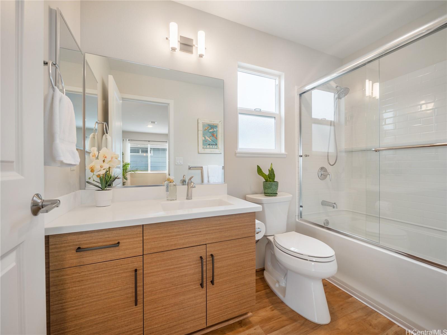
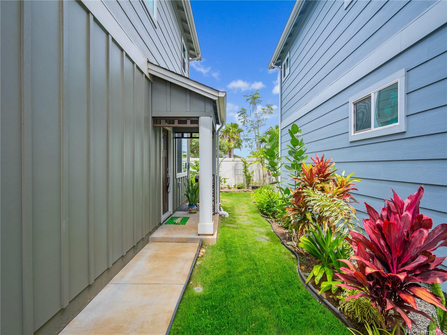
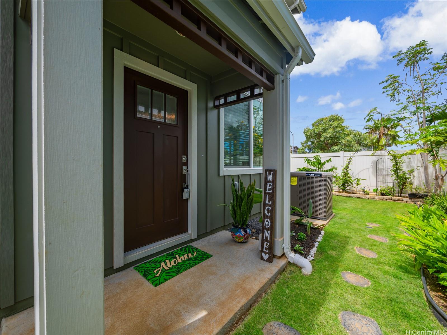
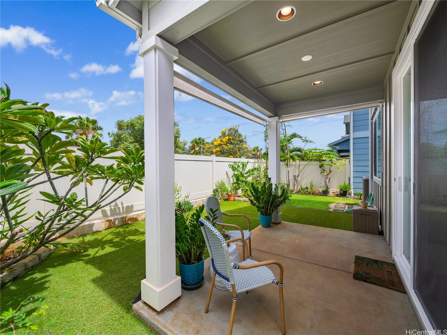
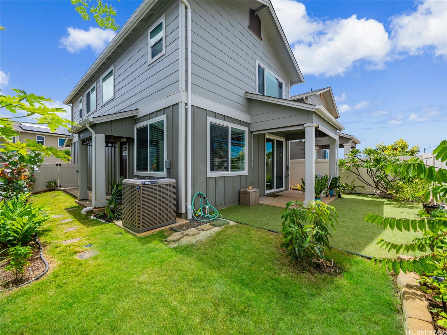
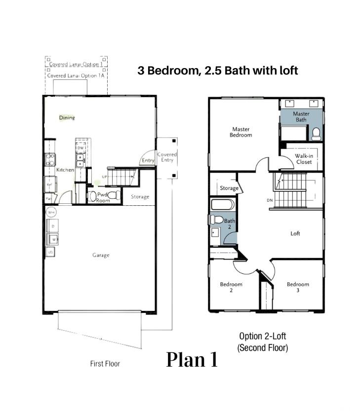
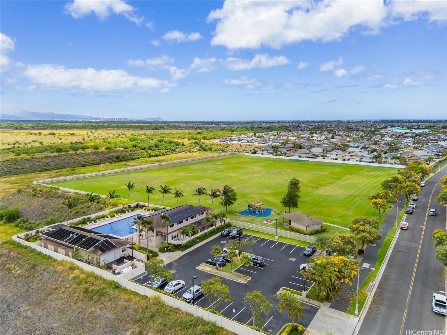
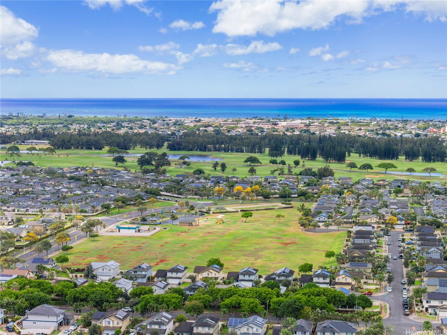
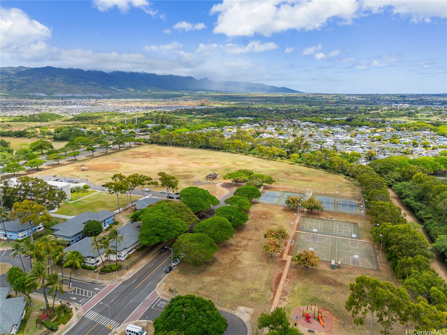
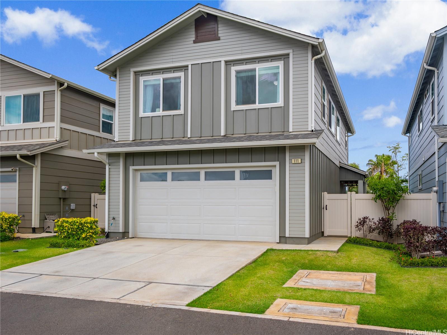
| Description | Rare opportunity to own in desirable NorthPark at Ewa Gentry — now your opportunity is here to become part of one of Ewa’s most sought-after communities. Ideally situated on a cul-de-sac this beautifully maintained and move-in ready 3-bedroom, 2.5-bath home offers 1,239 sq ft of thoughtfully designed living space featuring luxury vinyl plank flooring throughout the main living areas, carpet in the bedrooms, ceiling fans, faux wood blinds, and a highly functional floor plan with two living areas including a downstairs living room and upstairs loft with potential for a future fourth bedroom conversion. Enjoy a private outdoor space with irrigation-fed grass, fruit trees, astro turf, and stepping stone accents creating a low-maintenance retreat. Ewa by Gentry Northpark has access to Ewa Gentry Community Center (additional optional fee for pool area) and parks nearby. Conveniently located near parks, shopping, dining, schools, golf courses, beaches, Queens West Medical Center, and easy access to H-1. Opportunities like this are limited — don’t miss your chance to own in NorthPark. |
| Status | Sold since 06-12-2026 |
| MLS# | 202610179 |
| Price | $965,000 |
| Original Price | $965,000 |
| Price Change | (0.00%) |
| Beds / Baths / Half | 3 / 2 / 1 |
| Parking Spaces | 4 |
| Living Sq Ft | 1,239 |
| Land Sq Ft | 4,109 |
| Land Tenure | FS - Fee Simple |
| Maintenance Fee | $220 |
| Address | 91-1841 Keaunui Drive 111 Ewa Beach HI 96706 |
| Region | Ewa Plain |
| Neighborhood | Ewa Gen Northpark |
| Days on Market | 20 |
| Year Built | 2022 |
| Condition | Excellent,Above Average,Average |
| View | Diamond Head, Mountain |
| Pool | Community Association Pool |
| Parking | 3 Car+, Driveway, Garage |
| Zoning | 11 - A-1 Low Density Apartment |
| Flood Zone | Zone D |
| Tax Amount | $222 |
| Assessed Land | $516,300 |
| Assessed Building | $393,100 |
| Assessed Total | $909,400 |
| Assessed Ratio | 106% |
| Inclusions | AC Central, Auto Garage Door Opener, Cable TV, Ceiling Fan, Chandelier, Dishwasher, Disposal, Dryer, Microwave Hood, Range/Oven, Refrigerator, Smoke Detector, Solar Heater, Washer |
| Amenities | Landscaped, Patio/Deck, Wall/Fence |
| Utilities | Cable, Public Water, Sewer Fee, Underground Electricity |
| Construction | Double Wall, Slab, Wood Frame |
| Lot Features | Clear |
| Flooring | Vinyl, W/W Carpet |
| Disclosures | Pet on Property, Pets Allowed (Verify), Property Disclosure Stmt |
| Land Recorded | Regular System |
| Possession | 45 Days or Less, At Closing, Negotiable |
| Sale Conditions | None |
| Topography | Level |
| Building Style | CPR, Detach Single Family |
| Roofing | Composition |
| Easements | Other |
| Security | Key |
| Parcel # | 1-9-1-184-018-0006 |
| Listing courtesy of | Keller Williams Honolulu |
Property History from MLS
| Date | MLS# | Change | Old Value | New Value | List Price | Sold Price | Assessed Total | Land | Building |
|---|---|---|---|---|---|---|---|---|---|
| 08-05-2026 | 202610179 | Sold | P | S | $965,000 | $940,000 | $909,400 | $516,300 | $393,100 |
| 08-02-2026 | 202610179 | Pending | C | P | $965,000 | $940,000 | $909,400 | $516,300 | $393,100 |
| 07-02-2026 | 202610179 | Active Under Contract | A | C | $965,000 | $940,000 | $909,400 | $516,300 | $393,100 |
| 06-12-2026 | 202610179 | New Listing | CS | A | $965,000 | $940,000 | $909,400 | $516,300 | $393,100 |
| 05-30-2023 | 202303697 | Sold | C | S | $880,000 | $880,000 | $874,000 | $290,000 | $584,000 |
| 04-11-2023 | 202303697 | Active Under Contract | A | C | $880,000 | $880,000 | $874,000 | $290,000 | $584,000 |
| 03-30-2023 | 202303697 | Back On Market | C | A | $880,000 | $880,000 | $874,000 | $290,000 | $584,000 |
| 03-22-2023 | 202303697 | Active Under Contract | A | C | $880,000 | $880,000 | $874,000 | $290,000 | $584,000 |
| 03-05-2023 | 202303697 | New Listing | A | $880,000 | $880,000 | $874,000 | $290,000 | $584,000 | |
| 03-05-2023 | 202300187 | Cancelled | A | W | $880,000 | $0 | $874,000 | $290,000 | $584,000 |
| 03-05-2023 | 202300187 | Price Increase | $875,475 | $880,000 | $880,000 | $0 | $874,000 | $290,000 | $584,000 |
| 02-11-2023 | 202300187 | Price Increase | $874,350 | $875,475 | $880,000 | $0 | $874,000 | $290,000 | $584,000 |
| 01-07-2023 | 202300187 | New Listing | CS | A | $880,000 | $0 | $874,000 | $290,000 | $584,000 |
| 01-04-2023 | 202300187 | Coming Soon | CS | $880,000 | $0 | $874,000 | $290,000 | $584,000 |
View the public schools for this property · Google Maps · Supermarkets · Schools · Hospitals · Restaurants · Beaches · City Tax Record / Plat Map · View beach access points all over Oahu · Buyer Closing Cost Calculator · Seller Closing Cost Calculator