| Rebate | 20% Buyer's Rebate | $3,500 Flat Fee Selling | 2% Full Service Selling |
|---|---|
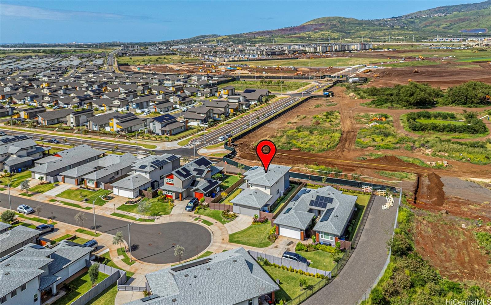
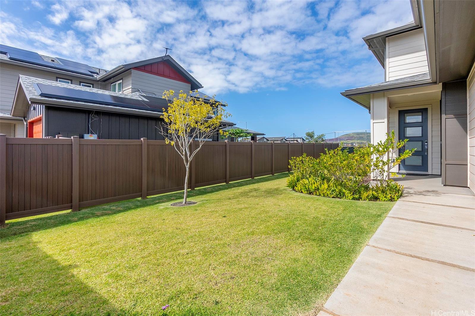
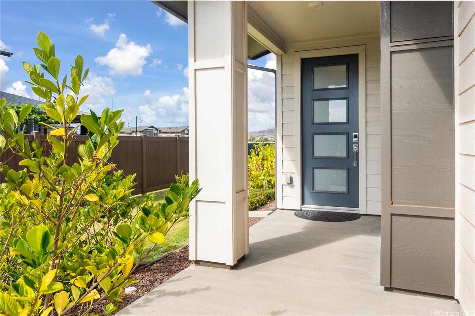
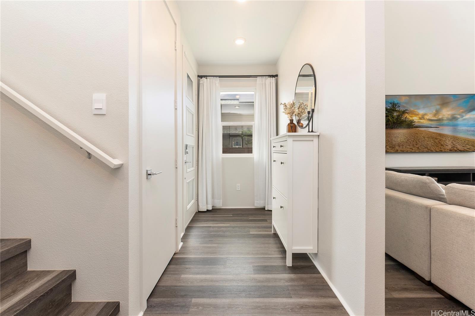
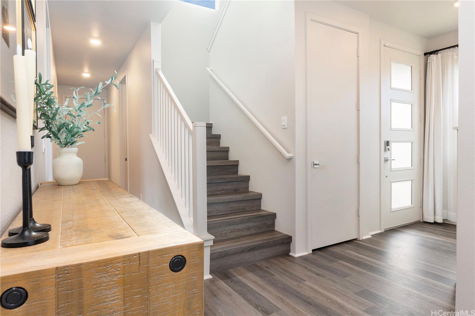
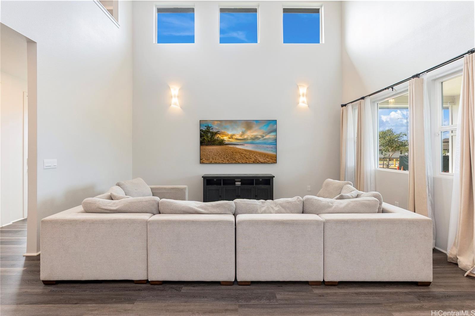
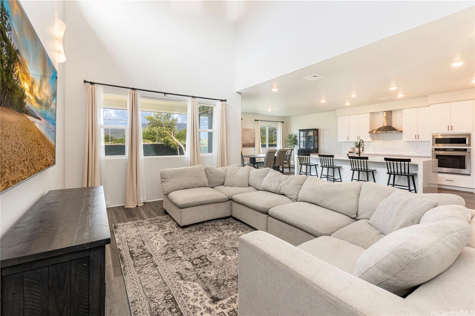
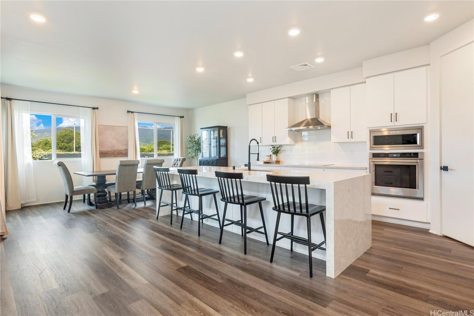
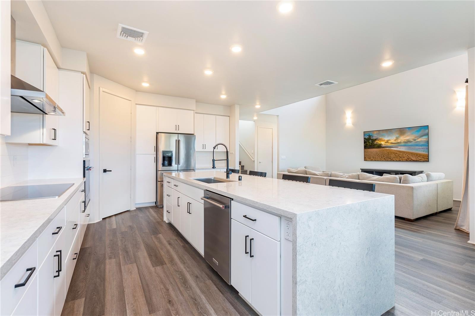
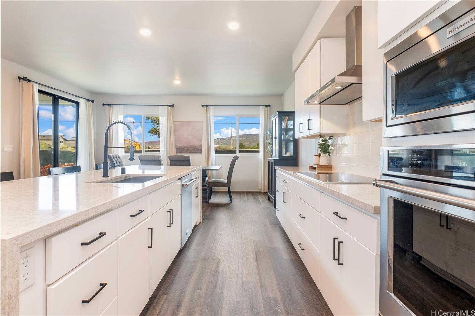
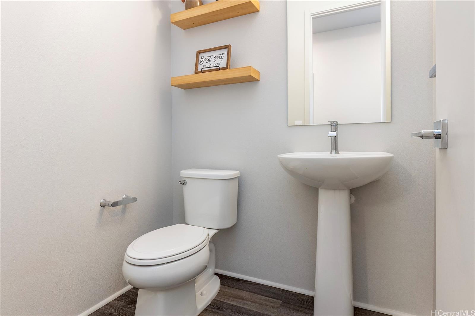
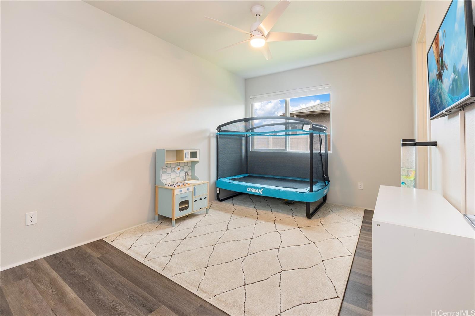
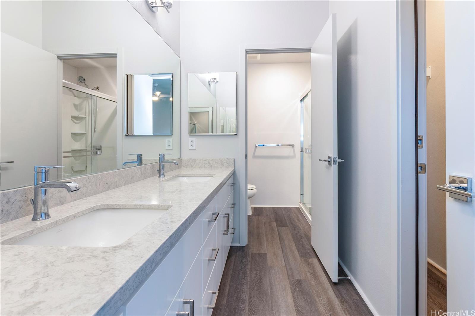
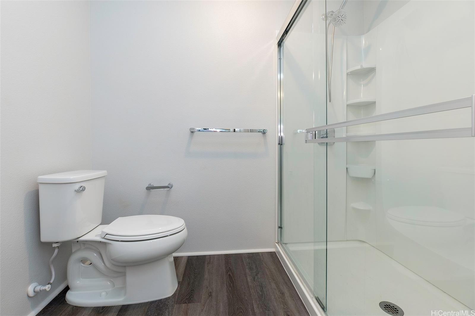
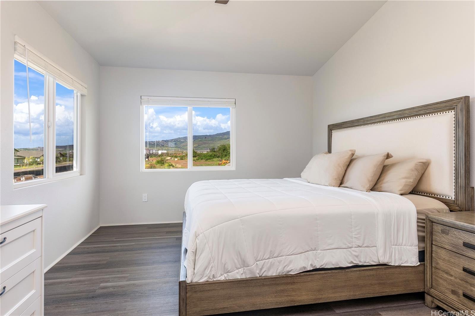
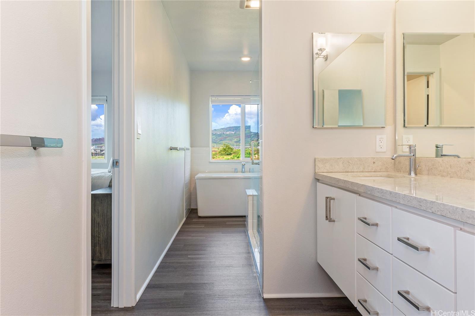
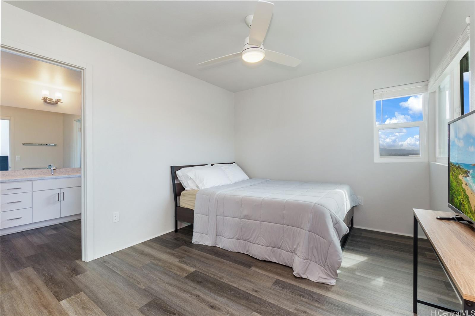
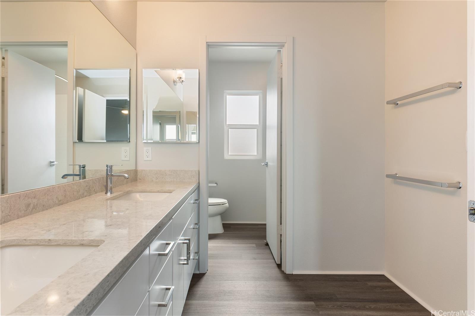
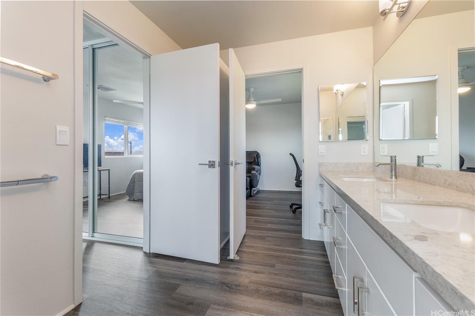
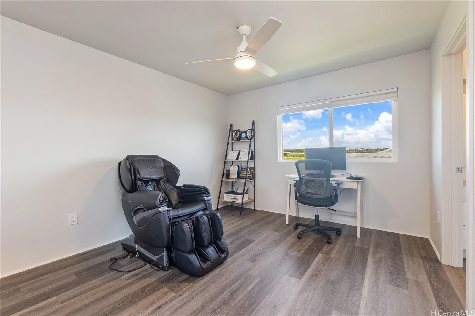
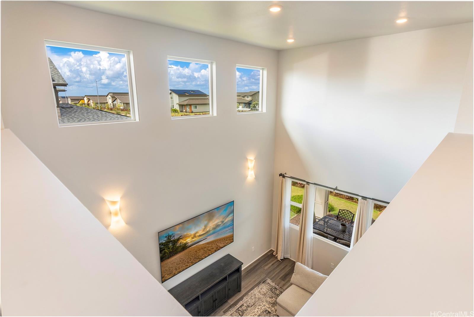
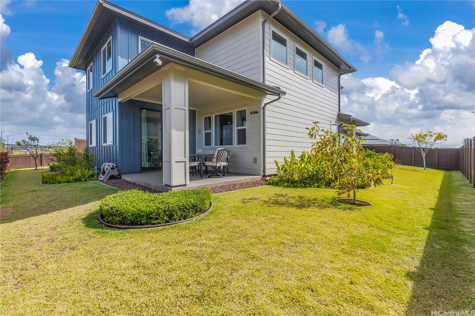
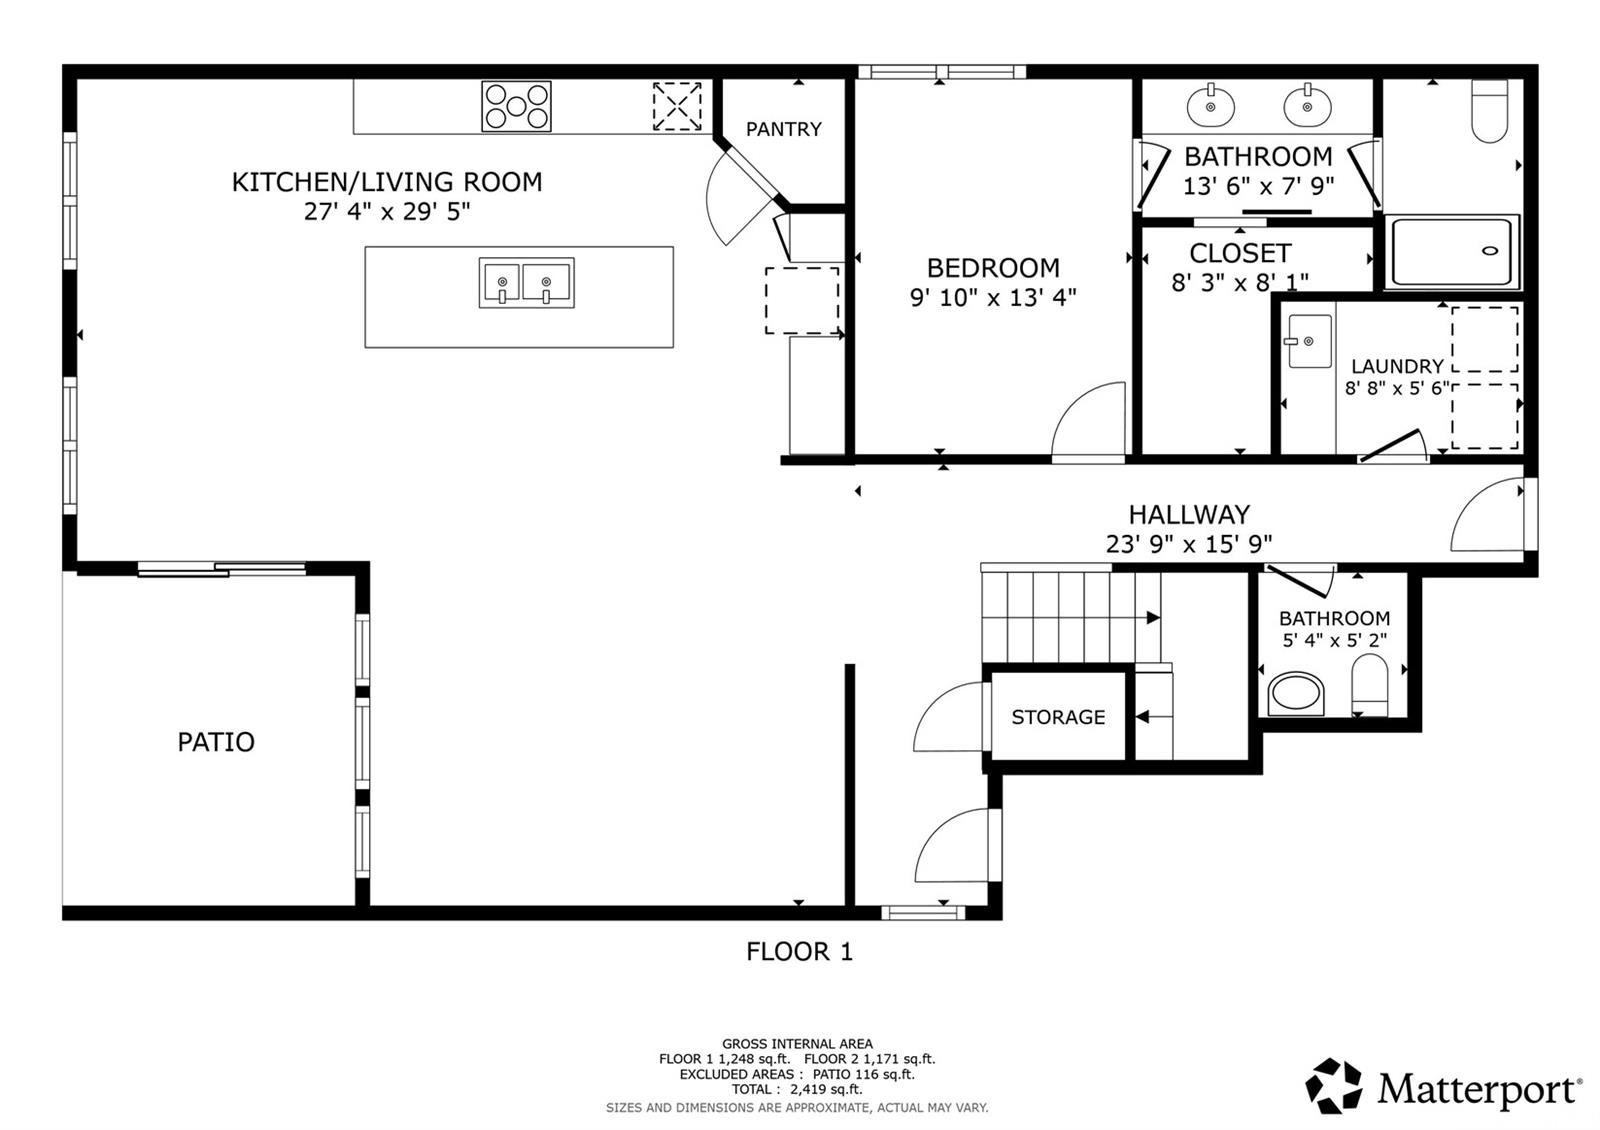
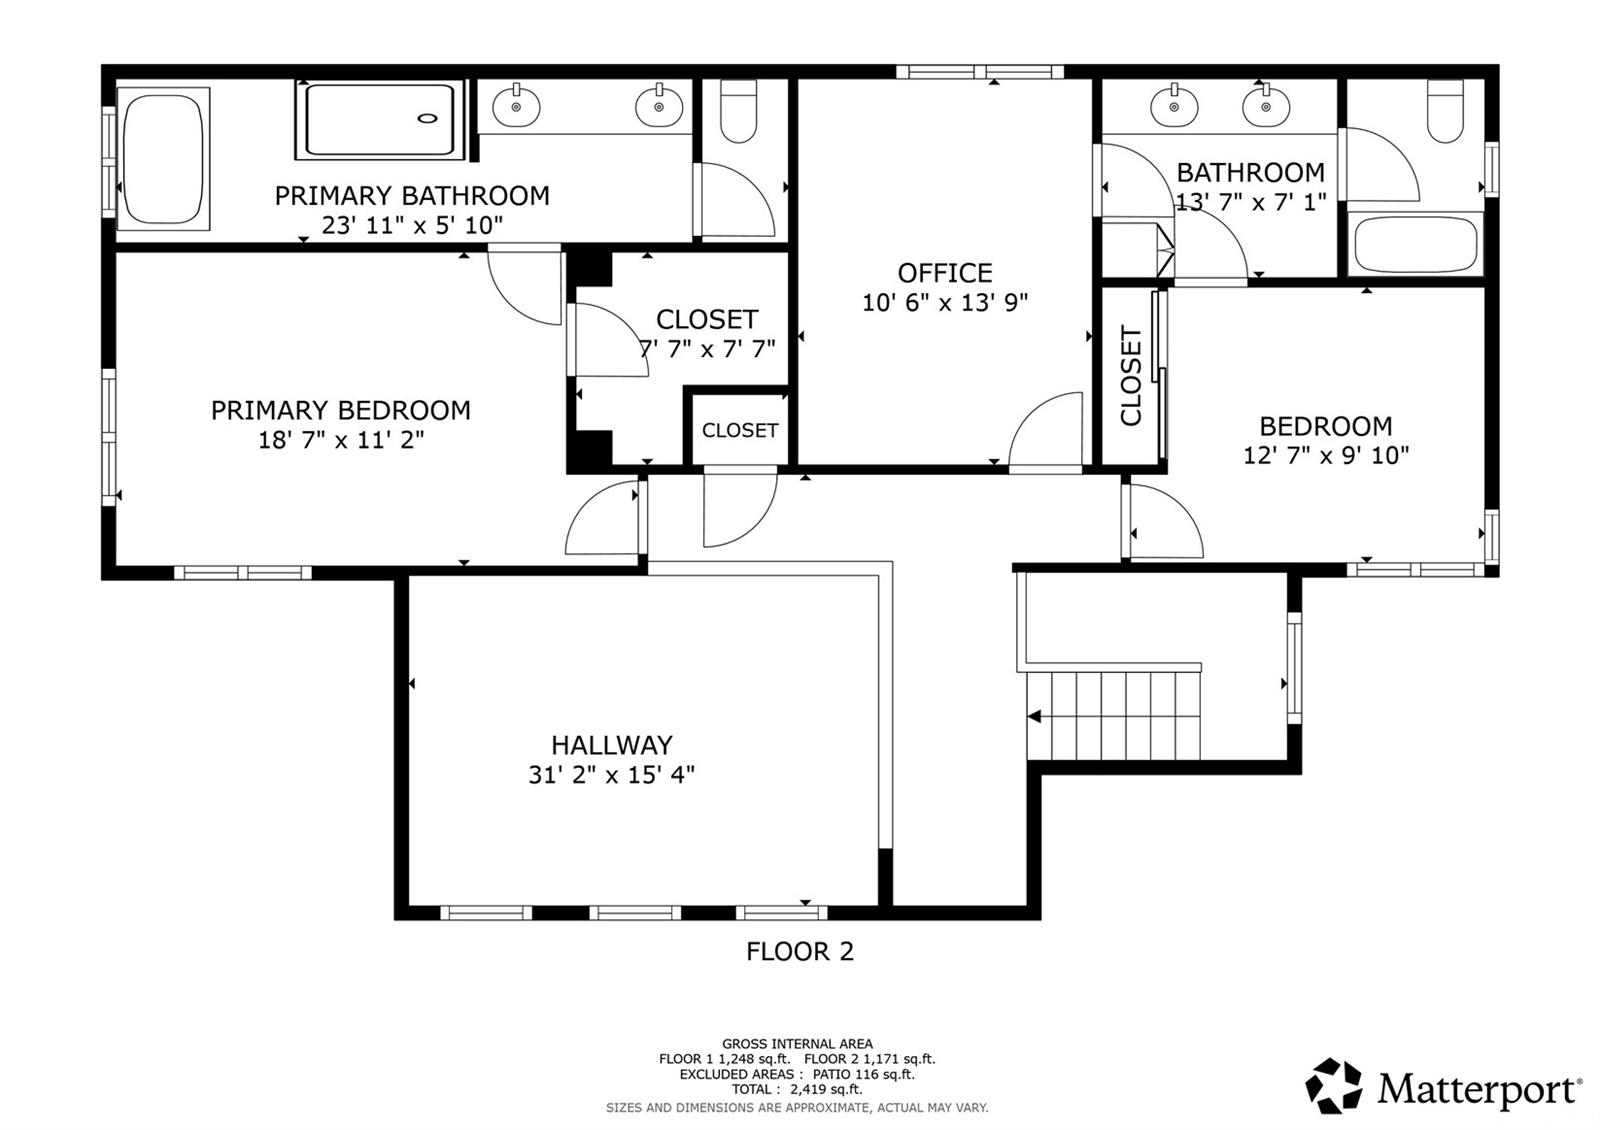
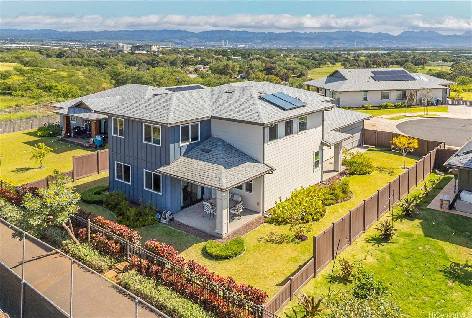
| Description | Rarely available “Bluffs” home in Hoopili located on a desirable cul de sac! This luxurious 4 bedroom, 3.5 bath residence offers 2,372 sq ft of thoughtfully designed living space with an open concept floor plan. Highly sought after layout featuring a full bedroom & bathroom on the 1st floor, ideal for multi-generational living, guests, or a home office. An oversized 2 car garage provides ample room for storage. Step inside to a dramatic 2 story vaulted living room filled with natural light from expansive windows. The gourmet kitchen is a true centerpiece, showcasing a quartz waterfall island, walk in pantry, & stainless steel appliances. The kitchen flows seamlessly into the spacious great room & dining area, creating the perfect setting for everyday living or entertaining. The 1st floor also includes a powder room & dedicated laundry room. Upstairs, you’ll find 3 additional bedrooms, including an impressive primary suite with vaulted ceilings, walk in shower and closet, dual vanities, freestanding soaking tub, & bidet ready seat. Enjoy a beautifully landscaped and fully fenced yard that's ideal for entertaining, pets, or simply relaxing outdoors. Put this on your must see list! |
| Status | Sold since 03-04-2026 |
| MLS# | 202604184 |
| Price | $1,448,000 |
| Original Price | $1,448,000 |
| Price Change | (0.00%) |
| Beds / Baths / Half | 4 / 3 / 1 |
| Parking Spaces | 4 |
| Living Sq Ft | 2,372 |
| Land Sq Ft | 7,041 |
| Land Tenure | FS - Fee Simple |
| Maintenance Fee | $103 |
| Address | 91-1946 Hikupau Street Ewa Beach HI 96706 |
| Region | Ewa Plain |
| Neighborhood | Hoopili-The Bluffs At Nanaina |
| Days on Market | 7 |
| Year Built | 2024 |
| Condition | Excellent |
| View | City, Mountain, Sunrise |
| Frontage | Other |
| Pool | Community Association Pool |
| Parking | 2 Car, Driveway, Garage, Street |
| Zoning | 07 - R-3.5 Residential District |
| Flood Zone | Zone D |
| Tax Amount | $25 |
| Assessed Land | $743,900 |
| Assessed Building | $624,200 |
| Assessed Total | $1,368,100 |
| Assessed Ratio | 106% |
| Inclusions | AC Central, Auto Garage Door Opener, Dishwasher, Disposal, Dryer, Microwave, Range Hood, Refrigerator, Smoke Detector, Solar Heater, Washer |
| Amenities | Bedroom on 1st Floor, Entry, Full Bath on 1st Floor, Landscaped, Patio/Deck, Storage, Wall/Fence |
| Utilities | Cable, Internet, Public Water, Sewer Fee, Underground Electricity, Water |
| Construction | Double Wall, Slab |
| Lot Features | Clear |
| Flooring | Vinyl |
| Disclosures | Pets Allowed (Verify), Property Disclosure Stmt |
| Land Recorded | Regular System |
| Possession | 45 Days or Less, At Closing, Negotiable |
| Sale Conditions | None |
| Topography | Level |
| Building Style | Detach Single Family |
| Roofing | Asphalt Shingle |
| Easements | None |
| Security | Key |
| Parcel # | 1-9-1-190-010-0000 |
| Listing courtesy of | Redfin Corporation |
Property History from MLS
| Date | MLS# | Change | Old Value | New Value | List Price | Sold Price | Assessed Total | Land | Building |
|---|---|---|---|---|---|---|---|---|---|
| 05-06-2026 | 202604184 | Sold | P | S | $1,448,000 | $1,448,000 | $1,368,100 | $743,900 | $624,200 |
| 03-23-2026 | 202604184 | Pending | C | P | $1,448,000 | $1,448,000 | $1,368,100 | $743,900 | $624,200 |
| 03-11-2026 | 202604184 | Active Under Contract | A | C | $1,448,000 | $1,448,000 | $1,368,100 | $743,900 | $624,200 |
| 03-04-2026 | 202604184 | New Listing | A | $1,448,000 | $1,448,000 | $1,368,100 | $743,900 | $624,200 | |
| 05-16-2024 | 202401138 | Sold | P | S | $1,324,525 | $1,324,525 | $0 | $0 | $0 |
| 01-22-2024 | 202401138 | Pending | A | P | $1,324,525 | $1,324,525 | $0 | $0 | $0 |
| 01-21-2024 | 202401138 | Back On Market | P | A | $1,324,525 | $1,324,525 | $0 | $0 | $0 |
| 01-20-2024 | 202401138 | Pending | A | P | $1,324,525 | $1,324,525 | $0 | $0 | $0 |
| 01-19-2024 | 202401138 | New Listing | A | $1,324,525 | $1,324,525 | $0 | $0 | $0 |
View the public schools for this property · Google Maps · Supermarkets · Schools · Hospitals · Restaurants · Beaches · City Tax Record / Plat Map · View beach access points all over Oahu · Buyer Closing Cost Calculator · Seller Closing Cost Calculator