| Rebate | 20% Buyer's Rebate | $3,500 Flat Fee Selling | 2% Full Service Selling |
|---|---|
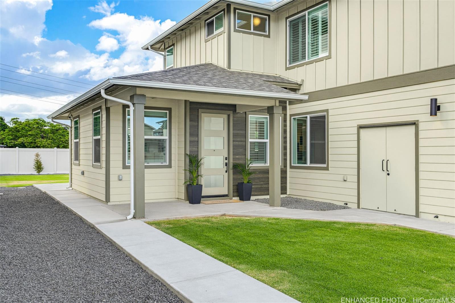
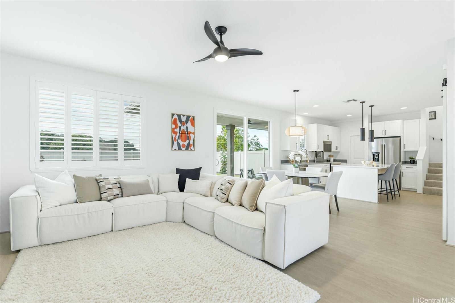
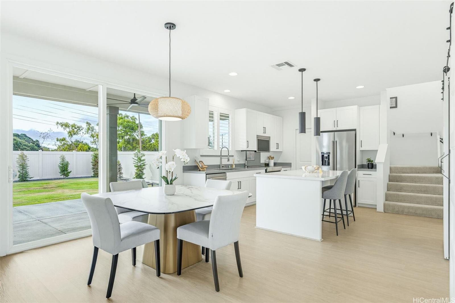
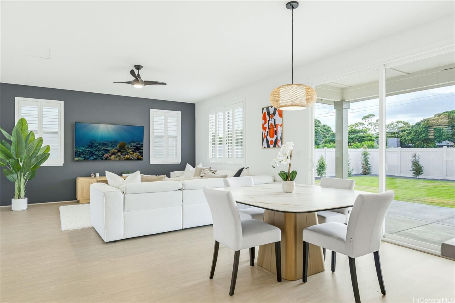
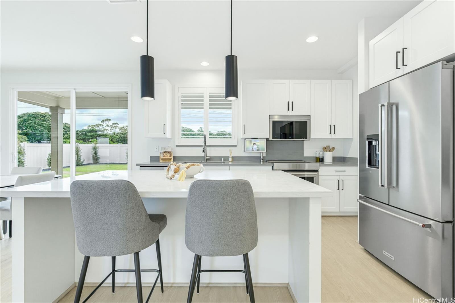
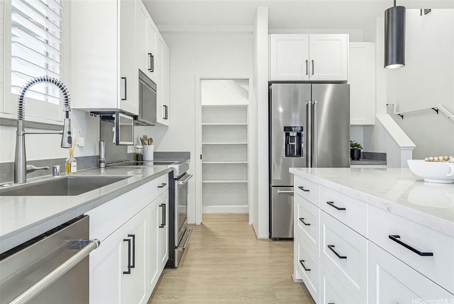
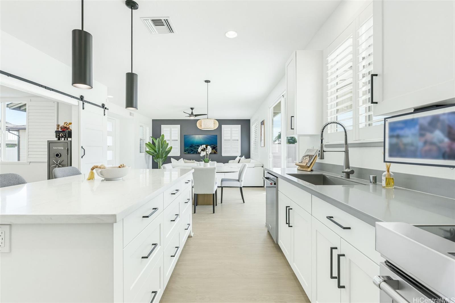
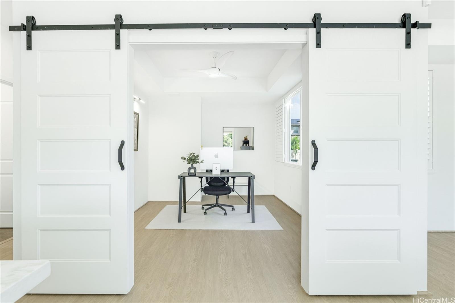
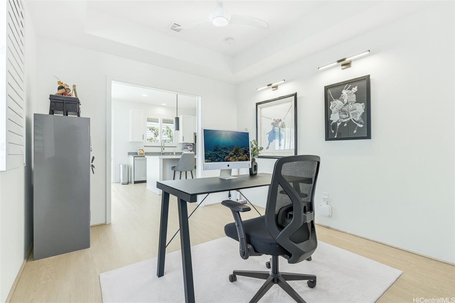
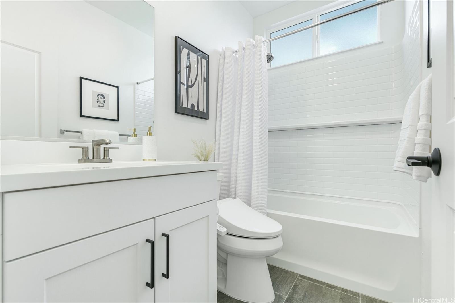
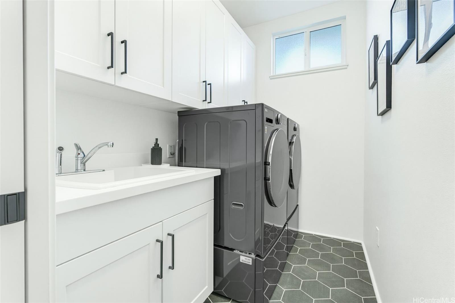
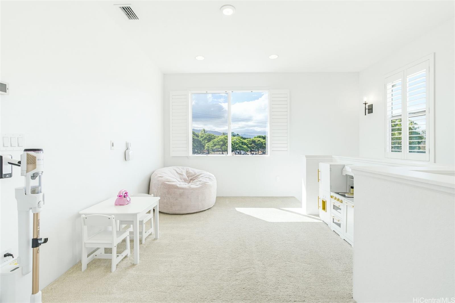
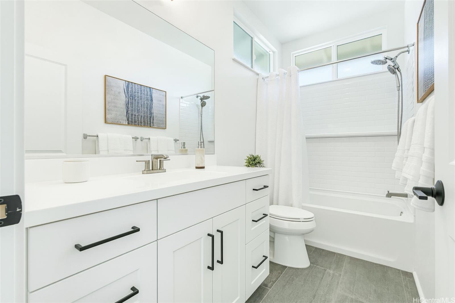
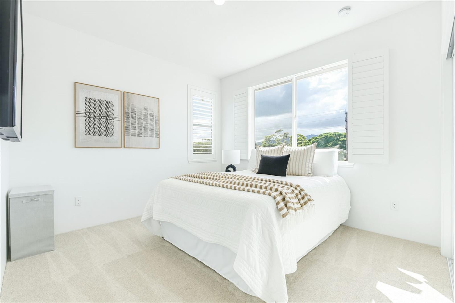
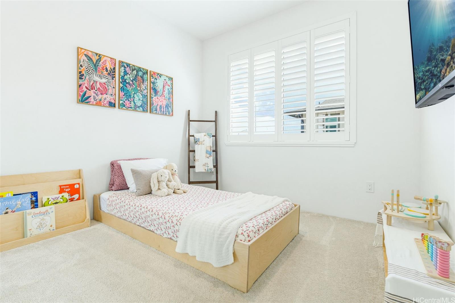
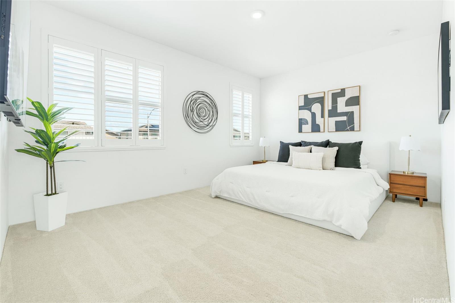
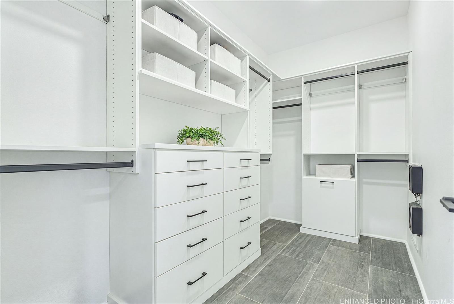
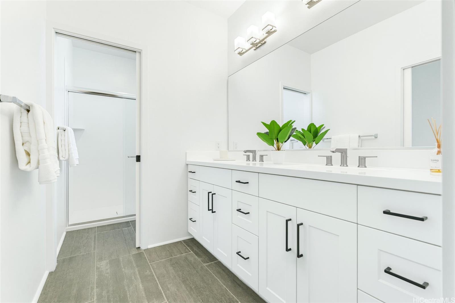
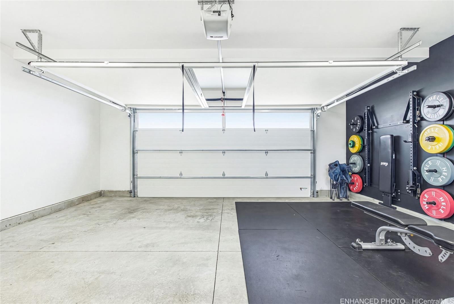
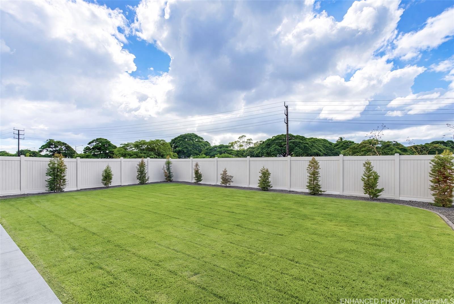
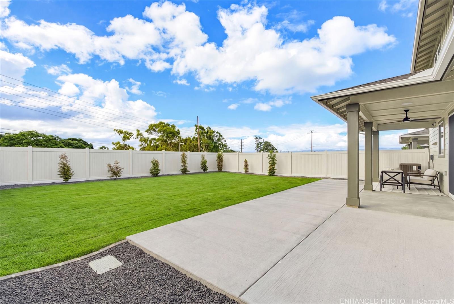
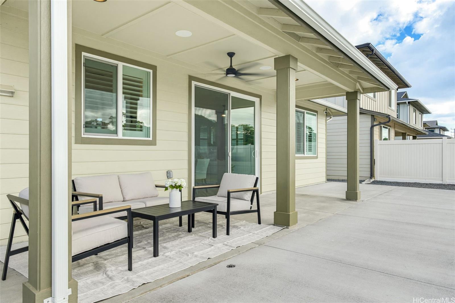
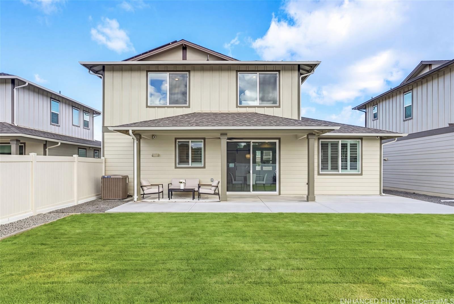
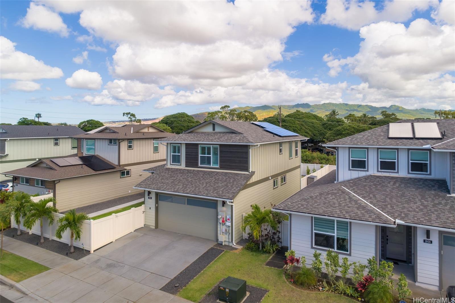
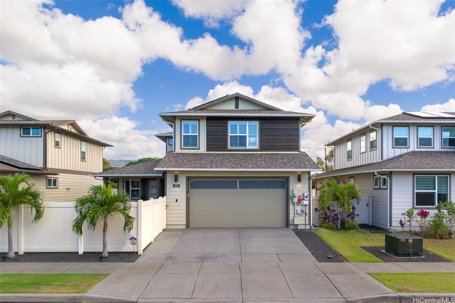
| Description | Built in 2023, this rare Plan 2 model sits on one of the largest lots in Makamae and enjoys the added privacy of having no rear neighbors. Thoughtfully designed, this home offers 3 bedrooms, 3 full bathrooms, an upstairs loft, and a versatile downstairs den with barn doors that can easily be converted into a 4th bedroom. The designer kitchen showcases premium KitchenAid appliances, a custom walk-in pantry, abundant cabinetry, and an open-concept layout that flows seamlessly into the dining and living areas. Expansive sliding doors extend the living space to a covered lanai and oversized backyard—large enough to accommodate a future pool—creating the ultimate setting for island style indoor-outdoor entertaining. With over $100,000 in upgrades, this home is truly move-in ready. Highlights include 14 owned photovoltaic panels paired with a Tesla battery system, plantation shutters throughout, custom closet systems in all bedrooms, upgraded flooring, home security system with HD cameras, garage screen door and integrated sound systems for both the lanai and garage. Combining modern design, energy efficiency and exceptional privacy, this home truly checks every box. |
| Status | Sold since 07-17-2026 |
| MLS# | 202613785 |
| Price | $1,350,000 |
| Original Price | $1,350,000 |
| Price Change | (0.00%) |
| Beds / Baths / Half | 3 / 3 / 0 |
| Parking Spaces | 4 |
| Living Sq Ft | 1,854 |
| Land Sq Ft | 5,720 |
| Land Tenure | FS - Fee Simple |
| Maintenance Fee | $55 |
| Address | 91-1950 Makahehi Loop Ewa Beach HI 96706 |
| Region | Ewa Plain |
| Neighborhood | Ewa Gen Makamae |
| Days on Market | 19 |
| Year Built | 2023 |
| Condition | Excellent |
| View | Other, Sunset |
| Pool | None |
| Parking | 2 Car, Driveway, Garage, Street |
| Zoning | 05 - R-5 Residential District |
| Flood Zone | Zone X |
| Tax Amount | $25 |
| Assessed Land | $718,000 |
| Assessed Building | $422,500 |
| Assessed Total | $1,140,500 |
| Assessed Ratio | 118% |
| Inclusions | AC Central, Auto Garage Door Opener, Ceiling Fan, Chandelier, Dishwasher, Disposal, Dryer, Microwave Hood, Photovoltaic - Owned, Range/Oven, Refrigerator, Security System, Smoke Detector, Solar Heater |
| Amenities | Full Bath on 1st Floor, Landscaped, Other, Patio/Deck, Wall/Fence |
| Utilities | Cable, Internet, Public Water, Sewer Fee, Underground Electricity |
| Construction | Above Ground, Double Wall, Slab, Wood Frame |
| Lot Features | Clear, Rim Lot |
| Flooring | Vinyl, W/W Carpet |
| Disclosures | Pets Allowed (Verify), Photovoltaic, Property Disclosure Stmt |
| Furnished | Partial |
| Land Recorded | Regular System |
| Possession | At Closing |
| Sale Conditions | None |
| Topography | Level |
| Building Style | Detach Single Family, Zero Lot Line |
| Roofing | Composition |
| Easements | Drainage, Electric, Sewer, Water |
| Security | Key |
| Parcel # | 1-9-1-185-145-0000 |
| Listing courtesy of | Wise Realty |
Property History from MLS
| Date | MLS# | Change | Old Value | New Value | List Price | Sold Price | Assessed Total | Land | Building |
|---|---|---|---|---|---|---|---|---|---|
| 09-18-2026 | 202613785 | Sold | C | S | $1,350,000 | $1,332,000 | $1,140,500 | $718,000 | $422,500 |
| 08-05-2026 | 202613785 | Active Under Contract | A | C | $1,350,000 | $1,332,000 | $1,140,500 | $718,000 | $422,500 |
| 07-17-2026 | 202613785 | New Listing | A | $1,350,000 | $1,332,000 | $1,140,500 | $718,000 | $422,500 |
View the public schools for this property · Google Maps · Supermarkets · Schools · Hospitals · Restaurants · Beaches · City Tax Record / Plat Map · View beach access points all over Oahu · Buyer Closing Cost Calculator · Seller Closing Cost Calculator