| Rebate | 20% Buyer's Rebate | $3,500 Flat Fee Selling | 2% Full Service Selling |
|---|---|
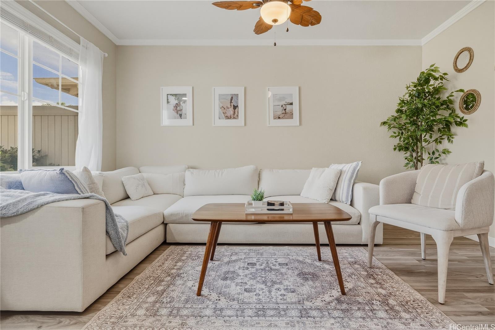
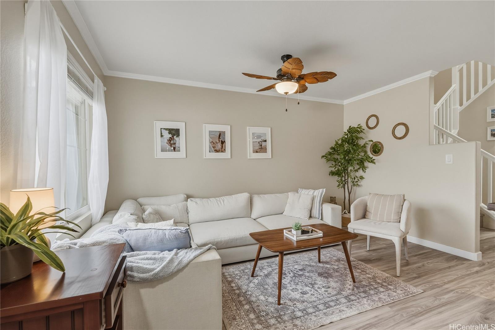
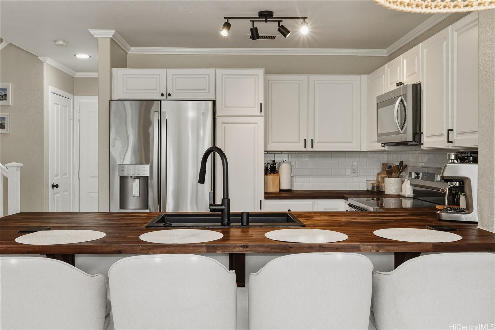
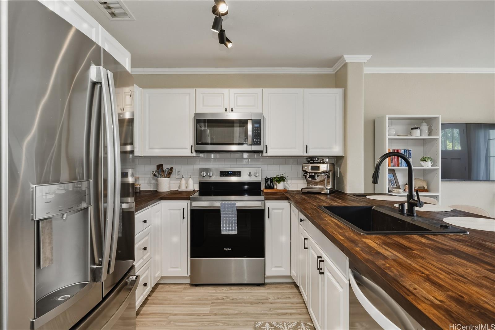
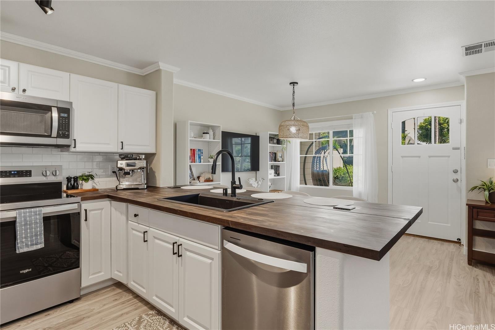
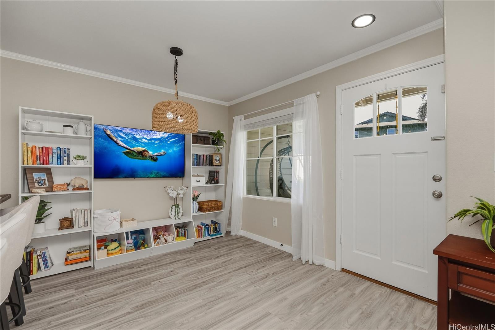
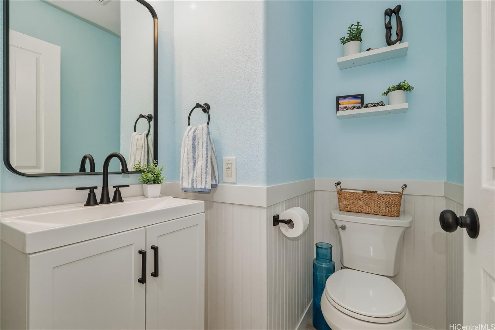
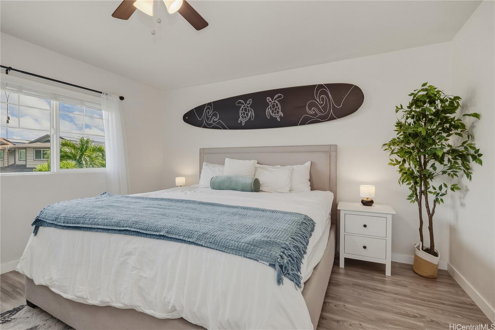
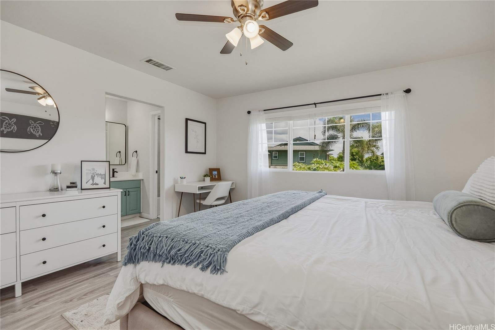
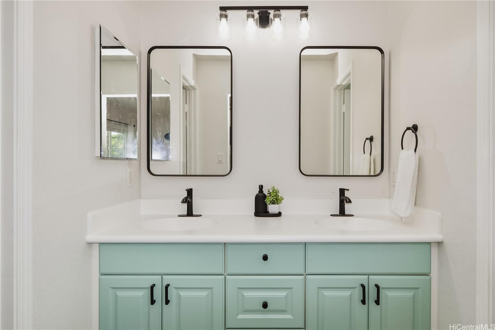
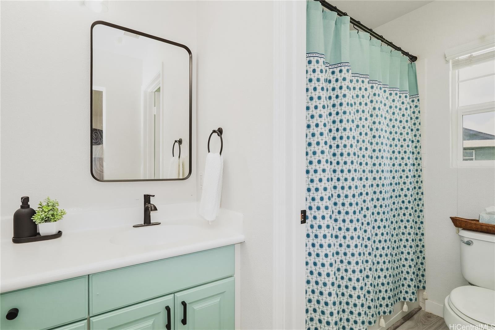
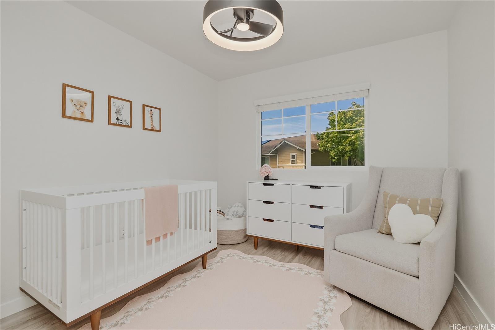
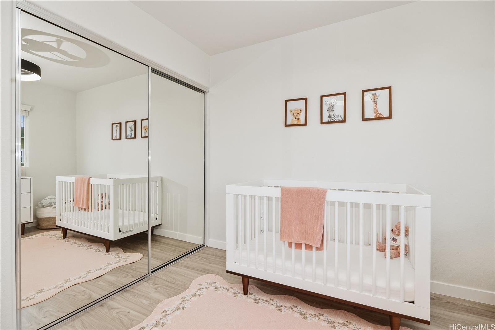
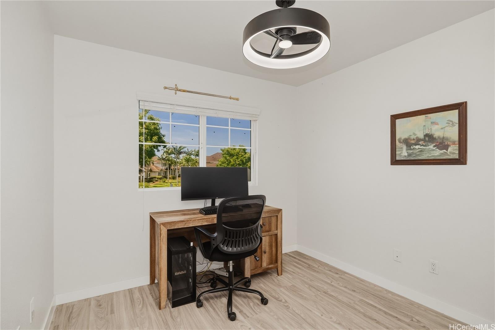
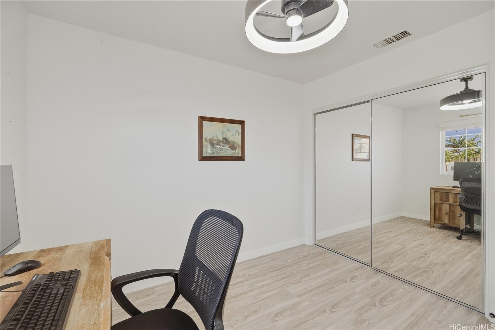
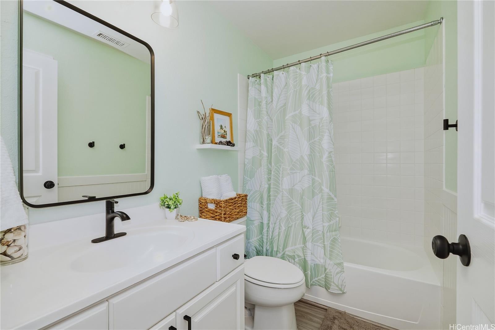
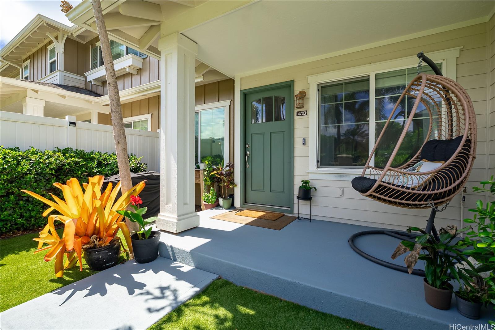
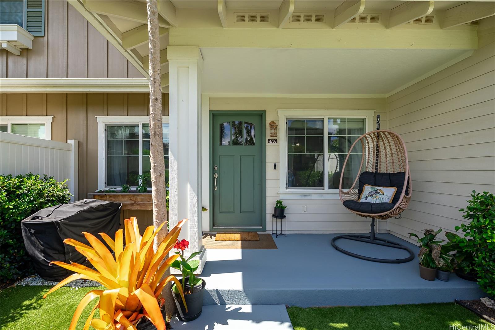
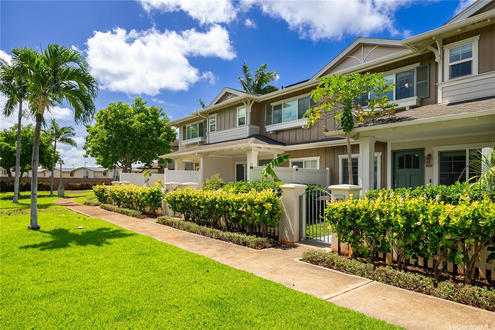
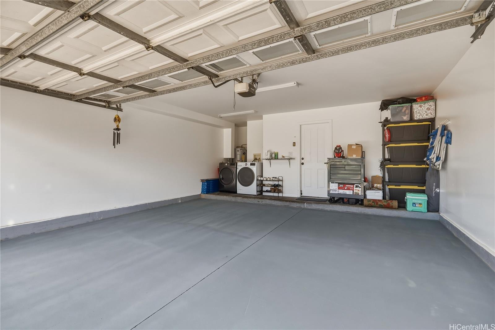
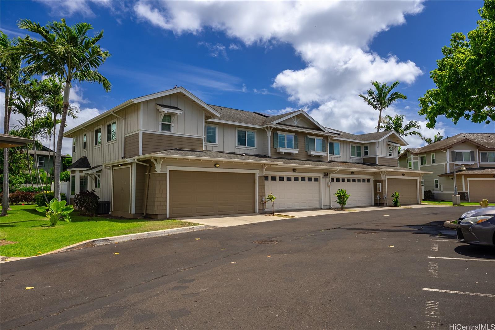
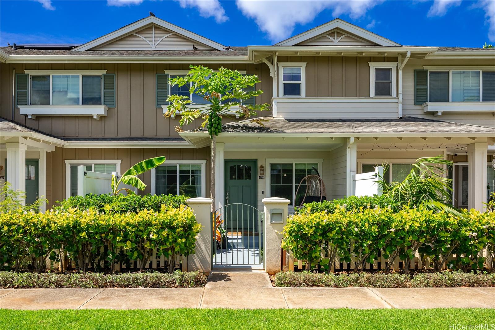
| Description | Welcome to one of the most desirable locations in the community! This beautifully maintained 3-bedroom, 2.5-bath home with an attached 2-car garage offers rare open green-space frontage, providing extra privacy with no townhomes directly in front. Move-in ready with thoughtful updates, including a refreshed kitchen with butcher block countertops, tile backsplash, oversized island, and newer stainless steel appliances. The home features luxury vinyl plank flooring throughout with no carpet, central A/C, a fully renovated downstairs half bathroom, refreshed upstairs bathrooms, crown molding, updated lighting, ceiling fans, and a newer washer and dryer. Enjoy island living in the fully enclosed front lanai with fresh turf, banana and papaya trees, and private outdoor space for relaxing or entertaining. Conveniently located near shopping, dining, beaches, golf, parks, schools, Wai Kai, and freeway access. Rarely do homes with this privacy and location become available—schedule your showing today! |
| Status | Sold since 07-16-2026 |
| MLS# | 202613629 |
| Price | $749,000 |
| Original Price | $749,000 |
| Price Change | (0.00%) |
| Beds / Baths / Half | 3 / 2 / 1 |
| Parking Spaces | 2 |
| Living Sq Ft | 1,105 |
| Land Tenure | FS - Fee Simple |
| Maintenance Fee | $604 |
| Building | Spinnaker |
| Address | 91-2005 Kaioli Street 4703 Ewa Beach HI 96706 |
| Region | Ewa Plain |
| Neighborhood | Ocean Pointe |
| Days on Market | 17 |
| Year Built | 2005 |
| Year Remodeled | 2026 |
| Condition | Excellent |
| View | Garden |
| Frontage | Other |
| Parking | Garage |
| Zoning | 05 - R-5 Residential District |
| Flood Zone | Zone D |
| Elementary | Keoneula |
| Middle | Ewa Makai |
| High | Campbell |
| Tax Amount | $196 |
| Assessed Land | $347,500 |
| Assessed Building | $325,700 |
| Assessed Total | $673,200 |
| Assessed Ratio | 111% |
| Inclusions | AC Central, Auto Garage Door Opener, Blinds, Ceiling Fan, Chandelier, Convection Oven, Dishwasher, Disposal, Dryer, Microwave Hood, Refrigerator, Smoke Detector, Washer, Water Heater |
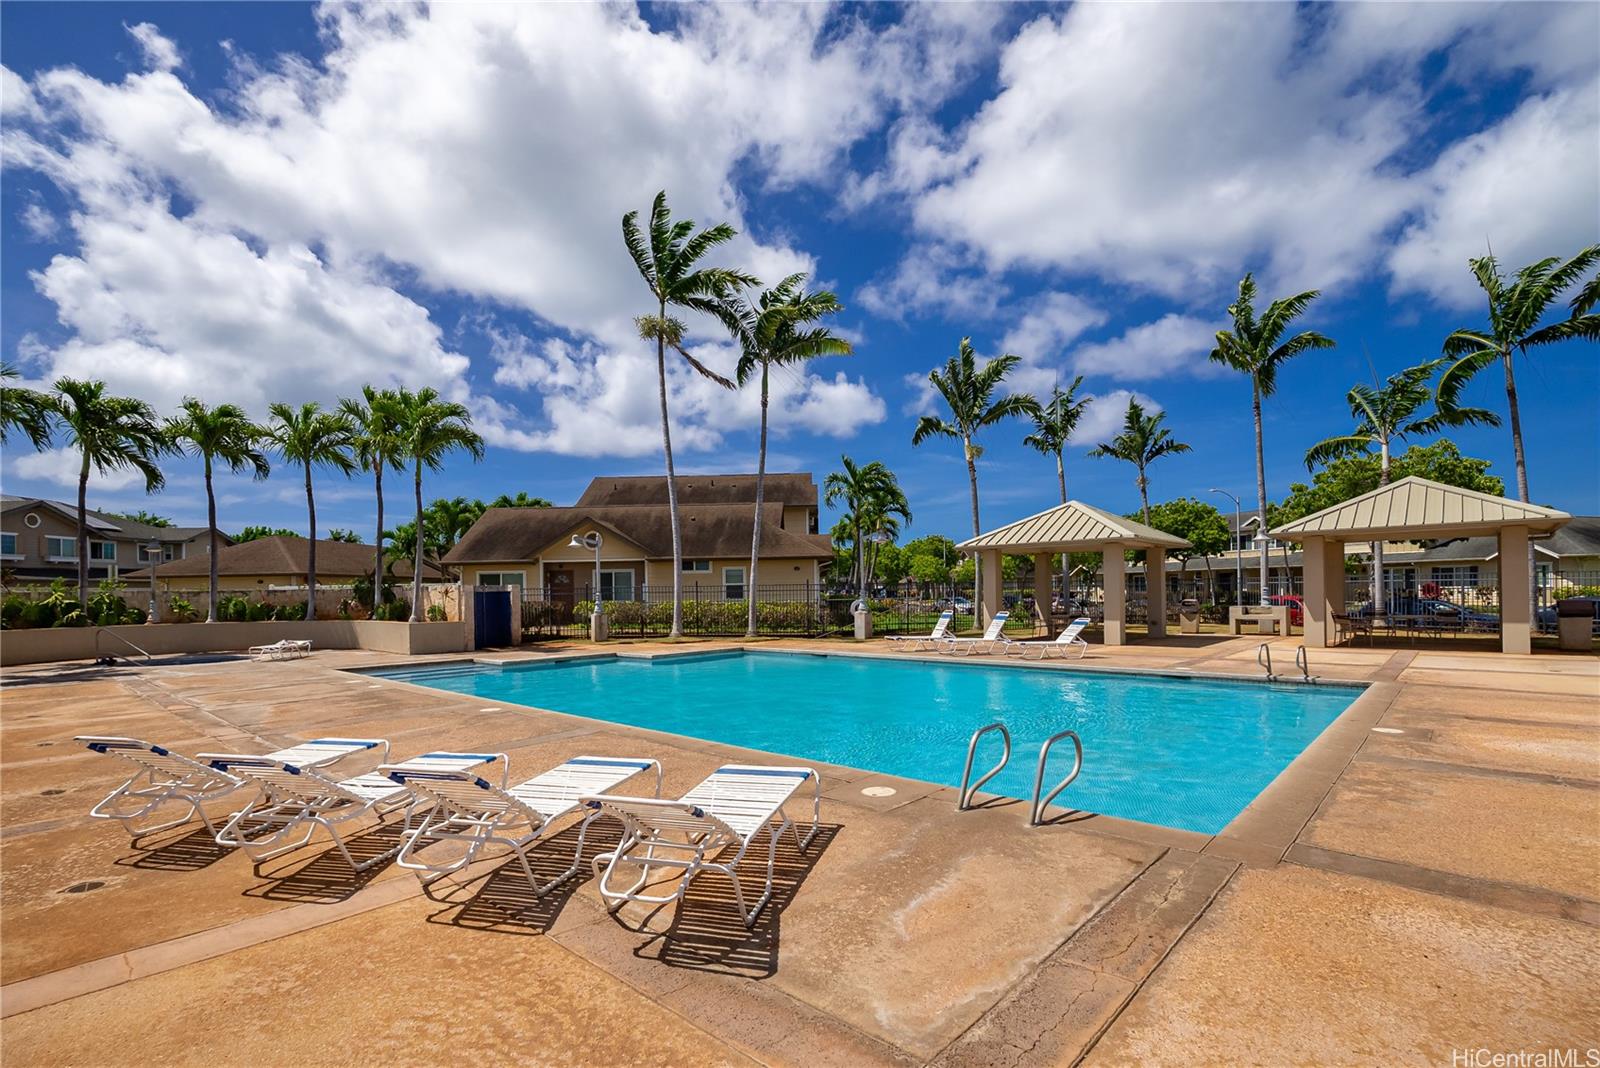
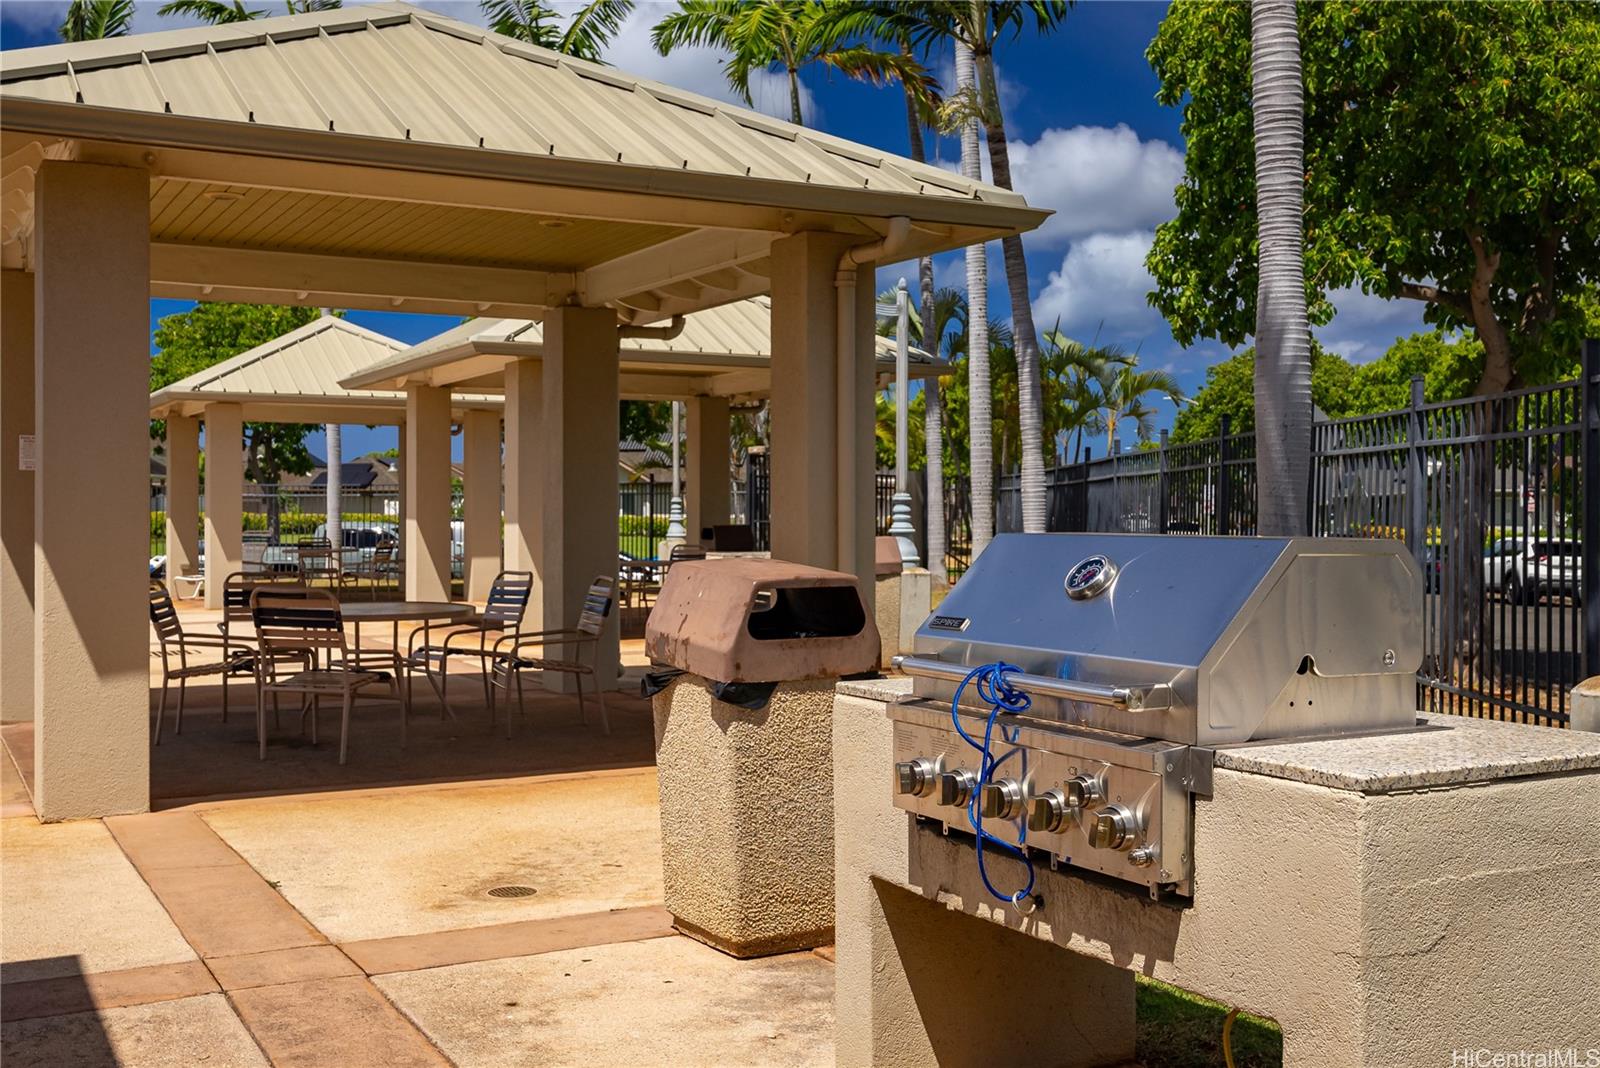
| Amenities | BBQ, Club House, Community Association Pool, Recreation Area, Resident Manager, Security Guard, Walking/Jogging Path, Whirlpool |
| Construction | Steel Frame |
| Flooring | Vinyl |
| Disclosures | Listor Owner, Pets Allowed (Verify) |
| Furnished | None |
| Land Recorded | Land Court |
| Possession | At Closing |
| Sale Conditions | None |
| Building Style | Townhouse |
| Security | Security Patrol |
| Parcel # | 1-9-1-012-040-0125 |
| Listing courtesy of | eXp Realty |
Property History from MLS
| Date | MLS# | Change | Old Value | New Value | List Price | Sold Price | Assessed Total | Land | Building |
|---|---|---|---|---|---|---|---|---|---|
| 09-01-2026 | 202613629 | Sold | C | S | $749,000 | $727,000 | $673,200 | $347,500 | $325,700 |
| 08-02-2026 | 202613629 | Active Under Contract | A | C | $749,000 | $727,000 | $673,200 | $347,500 | $325,700 |
| 07-16-2026 | 202613629 | New Listing | A | $749,000 | $727,000 | $673,200 | $347,500 | $325,700 | |
| 06-10-2025 | 202501914 | Sold | C | S | $693,000 | $703,000 | $679,400 | $334,100 | $345,300 |
| 05-05-2025 | 202501914 | Active Under Contract | A | C | $693,000 | $703,000 | $679,400 | $334,100 | $345,300 |
| 04-16-2025 | 202501914 | Price Decrease | $698,000 | $693,000 | $693,000 | $703,000 | $679,400 | $334,100 | $345,300 |
| 03-17-2025 | 202501914 | Price Decrease | $708,000 | $698,000 | $693,000 | $703,000 | $679,400 | $334,100 | $345,300 |
| 03-09-2025 | 202501914 | Price Decrease | $718,000 | $708,000 | $693,000 | $703,000 | $679,400 | $334,100 | $345,300 |
| 02-24-2025 | 202501914 | Price Decrease | $728,000 | $718,000 | $693,000 | $703,000 | $679,400 | $334,100 | $345,300 |
| 02-04-2025 | 202501914 | New Listing | A | $693,000 | $703,000 | $679,400 | $334,100 | $345,300 |
View the public schools for this property · Google Maps · Supermarkets · Schools · Hospitals · Restaurants · Beaches · City Tax Record / Plat Map · View beach access points all over Oahu · Buyer Closing Cost Calculator · Seller Closing Cost Calculator