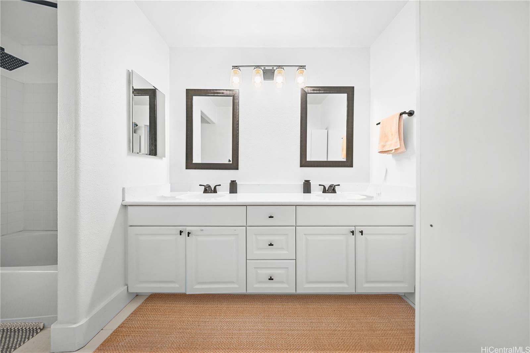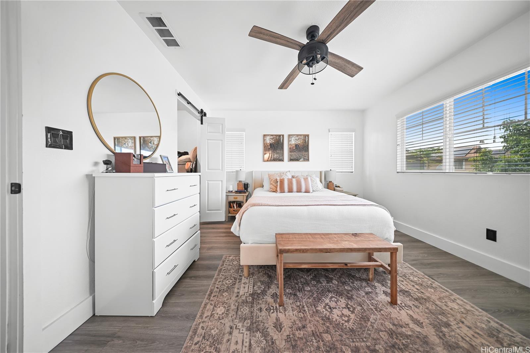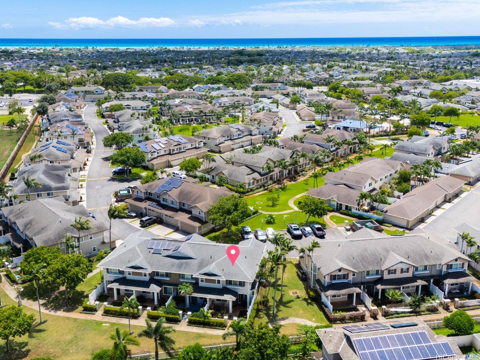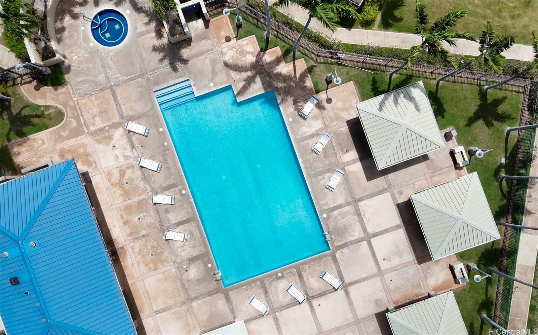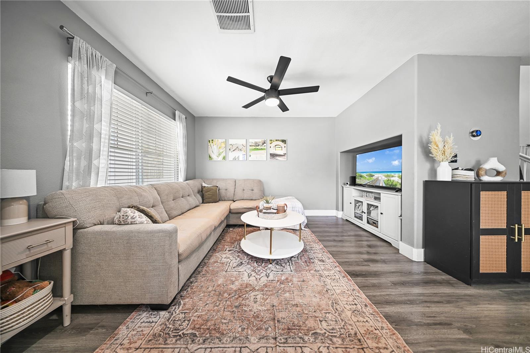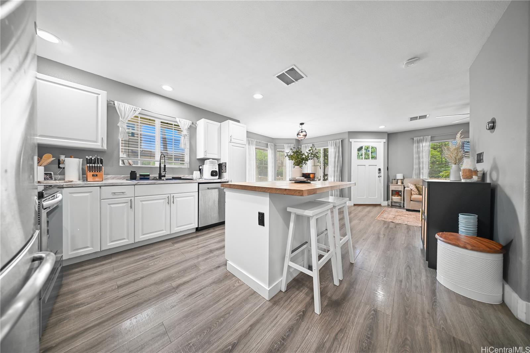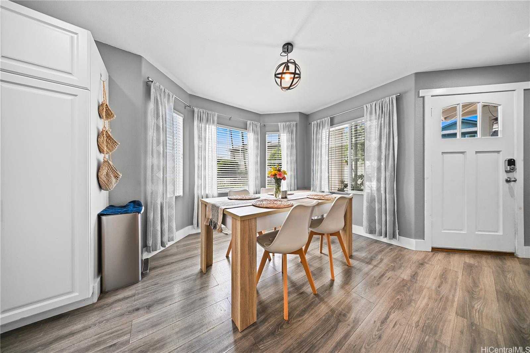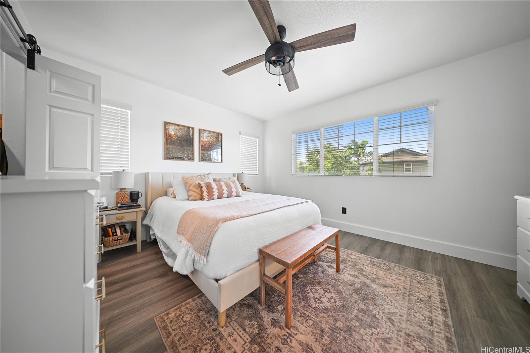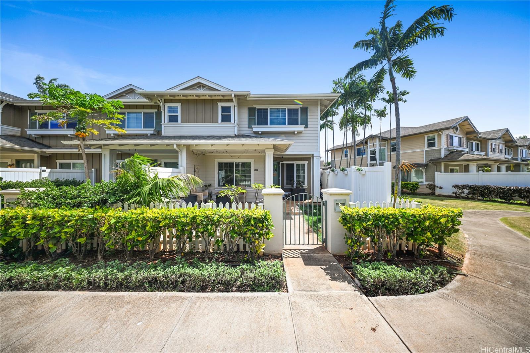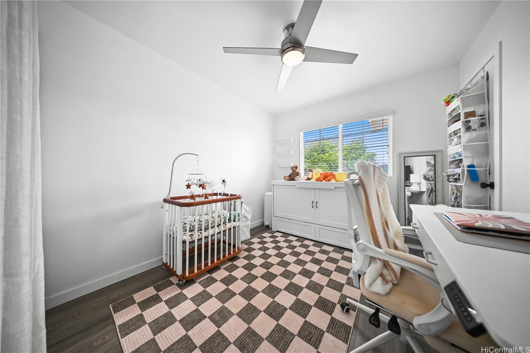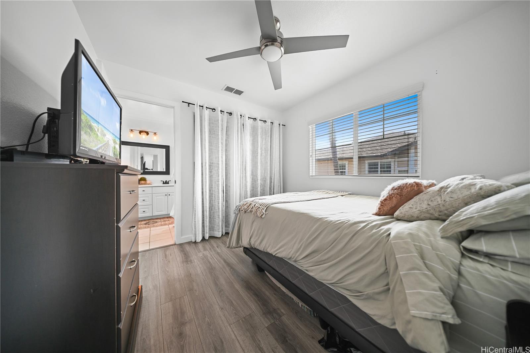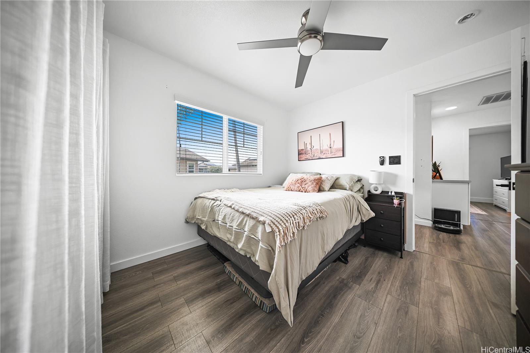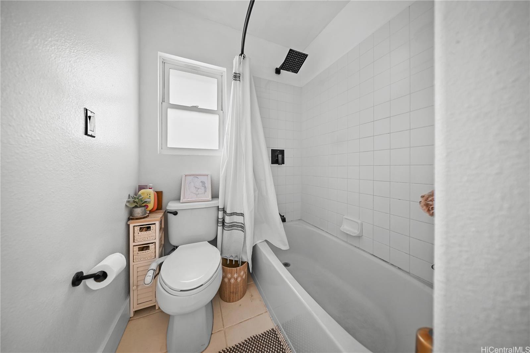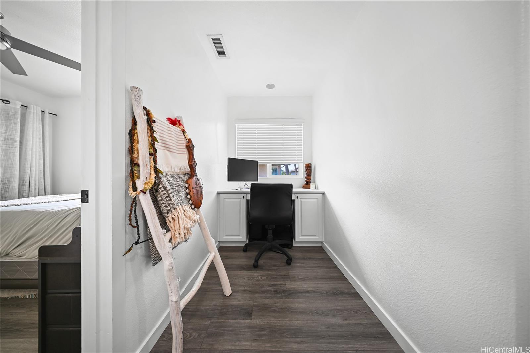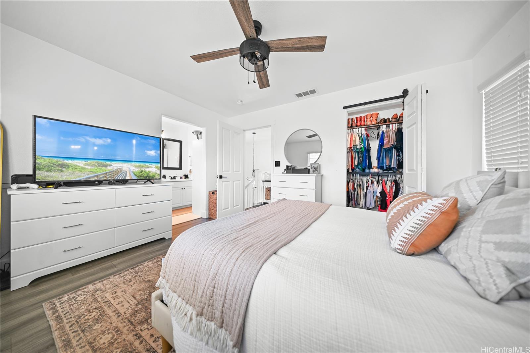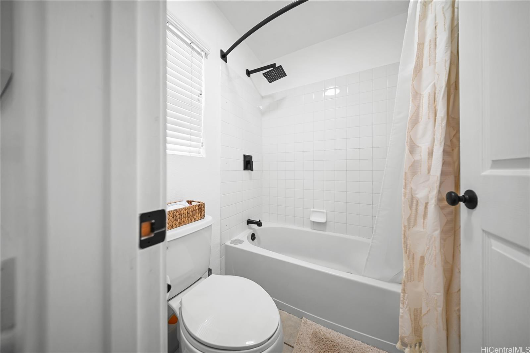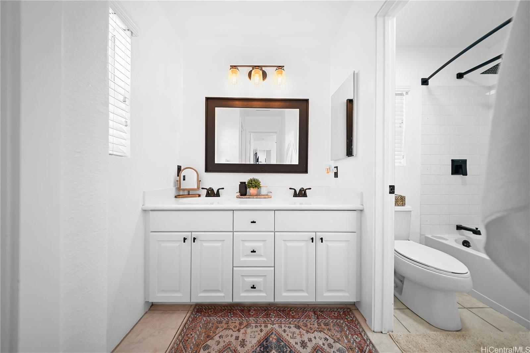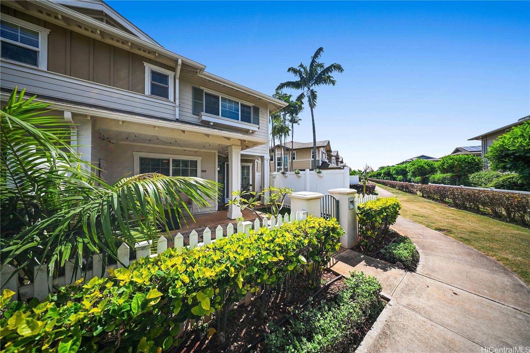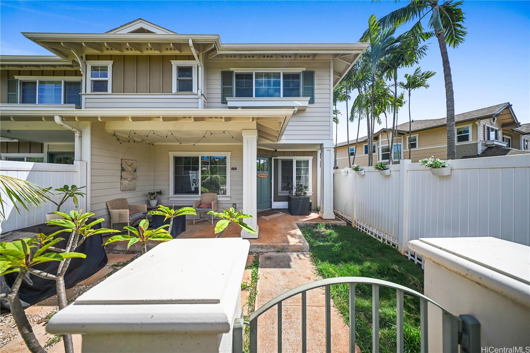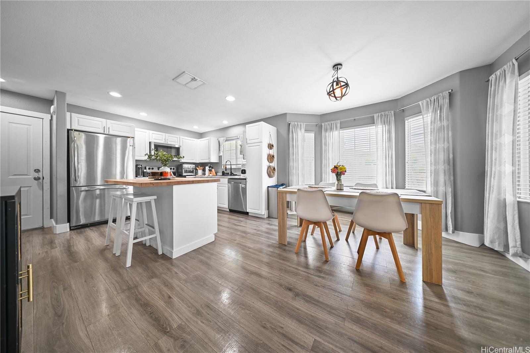
| Description | Your weekends belong to you again. This three-bedroom, two-and-a-half-bath corner townhome on Kaioli Street has been updated from the ground up. New floors throughout, brand new AC system, modern kitchen with butcher block island and new countertops, remodeled half bath, and LED ceiling fans in every room. The renovation list is long so your to-do list isn't. Corner positioning delivers natural light from multiple exposures and only one shared wall - a meaningful difference in Ocean Pointe living. The primary suite features a barn door closet and floating shelves, while smart home upgrades—keypad entry, connected thermostat, automated garage door add convenience that was designed in, not DIY'd. Outside your door, a walkable, family-friendly community with pool and hot tub. Laulani Village, Puuloa Beach Park, and Ka Makana Alii are all minutes away—daily life and weekend plans stay close to home. This is a home for the buyer who'd rather live in Ewa Beach than renovate in it. Call your favorite realtor today for a showing and see why this unit might be the one. |
|---|---|
| Status | Active since 09-14-2026 |
| MLS# | 202617255 |
| Price | $737,000 |
| Original Price | $737,000 |
| Price Change | (0.00%) |
| Beds / Baths / Half | 3 / 2 / 1 |
| Parking Spaces | 2 |
| Living Sq Ft | 1,183 |
| Land Tenure | FS - Fee Simple |
| Maintenance Fee | $559 |
| Lanai Sq Ft | 89 |
| Building | Spinnaker |
| Address | 91-2005 Kaioli Street 4704 Ewa Beach HI 96706 |
| Region | Ewa Plain |
| Neighborhood | Ocean Pointe |
| Days on Market | 13 |
| Year Built | 2005 |
| Year Remodeled | 2023 |
| Condition | Excellent,Above Average |
| View | None |
| Parking | Covered - 2, Garage |
| Zoning | 11 - A-1 Low Density Apartment |
| Flood Zone | Zone D |
| Elementary | Keoneula |
| Middle | Ewa Makai |
| High | Campbell |
| Tax Amount | $168 |
| Assessed Land | $347,500 |
| Assessed Building | $350,700 |
| Assessed Total | $698,200 |
| Assessed Ratio | 106% |
| Inclusions | AC Central, Cable TV, Ceiling Fan, Dishwasher, Disposal, Dryer, Range/Oven, Refrigerator, Smoke Detector, Washer, Water Heater |
| Amenities | BBQ, Club House, Community Association Pool, Condo Association Pool, Pool on Property, Recreation Area, Resident Manager, Security Guard, Walking/Jogging Path, Whirlpool |
| Construction | Steel Frame |
| Flooring | Ceramic Tile, Vinyl |
| Disclosures | Property Disclosure Stmt |
| Furnished | None |
| Land Recorded | Dual Systems |
| Possession | At Closing |
| Sale Conditions | None |
| Building Style | No Unit Above or Below, Townhouse |
| Security | Security Patrol |
| Parcel # | 1-9-1-012-040-0126 |
| Listing courtesy of | Real Broker |
Property History from MLS
| Date | MLS# | Change | Old Value | New Value | List Price | Sold Price | Assessed Total | Land | Building |
|---|---|---|---|---|---|---|---|---|---|
| 09-14-2026 | 202617255 | New Listing | A | $737,000 | $0 | $698,200 | $347,500 | $350,700 | |
| 07-24-2019 | 201917492 | Sold | C | S | $540,000 | $540,000 | $586,500 | $294,000 | $292,500 |
| 06-23-2019 | 201917492 | In Escrow Showing | A | C | $540,000 | $540,000 | $586,500 | $294,000 | $292,500 |
| 06-17-2019 | 201917492 | New Listing | A | $540,000 | $540,000 | $586,500 | $294,000 | $292,500 |
View the public schools for this property · Google Maps · Supermarkets · Schools · Hospitals · Restaurants · Beaches · City Tax Record / Plat Map · View beach access points all over Oahu · Buyer Closing Cost Calculator · Seller Closing Cost Calculator