| Rebate | 20% Buyer's Rebate | $3,500 Flat Fee Selling | 2% Full Service Selling |
|---|---|
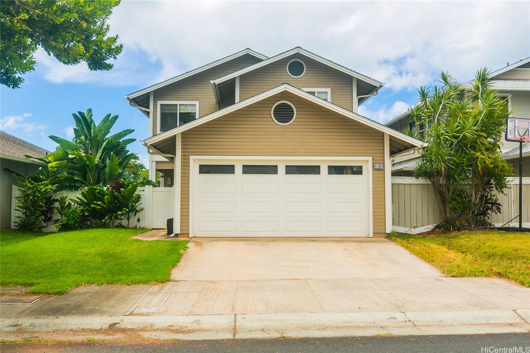
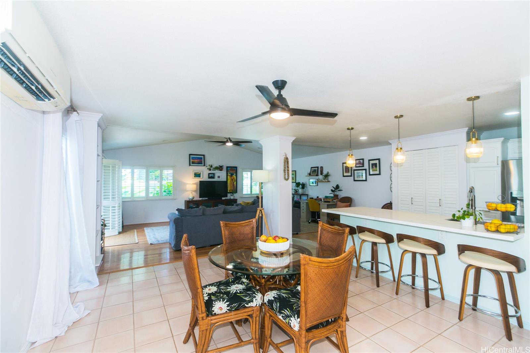
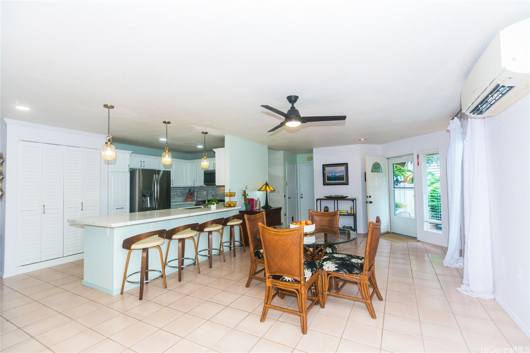
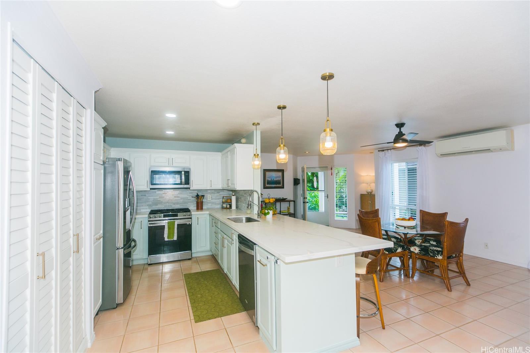
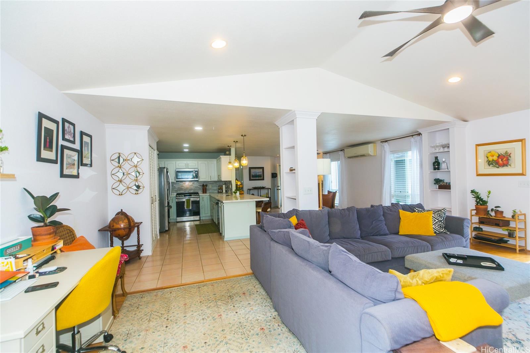
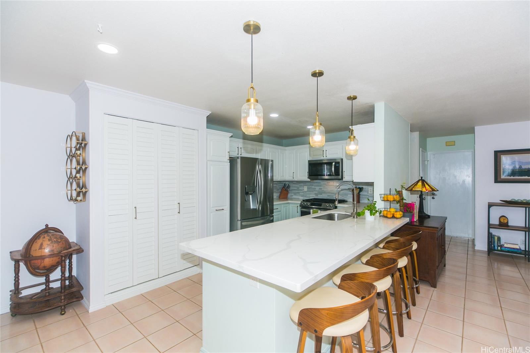
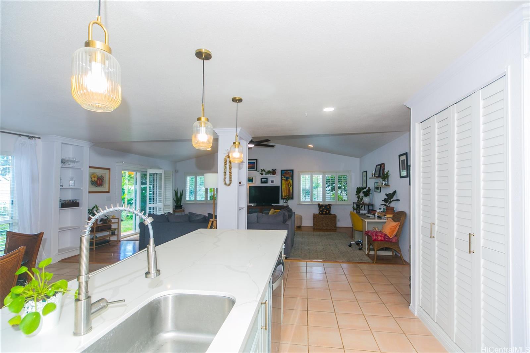
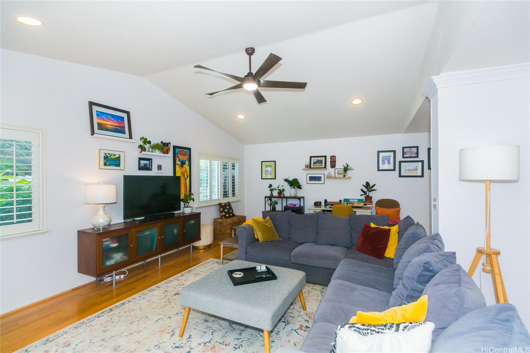
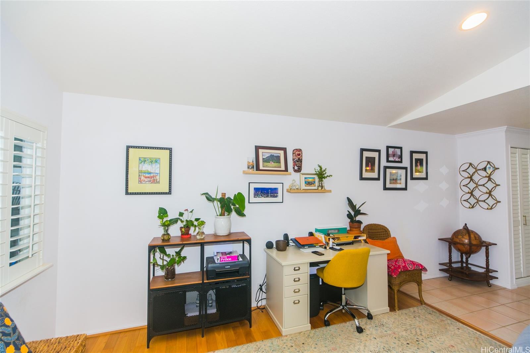
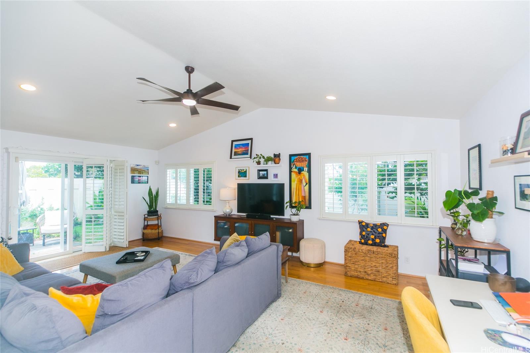
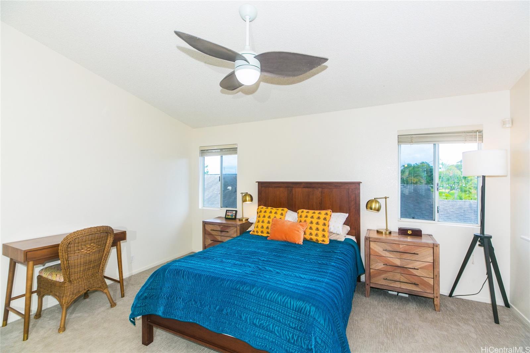
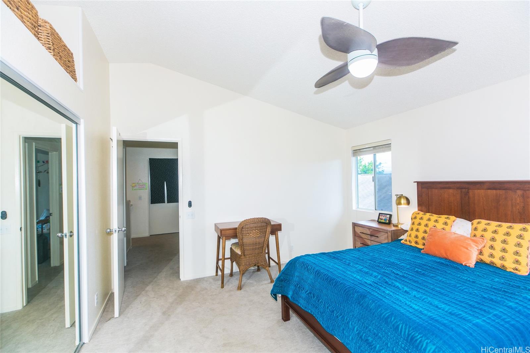
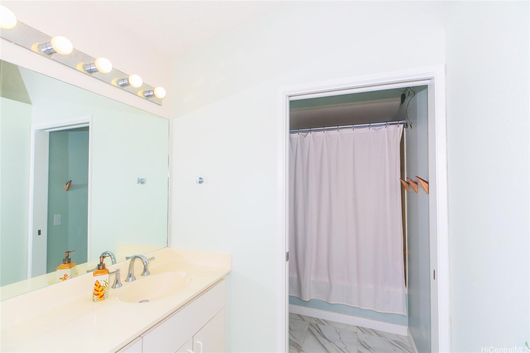
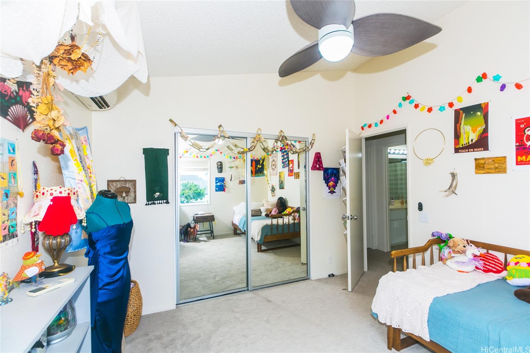
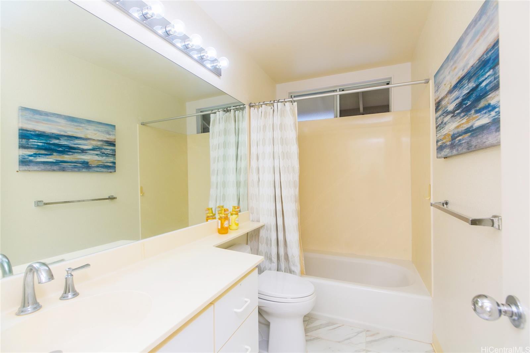
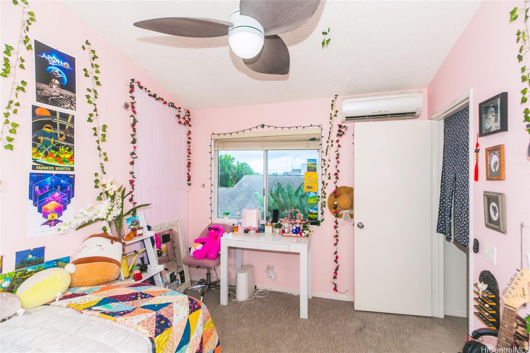
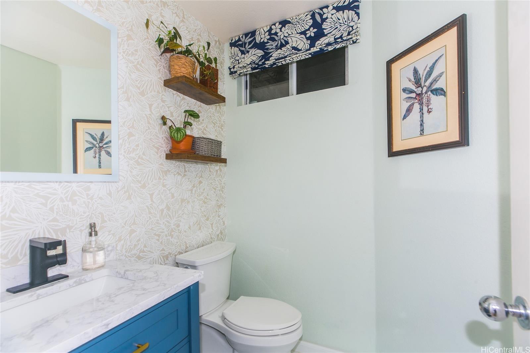
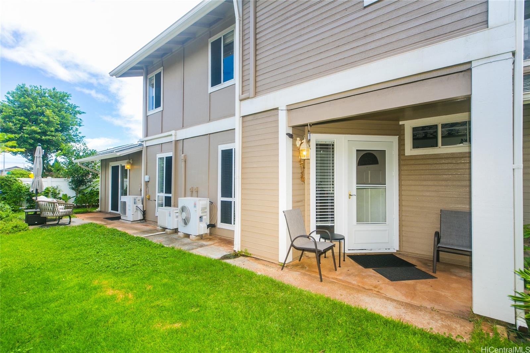
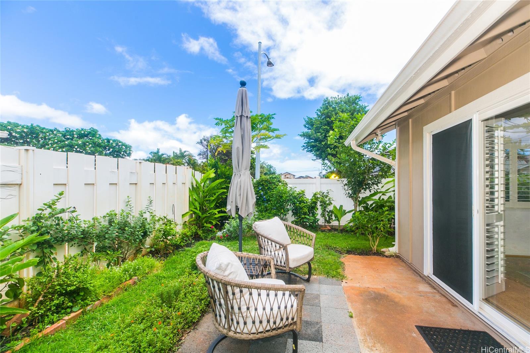
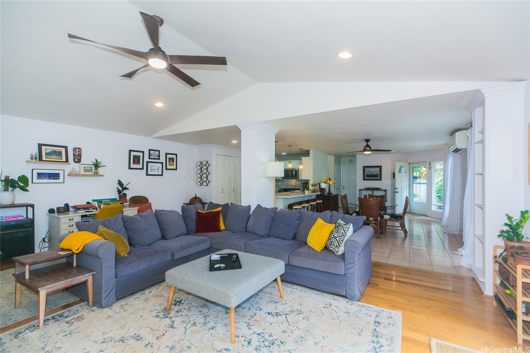
| Description | $10,000 BUYER CREDIT AT CLOSING!!! Don’t miss the opportunity to see this home in person, it is a gem of a home with the most thoughtful upgrades and additional permitted living space you will not find easily in this area! This beautifully updated home, located in the desirable Ewa Beach neighborhood is a true gem! Upon entering, you'll be welcomed by a spacious, open-concept living and dining area, thoughtfully designed to create a warm and inviting ambiance. The kitchen features brand-new appliances and high-end fixtures, perfect for culinary enthusiasts. As you move seamlessly into the living area, you'll notice the generous space that could easily accommodate a home office, enhanced by vaulted ceilings that add both elegance and openness. The recently remodeled half bath on the lower level is nothing short of stunning. With a newer roof, a two car garage and abundant fruit trees in the yard with a sweet lanai, this is the perfect home for anyone! OPEN HOUSE!!! Sunday January 5th, 2-5 |
| Status | Sold since 01-03-2025 |
| MLS# | 202501115 |
| Price | $970,000 |
| Original Price | $970,000 |
| Price Change | (0.00%) |
| Beds / Baths / Half | 3 / 2 / 1 |
| Parking Spaces | 4 |
| Living Sq Ft | 1,815 |
| Land Sq Ft | 3,443 |
| Land Tenure | FS - Fee Simple |
| Maintenance Fee | $50 |
| Address | 91-2007 Pahuhu Place Ewa Beach HI 96706 |
| Region | Ewa Plain |
| Neighborhood | Ewa Gen Sun Terra |
| Days on Market | 43 |
| Year Built | 1993 |
| Year Remodeled | 2023 |
| Condition | Excellent,Above Average |
| View | None |
| Pool | Community Association Pool |
| Parking | 3 Car+, Driveway, Garage, Street |
| Zoning | 05 - R-5 Residential District |
| Flood Zone | Zone D |
| Assessed Land | $607,400 |
| Assessed Building | $283,300 |
| Assessed Total | $891,200 |
| Assessed Ratio | 109% |
| Inclusions | AC Split, Auto Garage Door Opener, Blinds, Book Shelves, Ceiling Fan, Dishwasher, Disposal, Dryer, Microwave, Range/Oven, Refrigerator, Smoke Detector, Washer, Water Heater |
| Amenities | Wall/Fence |
| Utilities | Gas, Internet, Public Water, Sewer Fee, Underground Electricity, Water |
| Construction | Concrete, Double Wall, Slab, Wood Frame |
| Lot Features | Other |
| Flooring | Ceramic Tile, Laminate, W/W Carpet |
| Disclosures | Pet on Property, Property Disclosure Stmt |
| Furnished | None |
| Land Recorded | Land Court |
| Possession | At Closing |
| Sale Conditions | None |
| Topography | Level |
| Building Style | Detach Single Family, Zero Lot Line |
| Roofing | Asphalt Shingle |
| Easements | Other |
| Parcel # | 1-9-1-073-095-0000 |
| Listing courtesy of | LUVA Real Estate |
Property History from MLS
| Date | MLS# | Change | Old Value | New Value | List Price | Sold Price | Assessed Total | Land | Building |
|---|---|---|---|---|---|---|---|---|---|
| 05-29-2025 | 202501115 | Sold | P | S | $970,000 | $950,000 | $891,200 | $607,400 | $283,300 |
| 02-15-2025 | 202501115 | Pending | A | P | $970,000 | $950,000 | $891,200 | $607,400 | $283,300 |
| 01-03-2025 | 202501115 | New Listing | A | $970,000 | $950,000 | $891,200 | $607,400 | $283,300 | |
| 11-11-2024 | 202416806 | Cancelled | A | W | $960,000 | $0 | $917,600 | $621,200 | $296,400 |
| 10-04-2024 | 202416806 | Price Decrease | $975,000 | $960,000 | $960,000 | $0 | $917,600 | $621,200 | $296,400 |
| 07-26-2024 | 202416806 | New Listing | A | $960,000 | $0 | $917,600 | $621,200 | $296,400 | |
| 05-10-2023 | 202302970 | Sold | C | S | $895,000 | $910,000 | $798,700 | $552,100 | $246,600 |
| 04-09-2023 | 202302970 | Active Under Contract | A | C | $895,000 | $910,000 | $798,700 | $552,100 | $246,600 |
| 03-06-2023 | 202302970 | New Listing | A | $895,000 | $910,000 | $798,700 | $552,100 | $246,600 |
View the public schools for this property · Google Maps · Supermarkets · Schools · Hospitals · Restaurants · Beaches · City Tax Record / Plat Map · View beach access points all over Oahu · Buyer Closing Cost Calculator · Seller Closing Cost Calculator