| Rebate | 20% Buyer's Rebate | $3,500 Flat Fee Selling | 2% Full Service Selling |
|---|---|
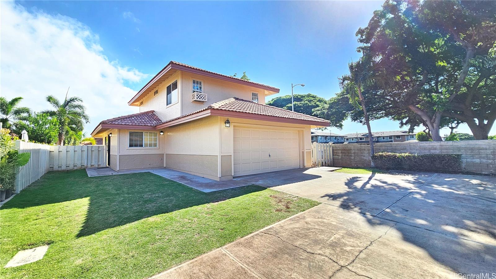
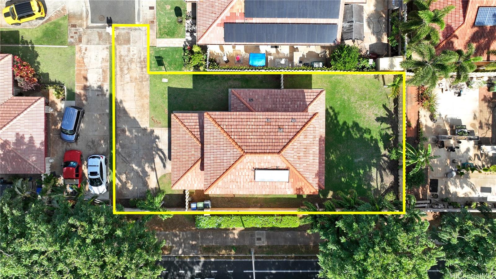
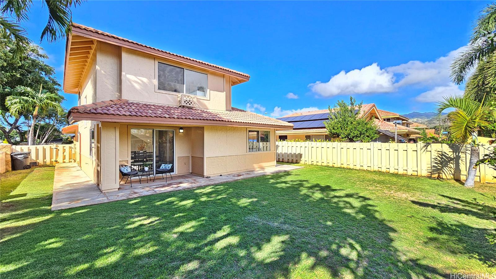
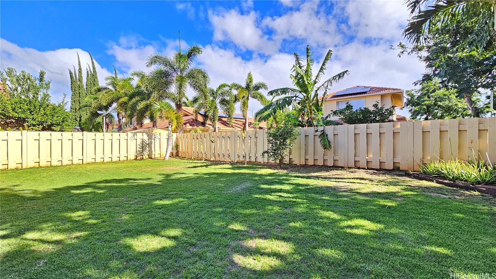
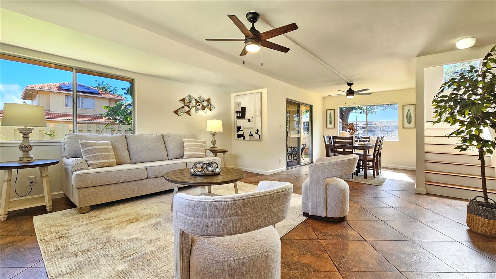
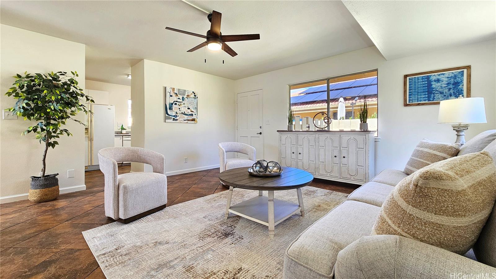
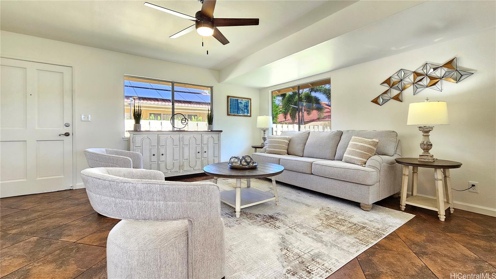
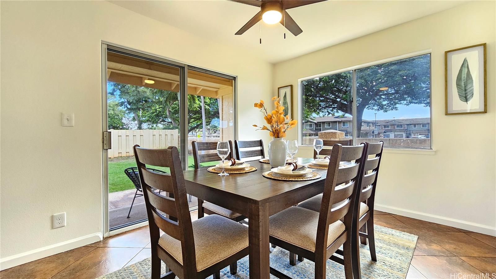
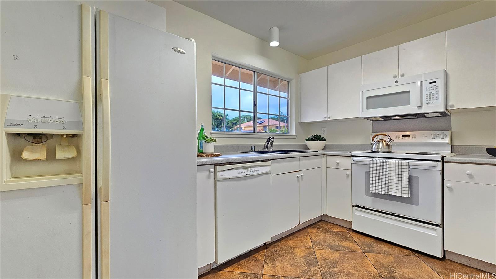
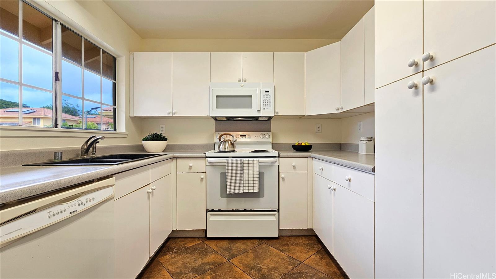
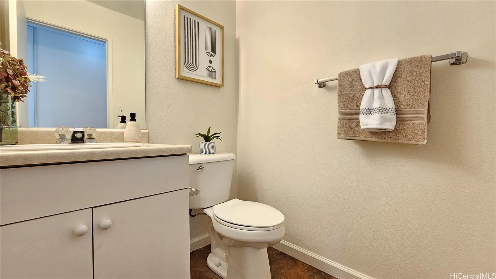
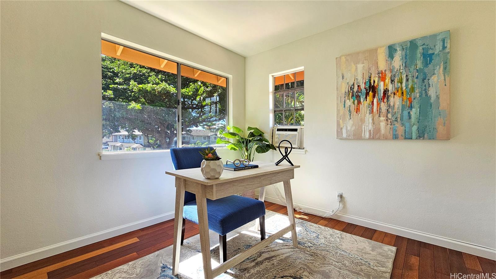
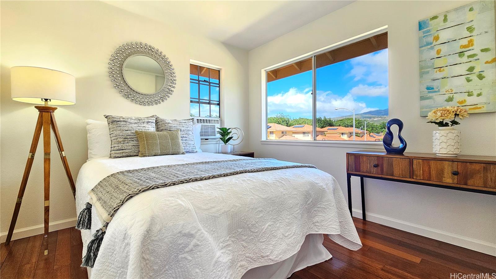
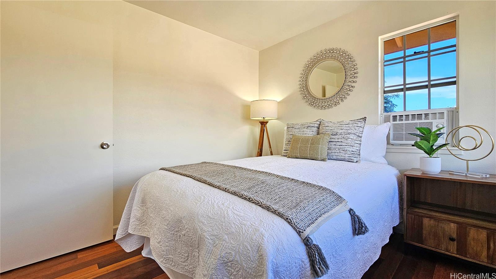
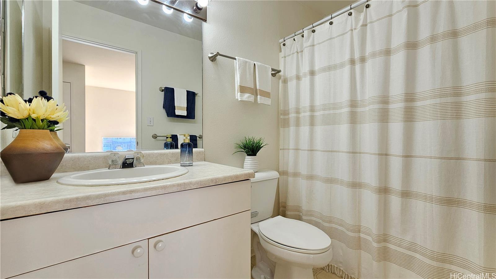
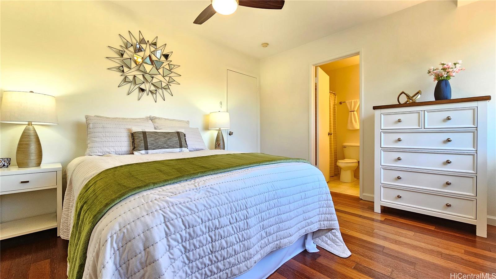
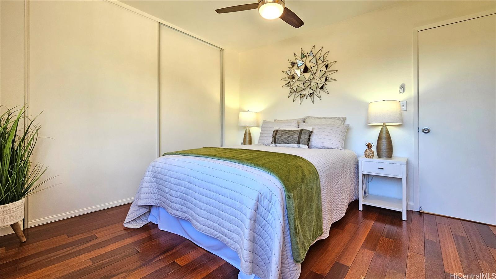
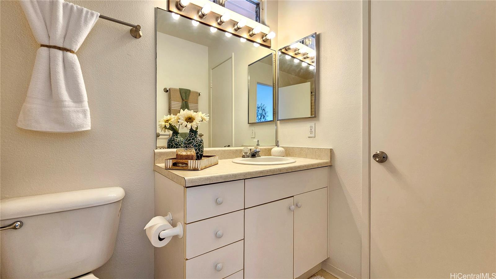
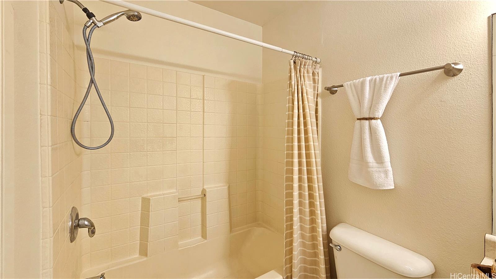
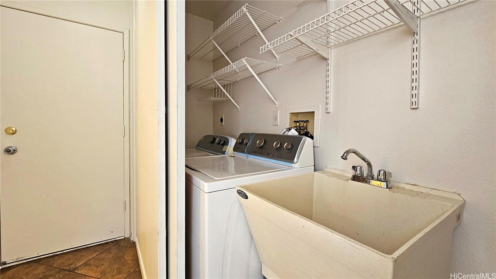
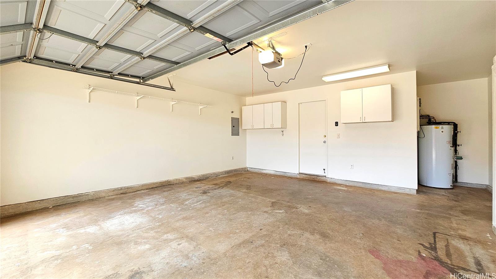
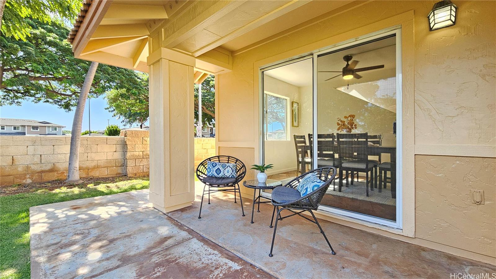
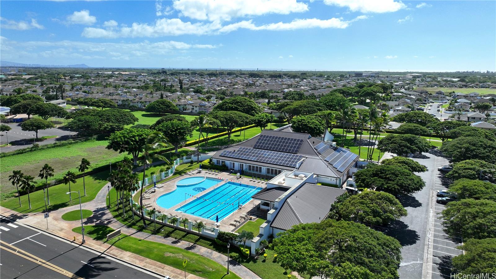
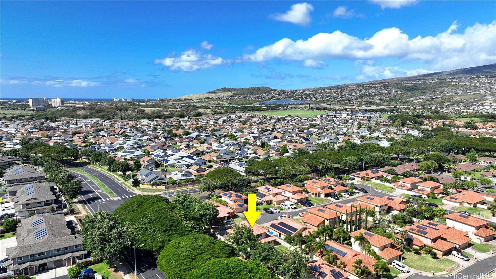
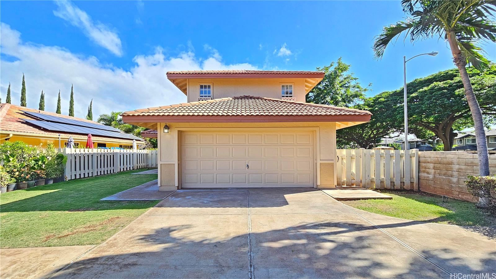
| Description | Rare opportunity to own a perimeter lot property w/ a long driveway for additional 3+ parking! Offering over 5,000 sq.ft. of land & located in a cul-de-sac w/ no neighbor on one side, ensuring privacy. Updates include fresh interior & exterior paint, new ceiling fans, security screen door, door stoppers, washer valve, irrigation valves, & newer microwave. It's move-in ready & welcoming your personal touch. This home boasts an open floor plan, hard wood flooring on the upper level, & AC units in all bedrooms. More highlights include indoor washer/dryer, tamper-proof outlets, & an abundance of windows providing natural light. Large front & back yards are designed for low maintenance w/ minimal landscaping, all equipped w/ a sprinkler system. A covered lanai/patio opens up to the green space for outdoor entertaining. Residents of the Villages of Kapolei enjoy access to a community pool, rec center, park, & general maintenance services. This prime location is located near Kapolei Shopping Center, Ka Makana Ali’i, Kapolei Golf Club, dining, medical facilities, Ewa Beach, & all the amenities that Kapolei has to offer. Don’t miss the chance to make this exceptional property your new home! |
| Status | Sold since 11-21-2024 |
| MLS# | 202427060 |
| Price | $850,000 |
| Original Price | $850,000 |
| Price Change | (0.00%) |
| Beds / Baths / Half | 3 / 2 / 1 |
| Parking Spaces | 4 |
| Living Sq Ft | 1,271 |
| Land Sq Ft | 5,053 |
| Land Tenure | FS - Fee Simple |
| Maintenance Fee | $45 |
| Address | 91-201 Peleiake Place Kapolei HI 96707 |
| Region | Ewa Plain |
| Neighborhood | Kapolei-Aeloa |
| Days on Market | 12 |
| Year Built | 1995 |
| Condition | Above Average |
| View | None |
| Pool | Community Association Pool |
| Parking | 3 Car+, Driveway, Garage, Street |
| Zoning | 07 - R-3.5 Residential District |
| Flood Zone | Zone D |
| Tax Amount | $257 |
| Assessed Land | $615,900 |
| Assessed Building | $264,100 |
| Assessed Total | $880,000 |
| Assessed Ratio | 97% |
| Inclusions | AC Window Unit, Auto Garage Door Opener, Ceiling Fan, Dishwasher, Disposal, Dryer, Lawn Sprinkler, Microwave Hood, Microwave, Range/Oven, Refrigerator, Smoke Detector, Washer, Water Heater |
| Amenities | Landscaped, Patio/Deck, Wall/Fence |
| Utilities | Cable, Connected, Public Water |
| Construction | Concrete, Double Wall, Masonry/Stucco, Wood Frame |
| Lot Features | Clear |
| Flooring | Ceramic Tile, Hardwood, Other |
| Disclosures | Pets Allowed (Verify), Property Disclosure Stmt |
| Furnished | None |
| Land Recorded | Land Court |
| Possession | 45 Days or Less, At Closing |
| Sale Conditions | None |
| Topography | Level |
| Building Style | Detach Single Family |
| Roofing | Tile |
| Easements | Other |
| Security | Key |
| Parcel # | 1-9-1-084-007-0000 |
| Listing courtesy of | Locations LLC |
Property History from MLS
| Date | MLS# | Change | Old Value | New Value | List Price | Sold Price | Assessed Total | Land | Building |
|---|---|---|---|---|---|---|---|---|---|
| 01-06-2025 | 202427060 | Sold | P | S | $850,000 | $875,000 | $880,000 | $615,900 | $264,100 |
| 12-09-2024 | 202427060 | Pending | C | P | $850,000 | $875,000 | $880,000 | $615,900 | $264,100 |
| 12-03-2024 | 202427060 | Active Under Contract | A | C | $850,000 | $875,000 | $880,000 | $615,900 | $264,100 |
| 11-21-2024 | 202427060 | New Listing | A | $850,000 | $875,000 | $880,000 | $615,900 | $264,100 |
View the public schools for this property · Google Maps · Supermarkets · Schools · Hospitals · Restaurants · Beaches · City Tax Record / Plat Map · View beach access points all over Oahu · Buyer Closing Cost Calculator · Seller Closing Cost Calculator