| Rebate | 20% Buyer's Rebate | $3,500 Flat Fee Selling | 2% Full Service Selling |
|---|---|
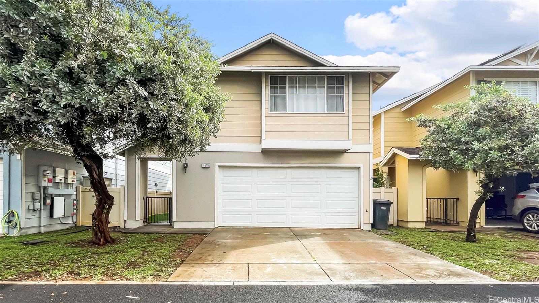
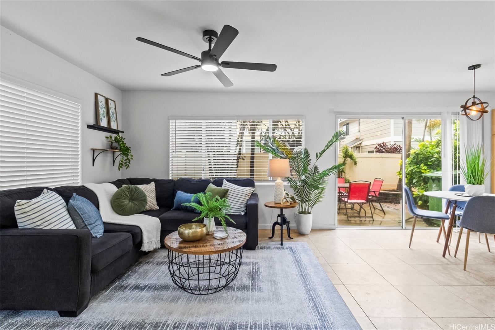
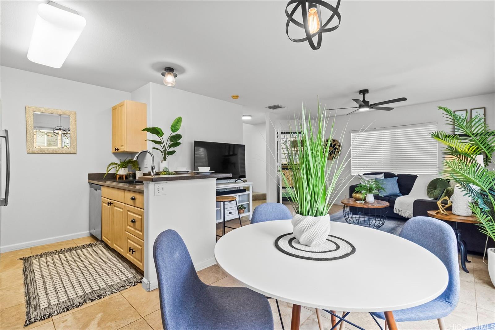
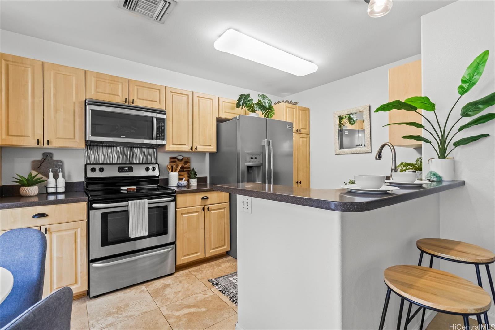
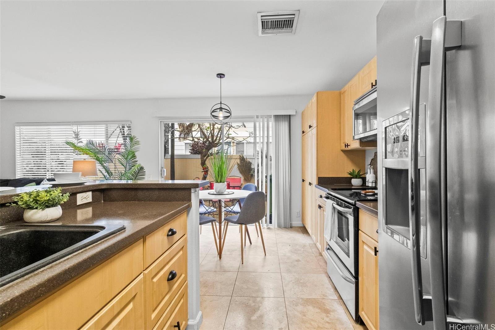
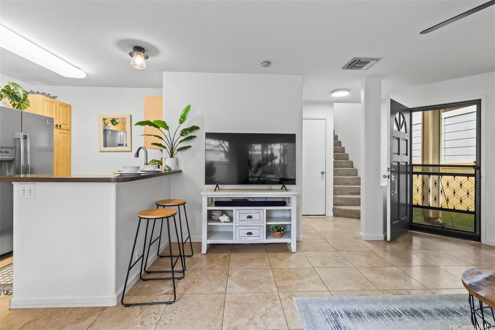
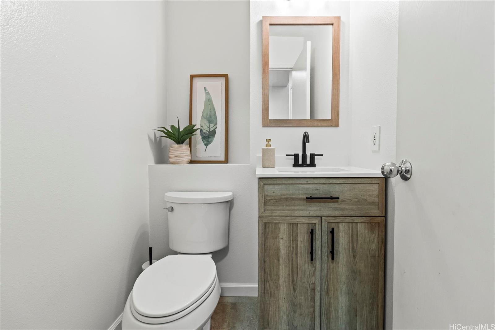
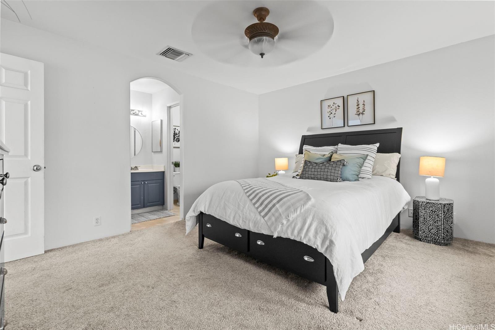
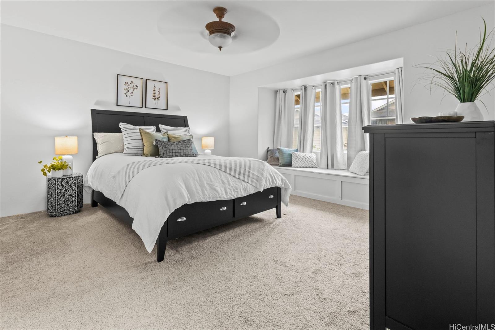
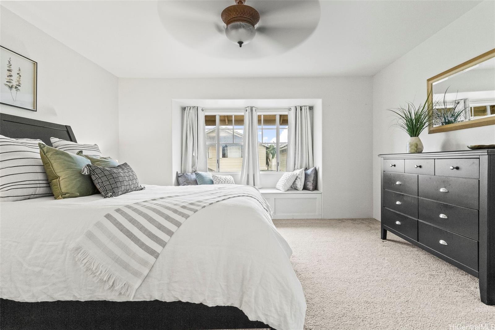
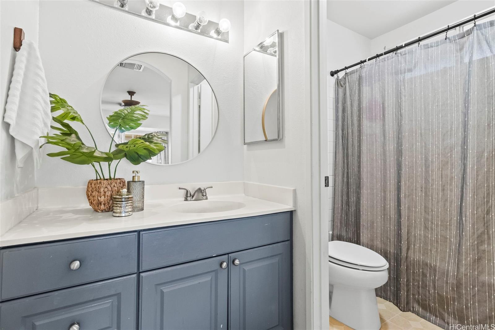
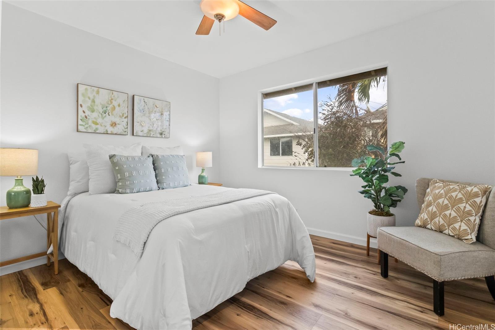
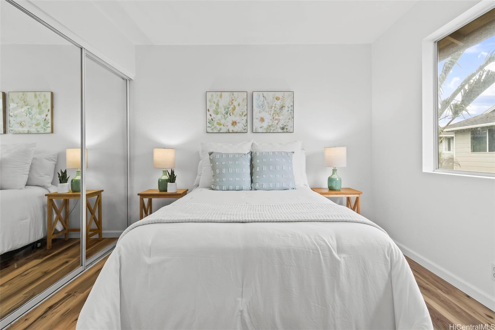
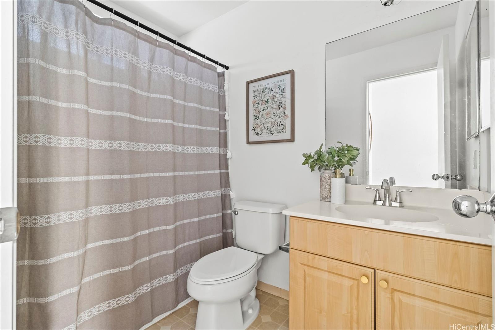
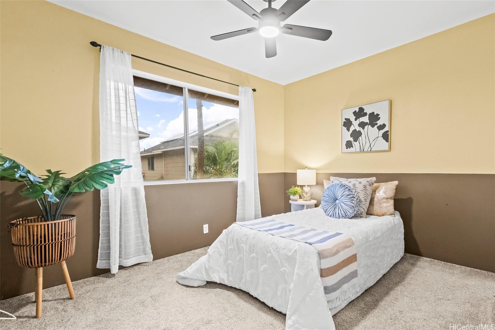
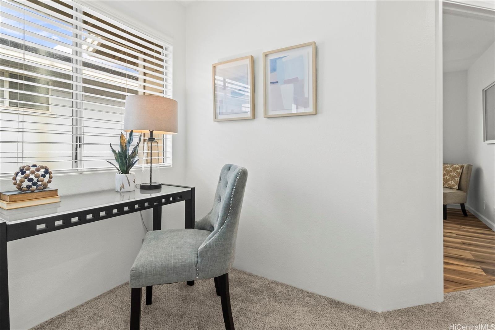
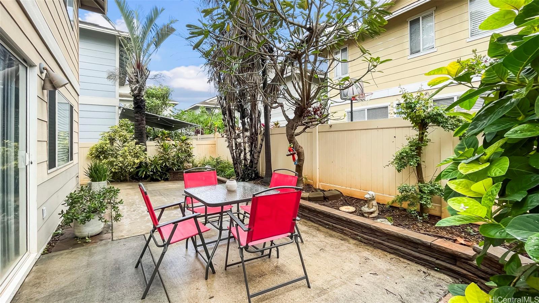
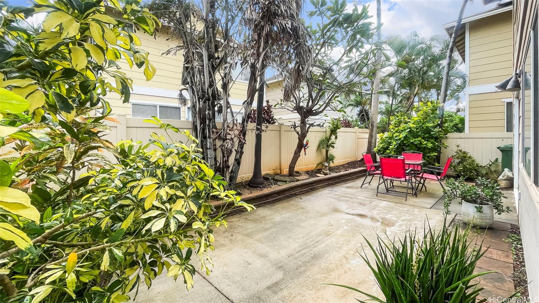
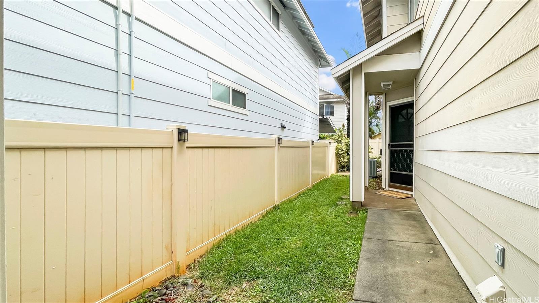
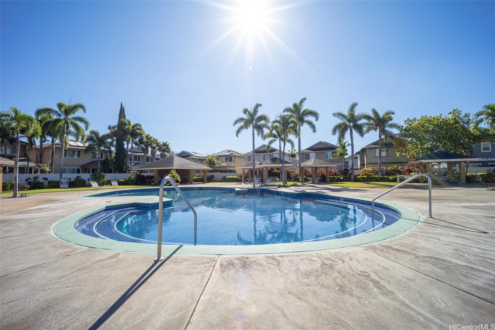
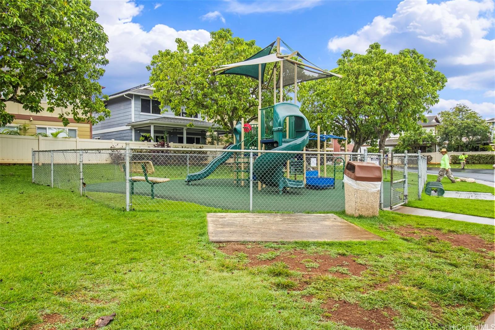
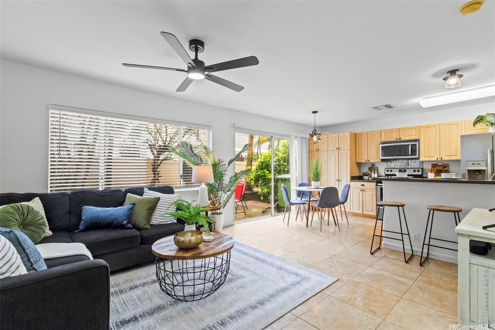
| Description | Welcome to Terrazza, a friendly, peaceful, and safe neighborhood in Ewa! You will love this beautiful three bedroom, two and a half bath move-in-ready home with a living area that flows to the dining room and kitchen, perfect for entertaining. And this opens up to the inviting and private fenced in lanai where you can barbecue, relax and enjoy the outdoors. The house is efficiently cooled with central air conditioning. Upstairs are three spacious bedrooms with ample storage, a hallway walk-in closet, and a great nook or flex space to sit, study, or use as a small office. One year Home Warranty included for added peace of mind. Bonus! You have a 2 car garage, a driveway that fits 2 cars, and a parking permit for an extra overnight visitor stall. All this and conveniently close with walking distance to shopping, restaurants, public transportation, dog park, community pool and BBQ area. This is the lifestyle you've been dreaming of. |
| Status | Sold since 04-14-2026 |
| MLS# | 202607419 |
| Price | $795,000 |
| Original Price | $799,000 |
| Price Change | $-4,000 (-0.50%) |
| Beds / Baths / Half | 3 / 2 / 1 |
| Parking Spaces | 4 |
| Living Sq Ft | 1,317 |
| Land Sq Ft | 3,184 |
| Land Tenure | FS - Fee Simple |
| Maintenance Fee | $733 |
| Building | Terrazza |
| Address | 91-2017 Luahoana Street 84 Ewa Beach HI 96706 |
| Region | Ewa Plain |
| Neighborhood | Ewa Gen Terrazza |
| Days on Market | 63 |
| Year Built | 2002 |
| Condition | Excellent,Above Average |
| View | None |
| Pool | Community Association Pool |
| Parking | 2 Car, Driveway, Garage |
| Zoning | 11 - A-1 Low Density Apartment |
| Flood Zone | Zone D |
| Elementary | Holomua |
| Middle | Ilima |
| High | Campbell |
| Tax Amount | $195 |
| Assessed Land | $502,900 |
| Assessed Building | $284,200 |
| Assessed Total | $787,100 |
| Assessed Ratio | 101% |
| Inclusions | AC Central, Auto Garage Door Opener, Blinds, Cable TV, Ceiling Fan, Chandelier, Dishwasher, Disposal, Drapes, Dryer, Microwave Hood, Range/Oven, Refrigerator, Smoke Detector, Washer, Water Heater |
| Amenities | Landscaped, Wall/Fence |
| Utilities | Cable, Connected, Internet, Public Water, Underground Electricity, Water |
| Construction | Double Wall, Slab, Wood Frame |
| Lot Features | Other |
| Flooring | Marble/Granite, Vinyl, W/W Carpet |
| Disclosures | Pet on Property, Pets Allowed (Verify), Property Disclosure Stmt |
| Furnished | Partial |
| Land Recorded | Land Court |
| Possession | At Closing |
| Sale Conditions | None |
| Topography | Level |
| Building Style | Detach Single Family |
| Roofing | Composition |
| Easements | None |
| Security | Key |
| Parcel # | 1-9-1-010-070-0009 |
| Listing courtesy of | eXp Realty |
Property History from MLS
| Date | MLS# | Change | Old Value | New Value | List Price | Sold Price | Assessed Total | Land | Building |
|---|---|---|---|---|---|---|---|---|---|
| 09-15-2026 | 202607419 | Sold | P | S | $795,000 | $795,000 | $787,100 | $502,900 | $284,200 |
| 09-09-2026 | 202607419 | Pending | C | P | $795,000 | $795,000 | $787,100 | $502,900 | $284,200 |
| 06-27-2026 | 202607419 | Active Under Contract | A | C | $795,000 | $795,000 | $787,100 | $502,900 | $284,200 |
| 06-02-2026 | 202607419 | Price Decrease | $799,000 | $795,000 | $795,000 | $795,000 | $787,100 | $502,900 | $284,200 |
| 06-02-2026 | 202607419 | Back On Market | C | A | $795,000 | $795,000 | $787,100 | $502,900 | $284,200 |
| 05-22-2026 | 202607419 | Active Under Contract | A | C | $795,000 | $795,000 | $787,100 | $502,900 | $284,200 |
| 04-14-2026 | 202607419 | New Listing | A | $795,000 | $795,000 | $787,100 | $502,900 | $284,200 |
View the public schools for this property · Google Maps · Supermarkets · Schools · Hospitals · Restaurants · Beaches · City Tax Record / Plat Map · View beach access points all over Oahu · Buyer Closing Cost Calculator · Seller Closing Cost Calculator