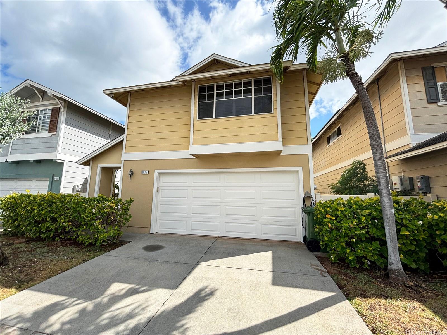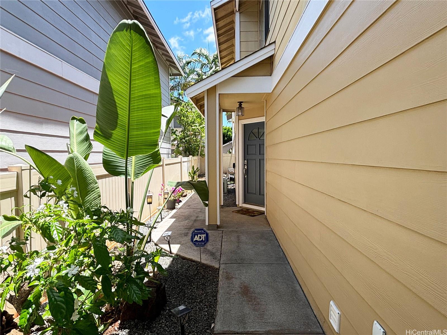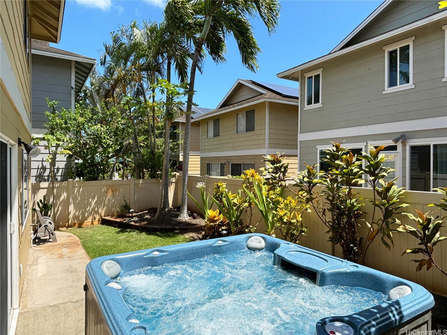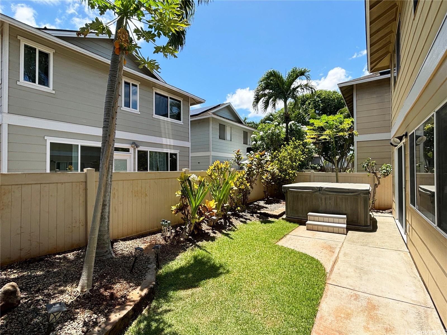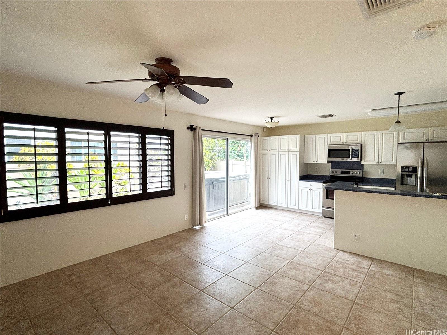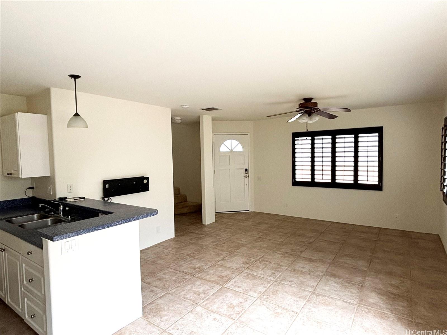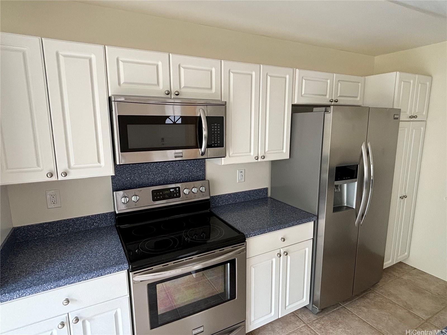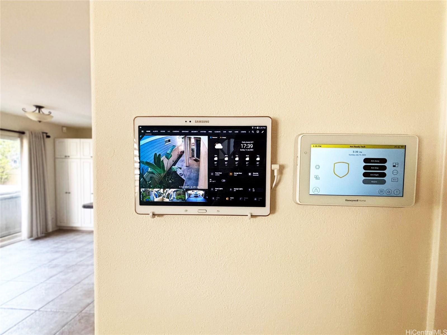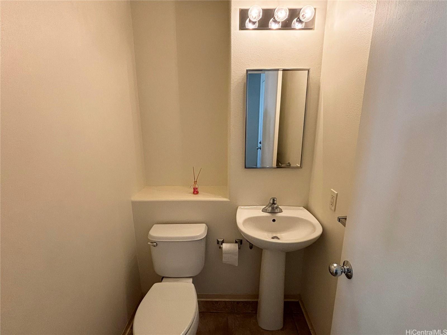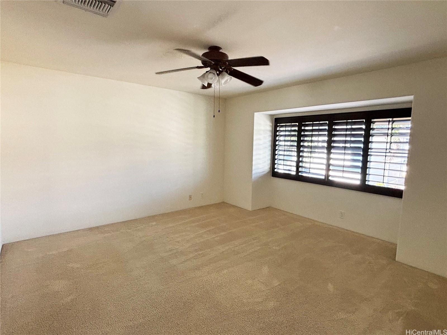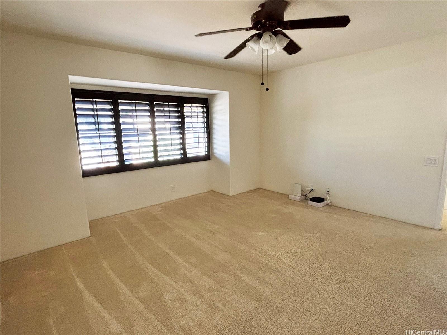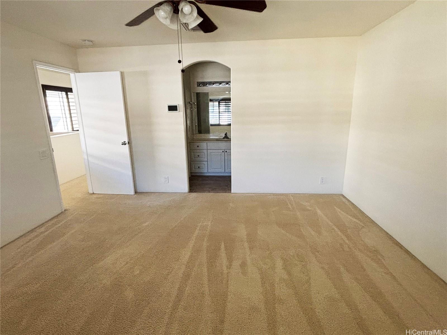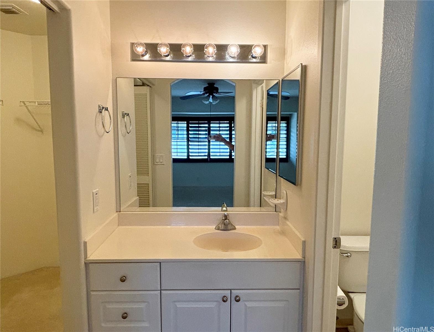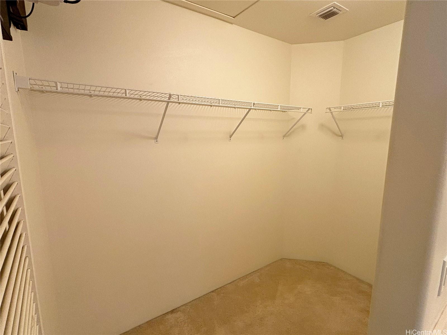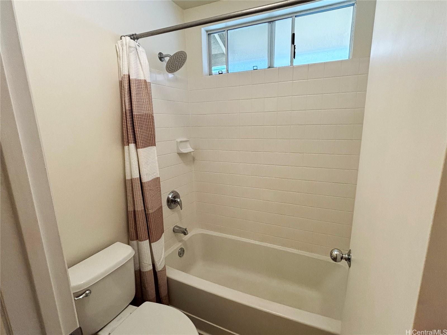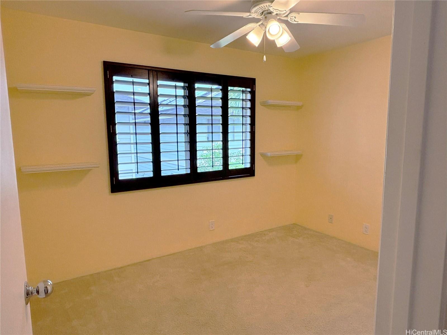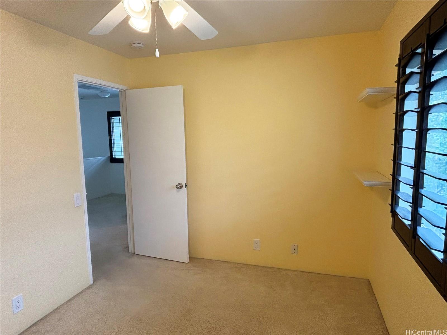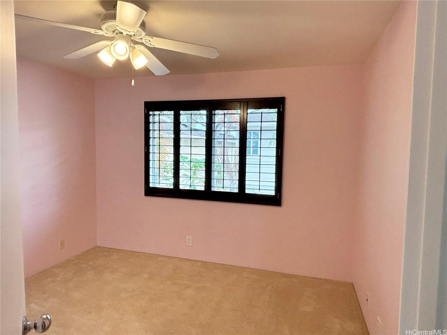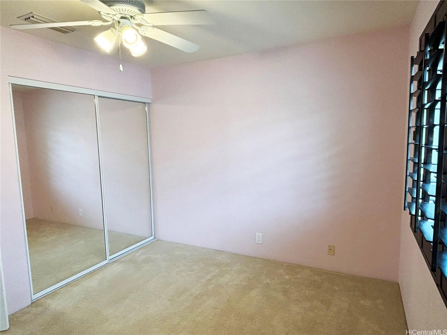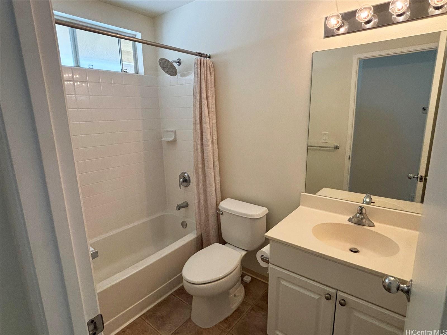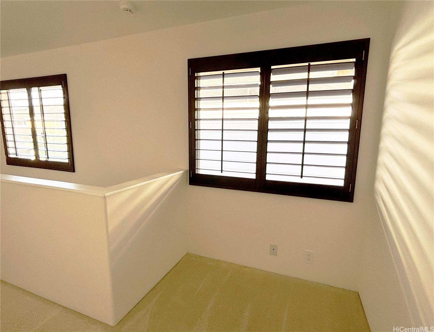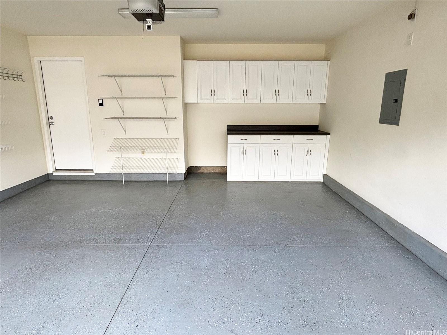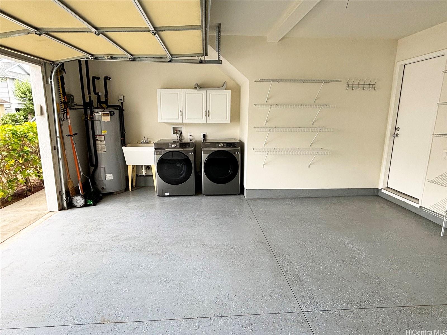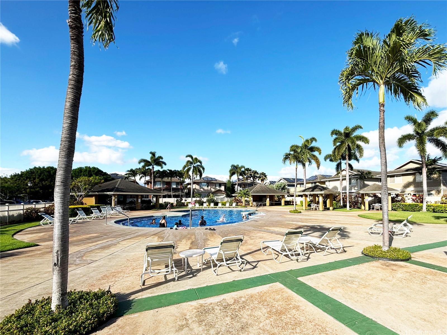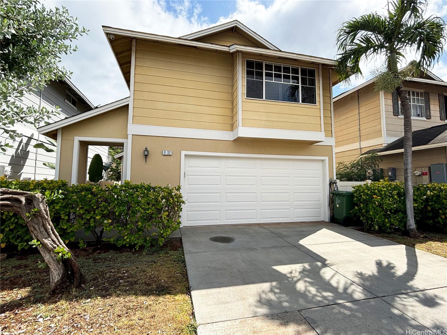
| Description | Brand new Rheem AC system - Hot Tub - Security System. Well maintained 3 bed, 2.5 bath home on a quiet cul-de-sac. Includes a new central AC system installed in August, and a modern open floor plan…great for families and entertaining. Stainless steel appliances, plantation shutters throughout, finished 2 car garage with storage cabinets, plus 2 car driveway. Other features include a solar hot water heater, whole house fan, security system, CCTV, and smart home automation allowing you to control the home from tablets or your phone (lights, AC, garage, keyless entry, security system, cameras, etc). Landscaped backyard with sprinkler system and hot tub. Association recreation facilities include swimming pool, BBQ areas, and pavilions. A MUST SEE home. “All comments, data is provided by seller or seller's representatives. Buyer to confirm all & hold all parties harmless from any discrepancy data in the mls and advertising. Limited Service–Data Entry Addendum signed by seller/s must be signed by buyer/s with Purchase Contract. |
|---|---|
| Status | Sold since 07-19-2024 |
| MLS# | 202416529 |
| Price | $785,000 |
| Original Price | $785,000 |
| Price Change | (0.00%) |
| Beds / Baths / Half | 3 / 2 / 1 |
| Parking Spaces | 4 |
| Living Sq Ft | 1,317 |
| Land Sq Ft | 3,162 |
| Land Tenure | FS - Fee Simple |
| Maintenance Fee | $596 |
| Address | 91-202 Makalea Street 126 Ewa Beach HI 96706 |
| Region | Ewa Plain |
| Neighborhood | Ewa Gen Terrazza |
| Days on Market | 35 |
| Year Built | 2002 |
| Condition | Above Average |
| View | None |
| Pool | Spa/HotTub, Community Association Pool |
| Parking | Driveway, Garage |
| Zoning | 11 - A-1 Low Density Apartment |
| Flood Zone | Zone D |
| Elementary | Holomua |
| Middle | Ewa Makai |
| High | Campbell |
| Tax Amount | $233 |
| Assessed Land | $485,300 |
| Assessed Building | $278,300 |
| Assessed Total | $763,600 |
| Assessed Ratio | 103% |
| Inclusions | AC Central, Attic Fan, Auto Garage Door Opener, Blinds, Ceiling Fan, Dishwasher, Disposal, Dryer, Lawn Sprinkler, Microwave, Range/Oven, Refrigerator, Security System, Smoke Detector, Solar Heater, Washer |
| Amenities | Landscaped, Other |
| Utilities | Cable, Internet, Public Water, Telephone, Underground Electricity, Water |
| Construction | Double Wall, Slab, Wood Frame |
| Lot Features | Clear |
| Flooring | Ceramic Tile, W/W Carpet |
| Disclosures | Property Disclosure Stmt |
| Land Recorded | Land Court |
| Possession | At Closing |
| Sale Conditions | None |
| Topography | Level |
| Building Style | Detach Single Family |
| Roofing | Asphalt Shingle |
| Easements | None |
| Parcel # | 1-9-1-010-086-0004 |
| Listing courtesy of | Nathalie Mullinix R. U., Inc. |
Property History from MLS
| Date | MLS# | Change | Old Value | New Value | List Price | Sold Price | Assessed Total | Land | Building |
|---|---|---|---|---|---|---|---|---|---|
| 10-01-2024 | 202416529 | Sold | C | S | $785,000 | $795,000 | $763,600 | $485,300 | $278,300 |
| 08-23-2024 | 202416529 | Active Under Contract | A | C | $785,000 | $795,000 | $763,600 | $485,300 | $278,300 |
| 07-21-2024 | 202416529 | New Listing | A | $785,000 | $795,000 | $763,600 | $485,300 | $278,300 | |
| 10-03-2007 | 2618255 | Expired | T | X | $490,000 | $0 | $437,000 | $233,900 | $203,100 |
| 10-29-2006 | 2618255 | Temporarily Withdrawn | A | T | $490,000 | $0 | $437,000 | $233,900 | $203,100 |
| 10-03-2006 | 2618255 | New Listing | A | $490,000 | $0 | $437,000 | $233,900 | $203,100 | |
| 09-28-2006 | 2612425 | Withdrawn | A | W | $490,000 | $0 | $437,000 | $233,900 | $203,100 |
| 08-15-2006 | 2612425 | Price Decrease | $505,000 | $490,000 | $490,000 | $0 | $437,000 | $233,900 | $203,100 |
| 07-19-2006 | 2612425 | Price Decrease | $520,000 | $505,000 | $490,000 | $0 | $437,000 | $233,900 | $203,100 |
| 07-03-2006 | 2612425 | New Listing | A | $490,000 | $0 | $437,000 | $233,900 | $203,100 | |
| 06-07-2005 | 2508107 | Active Continue to Show | A | C | $470,000 | $475,000 | $346,200 | $145,200 | $201,000 |
| 05-26-2005 | 2508107 | New Listing | A | $470,000 | $475,000 | $346,200 | $145,200 | $201,000 |
View the public schools for this property · Google Maps · Supermarkets · Schools · Hospitals · Restaurants · Beaches · City Tax Record / Plat Map · View beach access points all over Oahu · Buyer Closing Cost Calculator · Seller Closing Cost Calculator