| Rebate | 20% Buyer's Rebate | $3,500 Flat Fee Selling | 2% Full Service Selling |
|---|---|
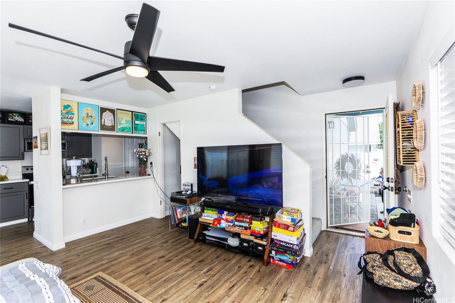
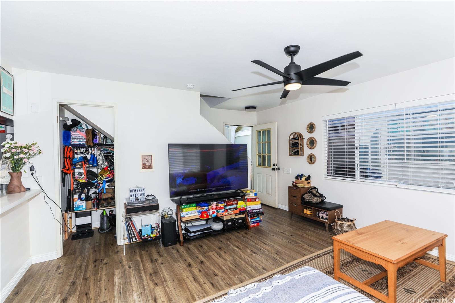
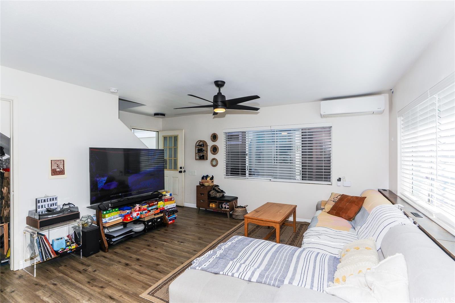
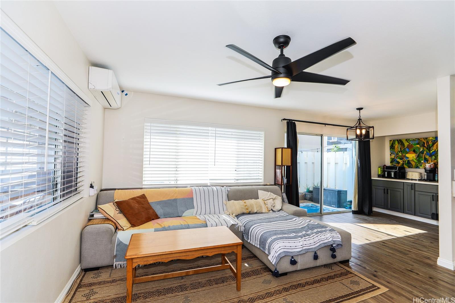
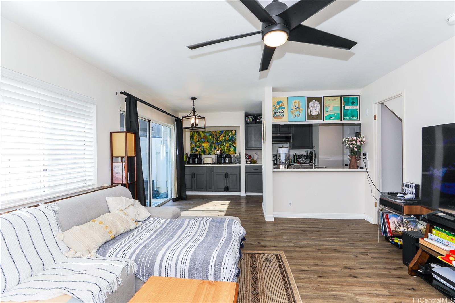
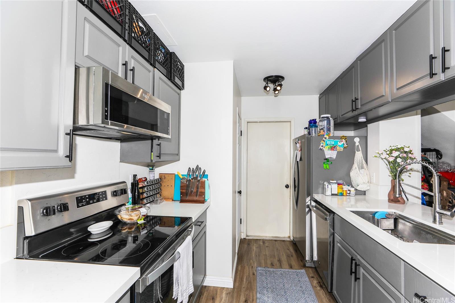
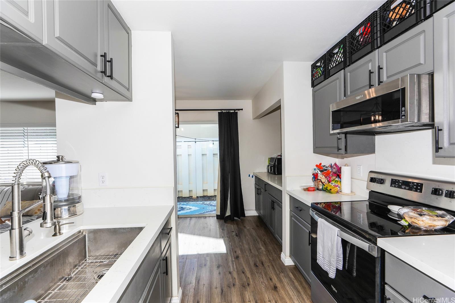
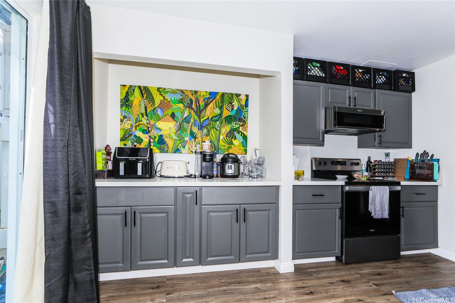
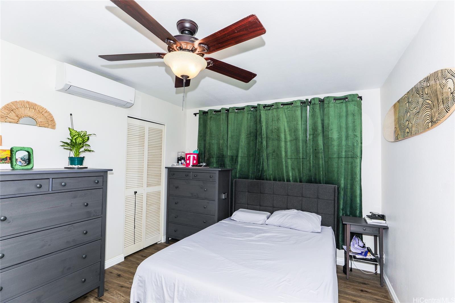
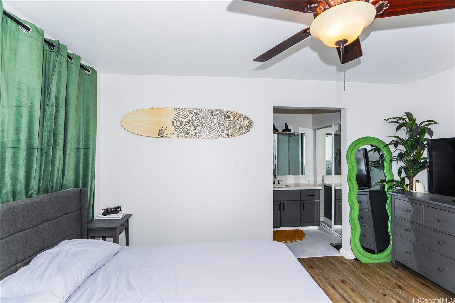
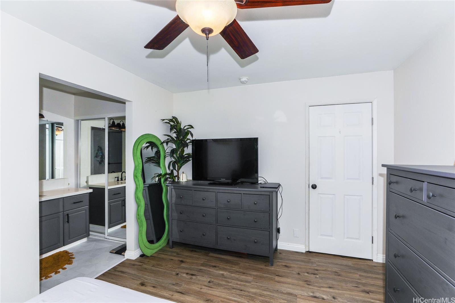
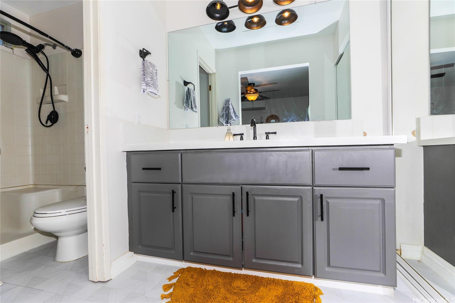
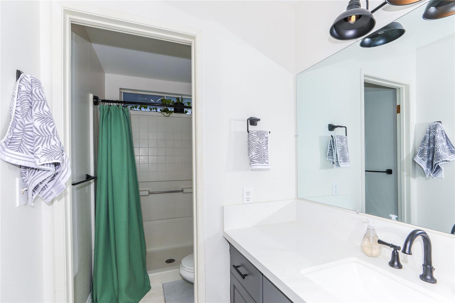
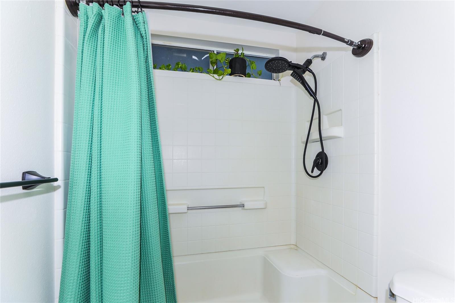
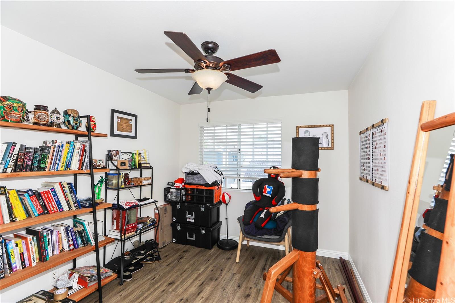
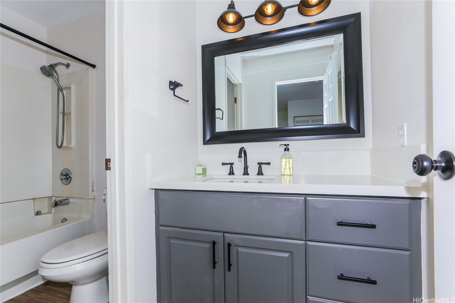
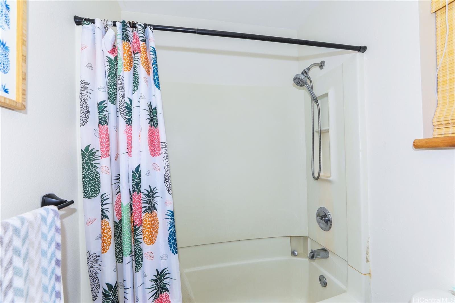
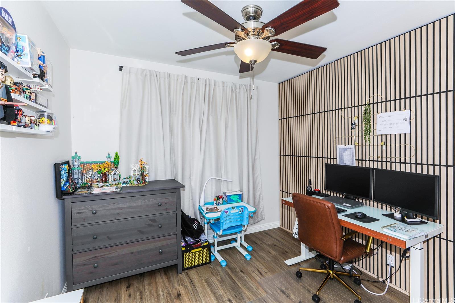
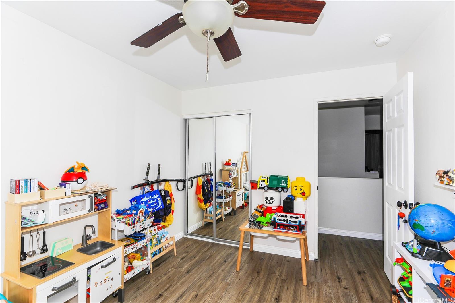
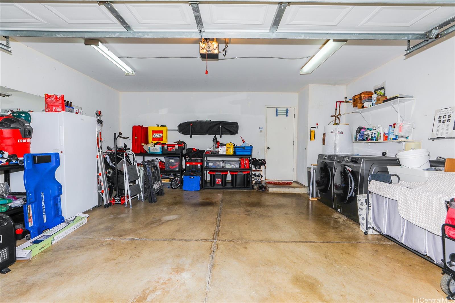
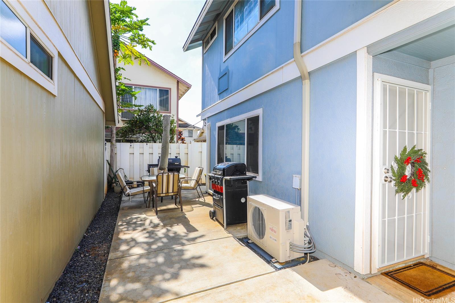
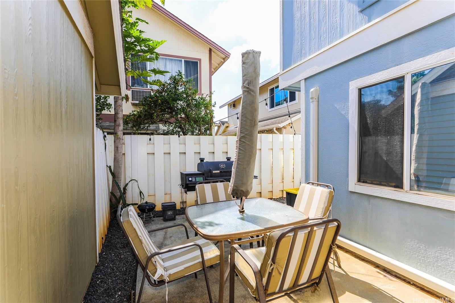
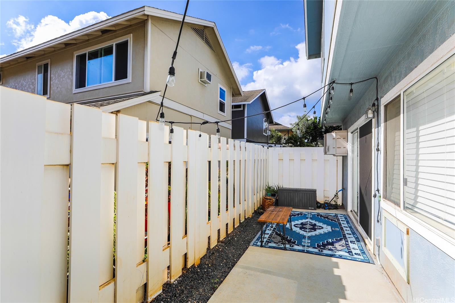
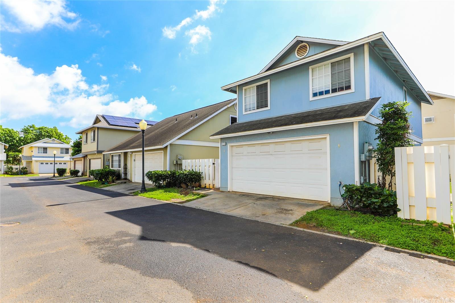
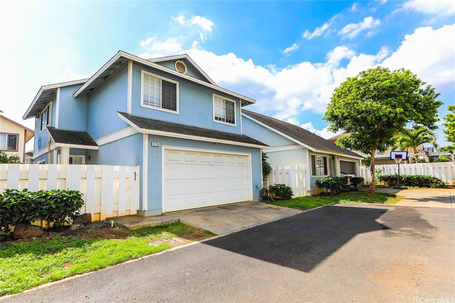
| Description | VA Approved and VA Assumable rate at 4.75%. Welcome to this beautifully renovated 4-bedroom, 2.5-bath detached single-family home located in the desirable Alii Cove neighborhood. Thoughtfully updated in 2022, this residence blends modern comfort with everyday functionality, creating an inviting space for both relaxing and entertaining. The spacious living area offers a warm and open setting for gatherings, while the chef-inspired kitchen, upgraded in 2022, features top-of-the-line appliances and generous cabinetry designed to meet the needs of today’s lifestyle. Step outside to an expansive, fully fenced backyard—ideal for outdoor enjoyment, pets, or weekend barbecues. The home also includes a two-car enclosed garage equipped with an electric vehicle charger, along with split air conditioning systems in both the main living area and the primary bedroom for year-round comfort. Ideally situated within walking distance to shopping, a highly rated elementary school, and just minutes from beautiful beaches, this Alii Cove home offers the perfect balance of convenience. Transferrable liberty home guard warranty good until June of 2027 for appliances, electrical, and plumbing. |
| Status | Sold since 01-11-2026 |
| MLS# | 202600600 |
| Price | $758,000 |
| Original Price | $760,000 |
| Price Change | $-2,000 (-0.26%) |
| Beds / Baths / Half | 4 / 2 / 1 |
| Parking Spaces | 2 |
| Living Sq Ft | 1,181 |
| Land Sq Ft | 2,943 |
| Land Tenure | FS - Fee Simple |
| Maintenance Fee | $547 |
| Address | 91-205 Papahi Place 123 Ewa Beach HI 96706 |
| Region | Ewa Plain |
| Neighborhood | Ewa Gen Alii Cove |
| Days on Market | 97 |
| Year Built | 1998 |
| Condition | Excellent |
| View | None |
| Pool | None |
| Parking | 2 Car, Driveway, Garage |
| Zoning | 11 - A-1 Low Density Apartment |
| Flood Zone | Zone D |
| Tax Amount | $212 |
| Assessed Land | $499,400 |
| Assessed Building | $228,800 |
| Assessed Total | $728,200 |
| Assessed Ratio | 104% |
| Inclusions | AC Split, Auto Garage Door Opener, Ceiling Fan, Dishwasher, Disposal, Microwave Hood, Range/Oven, Refrigerator, Smoke Detector |
| Amenities | Wall/Fence |
| Utilities | Cable, Internet, Public Water, Telephone, Underground Electricity, Water |
| Construction | Concrete, Double Wall, Other, Wood Frame |
| Lot Features | Clear |
| Flooring | Vinyl |
| Disclosures | Pets Allowed (Verify), Property Disclosure Stmt |
| Land Recorded | Land Court |
| Possession | At Closing |
| Sale Conditions | None |
| Topography | Level |
| Building Style | Detach Single Family |
| Roofing | Asphalt Shingle |
| Easements | None |
| Parcel # | 1-9-1-102-037-0008 |
| Listing courtesy of | Jeffrey Samuels Realty |
Property History from MLS
| Date | MLS# | Change | Old Value | New Value | List Price | Sold Price | Assessed Total | Land | Building |
|---|---|---|---|---|---|---|---|---|---|
| 06-05-2026 | 202600600 | Sold | C | S | $758,000 | $749,000 | $728,200 | $499,400 | $228,800 |
| 04-18-2026 | 202600600 | Active Under Contract | A | C | $758,000 | $749,000 | $728,200 | $499,400 | $228,800 |
| 04-01-2026 | 202600600 | Price Decrease | $760,000 | $758,000 | $758,000 | $749,000 | $728,200 | $499,400 | $228,800 |
| 01-11-2026 | 202600600 | New Listing | A | $758,000 | $749,000 | $728,200 | $499,400 | $228,800 | |
| 08-07-2024 | 202411700 | Sold | C | S | $785,000 | $785,000 | $726,400 | $482,200 | $244,200 |
| 06-09-2024 | 202411700 | Active Under Contract | A | C | $785,000 | $785,000 | $726,400 | $482,200 | $244,200 |
| 05-24-2024 | 202411700 | New Listing | CS | A | $785,000 | $785,000 | $726,400 | $482,200 | $244,200 |
| 05-23-2024 | 202411700 | Coming Soon | I | CS | $785,000 | $785,000 | $726,400 | $482,200 | $244,200 |
| 06-04-2022 | 202206130 | Sold | P | S | $675,000 | $735,000 | $669,700 | $451,400 | $218,300 |
| 04-06-2022 | 202206130 | In Escrow Not Showing | A | P | $675,000 | $735,000 | $669,700 | $451,400 | $218,300 |
| 04-02-2022 | 202206130 | New Listing | A | $675,000 | $735,000 | $669,700 | $451,400 | $218,300 | |
| 09-01-2004 | 2407293 | Sold | C | S | $315,000 | $315,000 | $195,000 | $90,000 | $105,000 |
| 06-05-2004 | 2407293 | Active Continue to Show | A | C | $315,000 | $315,000 | $195,000 | $90,000 | $105,000 |
| 05-22-2004 | 2407293 | New Listing | A | $315,000 | $315,000 | $195,000 | $90,000 | $105,000 |
View the public schools for this property · Google Maps · Supermarkets · Schools · Hospitals · Restaurants · Beaches · City Tax Record / Plat Map · View beach access points all over Oahu · Buyer Closing Cost Calculator · Seller Closing Cost Calculator