| Rebate | 20% Buyer's Rebate | $3,500 Flat Fee Selling | 2% Full Service Selling |
|---|---|
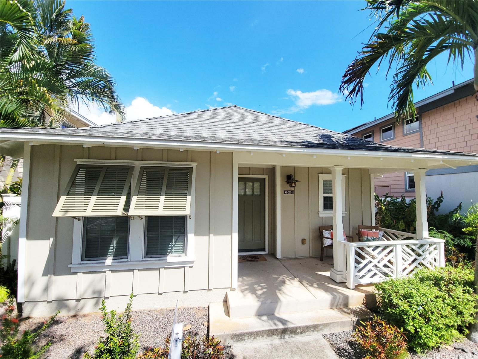
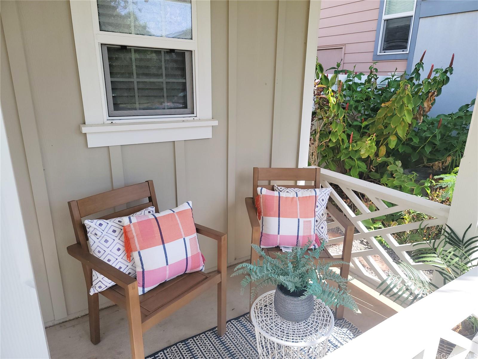
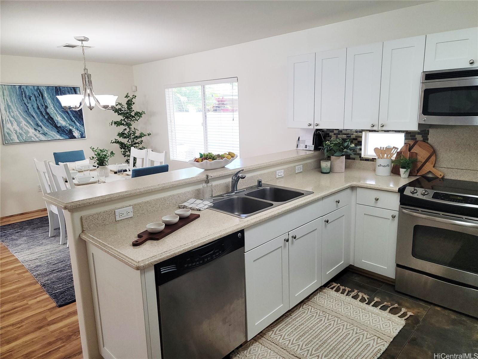
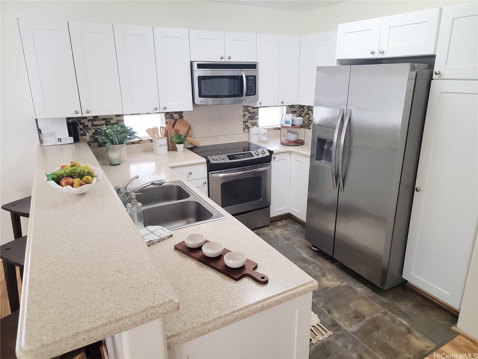
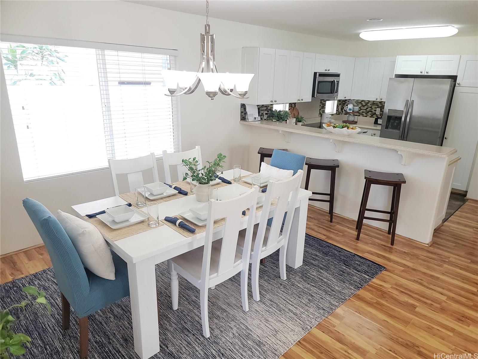
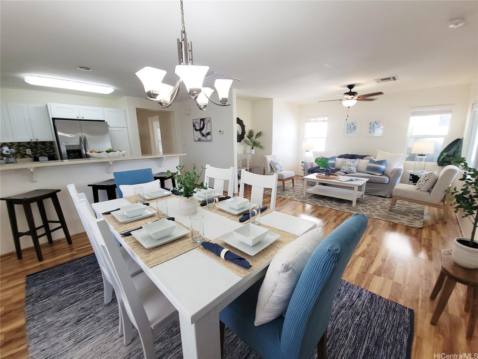
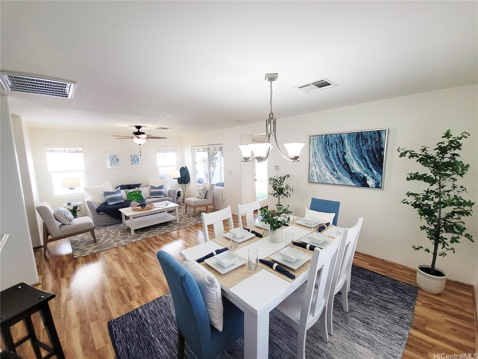
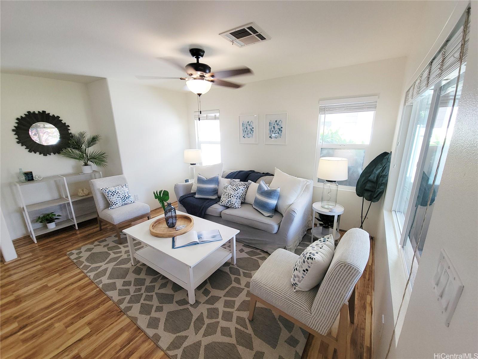
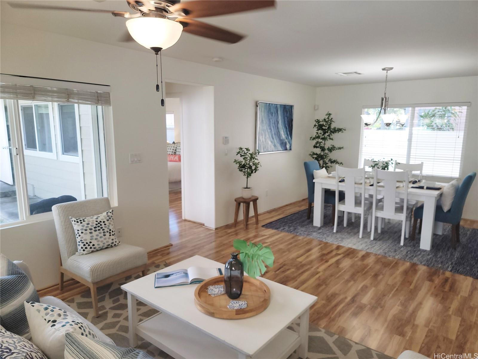
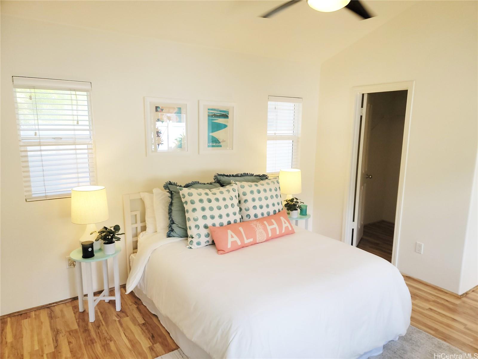
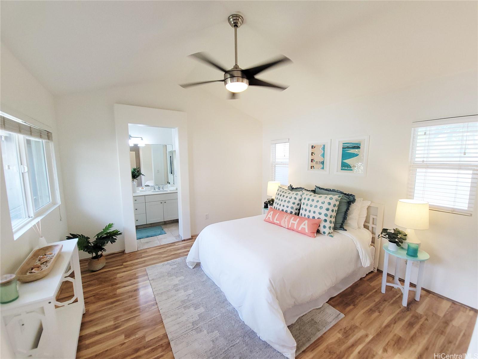
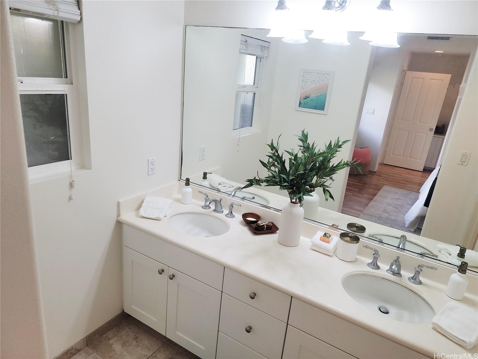
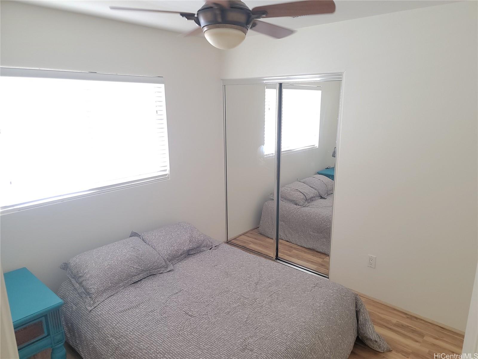
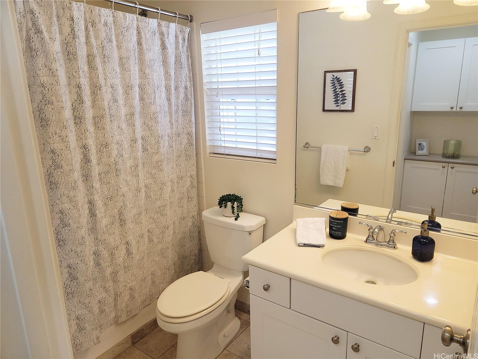
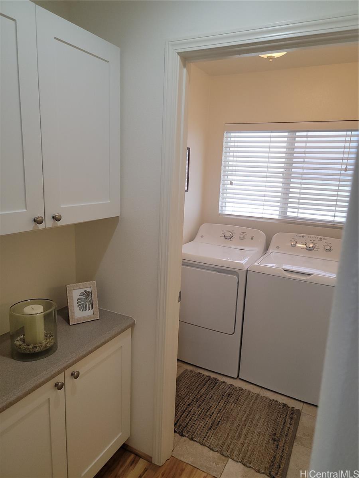
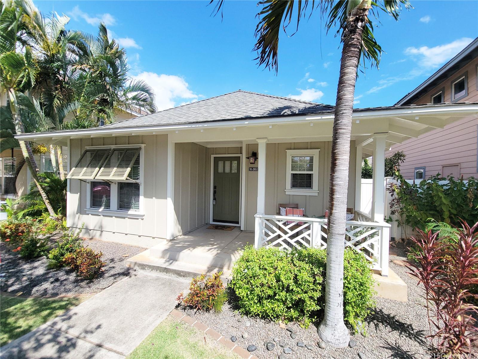
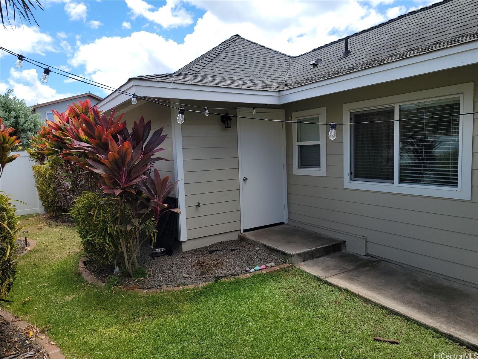
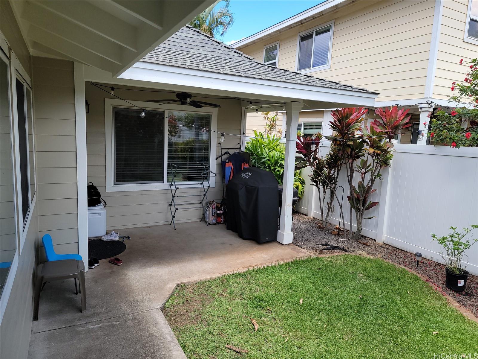
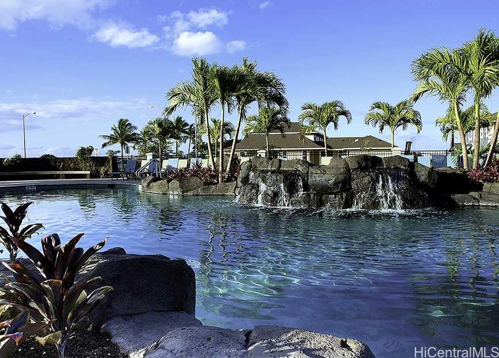
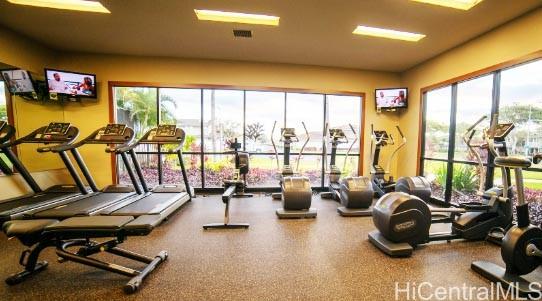
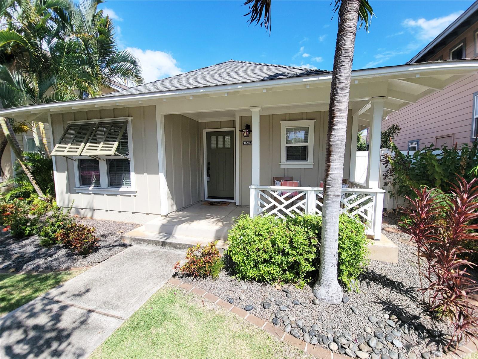
| Description | Open House Sunday 11/17 2-5pm. Seller offering a $9,000 credit for Buyer's Interest rate buy down (Offer Expires on Nov. 25th). Newly painted throughout and staged. Lowest priced Ka Makana at Hoakalei. This impeccably designed 3-bed, 2-bath single-family home with Fresh landscaping and garden solar lights welcome you to the charming covered front lanai entry. The open-concept floor plan features maple laminate and tile floors throughout, central AC, ceiling fans, upgraded lighting fixtures, custom blinds, Security system, solar water heater and designer finishes. The kitchen is equipped with stainless steel appliances, a tile backsplash, a breakfast bar, and under-cabinet windows that allow natural light in. The bedrooms are on opposite sides of the house, with the owner's suite offering vaulted ceilings, custom walk-in closet, a double vanity, and separate shower. Entertain in your covered back lanai with and a fully fenced grassy yard. The 2-car garage, wide street parking for guests. Ideally located, a few minutes walk to amenities, including playground, dog park, bike paths, the Ka Makana swim pool and jacuzzi, a fitness center, and tennis/pickleball courts. Low HOA fees. |
| Status | Sold since 07-10-2024 |
| MLS# | 202415723 |
| Price | $934,000 |
| Original Price | $925,000 |
| Price Change | $9,000 (0.97%) |
| Beds / Baths / Half | 3 / 2 / 0 |
| Parking Spaces | 2 |
| Living Sq Ft | 1,225 |
| Land Sq Ft | 3,857 |
| Land Tenure | FS - Fee Simple |
| Maintenance Fee | $259 |
| Address | 91-2051 Kamakana Street Ewa Beach HI 96706 |
| Region | Ewa Plain |
| Neighborhood | Hoakalei-Ka Makana |
| Days on Market | 129 |
| Year Built | 2010 |
| Condition | Above Average |
| View | None |
| Pool | None |
| Parking | 2 Car, Garage |
| Zoning | 05 - R-5 Residential District |
| Flood Zone | Zone D |
| Tax Amount | $359 |
| Assessed Land | $739,200 |
| Assessed Building | $195,800 |
| Assessed Total | $935,000 |
| Assessed Ratio | 100% |
| Inclusions | AC Central, Auto Garage Door Opener, Blinds, Cable TV, Ceiling Fan, Convection Oven, Dishwasher, Disposal, Dryer, Lawn Sprinkler, Microwave Hood, Range/Oven, Refrigerator, Smoke Detector, Washer |
| Amenities | Landscaped, Patio/Deck, Wall/Fence |
| Utilities | Cable, Internet, Public Water, Telephone, Underground Electricity, Water |
| Construction | Slab, Wood Frame |
| Lot Features | Clear |
| Flooring | Ceramic Tile, Laminate |
| Disclosures | Pet on Property |
| Furnished | Partial |
| Land Recorded | Regular System |
| Possession | 45 Days or Less, At Closing |
| Sale Conditions | None |
| Topography | Level |
| Building Style | Detach Single Family |
| Roofing | Asphalt Shingle |
| Easements | None |
| Parcel # | 1-9-1-147-106-0000 |
| Listing courtesy of | eXp Realty |
Property History from MLS
| Date | MLS# | Change | Old Value | New Value | List Price | Sold Price | Assessed Total | Land | Building |
|---|---|---|---|---|---|---|---|---|---|
| 12-23-2024 | 202415723 | Sold | X | S | $934,000 | $934,000 | $935,000 | $739,200 | $195,800 |
| 12-11-2024 | 202415723 | Expired | P | X | $934,000 | $934,000 | $935,000 | $739,200 | $195,800 |
| 11-22-2024 | 202415723 | Pending | A | P | $934,000 | $934,000 | $935,000 | $739,200 | $195,800 |
| 11-12-2024 | 202415723 | Price Decrease | $935,000 | $934,000 | $934,000 | $934,000 | $935,000 | $739,200 | $195,800 |
| 10-17-2024 | 202415723 | Price Increase | $920,000 | $935,000 | $934,000 | $934,000 | $935,000 | $739,200 | $195,800 |
| 10-17-2024 | 202415723 | Back On Market | T | A | $934,000 | $934,000 | $935,000 | $739,200 | $195,800 |
| 10-11-2024 | 202415723 | Hold | A | T | $934,000 | $934,000 | $935,000 | $739,200 | $195,800 |
| 10-10-2024 | 202415723 | Price Increase | $919,900 | $920,000 | $934,000 | $934,000 | $935,000 | $739,200 | $195,800 |
| 10-04-2024 | 202415723 | Price Decrease | $920,000 | $919,900 | $934,000 | $934,000 | $935,000 | $739,200 | $195,800 |
| 09-04-2024 | 202415723 | Price Decrease | $925,000 | $920,000 | $934,000 | $934,000 | $935,000 | $739,200 | $195,800 |
| 07-16-2024 | 202415723 | New Listing | CS | A | $934,000 | $934,000 | $935,000 | $739,200 | $195,800 |
| 07-08-2024 | 202415723 | Coming Soon | CS | $934,000 | $934,000 | $935,000 | $739,200 | $195,800 |
View the public schools for this property · Google Maps · Supermarkets · Schools · Hospitals · Restaurants · Beaches · City Tax Record / Plat Map · View beach access points all over Oahu · Buyer Closing Cost Calculator · Seller Closing Cost Calculator