| Rebate | 20% Buyer's Rebate | $3,500 Flat Fee Selling | 2% Full Service Selling |
|---|---|
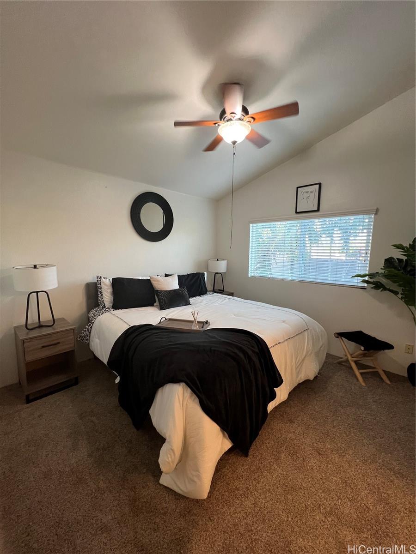
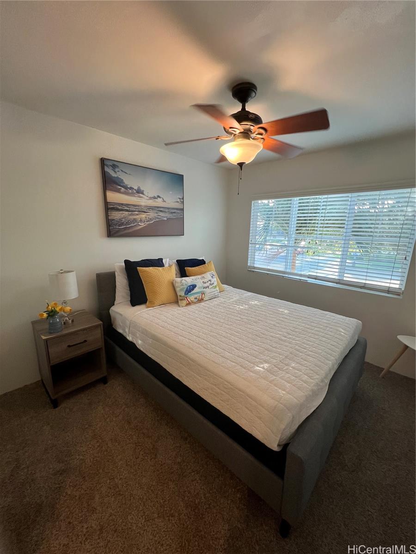
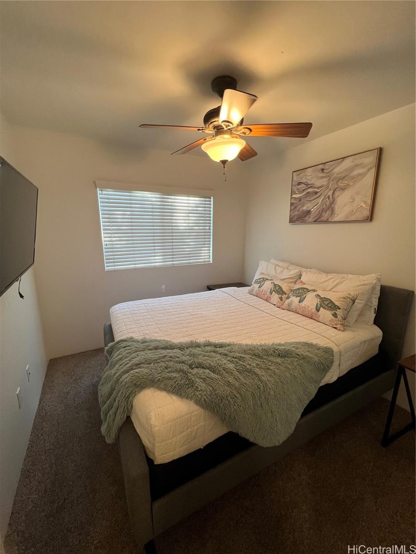
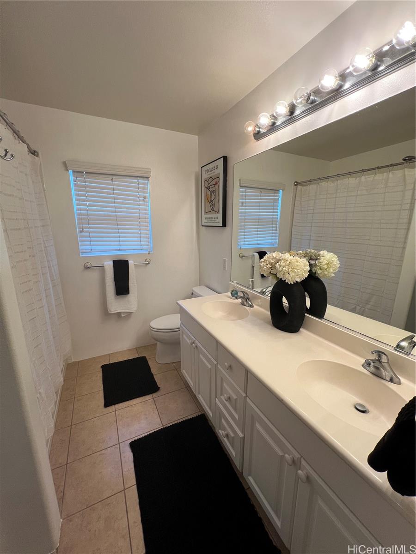
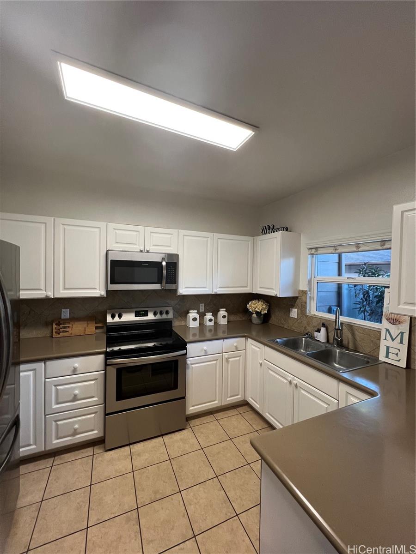
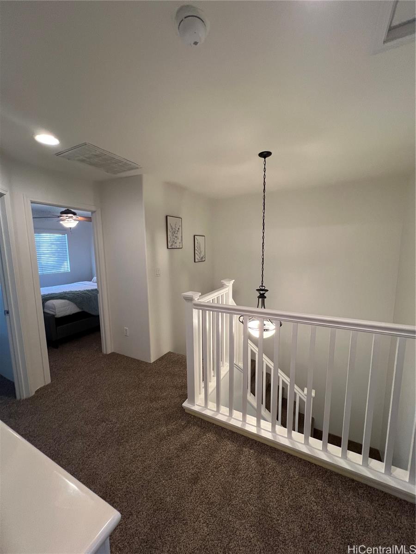
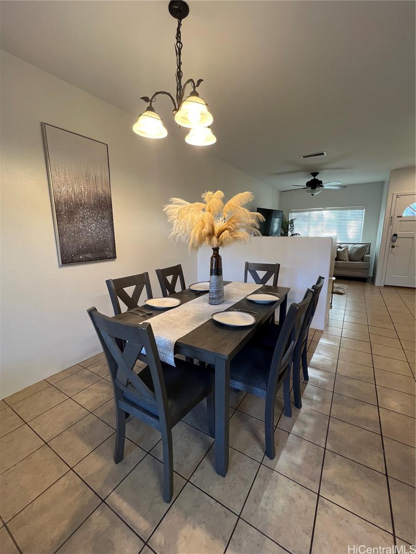
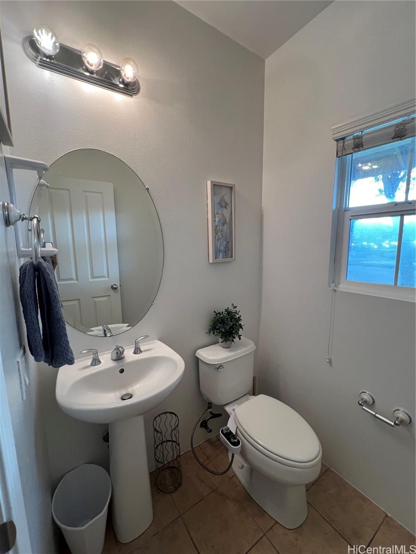
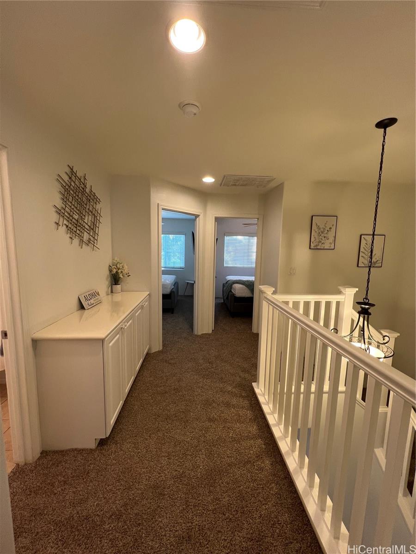
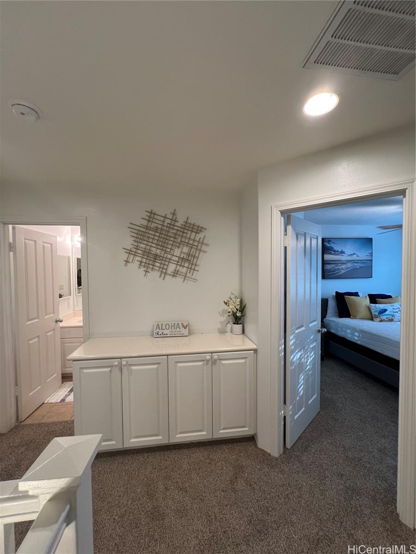
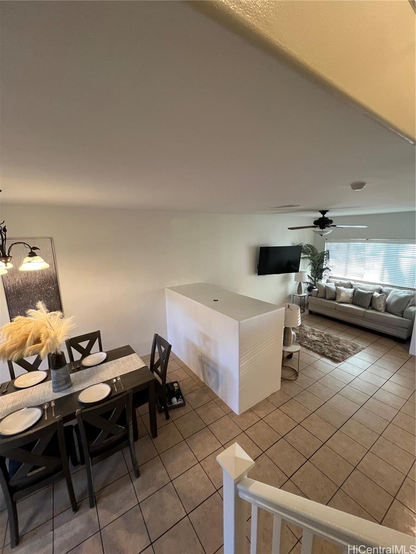
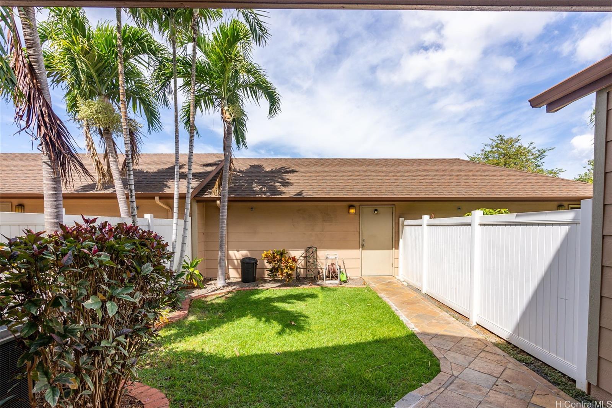
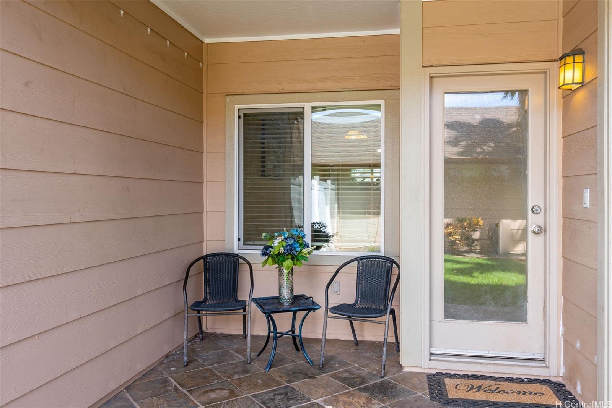
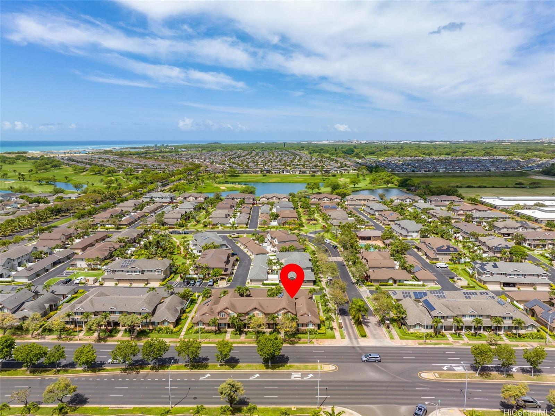
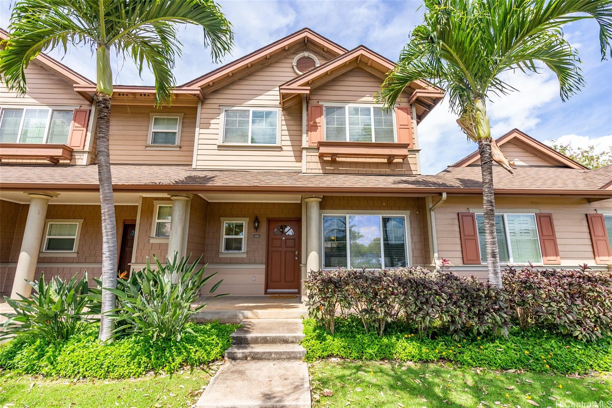
| Description | The best of Hawaii living awaits you. Relax in this beautifully maintained 3-bedroom, 2.5-bath split-level townhome, ideally situated in the highly sought-after Fairways Edge community of Ewa Beach. Thoughtfully designed for both style and function, this turnkey residence features fresh interior paint, a private fenced yard, detached 2-car garage, and convenient guest parking—all just moments from the best of West O‘ahu living. This fully furnished home offers an effortless move-in experience, perfect for full-time residents or part-time island dwellers seeking comfort and ease. The open-concept layout seamlessly blends indoor and outdoor living, creating a light-filled space that’s ideal for entertaining or relaxing. Location perks? Just minutes from Hoakalei Country Club, Ka Makana Ali‘i shopping center, and the exciting new Wai Kai at Hoakalei where you can surf the world’s first deep-water standing wave or enjoy oceanfront dining—you’re surrounded by everything that makes island life exceptional. Don’t miss your opportunity to live in one of Ewa’s most desirable communities—schedule your private showing today. |
| Status | Sold since 07-29-2025 |
| MLS# | 202517008 |
| Price | $705,000 |
| Original Price | $715,000 |
| Price Change | $-10,000 (-1.40%) |
| Beds / Baths / Half | 3 / 2 / 1 |
| Parking Spaces | 2 |
| Living Sq Ft | 1,196 |
| Land Tenure | FS - Fee Simple |
| Maintenance Fee | $903 |
| Lanai Sq Ft | 198 |
| Building | Town Homes At Fairways Edge |
| Address | 91-2062 Kaioli Street 4005 Ewa Beach HI 96706 |
| Region | Ewa Plain |
| Neighborhood | Ocean Pointe |
| Days on Market | 64 |
| Year Built | 2007 |
| Year Remodeled | 2025 |
| Condition | Excellent |
| View | None |
| Frontage | Other |
| Parking | Garage |
| Zoning | 11 - A-1 Low Density Apartment |
| Flood Zone | Zone D |
| Tax Amount | $198 |
| Assessed Land | $352,600 |
| Assessed Building | $342,900 |
| Assessed Total | $695,500 |
| Assessed Ratio | 101% |
| Inclusions | AC Central, Auto Garage Door Opener, Blinds, Cable TV, Ceiling Fan, Dishwasher, Disposal, Dryer, Lawn Sprinkler, Microwave, Range/Oven, Refrigerator, Washer |
| Amenities | BBQ, Community Association Pool |
| Construction | Double Wall, Masonry/Stucco |
| Flooring | Other, W/W Carpet |
| Disclosures | None |
| Furnished | Full |
| Land Recorded | Regular System |
| Possession | 45 Days or Less |
| Sale Conditions | None |
| Building Style | Townhouse, Walk-Up |
| Parcel # | 1-9-1-012-058-0028 |
| Listing courtesy of | Blueprint Real Estate Advisors |
Property History from MLS
| Date | MLS# | Change | Old Value | New Value | List Price | Sold Price | Assessed Total | Land | Building |
|---|---|---|---|---|---|---|---|---|---|
| 10-27-2025 | 202517008 | Sold | C | S | $705,000 | $715,000 | $695,500 | $352,600 | $342,900 |
| 10-01-2025 | 202517008 | Active Under Contract | A | C | $705,000 | $715,000 | $695,500 | $352,600 | $342,900 |
| 09-05-2025 | 202517008 | Price Decrease | $715,000 | $705,000 | $705,000 | $715,000 | $695,500 | $352,600 | $342,900 |
| 07-30-2025 | 202517008 | New Listing | A | $705,000 | $715,000 | $695,500 | $352,600 | $342,900 | |
| 07-29-2025 | 202505005 | Cancelled | T | W | $730,000 | $0 | $680,300 | $339,000 | $341,300 |
| 07-16-2025 | 202505005 | Hold | A | T | $730,000 | $0 | $680,300 | $339,000 | $341,300 |
| 05-25-2025 | 202505005 | Back On Market | T | A | $730,000 | $0 | $680,300 | $339,000 | $341,300 |
| 05-25-2025 | 202505005 | Price Decrease | $740,000 | $730,000 | $730,000 | $0 | $680,300 | $339,000 | $341,300 |
| 05-23-2025 | 202505005 | Hold | A | T | $730,000 | $0 | $680,300 | $339,000 | $341,300 |
| 02-14-2025 | 202505005 | New Listing | CS | A | $730,000 | $0 | $680,300 | $339,000 | $341,300 |
| 09-29-2017 | 201718728 | Sold | P | S | $450,000 | $475,000 | $500,900 | $184,400 | $316,500 |
| 09-01-2017 | 201718728 | In Escrow Not Showing | A | P | $450,000 | $475,000 | $500,900 | $184,400 | $316,500 |
| 09-01-2017 | 201718728 | New Listing | A | $450,000 | $475,000 | $500,900 | $184,400 | $316,500 | |
| 04-30-2014 | 201402582 | Sold | C | S | $424,900 | $419,200 | $382,200 | $164,500 | $217,700 |
| 02-26-2014 | 201402582 | Active Continue to Show | A | C | $424,900 | $419,200 | $382,200 | $164,500 | $217,700 |
| 02-26-2014 | 201402582 | New Listing | A | $424,900 | $419,200 | $382,200 | $164,500 | $217,700 |
View the public schools for this property · Google Maps · Supermarkets · Schools · Hospitals · Restaurants · Beaches · City Tax Record / Plat Map · View beach access points all over Oahu · Buyer Closing Cost Calculator · Seller Closing Cost Calculator