| Rebate | 20% Buyer's Rebate | $3,500 Flat Fee Selling | 2% Full Service Selling |
|---|---|
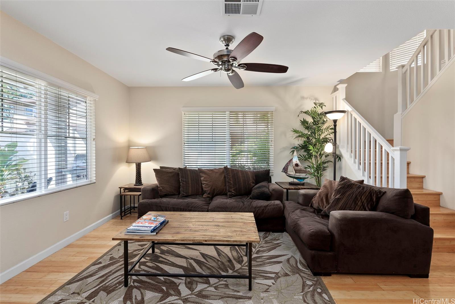
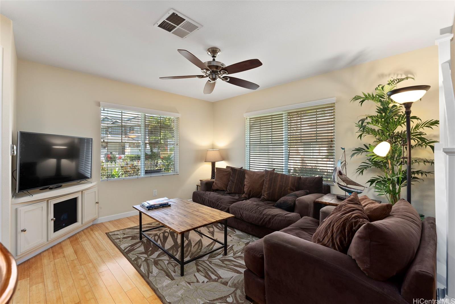
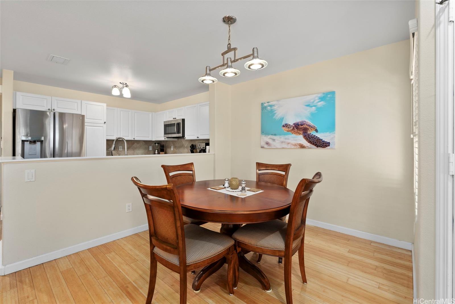
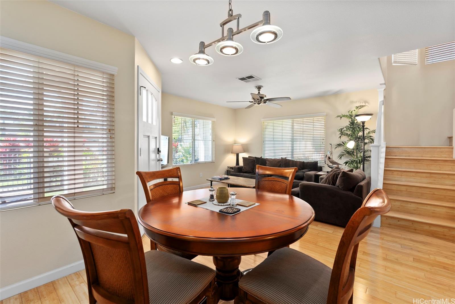
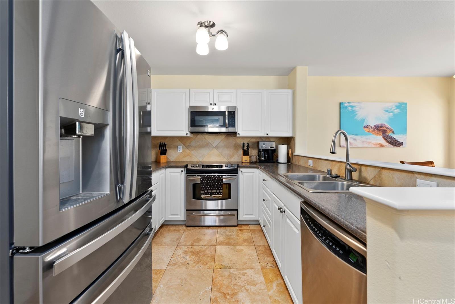
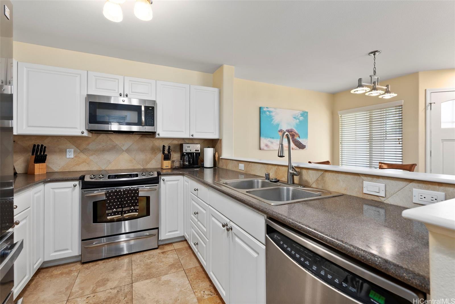
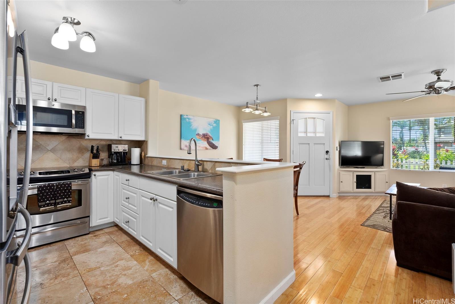
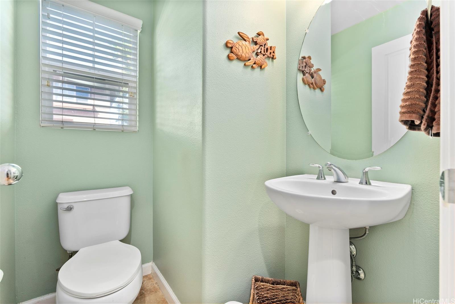
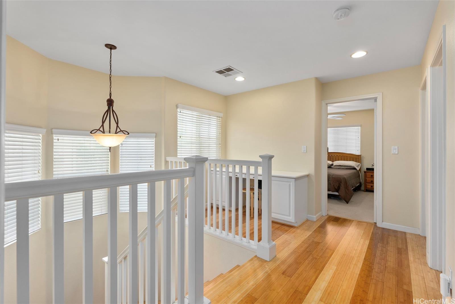
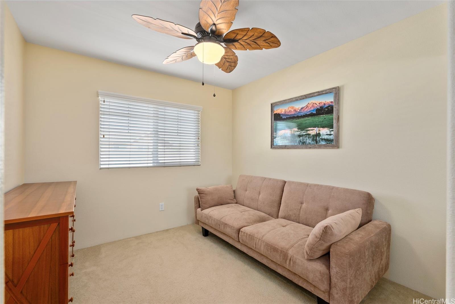
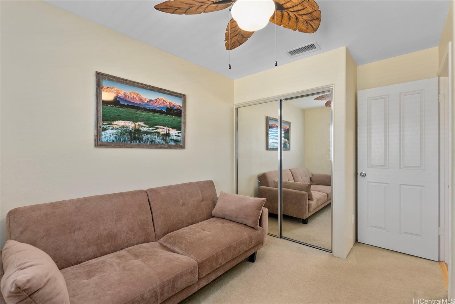
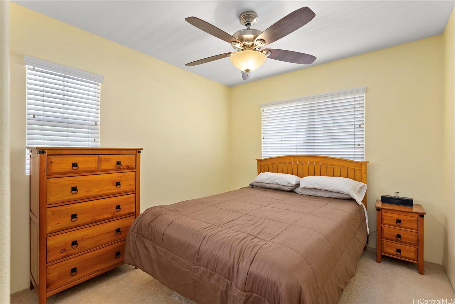
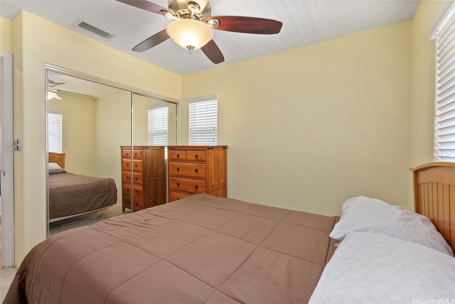
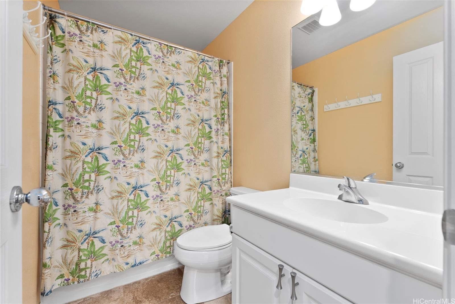
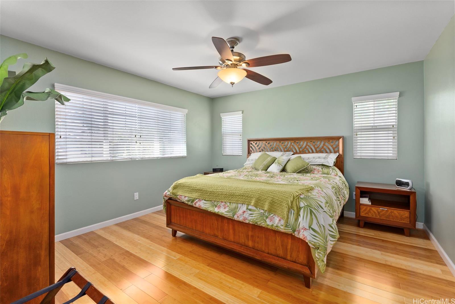
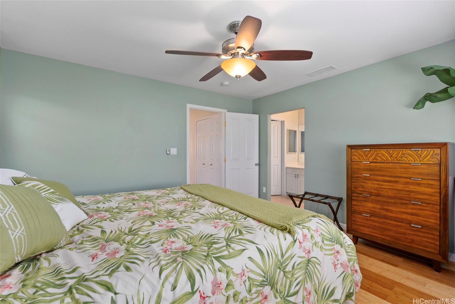
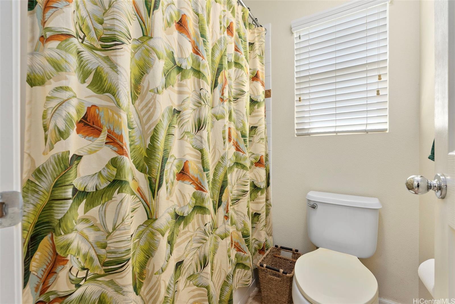
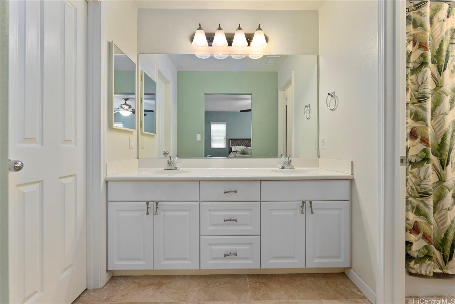
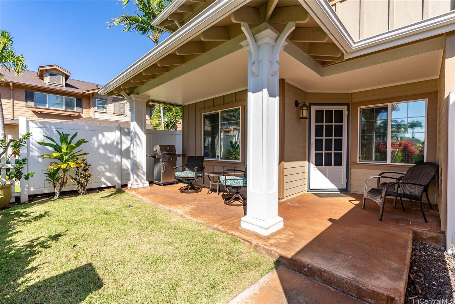
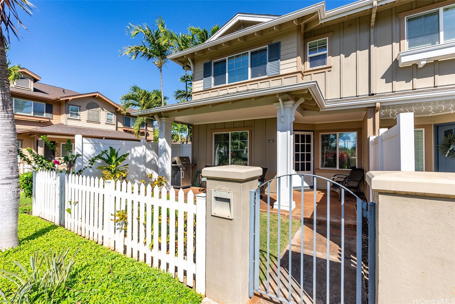
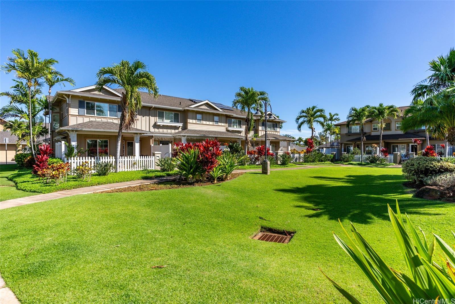
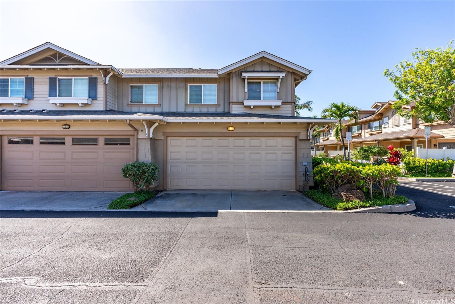
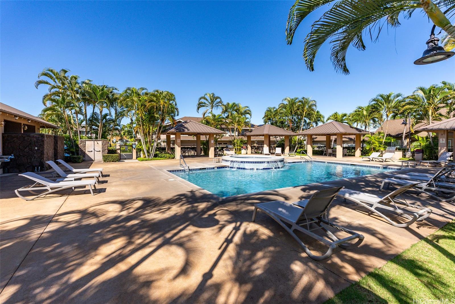
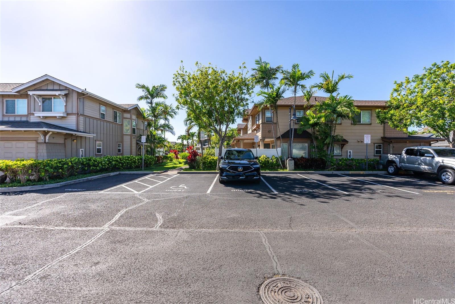
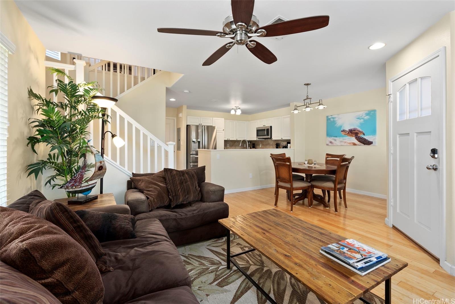
| Description | Nestled in highly desirable Town Homes at Fairways Edge, this beautiful 2-story townhome offers a perfect blend of comfort, modern style and convenience in a golf course community! Featuring 3 spacious bedrooms, 2.5 baths and a 2-car garage, the first floor boasts a half bath for your guests and a bright and airy living room that flows seamlessly into the dining area and kitchen, perfect for entertaining! The modern kitchen is equipped with stainless steel appliances, Corian countertops & ample cabinet space. On the second floor, you will find all 3 bedrooms with a built-in desk area and 2 full bathrooms. The primary bedroom features an en-suite bathroom with dual sinks and a walk-in closet for lots of storage. Enjoy a small fenced-in yard area w/additional guest parking nearby for your convenience. Resort-style amenities include a swimming pool, hot tub, BBQ areas & walking paths. Beautifully landscaped grounds with tropical greenery. Close proximity to the Hoakalei Country Club, beaches, shopping centers including Ka Makana Ali'i & endless restaurants! *Available fully furnished" |
| Status | Sold since 01-15-2025 |
| MLS# | 202501715 |
| Price | $720,000 |
| Original Price | $720,000 |
| Price Change | (0.00%) |
| Beds / Baths / Half | 3 / 2 / 1 |
| Parking Spaces | 2 |
| Living Sq Ft | 1,135 |
| Land Tenure | FS - Fee Simple |
| Maintenance Fee | $862 |
| Lanai Sq Ft | 113 |
| Building | Town Homes At Fairways Edge |
| Address | 91-2072 Kaioli Street 4501 Ewa Beach HI 96706 |
| Region | Ewa Plain |
| Neighborhood | Ocean Pointe |
| Days on Market | 6 |
| Year Built | 2007 |
| Condition | Above Average |
| View | None |
| Parking | Covered - 2, Garage, Guest |
| Zoning | 11 - A-1 Low Density Apartment |
| Flood Zone | Zone D |
| Elementary | Keoneula |
| Middle | Ewa Makai |
| High | Campbell |
| Tax Amount | $203 |
| Assessed Land | $321,700 |
| Assessed Building | $371,900 |
| Assessed Total | $693,600 |
| Assessed Ratio | 104% |
| Inclusions | AC Central, Auto Garage Door Opener, Blinds, Cable TV, Ceiling Fan, Chandelier, Convection Oven, Dishwasher, Disposal, Dryer, Lawn Sprinkler, Microwave Hood, Range/Oven, Refrigerator, Smoke Detector, Washer, Water Heater |
| Amenities | BBQ, Condo Association Pool, Patio/Deck, Walking/Jogging Path, Wall/Fence, Whirlpool |
| Construction | Double Wall, Slab |
| Flooring | Ceramic Tile, Hardwood, Marble/Granite, W/W Carpet |
| Disclosures | Pets Allowed (Verify), Property Disclosure Stmt, See Remarks |
| Furnished | Full |
| Land Recorded | Land Court |
| Possession | At Closing |
| Sale Conditions | None |
| Building Style | Townhouse |
| Security | Key |
| Parcel # | 1-9-1-012-058-0048 |
| Listing courtesy of | BHGRE Advantage Realty |
Property History from MLS
| Date | MLS# | Change | Old Value | New Value | List Price | Sold Price | Assessed Total | Land | Building |
|---|---|---|---|---|---|---|---|---|---|
| 03-07-2025 | 202501715 | Sold | C | S | $720,000 | $715,000 | $693,600 | $321,700 | $371,900 |
| 01-21-2025 | 202501715 | Active Under Contract | A | C | $720,000 | $715,000 | $693,600 | $321,700 | $371,900 |
| 01-15-2025 | 202501715 | New Listing | A | $720,000 | $715,000 | $693,600 | $321,700 | $371,900 | |
| 11-15-2013 | 201331249 | Sold | P | S | $399,000 | $406,000 | $365,600 | $156,100 | $209,500 |
| 11-04-2013 | 201331249 | Pending | C | P | $399,000 | $406,000 | $365,600 | $156,100 | $209,500 |
| 09-01-2013 | 201331249 | Active Continue to Show | A | C | $399,000 | $406,000 | $365,600 | $156,100 | $209,500 |
| 08-18-2013 | 201331249 | New Listing | A | $399,000 | $406,000 | $365,600 | $156,100 | $209,500 | |
| 04-26-2010 | 2913329 | Sold | P | S | $325,000 | $285,000 | $416,400 | $169,500 | $246,900 |
| 03-22-2010 | 2913329 | Pending | A | P | $325,000 | $285,000 | $416,400 | $169,500 | $246,900 |
| 10-08-2009 | 2913329 | New Listing | A | $325,000 | $285,000 | $416,400 | $169,500 | $246,900 |
View the public schools for this property · Google Maps · Supermarkets · Schools · Hospitals · Restaurants · Beaches · City Tax Record / Plat Map · View beach access points all over Oahu · Buyer Closing Cost Calculator · Seller Closing Cost Calculator