| Rebate | 20% Buyer's Rebate | $3,500 Flat Fee Selling | 2% Full Service Selling |
|---|---|
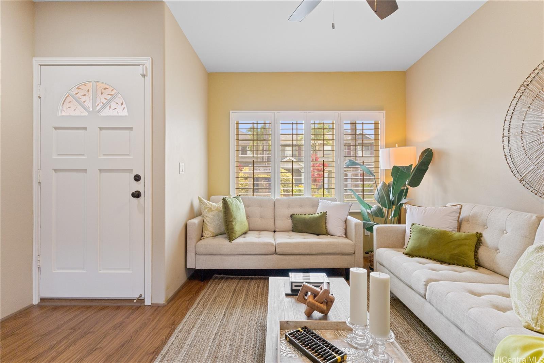
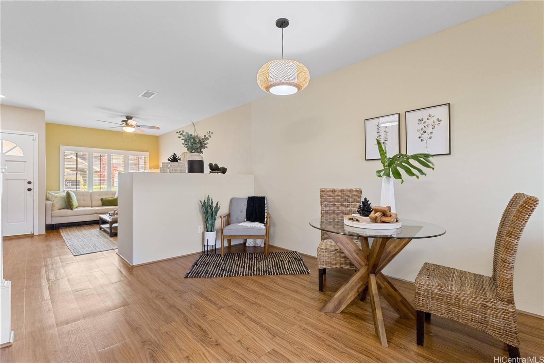
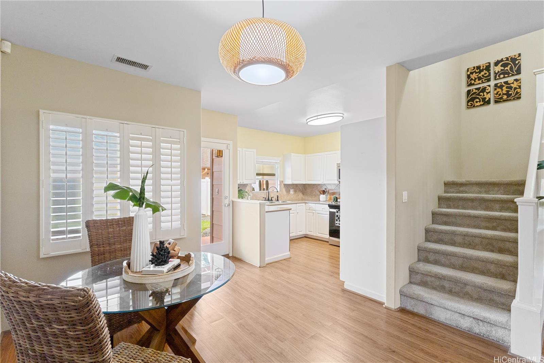
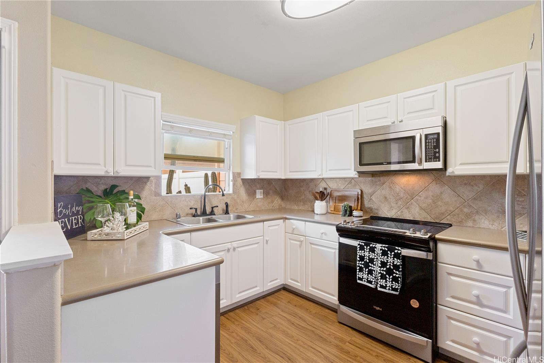
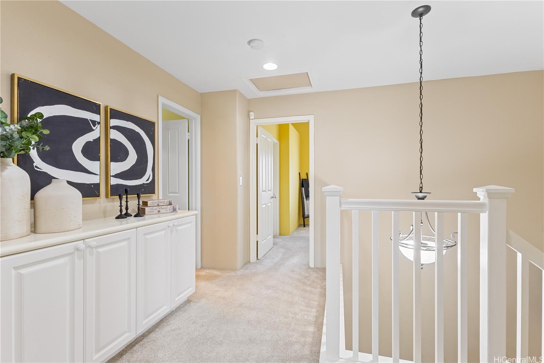
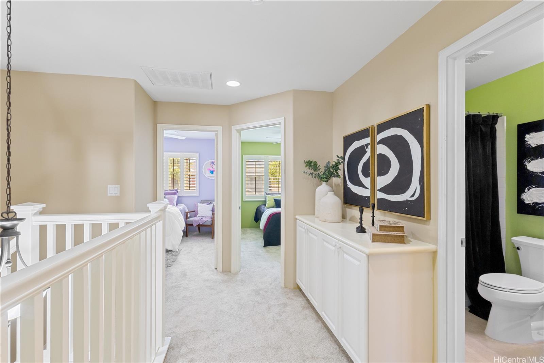
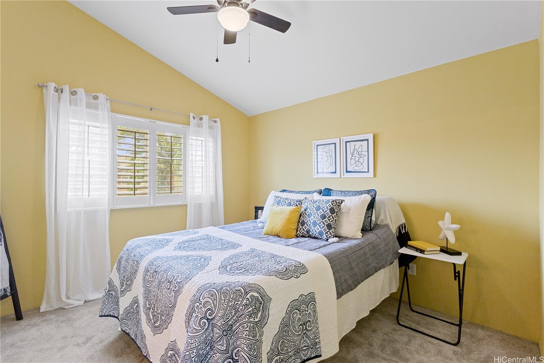
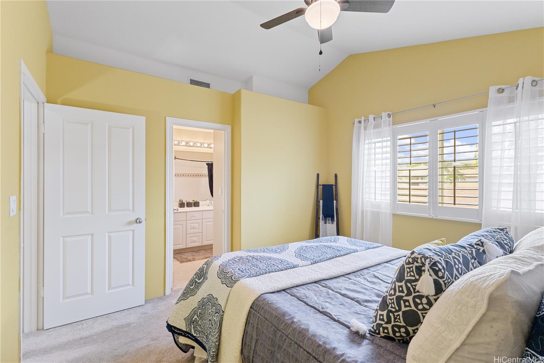
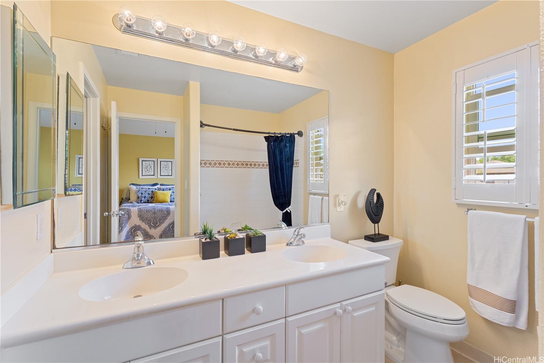
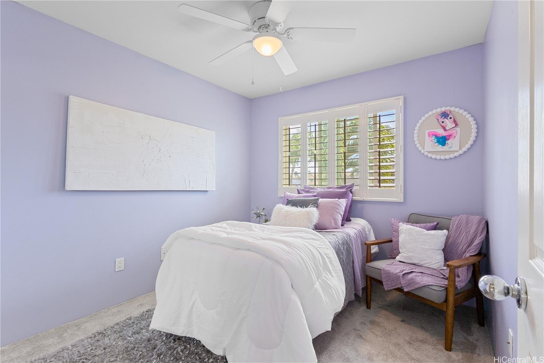
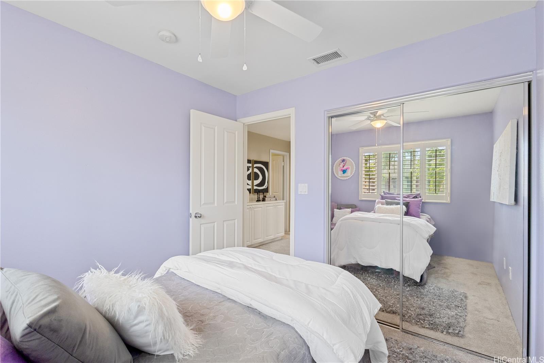
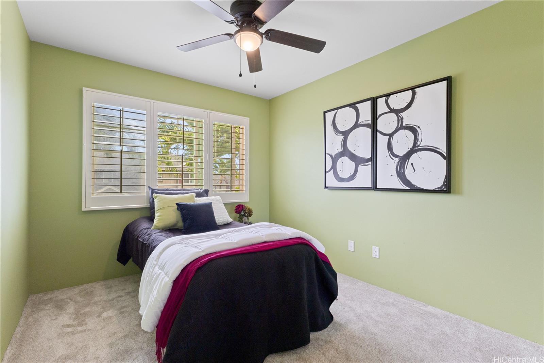
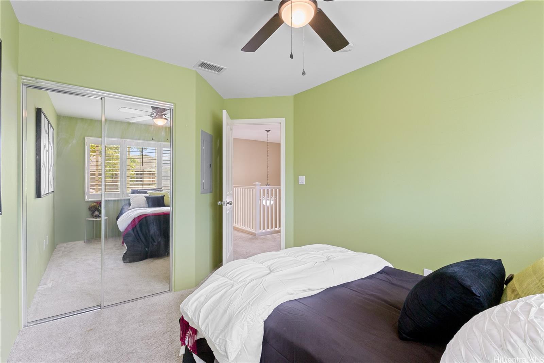
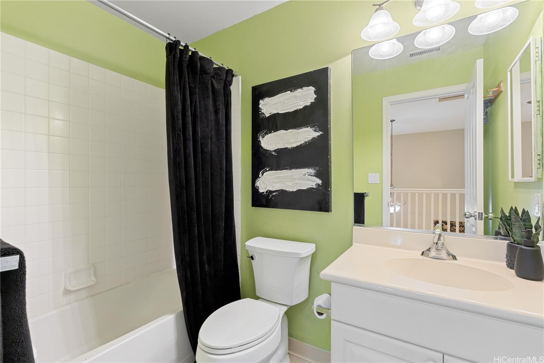
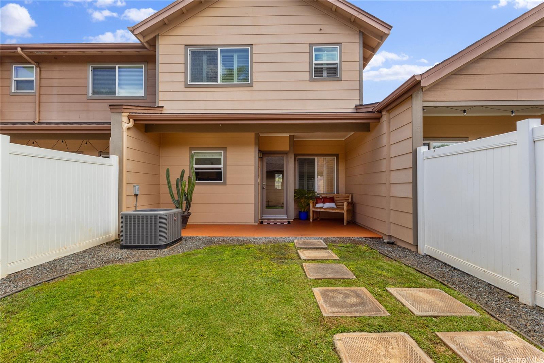
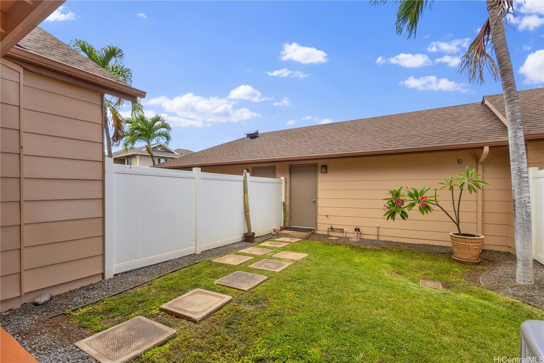
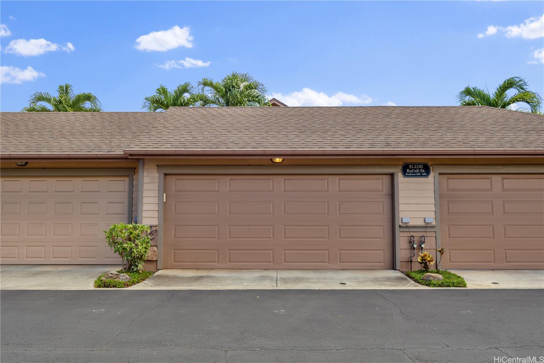
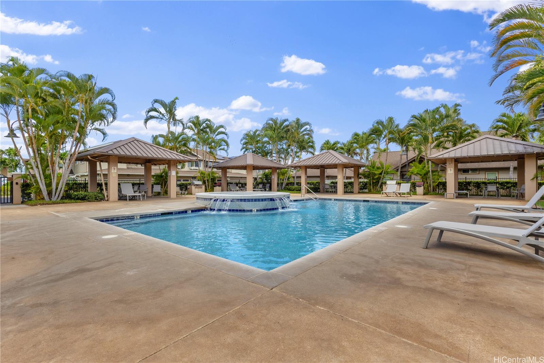
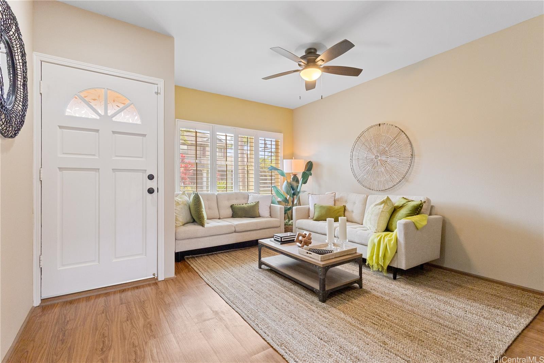
| Description | Step into luxury living at this stunning 3-bedroom, 2.5-bathroom townhome nestled in the prestigious Fairway’s Edge community of Ewa Beach. This multi-level residence blends modern comfort with a smart layout designed for today’s lifestyle. Enjoy central air conditioning, a convenient half bath on the main floor, and a primary suite featuring vaulted ceilings, an en-suite bathroom, and a walk-in closet. The home also includes a two-car garage with additional guest parking, providing both security and everyday convenience. Fairway’s Edge offers resort-style amenities including a private gated swimming pool, barbecue areas, and landscaped walking paths. Professionally managed, the community provides a peaceful atmosphere while keeping you close to all the best of Ewa Beach. Ideally located, this townhome is just minutes from shopping, dining, schools, golf courses, and major transportation routes. Whether commuting to Honolulu or enjoying island leisure, Fairway’s Edge delivers the perfect balance of comfort and convenience. Schedule your private showing today and discover why this is the perfect place to call home. |
| Status | Sold since 09-09-2025 |
| MLS# | 202513935 |
| Price | $708,000 |
| Original Price | $708,000 |
| Price Change | (0.00%) |
| Beds / Baths / Half | 3 / 2 / 1 |
| Parking Spaces | 2 |
| Living Sq Ft | 1,196 |
| Land Tenure | FS - Fee Simple |
| Maintenance Fee | $903 |
| Building | Town Homes At Fairways Edge |
| Address | 91-2103 Kaioli Street 2202 Ewa Beach HI 96706 |
| Region | Ewa Plain |
| Neighborhood | Ocean Pointe |
| Days on Market | 23 |
| Year Built | 2007 |
| Condition | Above Average |
| View | Garden |
| Parking | Garage, Guest |
| Zoning | 11 - A-1 Low Density Apartment |
| Flood Zone | Zone D |
| Tax Amount | $174 |
| Assessed Land | $344,600 |
| Assessed Building | $380,800 |
| Assessed Total | $725,400 |
| Assessed Ratio | 98% |
| Inclusions | AC Central, Auto Garage Door Opener, Dishwasher, Disposal, Dryer, Lawn Sprinkler, Microwave, Range/Oven, Refrigerator, Smoke Detector, Washer, Water Heater |
| Amenities | BBQ, Condo Association Pool, Patio/Deck, Private Yard, Storage, Walking/Jogging Path, Wall/Fence |
| Construction | Concrete, Double Wall, Slab |
| Flooring | Vinyl, W/W Carpet |
| Disclosures | Property Disclosure Stmt |
| Land Recorded | Land Court |
| Possession | At Closing |
| Sale Conditions | None |
| Building Style | Townhouse |
| Security | Security Patrol |
| Parcel # | 1-9-1-012-075-0002 |
| Listing courtesy of | Coldwell Banker Island Prop |
Property History from MLS
| Date | MLS# | Change | Old Value | New Value | List Price | Sold Price | Assessed Total | Land | Building |
|---|---|---|---|---|---|---|---|---|---|
| 11-10-2025 | 202513935 | Sold | C | S | $708,000 | $708,000 | $725,400 | $344,600 | $380,800 |
| 10-02-2025 | 202513935 | Active Under Contract | A | C | $708,000 | $708,000 | $725,400 | $344,600 | $380,800 |
| 09-09-2025 | 202513935 | New Listing | CS | A | $708,000 | $708,000 | $725,400 | $344,600 | $380,800 |
View the public schools for this property · Google Maps · Supermarkets · Schools · Hospitals · Restaurants · Beaches · City Tax Record / Plat Map · View beach access points all over Oahu · Buyer Closing Cost Calculator · Seller Closing Cost Calculator