| Rebate | 20% Buyer's Rebate | $3,500 Flat Fee Selling | 2% Full Service Selling |
|---|---|
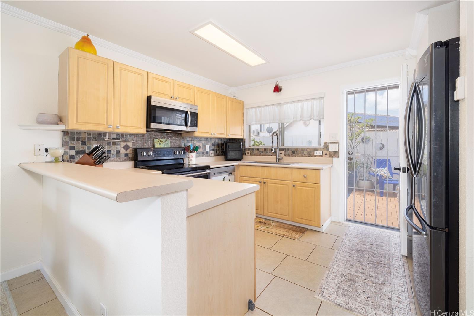
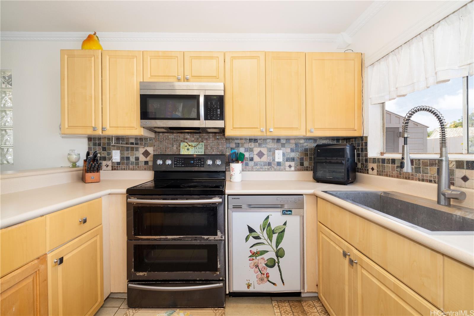
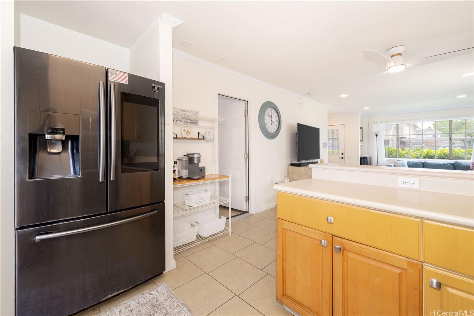
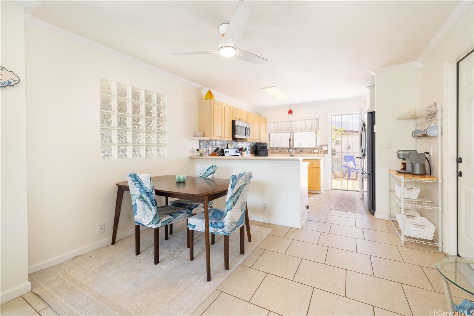
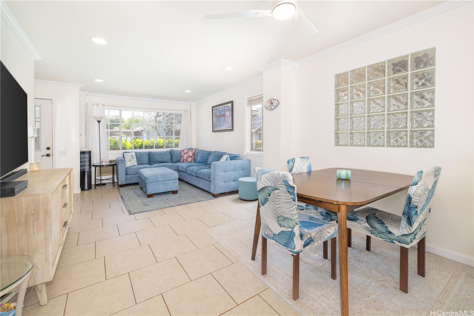
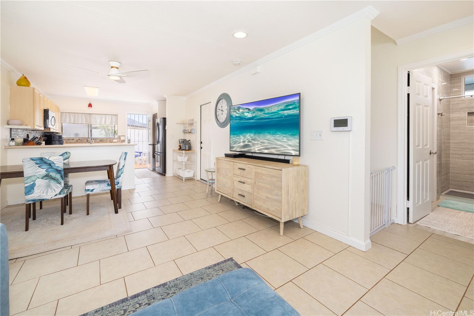
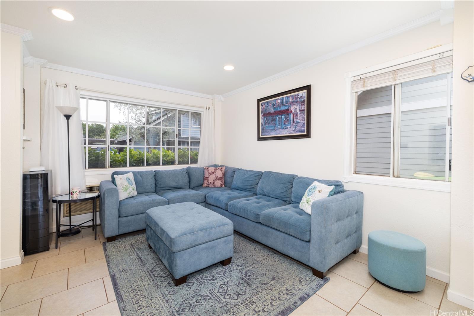
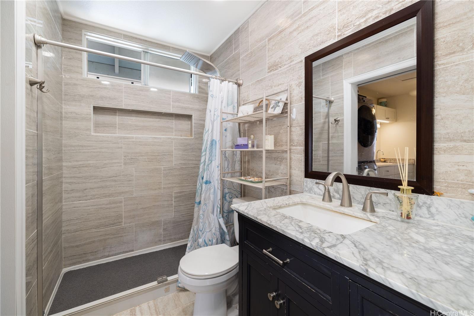
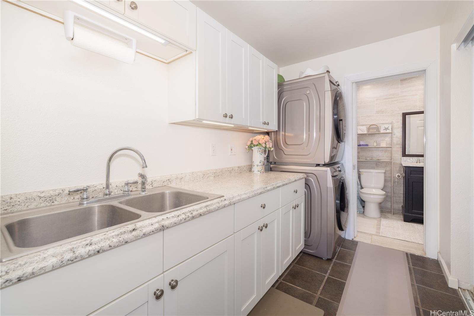
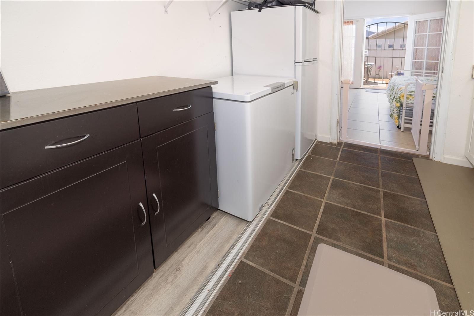
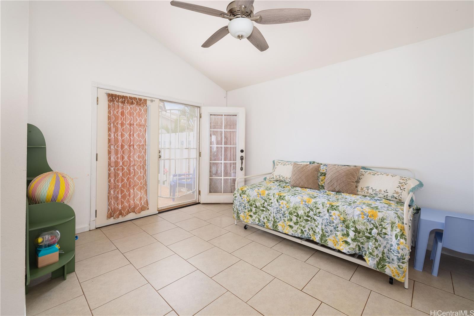
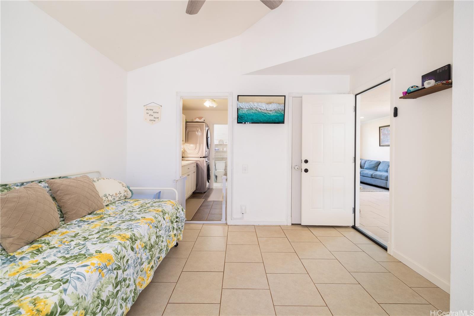
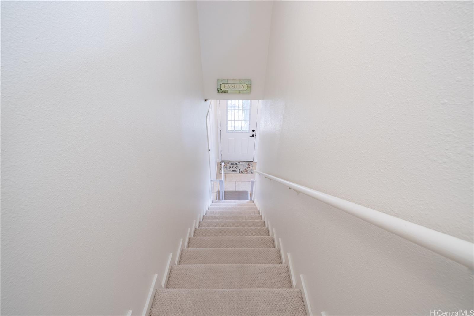
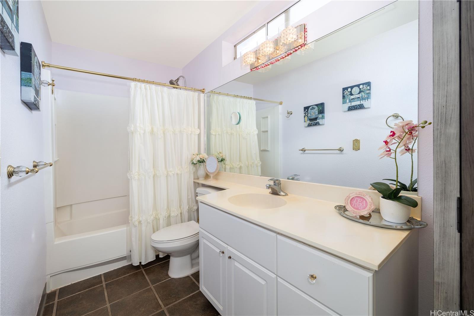
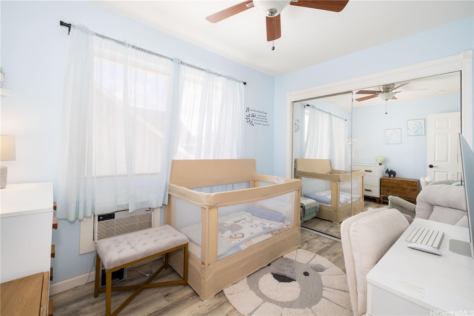
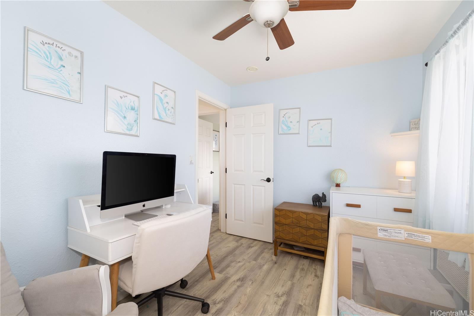
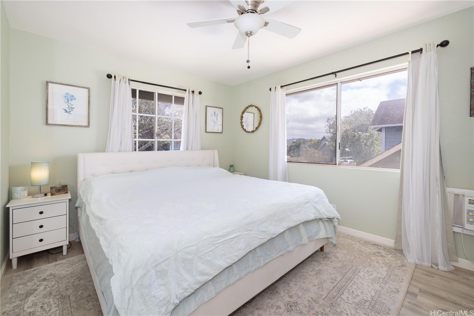
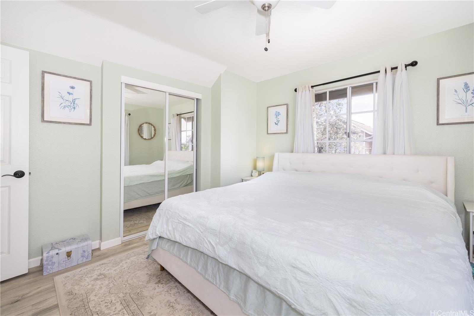
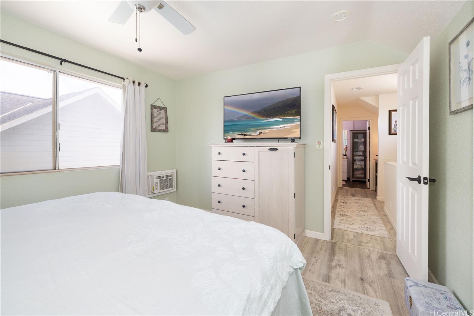
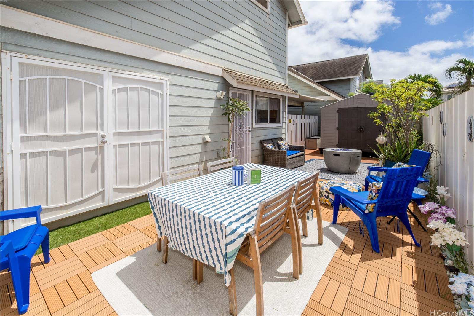
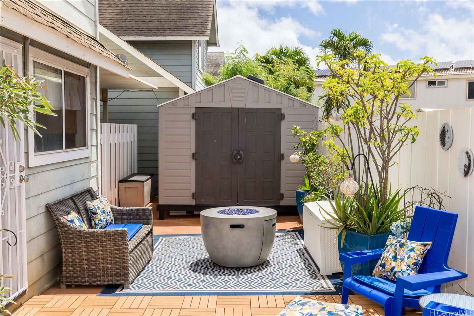
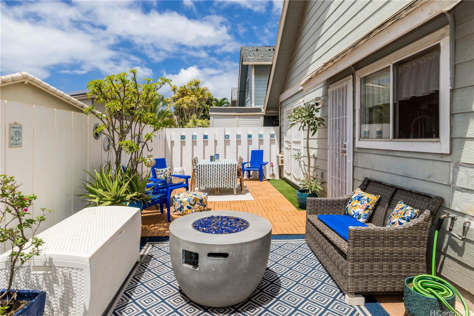
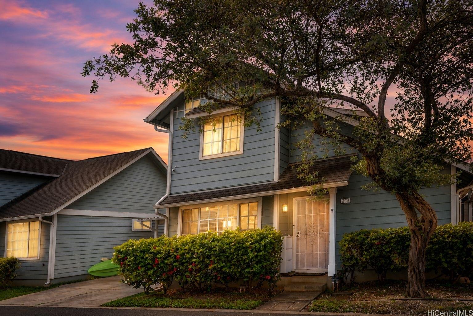
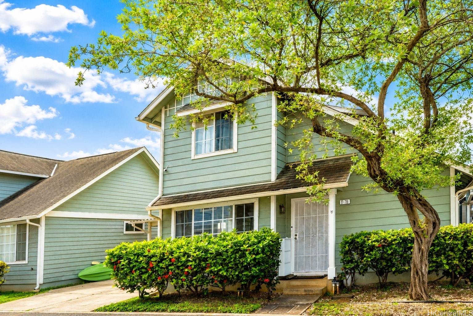
| Description | An excellent opportunity to own a single-family home in Ewa Gentry Lofts! This home has a desirable floorplan that includes a spacious downstairs primary bedroom with a closet and fully upgraded bathroom (with step-in shower) to suit multi-generational needs! Convenient, spacious laundry area on the main level with abundant storage for organization. Bright living space with lots of natural light throughout. Enjoy an open-concept living and dining area with tiled flooring on the main level. Berber carpet on staircase and luxury vinyl plank flooring on the upper level. A highlight of the home is the peaceful backyard - fully fenced in with low-maintenance, easy to clean patio/lanai deck. Perfect for outdoor enjoyment with minimal upkeep! A large shed with custom-built foundation and heavy-duty shelving for ample storage/workshop is included. Parking is a bonus with a covered carport and extended driveway with room for up to four vehicles. Great value in a charming neighborhood! |
| Status | Active since 06-08-2026 |
| MLS# | 202611069 |
| Price | $740,000 |
| Original Price | $740,000 |
| Price Change | (0.00%) |
| Beds / Baths / Half | 3 / 2 / 0 |
| Parking Spaces | 4 |
| Living Sq Ft | 1,006 |
| Land Sq Ft | 3,623 |
| Land Tenure | FS - Fee Simple |
| Maintenance Fee | $515 |
| Address | 91-219 Leleoi Place 10 Ewa Beach HI 96706 |
| Region | Ewa Plain |
| Neighborhood | Ewa Gen Lofts |
| Days on Market | 126 |
| Year Built | 1996 |
| Condition | Above Average |
| View | None |
| Pool | Community Association Pool |
| Parking | Carport, Street |
| Zoning | 11 - A-1 Low Density Apartment |
| Flood Zone | Zone D |
| Tax Amount | $152 |
| Assessed Land | $526,900 |
| Assessed Building | $132,800 |
| Assessed Total | $659,700 |
| Assessed Ratio | 112% |
| Inclusions | AC Window Unit, Blinds, Ceiling Fan, Dishwasher, Disposal, Dryer, Lawn Sprinkler, Microwave Hood, Range/Oven, Refrigerator, Satellite Dish, Smoke Detector, Washer, Water Heater |
| Amenities | Dog Park, Full Bath on 1st Floor, Patio/Deck, Tennis Court, Wall/Fence |
| Utilities | Cable, Internet, Public Water, Telephone, Underground Electricity, Water |
| Construction | Above Ground, Double Wall, Slab |
| Lot Features | Clear |
| Flooring | Ceramic Tile, Vinyl |
| Disclosures | Property Disclosure Stmt |
| Furnished | None |
| Land Recorded | Land Court |
| Possession | At Closing |
| Sale Conditions | None |
| Topography | Level |
| Building Style | Detach Single Family |
| Roofing | Composition |
| Easements | Electric, Sewer, Water |
| Security | Key |
| Parcel # | 1-9-1-102-005-0010 |
| Listing courtesy of | Century 21 Island Homes |
Property History from MLS
| Date | MLS# | Change | Old Value | New Value | List Price | Sold Price | Assessed Total | Land | Building |
|---|---|---|---|---|---|---|---|---|---|
| 07-14-2026 | 202611069 | Back On Market | C | A | $740,000 | $0 | $659,700 | $526,900 | $132,800 |
| 07-04-2026 | 202611069 | Active Under Contract | A | C | $740,000 | $0 | $659,700 | $526,900 | $132,800 |
| 06-08-2026 | 202611069 | New Listing | A | $740,000 | $0 | $659,700 | $526,900 | $132,800 | |
| 06-09-2021 | 202108761 | Sold | P | S | $620,000 | $676,000 | $514,200 | $343,600 | $170,600 |
| 04-23-2021 | 202108761 | In Escrow Not Showing | A | P | $620,000 | $676,000 | $514,200 | $343,600 | $170,600 |
| 04-13-2021 | 202108761 | New Listing | A | $620,000 | $676,000 | $514,200 | $343,600 | $170,600 | |
| 03-29-2019 | 201901020 | Sold | X | S | $475,000 | $515,000 | $486,600 | $316,100 | $170,500 |
| 03-05-2019 | 201901020 | Expired | C | X | $475,000 | $515,000 | $486,600 | $316,100 | $170,500 |
| 01-28-2019 | 201901020 | In Escrow Showing | A | C | $475,000 | $515,000 | $486,600 | $316,100 | $170,500 |
| 01-11-2019 | 201901020 | New Listing | A | $475,000 | $515,000 | $486,600 | $316,100 | $170,500 |
View the public schools for this property · Google Maps · Supermarkets · Schools · Hospitals · Restaurants · Beaches · City Tax Record / Plat Map · View beach access points all over Oahu · Buyer Closing Cost Calculator · Seller Closing Cost Calculator