| Rebate | 20% Buyer's Rebate | $3,500 Flat Fee Selling | 2% Full Service Selling |
|---|---|
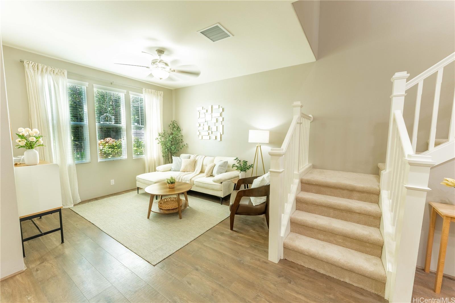
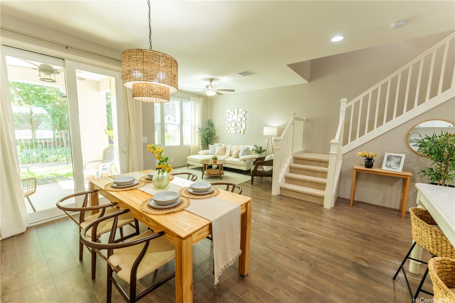
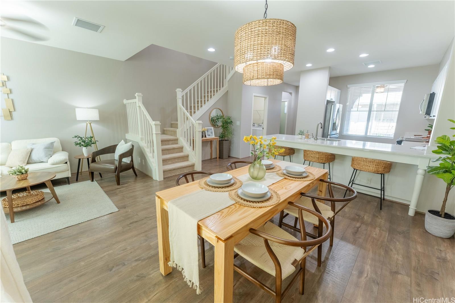
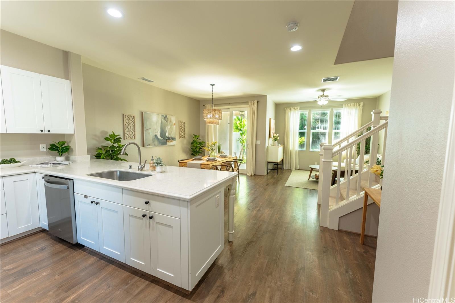
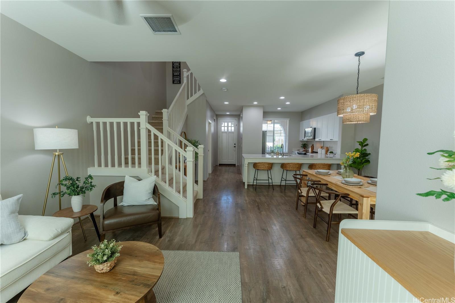
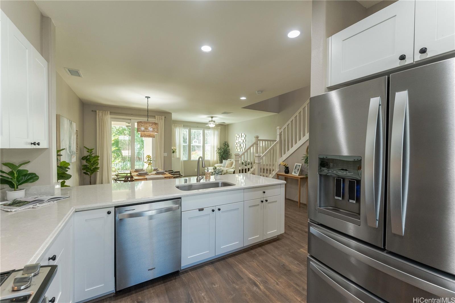
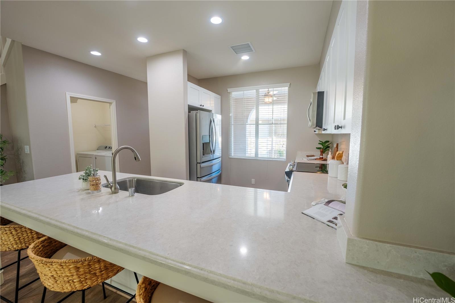
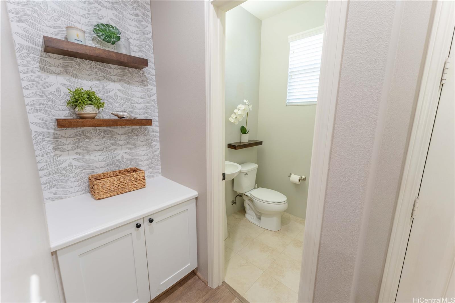
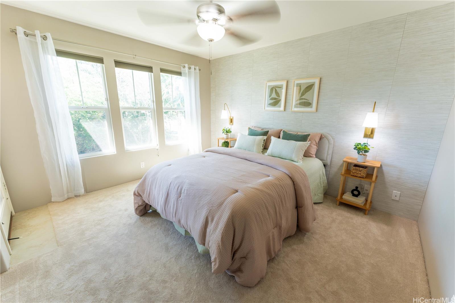
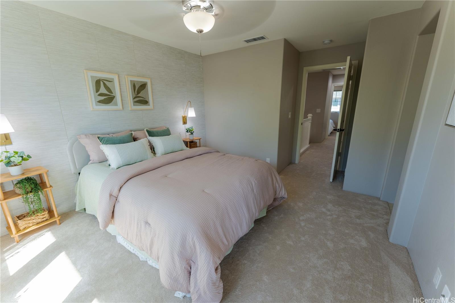
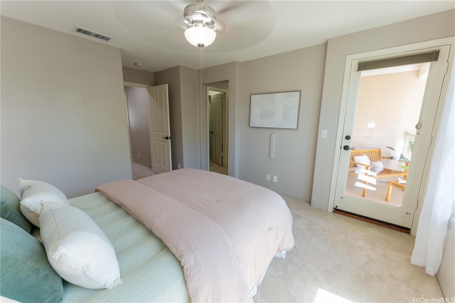
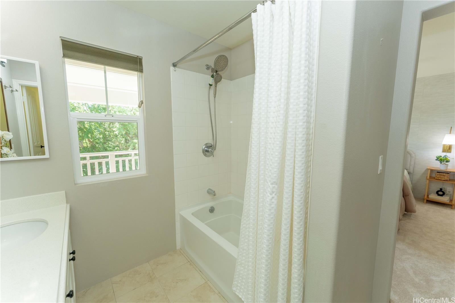
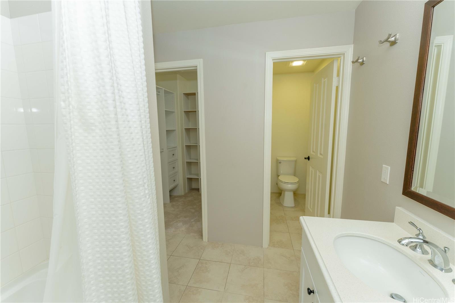
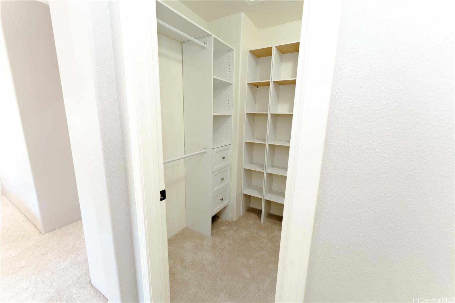
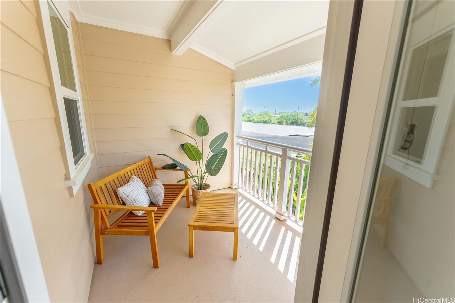
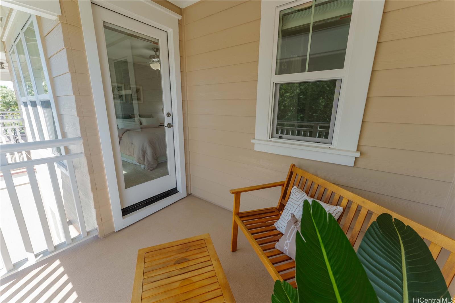
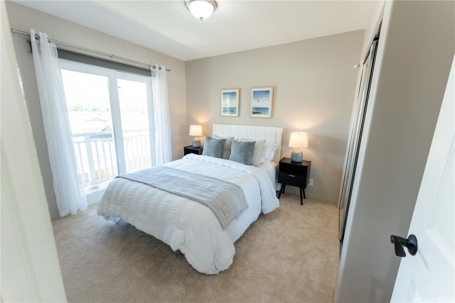
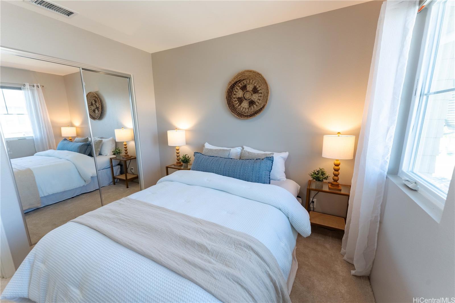
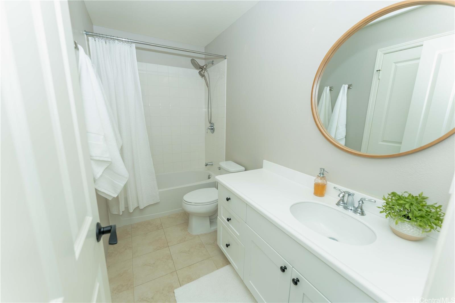
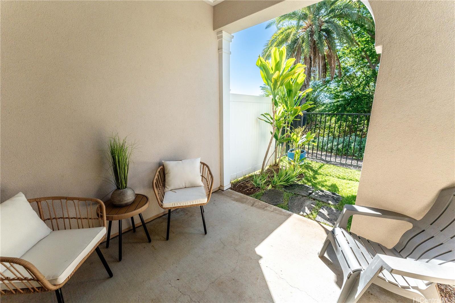
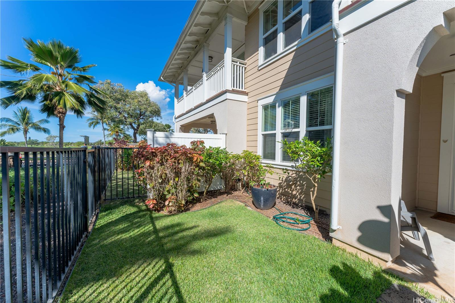
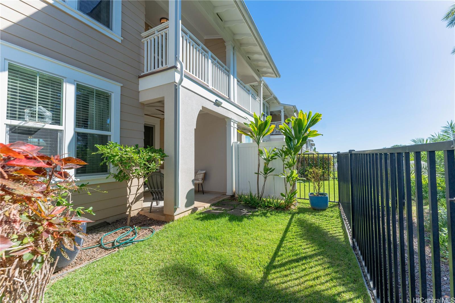
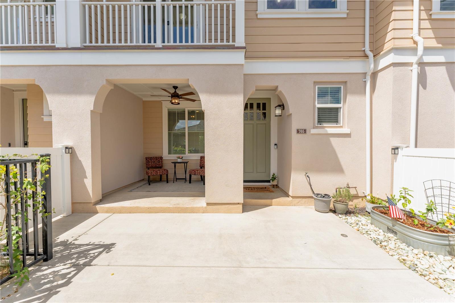
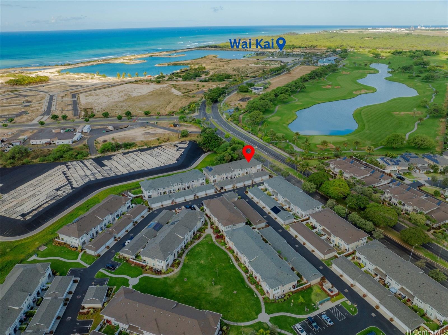
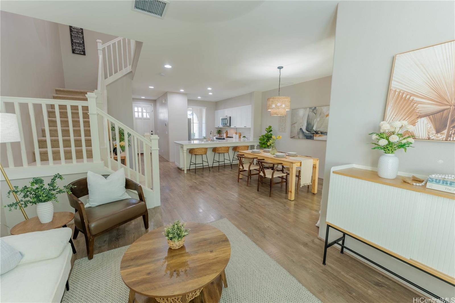
| Description | Lei Pauku is nestled in the serene Resort neighborhood of Hoakalei. This charming townhouse marvels 9 ft ceilings, laminate flooring downstairs and brand new carpet upstairs. A large window brightens the kitchen which features quartz kitchen countertops, oversized kitchen countertop for preparing food, cooking, and eating, lots of cabinets space, and stainless steel appliances. A separate laundry room that provides extra storage and half bath are situated downstairs. Upstairs includes a primary bedroom with an en-suite bath and a walk-in closet with a closet system, and 2 bedrooms on the opposite side. More additional storage in the two-car garage. Enjoy privacy with no rear neighbors and the fresh island trade winds from your lanais off both the primary and second bedroom, backyard and front courtyard. Residents of Lei Pauku have private membership to the Wai Kai Hale Club, providing access to a private beach area perfect for entertaining, relaxing, paddleboarding, kayaking, or simply enjoying the lagoon. On Thursday evenings join the community for the popular Farmers Market, come and be a part of this wonderful community in Hoakalei! |
| Status | Sold since 10-21-2024 |
| MLS# | 202424281 |
| Price | $805,000 |
| Original Price | $805,000 |
| Price Change | (0.00%) |
| Beds / Baths / Half | 3 / 2 / 1 |
| Parking Spaces | 2 |
| Living Sq Ft | 1,297 |
| Land Tenure | FS - Fee Simple |
| Maintenance Fee | $834 |
| Lanai Sq Ft | 279 |
| Building | Lei Pauku At Hoakalei |
| Address | 91-2220 Kaiwawalo Street 7705 Ewa Beach HI 96706 |
| Region | Ewa Plain |
| Neighborhood | Hoakalei-Lei Pauku |
| Days on Market | 67 |
| Year Built | 2017 |
| Condition | Excellent,Above Average |
| View | Garden, Sunrise |
| Parking | Garage, Guest |
| Zoning | 12 - A-2 Medium Density Apartme |
| Flood Zone | Zone D |
| Tax Amount | $212 |
| Assessed Land | $296,200 |
| Assessed Building | $504,100 |
| Assessed Total | $800,300 |
| Assessed Ratio | 101% |
| Inclusions | AC Central, Auto Garage Door Opener, Blinds, Cable TV, Ceiling Fan, Dishwasher, Disposal, Drapes, Dryer, Lawn Sprinkler, Microwave Hood, Range/Oven, Refrigerator, Smoke Detector, Washer, Water Heater |
| Amenities | Other, Patio/Deck, Private Yard, Walking/Jogging Path, Wall/Fence |
| Construction | Double Wall, Slab, Steel Frame |
| Flooring | Ceramic Tile, Laminate, W/W Carpet |
| Disclosures | Property Disclosure Stmt, See Remarks |
| Land Recorded | Land Court |
| Possession | 45 Days or More, At Closing |
| Sale Conditions | None |
| Building Style | Townhouse |
| Parcel # | 1-9-1-134-058-0005 |
| Listing courtesy of | Coldwell Banker Realty |
Property History from MLS
| Date | MLS# | Change | Old Value | New Value | List Price | Sold Price | Assessed Total | Land | Building |
|---|---|---|---|---|---|---|---|---|---|
| 02-21-2025 | 202424281 | Sold | C | S | $805,000 | $805,000 | $800,300 | $296,200 | $504,100 |
| 01-06-2025 | 202424281 | Active Under Contract | A | C | $805,000 | $805,000 | $800,300 | $296,200 | $504,100 |
| 12-06-2024 | 202424281 | Back On Market | T | A | $805,000 | $805,000 | $800,300 | $296,200 | $504,100 |
| 11-26-2024 | 202424281 | Hold | A | T | $805,000 | $805,000 | $800,300 | $296,200 | $504,100 |
| 10-21-2024 | 202424281 | New Listing | A | $805,000 | $805,000 | $800,300 | $296,200 | $504,100 | |
| 10-21-2024 | 202415378 | Cancelled | A | W | $830,000 | $0 | $800,300 | $296,200 | $504,100 |
| 07-08-2024 | 202415378 | New Listing | A | $830,000 | $0 | $800,300 | $296,200 | $504,100 |
View the public schools for this property · Google Maps · Supermarkets · Schools · Hospitals · Restaurants · Beaches · City Tax Record / Plat Map · View beach access points all over Oahu · Buyer Closing Cost Calculator · Seller Closing Cost Calculator