| Rebate | 20% Buyer's Rebate | $3,500 Flat Fee Selling | 2% Full Service Selling |
|---|---|
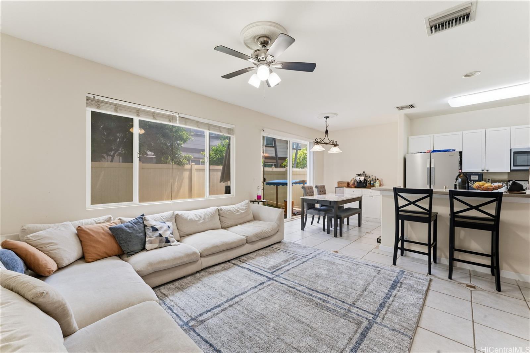
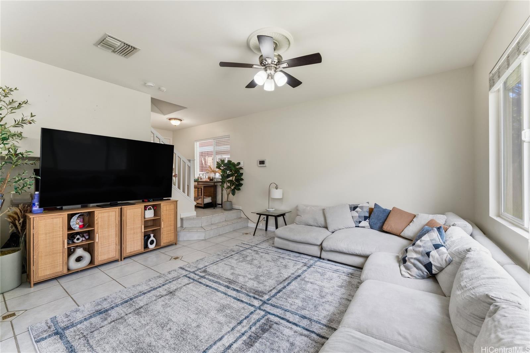
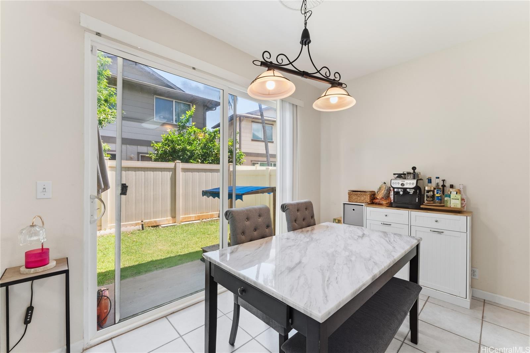
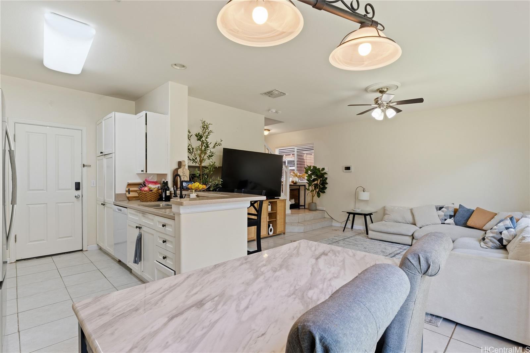
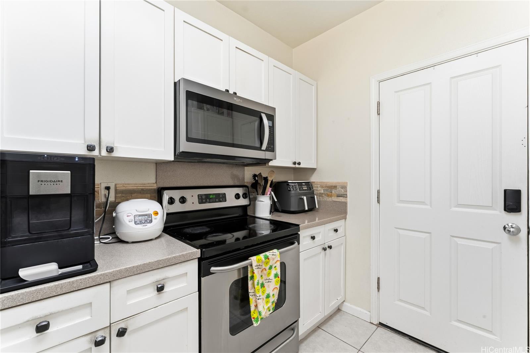
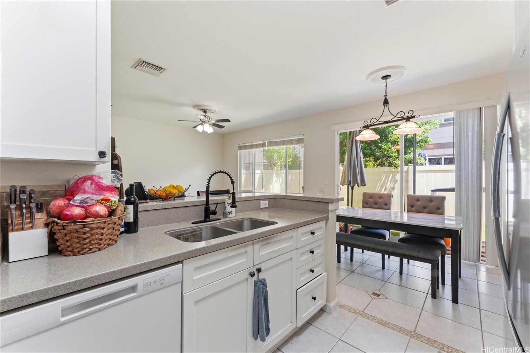
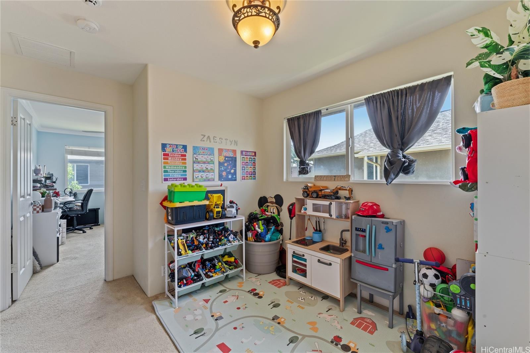
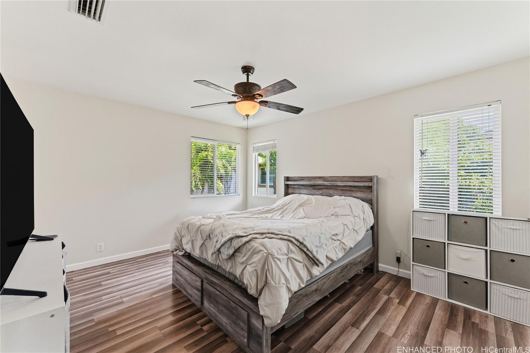
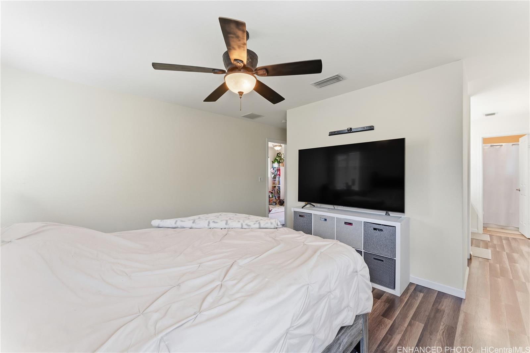
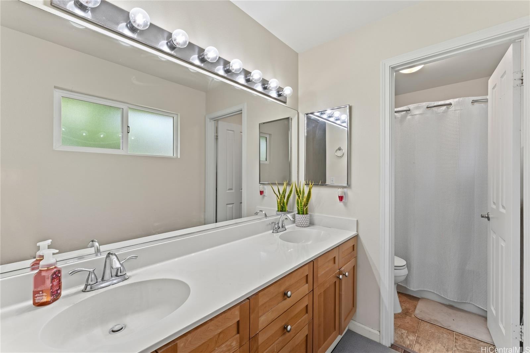
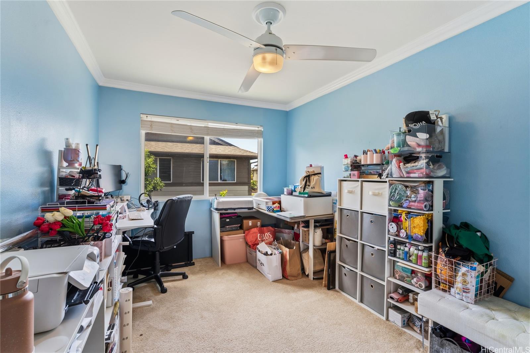
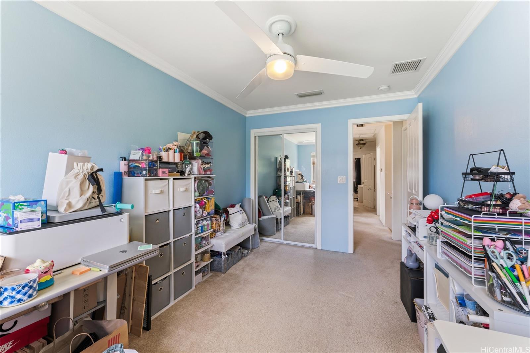
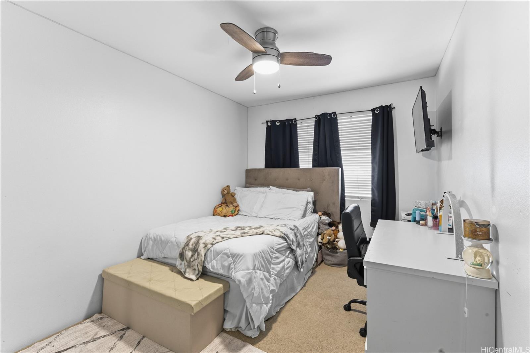
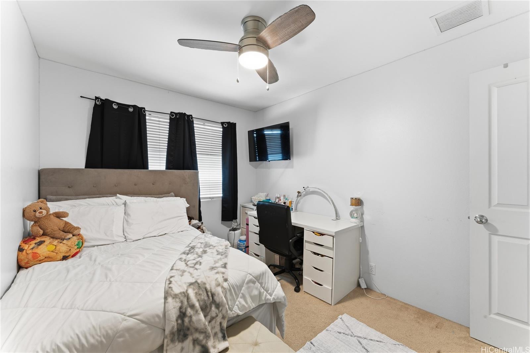
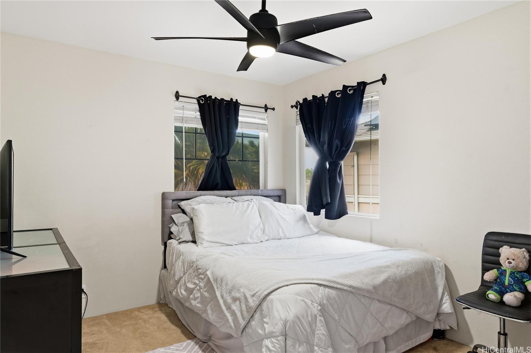
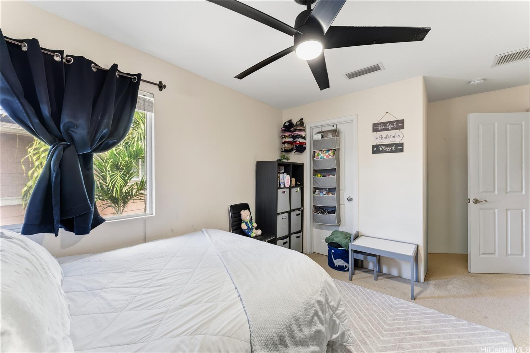
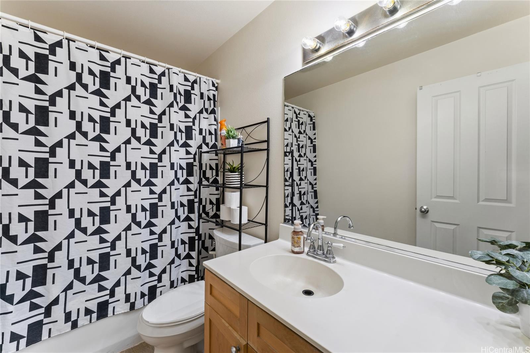
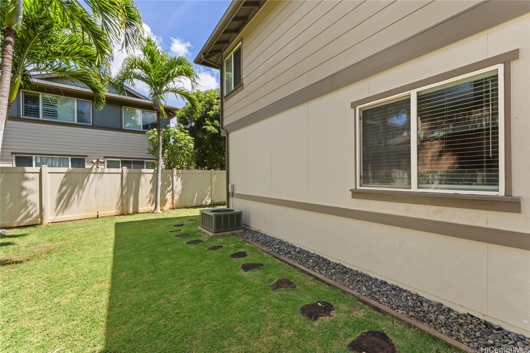
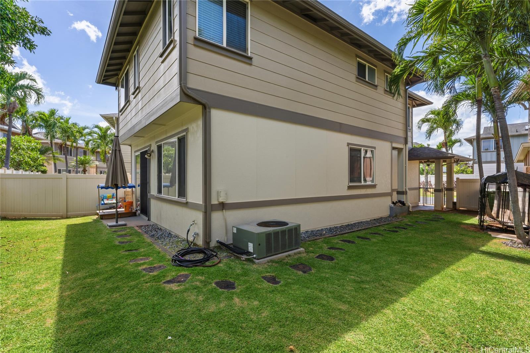
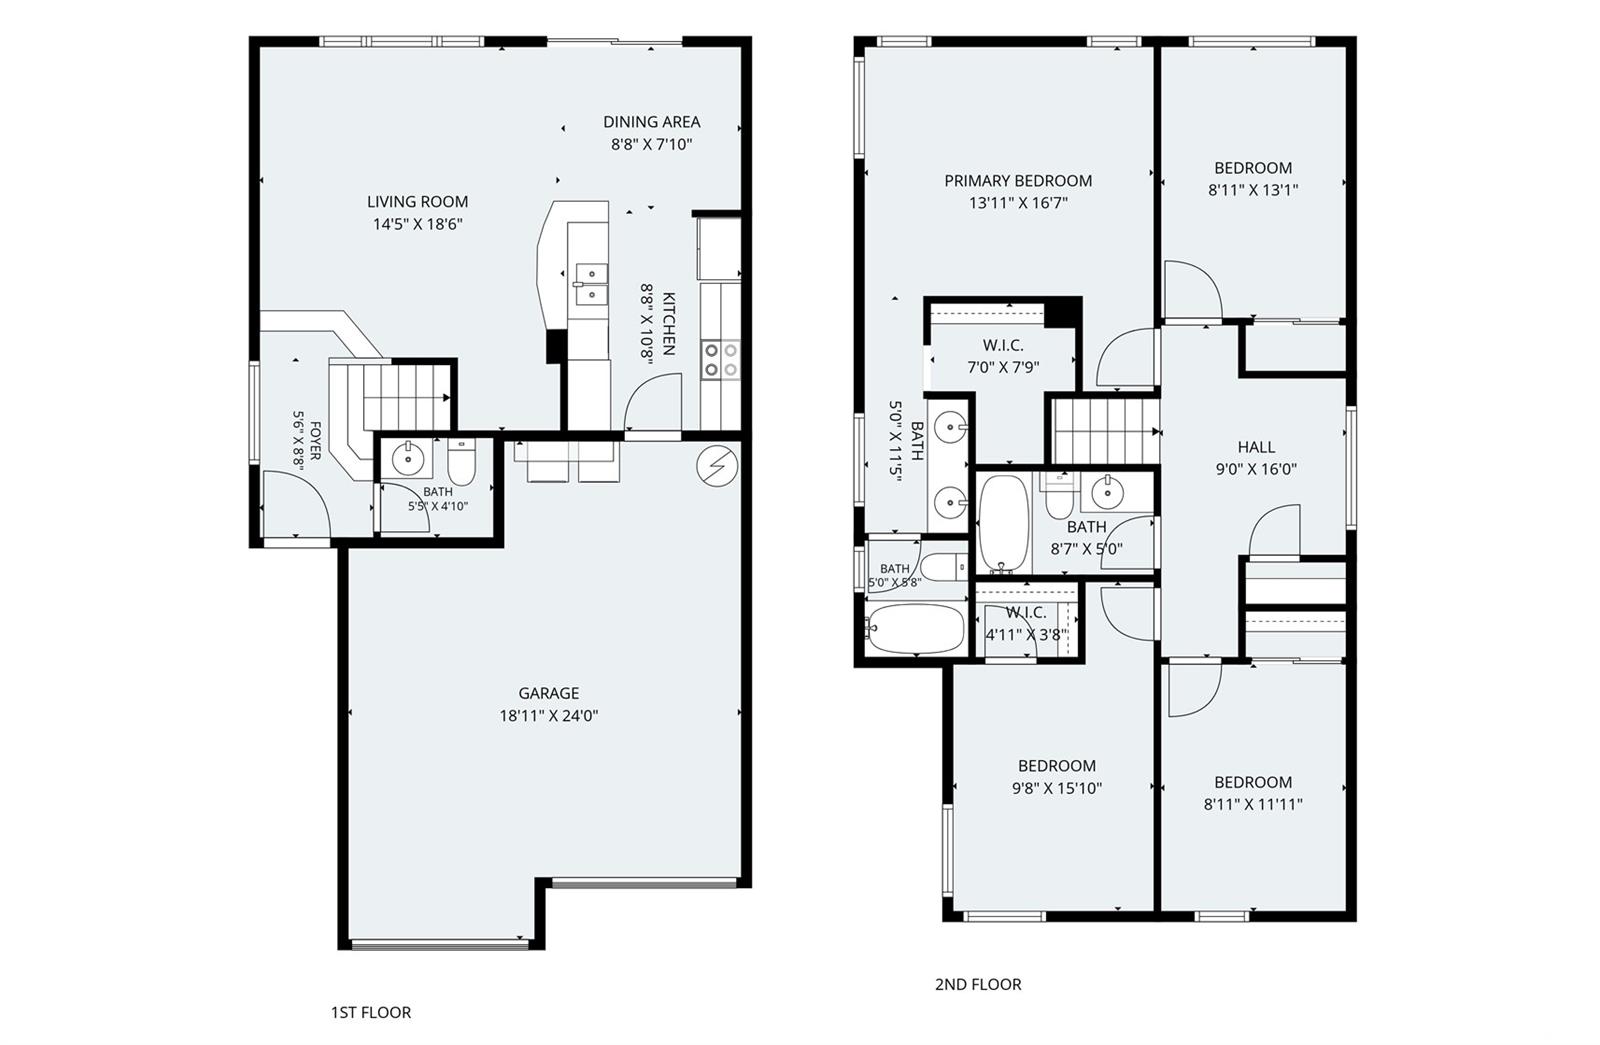
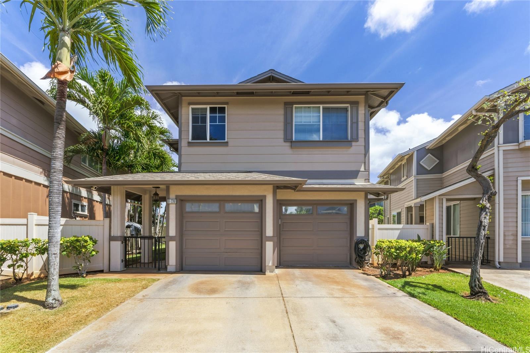
| Description | VA ASSUMABLE loan at an incredible 2.25% interest rate with an approximate $285K gap for qualified buyers! Welcome to this well-maintained 4-bedroom, 2.5-bath detached home in the desirable Montecito/Tuscany neighborhood of Ewa by Gentry. Offering 1,512 sq. ft. of comfortable living space, this home features a functional open-concept layout, central A/C, a spacious kitchen, and generous living and dining areas that extend to a private fenced yard—perfect for entertaining or relaxing. The two-car garage and additional driveway parking provide added convenience. Ideally located near Laulani Village Shopping Center, Ka Makana Ali'i, parks, schools, golf courses, beaches, dining, and more, this home combines comfort, convenience, and exceptional financing potential. Don't miss this rare opportunity to take advantage of a low-rate assumable VA loan while enjoying all that Ewa Beach has to offer! |
| Status | Active since 07-10-2026 |
| MLS# | 202613396 |
| Price | $845,000 |
| Original Price | $859,000 |
| Price Change | $-14,000 (-1.63%) |
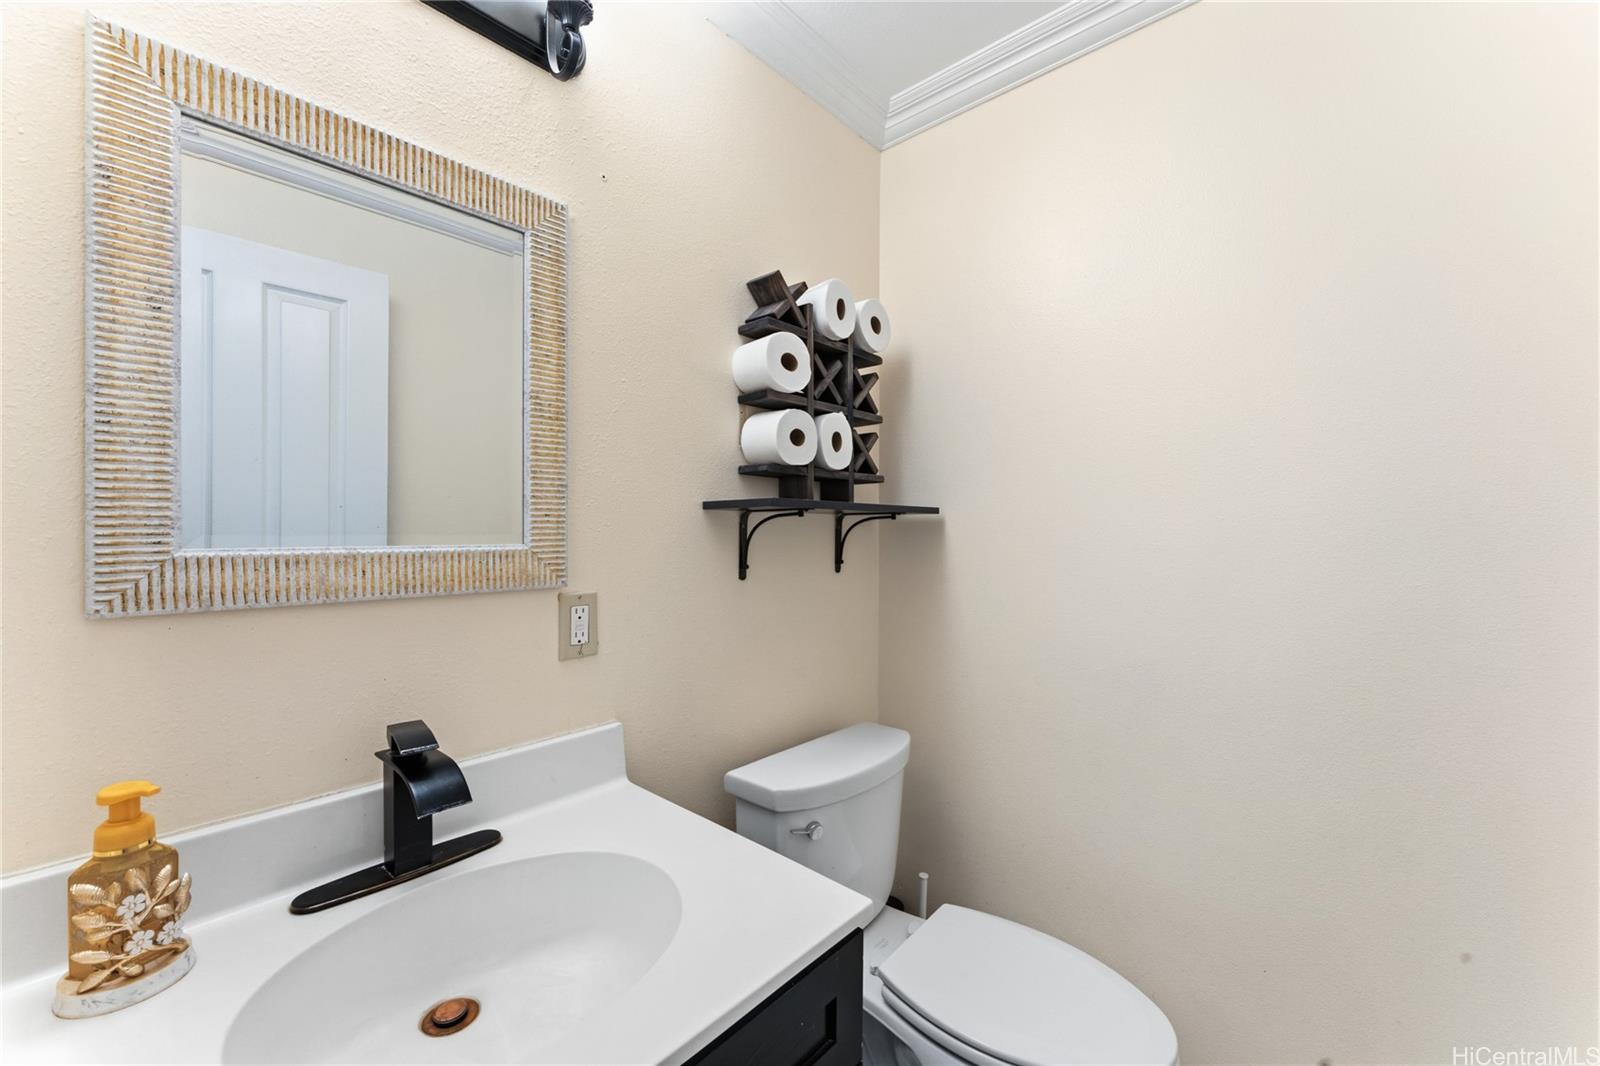
| Beds / Baths / Half | 4 / 2 / 1 |
| Parking Spaces | 4 |
| Living Sq Ft | 1,512 |
| Land Sq Ft | 1,156 |
| Land Tenure | FS - Fee Simple |
| Maintenance Fee | $1,012 |
| Address | 91-2280 Kanela Street T74 Ewa Beach HI 96706 |
| Region | Ewa Plain |
| Neighborhood | Ewa Gen Montecito/Tuscany |
| Days on Market | 100 |
| Year Built | 2006 |
| Condition | Above Average |
| View | None |
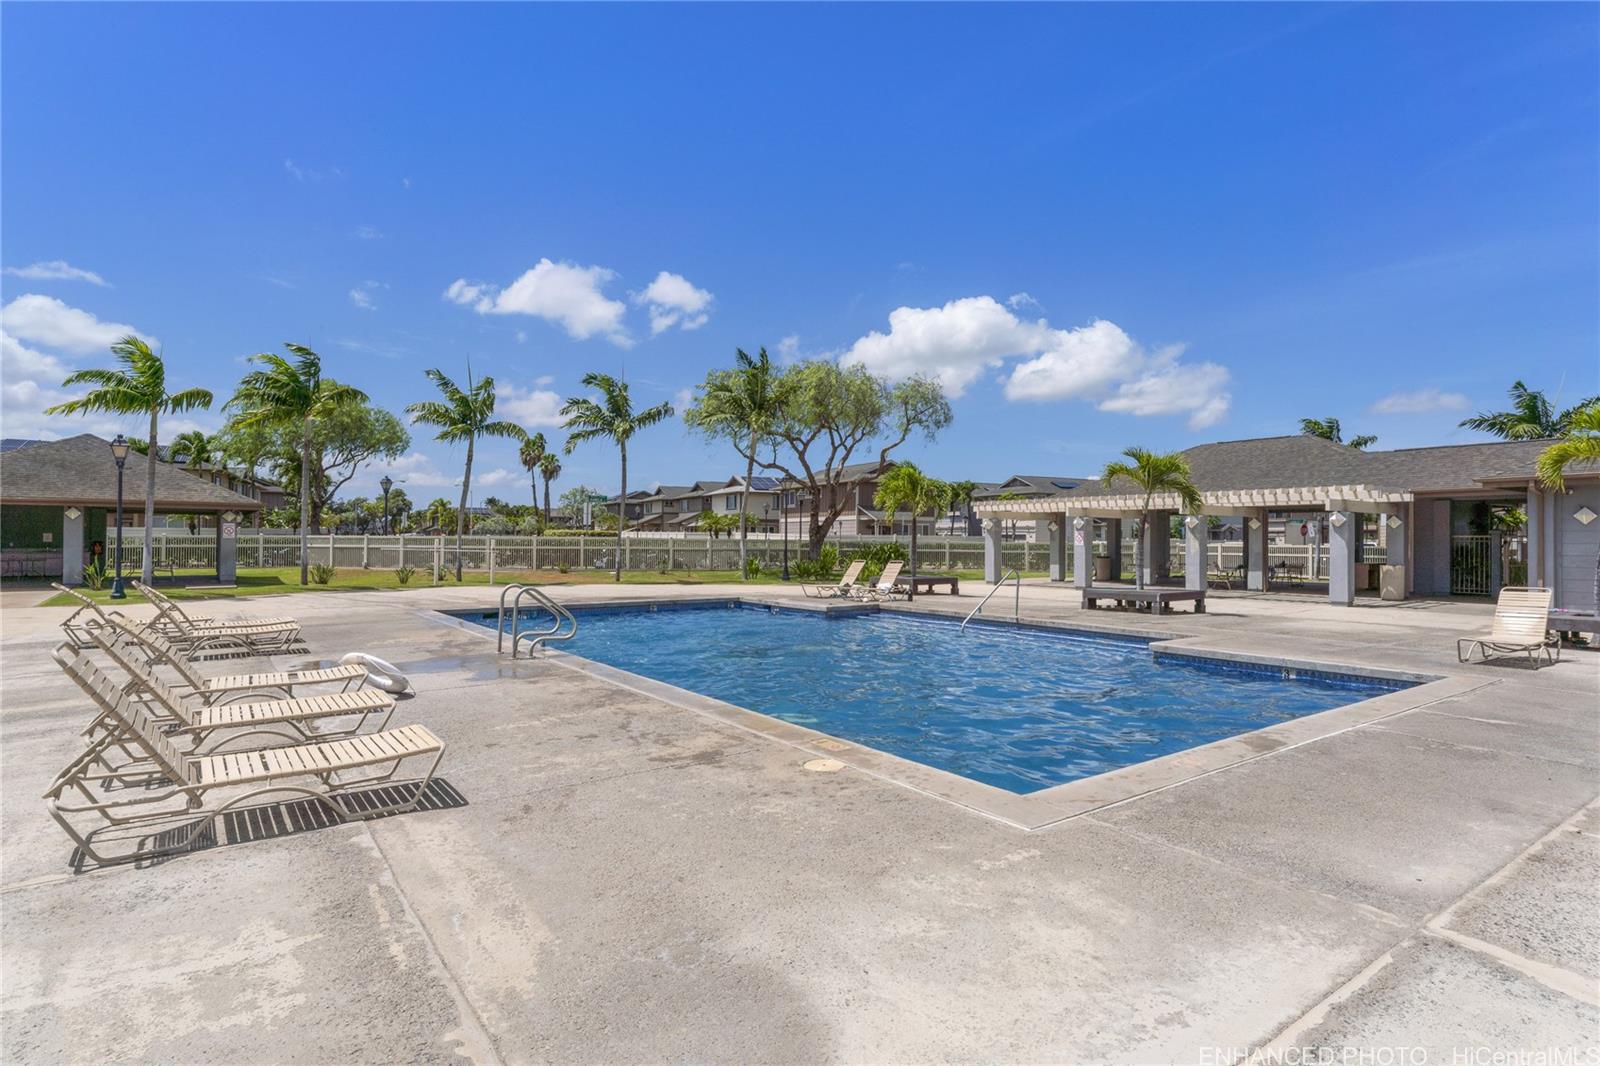
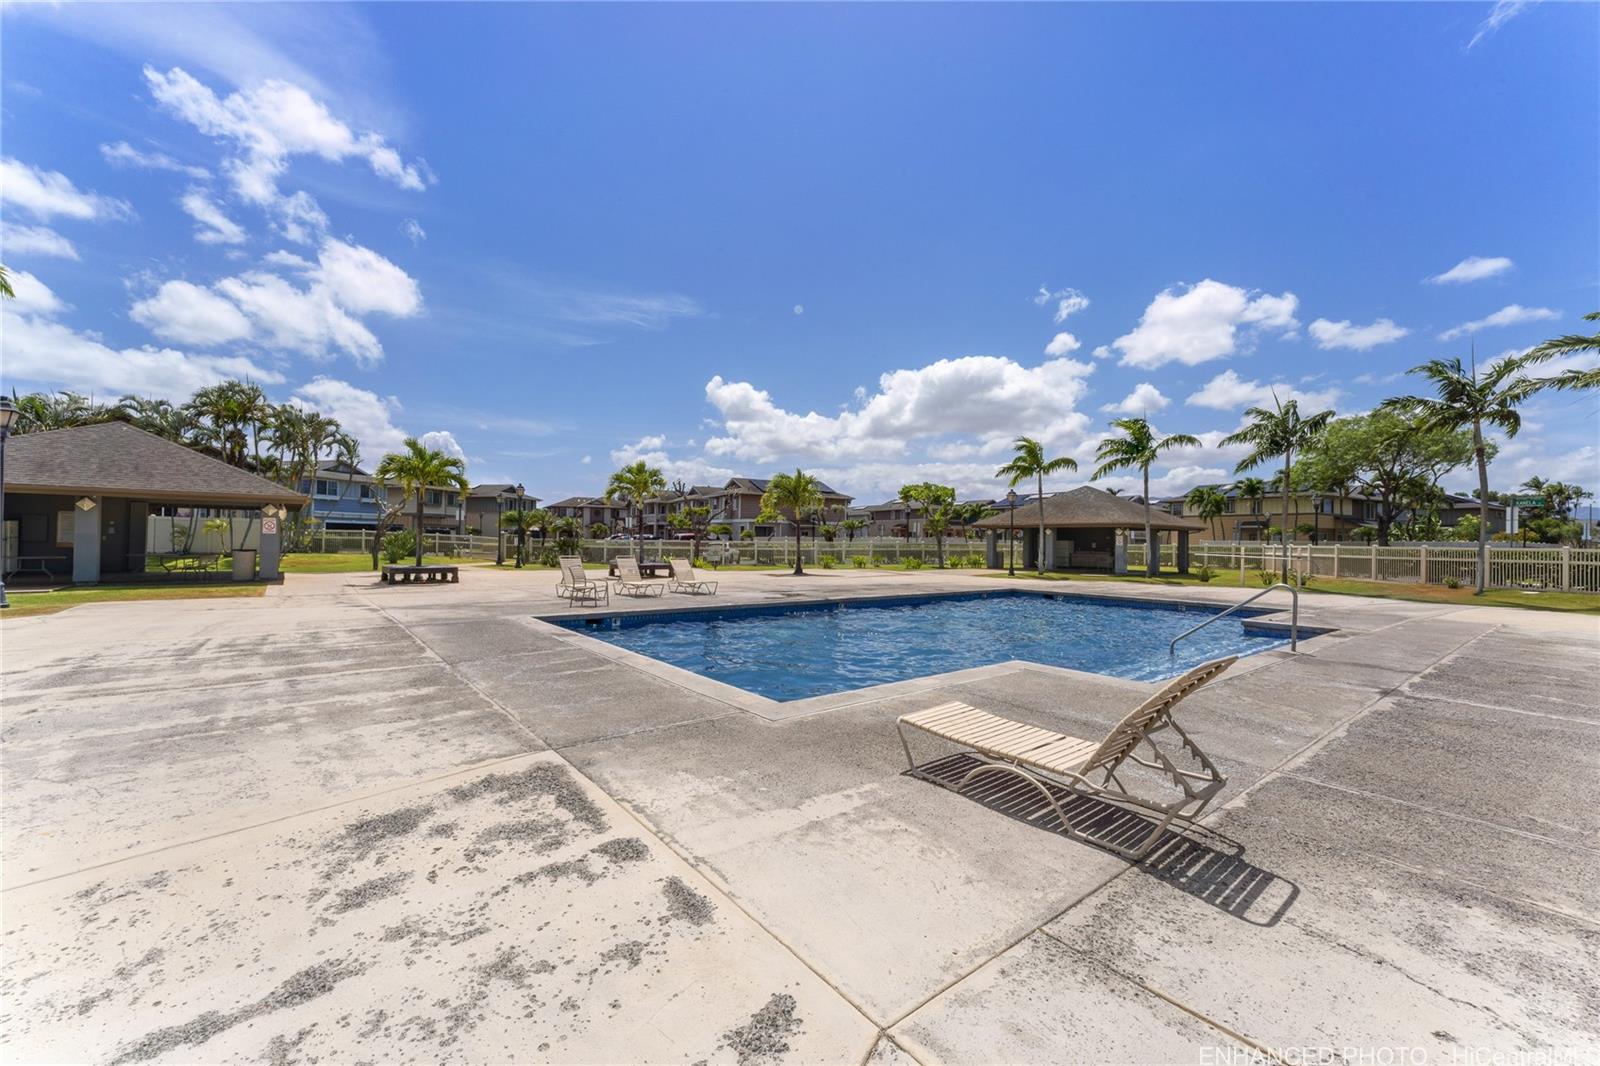
| Pool | Community Association Pool |
| Parking | 3 Car+, Driveway, Garage |
| Zoning | 11 - A-1 Low Density Apartment |
| Flood Zone | Zone D |
| Tax Amount | $246 |
| Assessed Land | $489,800 |
| Assessed Building | $353,100 |
| Assessed Total | $842,900 |
| Assessed Ratio | 100% |
| Inclusions | AC Central, Auto Garage Door Opener, Blinds, Ceiling Fan, Dishwasher, Disposal, Dryer, Lawn Sprinkler, Range/Oven, Refrigerator, Smoke Detector, Washer, Water Heater |
| Utilities | Cable, Internet, Public Water, Sewer Fee, Telephone, Underground Electricity, Water |
| Construction | Above Ground, Double Wall |
| Lot Features | Other |
| Flooring | Laminate, W/W Carpet |
| Disclosures | Pet on Property |
| Furnished | None |
| Land Recorded | Regular System |
| Possession | At Closing, Subject to Rental Lease |
| Sale Conditions | None |
| Topography | Level |
| Building Style | Detach Single Family |
| Roofing | Asphalt Shingle |
| Easements | None |
| Parcel # | 1-9-1-132-010-0020 |
| Listing courtesy of | HB Homes INC |
Property History from MLS
| Date | MLS# | Change | Old Value | New Value | List Price | Sold Price | Assessed Total | Land | Building |
|---|---|---|---|---|---|---|---|---|---|
| 08-05-2026 | 202613396 | Price Decrease | $859,000 | $845,000 | $845,000 | $0 | $842,900 | $489,800 | $353,100 |
| 07-10-2026 | 202613396 | New Listing | CS | A | $845,000 | $0 | $842,900 | $489,800 | $353,100 |
| 04-01-2020 | 201931308 | Sold | C | S | $642,000 | $642,000 | $643,000 | $329,800 | $313,200 |
| 03-01-2020 | 201931308 | In Escrow Showing | A | C | $642,000 | $642,000 | $643,000 | $329,800 | $313,200 |
| 02-23-2020 | 201931308 | Back On Market | P | A | $642,000 | $642,000 | $643,000 | $329,800 | $313,200 |
| 12-05-2019 | 201931308 | In Escrow Not Showing | A | P | $642,000 | $642,000 | $643,000 | $329,800 | $313,200 |
| 11-11-2019 | 201931308 | $642,000 | $642,000 | $642,000 | $643,000 | $329,800 | $313,200 | ||
| 11-11-2019 | 201931308 | New Listing | A | $642,000 | $642,000 | $643,000 | $329,800 | $313,200 |
View the public schools for this property · Google Maps · Supermarkets · Schools · Hospitals · Restaurants · Beaches · City Tax Record / Plat Map · View beach access points all over Oahu · Buyer Closing Cost Calculator · Seller Closing Cost Calculator