| Rebate | 20% Buyer's Rebate | $3,500 Flat Fee Selling | 2% Full Service Selling |
|---|---|
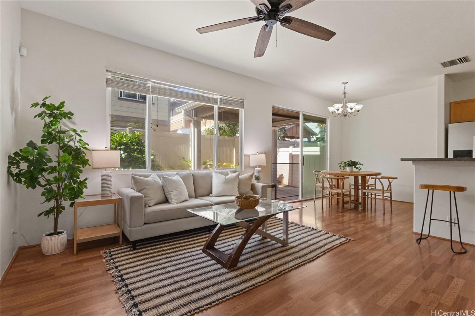
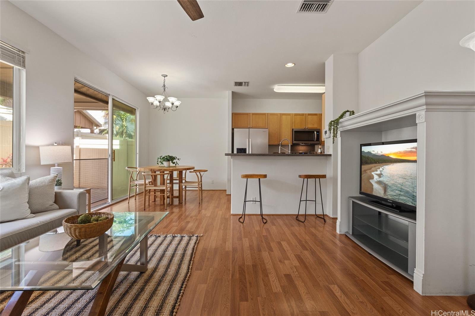
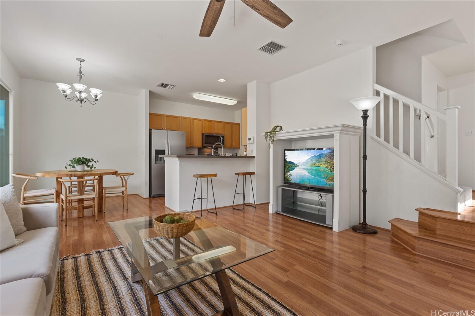
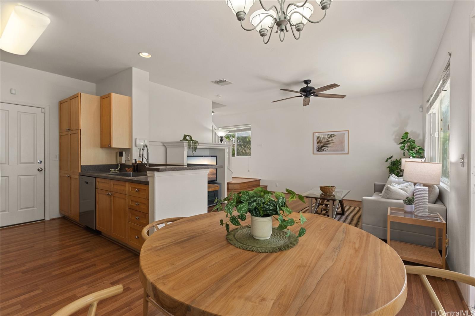
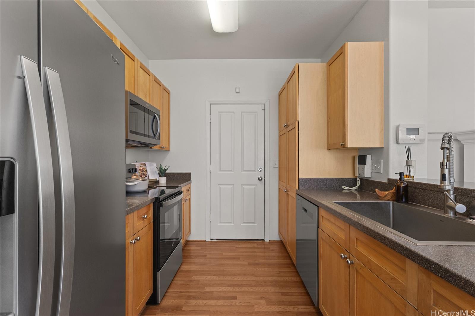
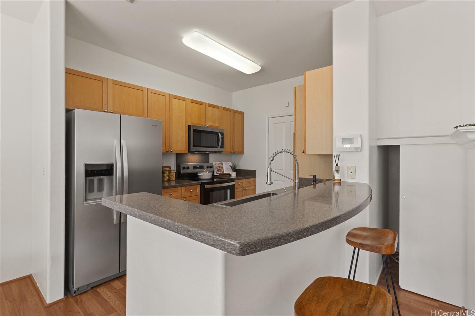
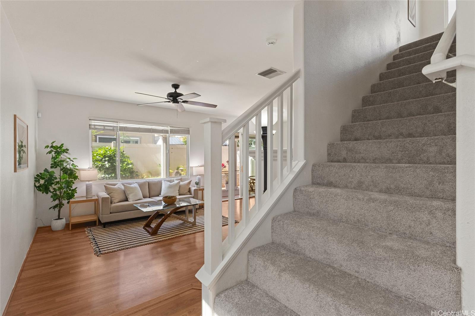
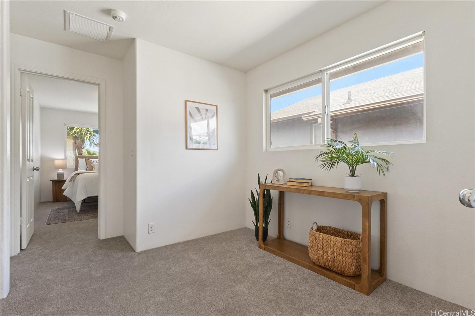
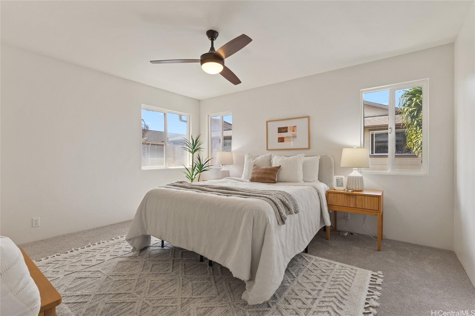
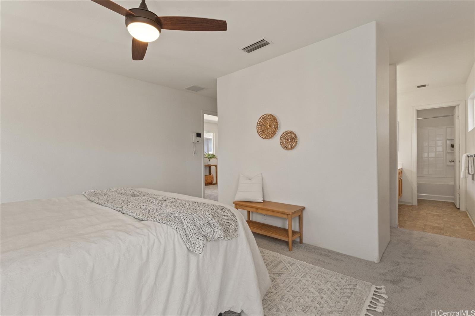
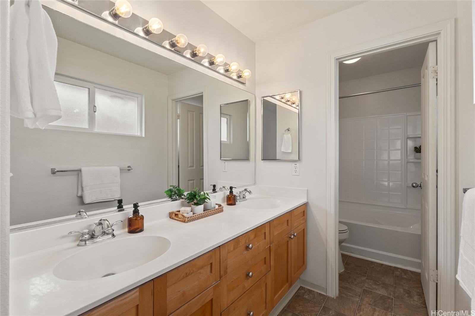
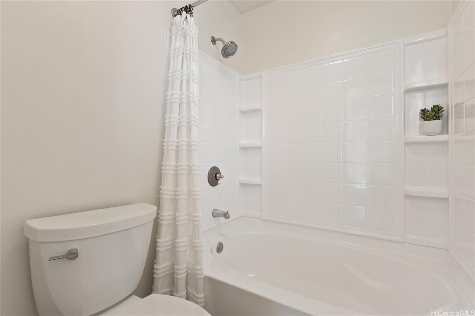
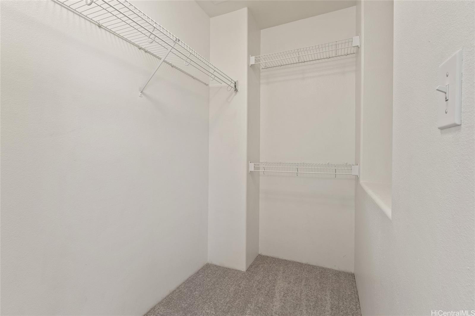
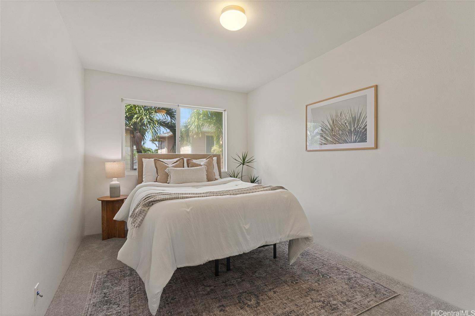
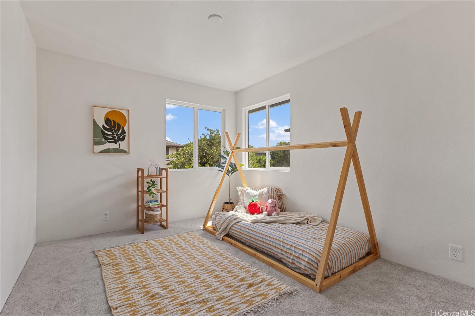
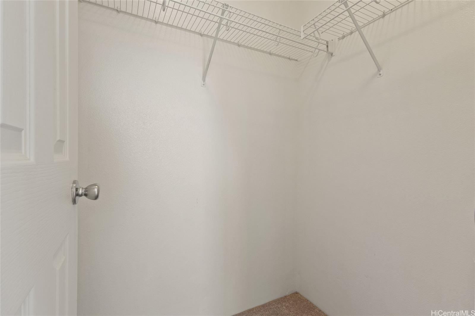
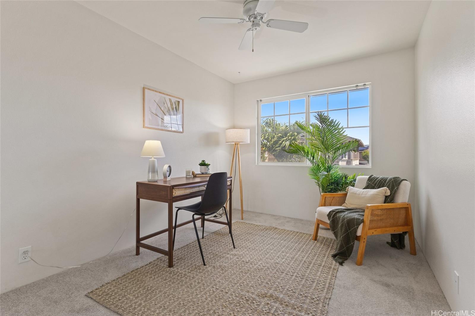
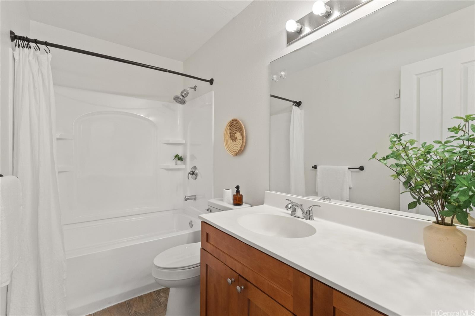
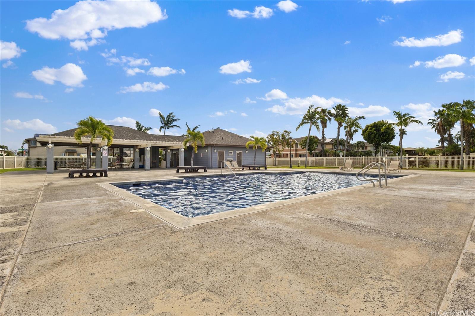
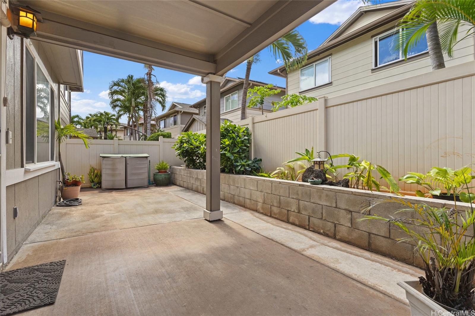
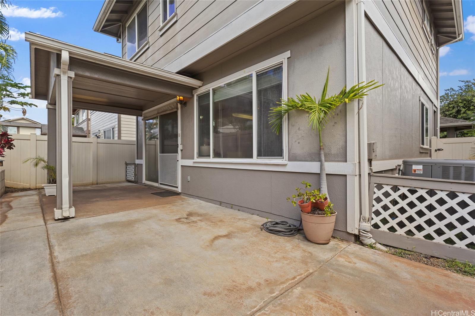
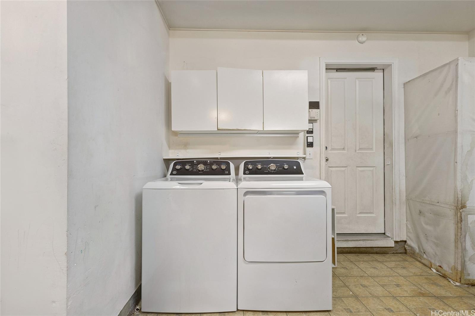
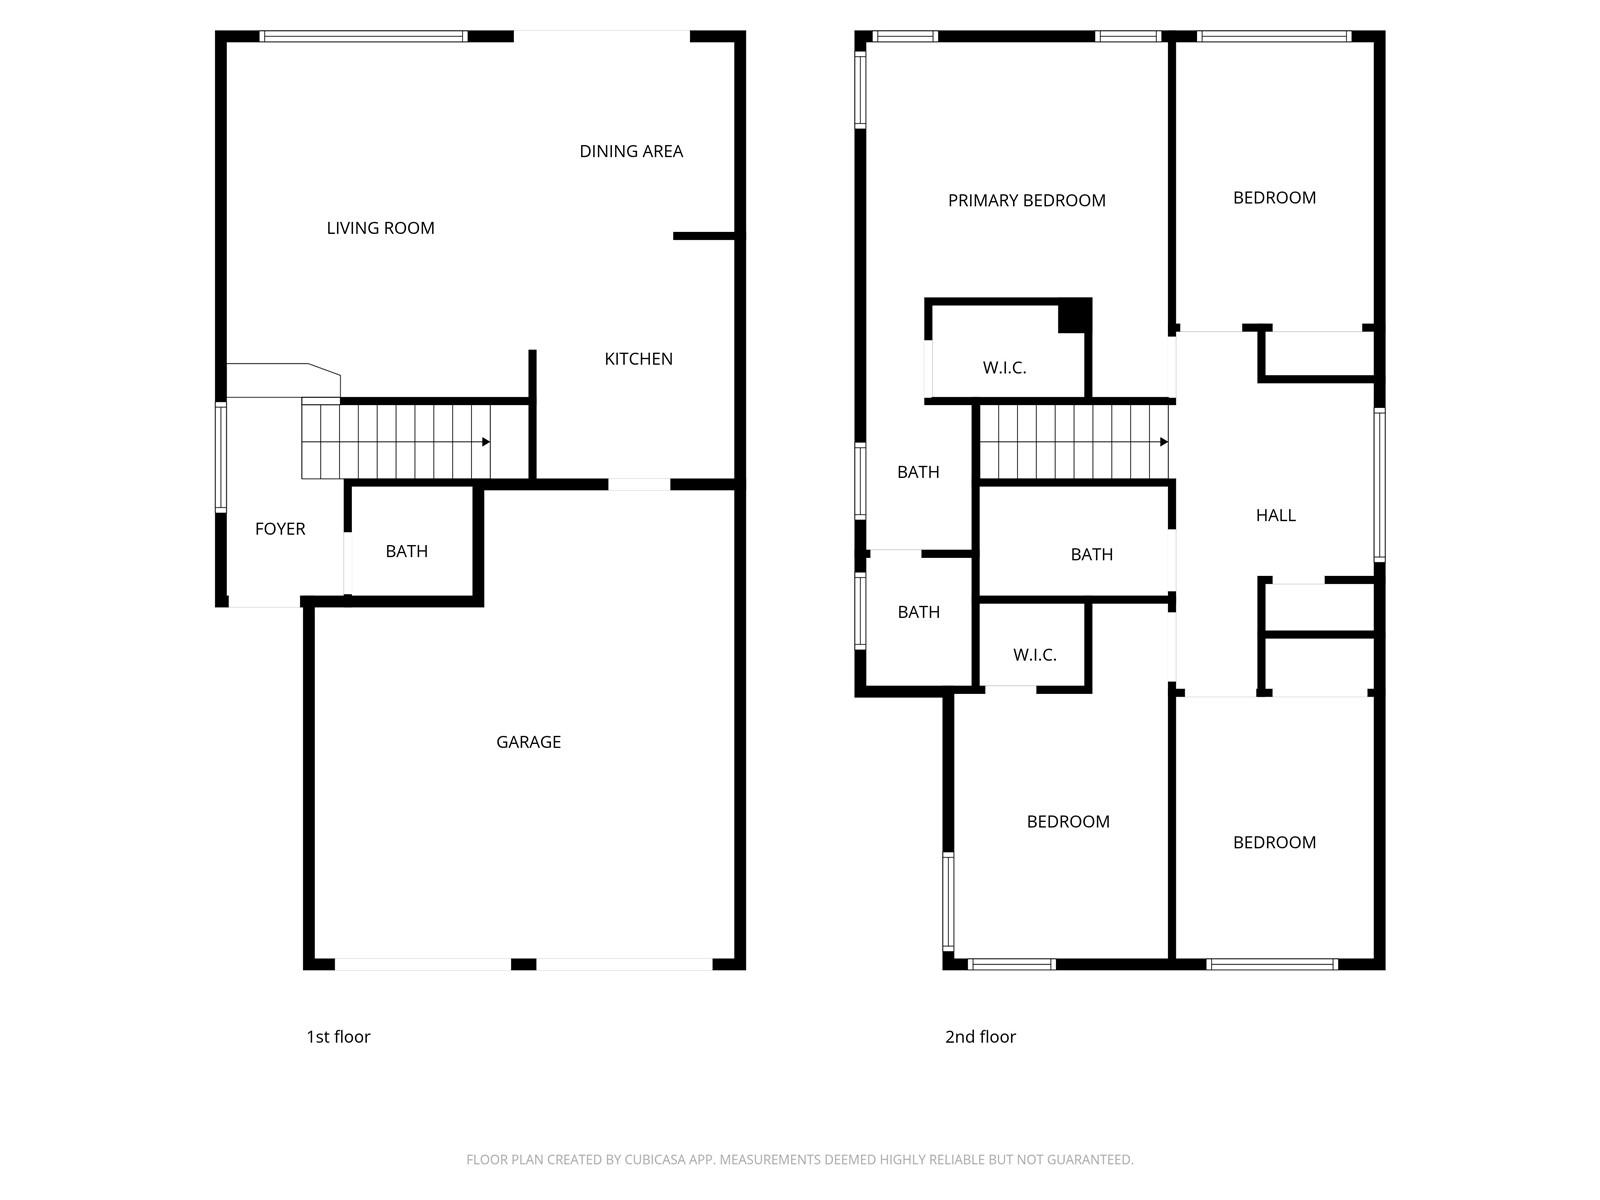
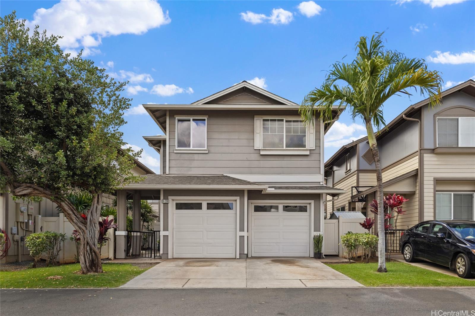
| Description | Welcome to this well-maintained 4-bedroom, 2.5-bath home at 91-2288 Kanela Street in Ewa Beach, offering over 1,500 square feet of comfortable living space. This home features an open layout, a 2-car enclosed garage, and parking for 2 additional vehicles on the driveway pad for added flexibility. The fully fenced yard is perfect for pets, entertaining, or relaxing outdoors. Upstairs, you'll find brand-new carpeting providing a quiet, comfortable feel and a cozy retreat. The home also includes numerous recent upgrades, including a brand-new kitchen range/stove, microwave, dishwasher, and kitchen sink, along with a refrigerator that is only one year old and a brand-new water heater—providing peace of mind and true move-in readiness. Stay cool year-round with central air conditioning and enjoy living in a walkable community just minutes from shopping, dining, parks, and schools. Residents also benefit from access to a community pool and recreation areas. The maintenance fee includes water, sewer, common area landscaping, recreation area care, and 100% hurricane insurance coverage, offering added value for homeowners. |
| Status | Sold since 04-08-2026 |
| MLS# | 202607110 |
| Price | $830,000 |
| Original Price | $840,000 |
| Price Change | $-10,000 (-1.19%) |
| Beds / Baths / Half | 4 / 2 / 1 |
| Parking Spaces | 2 |
| Living Sq Ft | 1,512 |
| Land Sq Ft | 1,143 |
| Land Tenure | FS - Fee Simple |
| Maintenance Fee | $1,000 |
| Building | Montecito/Tuscany |
| Address | 91-2288 Kanela Street T78 Ewa Beach HI 96706 |
| Region | Ewa Plain |
| Neighborhood | Ewa Gen Montecito/Tuscany |
| Days on Market | 33 |
| Year Built | 2006 |
| Condition | Excellent,Above Average |
| View | Other |
| Frontage | Other |
| Pool | Community Association Pool |
| Parking | 3 Car+, Driveway, Garage |
| Zoning | 05 - R-5 Residential District |
| Flood Zone | Zone D |
| Tax Amount | $240 |
| Assessed Land | $489,700 |
| Assessed Building | $353,100 |
| Assessed Total | $842,800 |
| Assessed Ratio | 98% |
| Inclusions | AC Central, Auto Garage Door Opener, Ceiling Fan, Dishwasher, Disposal, Range Hood, Range/Oven, Refrigerator, Smoke Detector, Washer, Water Heater |
| Amenities | Entry, Patio/Deck, Wall/Fence |
| Utilities | Cable, Connected, Internet, Underground Electricity, Water |
| Construction | Double Wall |
| Lot Features | Clear |
| Flooring | Laminate, W/W Carpet |
| Disclosures | Pet on Property, Property Disclosure Stmt |
| Furnished | Partial |
| Land Recorded | Regular System |
| Possession | At Closing |
| Sale Conditions | None |
| Topography | Level |
| Building Style | CPR, Detach Single Family |
| Roofing | Asphalt Shingle |
| Easements | Driveway |
| Security | Key |
| Parcel # | 1-9-1-132-010-0046 |
| Listing courtesy of | Faith Naluai, LLC |
Property History from MLS
| Date | MLS# | Change | Old Value | New Value | List Price | Sold Price | Assessed Total | Land | Building |
|---|---|---|---|---|---|---|---|---|---|
| 06-18-2026 | 202607110 | Sold | C | S | $830,000 | $800,000 | $842,800 | $489,700 | $353,100 |
| 05-11-2026 | 202607110 | Active Under Contract | A | C | $830,000 | $800,000 | $842,800 | $489,700 | $353,100 |
| 04-21-2026 | 202607110 | Price Decrease | $840,000 | $830,000 | $830,000 | $800,000 | $842,800 | $489,700 | $353,100 |
| 04-08-2026 | 202607110 | New Listing | A | $830,000 | $800,000 | $842,800 | $489,700 | $353,100 |
View the public schools for this property · Google Maps · Supermarkets · Schools · Hospitals · Restaurants · Beaches · City Tax Record / Plat Map · View beach access points all over Oahu · Buyer Closing Cost Calculator · Seller Closing Cost Calculator