Open House Sun Oct 18, 2:00pm-4:00pm
| Rebate | 20% Buyer's Rebate | $3,500 Flat Fee Selling | 2% Full Service Selling |
|---|---|
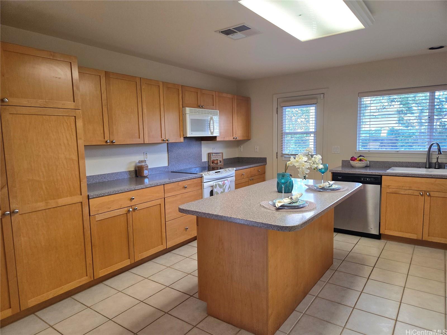
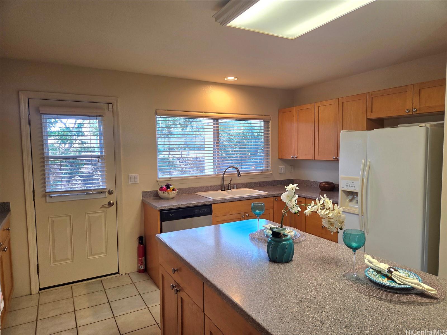
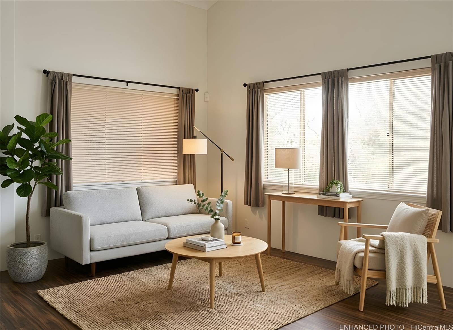
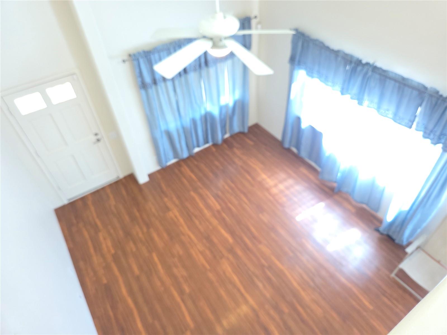
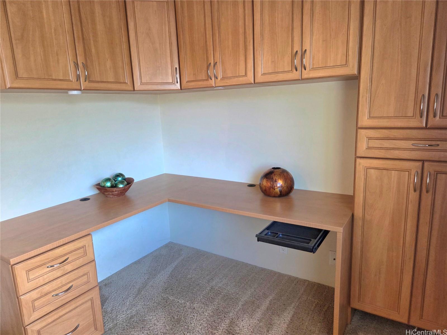
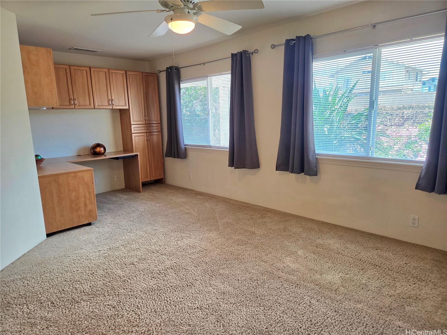
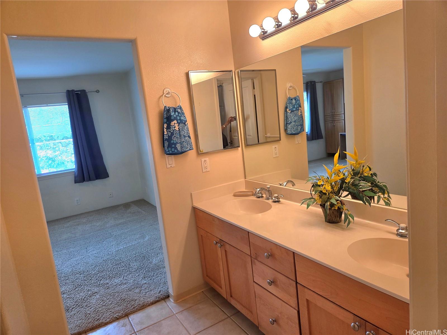
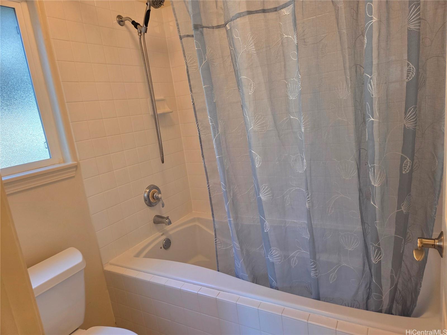
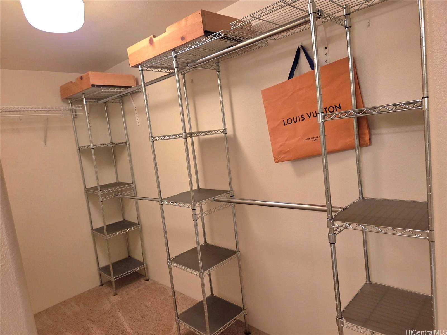
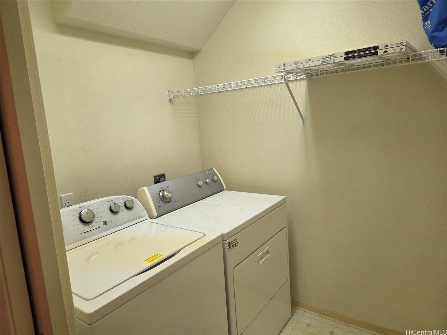
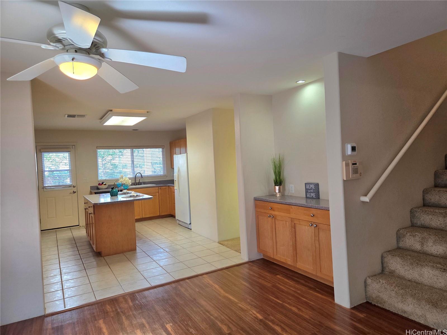
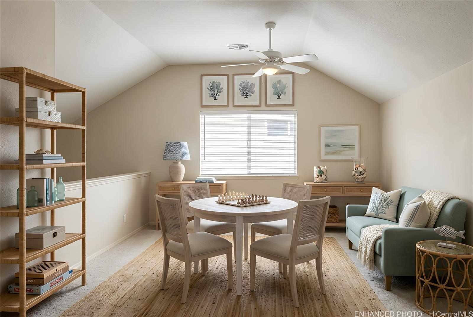
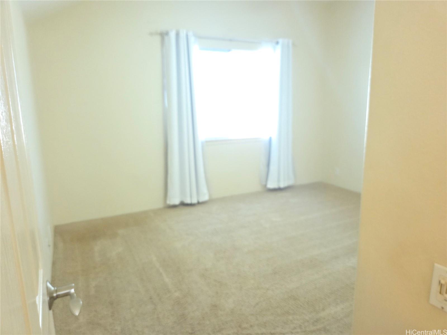
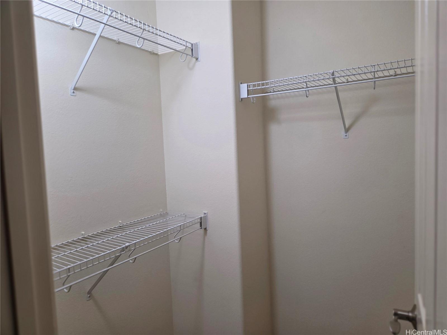
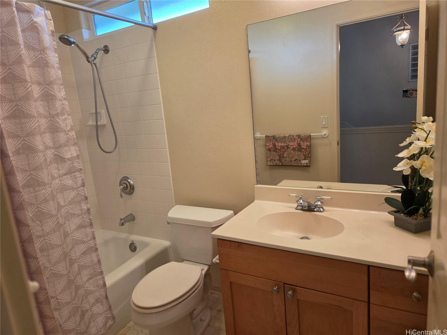
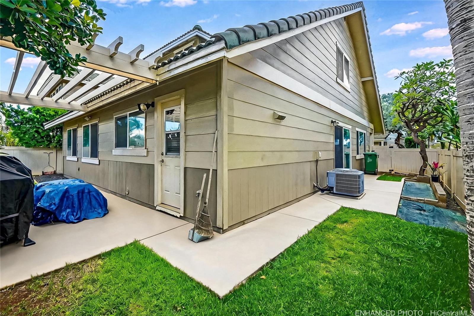
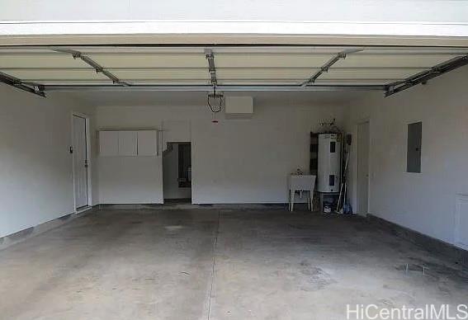
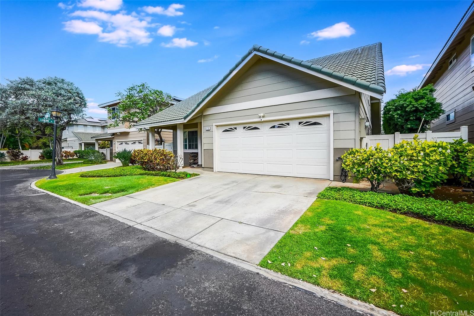
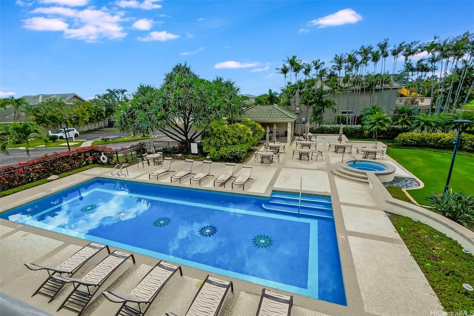
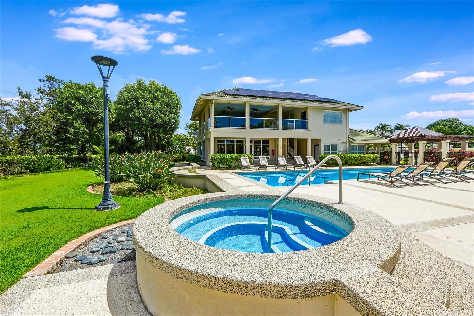
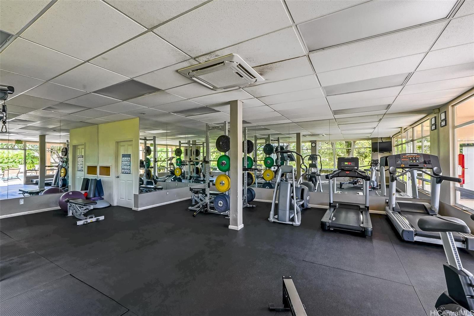
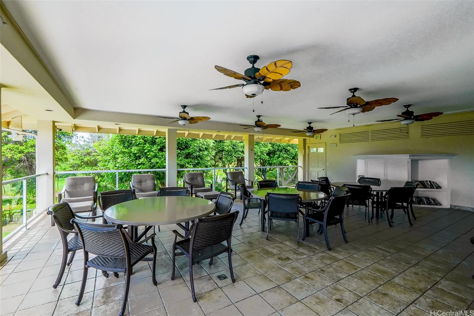
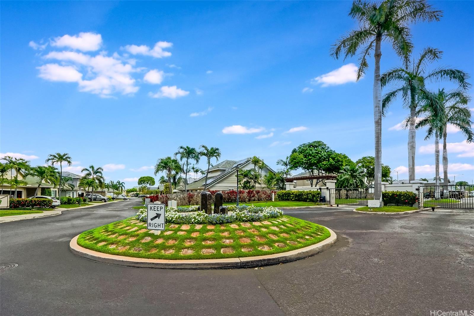
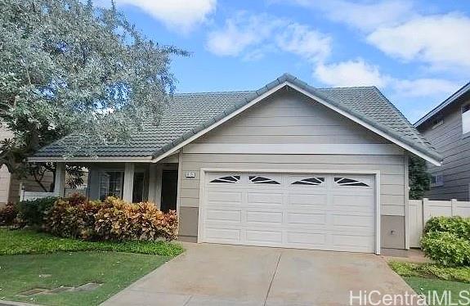
| Description | PRICED BELOW TAX ASSESSED VALUE! Now VACANT and easy to show! Welcome home to this thoughtfully designed 2-bedroom, 2.5-bath residence in the desirable, pet friendly and gated community of Huelani! A rare downstairs primary bedroom with a full bathroom provides the perfect setup for guests, multigenerational living, or a private home office. Indoor laundry area is also downstairs, making it a perfect home for downsizing. The spacious primary bedroom has custom built-in cabinets and work area, with its own ensuite bath to make it a fully functional suite. The upstairs den could be converted into a third bedroom if desired. Enjoy the ease of outdoor living with a fully fenced, low-maintenance yard, not a zero lot line. The maintenance fees cover a lot - it includes maintaining the house's roof, exterior painting, front yard landscape maintenance, hurricane insurance, termite protection, water and sewer fees, and use of all of the amenities on site featuring a resort-style swimming pool, gym, recreation area, and beautifully maintained common spaces. Central AC unit has a service plan that includes one more servicing in 2026, transferrable to the new owner. Some enhanced photos. |
| Status | Active since 03-21-2026 |
| MLS# | 202604235 |
| Price | $839,000 |
| Original Price | $895,000 |
| Price Change | $-56,000 (-6.26%) |
| Beds / Baths / Half | 2 / 2 / 1 |
| Parking Spaces | 4 |
| Living Sq Ft | 1,616 |
| Land Sq Ft | 5,121 |
| Land Tenure | FS - Fee Simple |
| Maintenance Fee | $1,012 |
| Building | Huelani |
| Address | 91-255 Lukini Place 35 Ewa Beach HI 96706 |
| Region | Ewa Plain |
| Neighborhood | Huelani |
| Days on Market | 211 |
| Year Built | 2002 |
| Condition | Above Average |
| View | None |
| Pool | Community Association Pool |
| Parking | 3 Car+, Driveway, Garage, Street |
| Zoning | 11 - A-1 Low Density Apartment |
| Flood Zone | Zone D |
| Elementary | Keoneula |
| Middle | Ewa Makai |
| High | Campbell |
| Tax Amount | $255 |
| Assessed Land | $401,000 |
| Assessed Building | $471,600 |
| Assessed Total | $872,600 |
| Assessed Ratio | 96% |
| Inclusions | AC Central, Auto Garage Door Opener, Blinds, Book Shelves, Ceiling Fan, Dishwasher, Disposal, Drapes, Dryer, Microwave, Range/Oven, Refrigerator, Security System, Smoke Detector, Washer, Water Heater |
| Amenities | Bedroom on 1st Floor, Full Bath on 1st Floor, Landscaped |
| Utilities | Internet, Public Water, Sewer Fee, Telephone, Underground Electricity, Water |
| Construction | Concrete |
| Lot Features | Clear |
| Flooring | Ceramic Tile, Other, Vinyl, W/W Carpet |
| Disclosures | Non Resident Owner, Pets Allowed (Verify) |
| Land Recorded | Land Court |
| Possession | At Closing |
| Sale Conditions | None |
| Topography | Level |
| Building Style | Detach Single Family, PUD |
| Roofing | Tile |
| Easements | None |
| Security | Gated Community |
| Open House | Sun Oct 18, 2:00pm-4:00pm |
| Parcel # | 1-9-1-116-006-0001 |
| Listing courtesy of | Coldwell Banker Realty |
Property History from MLS
| Date | MLS# | Change | Old Value | New Value | List Price | Sold Price | Assessed Total | Land | Building |
|---|---|---|---|---|---|---|---|---|---|
| 09-25-2026 | 202604235 | Price Decrease | $850,000 | $839,000 | $839,000 | $0 | $872,600 | $401,000 | $471,600 |
| 04-30-2026 | 202604235 | Price Decrease | $895,000 | $850,000 | $839,000 | $0 | $872,600 | $401,000 | $471,600 |
| 03-21-2026 | 202604235 | New Listing | CS | A | $839,000 | $0 | $872,600 | $401,000 | $471,600 |
| 11-11-2007 | 2713639 | Sold | X | S | $449,000 | $435,000 | $680,100 | $354,000 | $326,100 |
| 09-16-2007 | 2713639 | Expired | C | X | $449,000 | $435,000 | $680,100 | $354,000 | $326,100 |
| 09-12-2007 | 2713639 | Active Continue to Show | A | C | $449,000 | $435,000 | $680,100 | $354,000 | $326,100 |
| 08-30-2007 | 2713639 | Price Decrease | $479,000 | $449,000 | $449,000 | $435,000 | $680,100 | $354,000 | $326,100 |
| 08-24-2007 | 2713639 | Price Decrease | $495,000 | $479,000 | $449,000 | $435,000 | $680,100 | $354,000 | $326,100 |
| 08-04-2007 | 2713639 | Price Decrease | $525,000 | $495,000 | $449,000 | $435,000 | $680,100 | $354,000 | $326,100 |
| 07-22-2007 | 2713639 | New Listing | A | $449,000 | $435,000 | $680,100 | $354,000 | $326,100 | |
| 07-19-2007 | 2705362 | Withdrawn | A | W | $495,000 | $0 | $561,600 | $241,400 | $320,200 |
| 06-17-2007 | 2705362 | Price Decrease | $510,000 | $495,000 | $495,000 | $0 | $561,600 | $241,400 | $320,200 |
| 06-03-2007 | 2705362 | Price Decrease | $525,000 | $510,000 | $495,000 | $0 | $561,600 | $241,400 | $320,200 |
| 05-09-2007 | 2705362 | Price Decrease | $539,000 | $525,000 | $495,000 | $0 | $561,600 | $241,400 | $320,200 |
| 05-07-2007 | 2705362 | Price Decrease | $540,000 | $539,000 | $495,000 | $0 | $561,600 | $241,400 | $320,200 |
| 05-07-2007 | 2705362 | Price Decrease | $550,000 | $540,000 | $495,000 | $0 | $561,600 | $241,400 | $320,200 |
| 03-13-2007 | 2705362 | New Listing | A | $495,000 | $0 | $561,600 | $241,400 | $320,200 |
View the public schools for this property · Google Maps · Supermarkets · Schools · Hospitals · Restaurants · Beaches · City Tax Record / Plat Map · View beach access points all over Oahu · Buyer Closing Cost Calculator · Seller Closing Cost Calculator