| Rebate | 20% Buyer's Rebate | $3,500 Flat Fee Selling | 2% Full Service Selling |
|---|---|
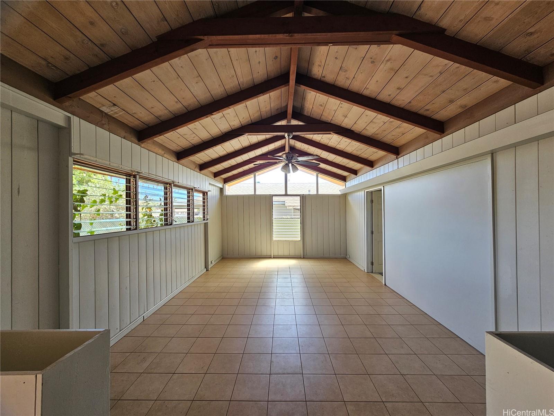
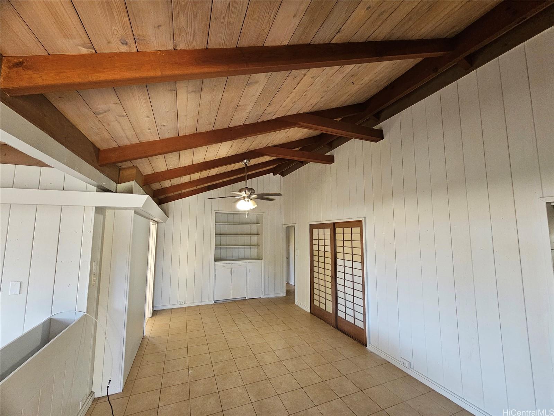
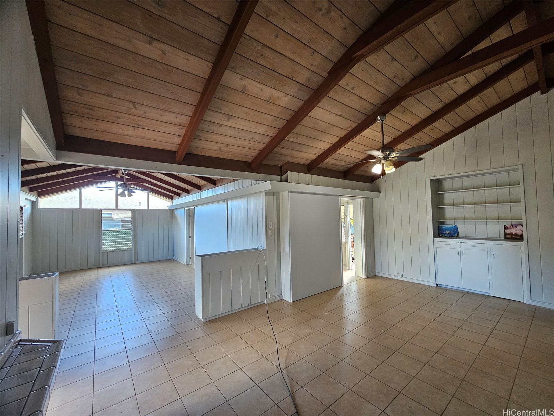
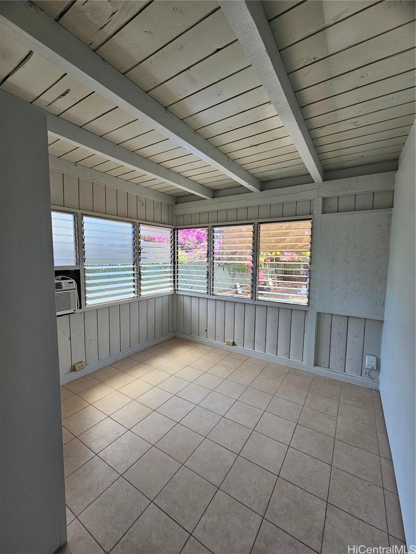
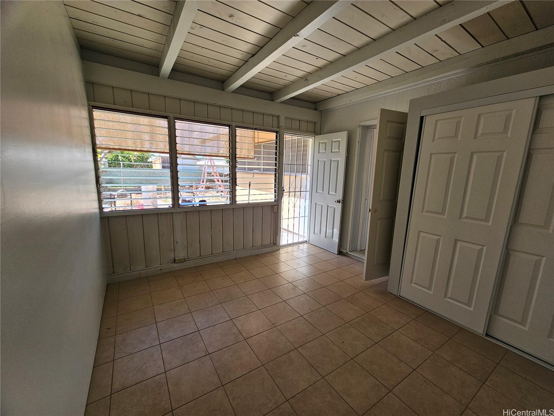
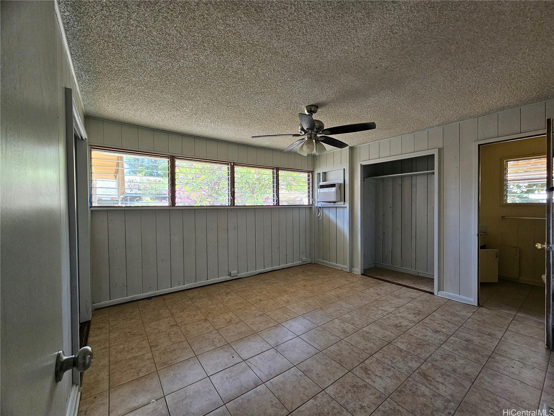
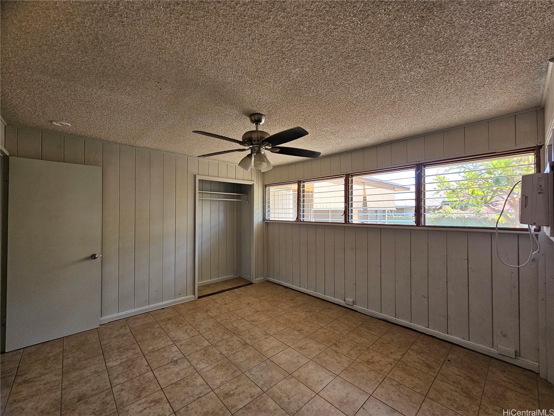
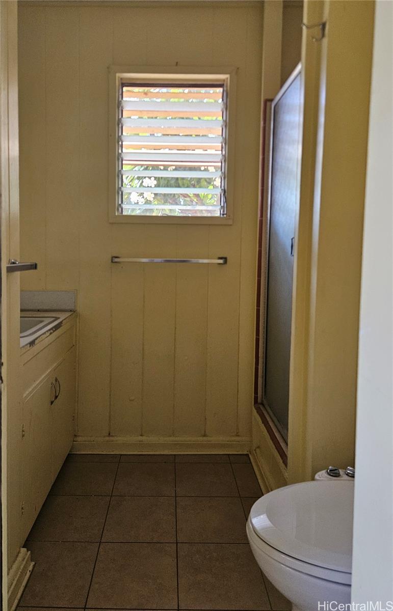
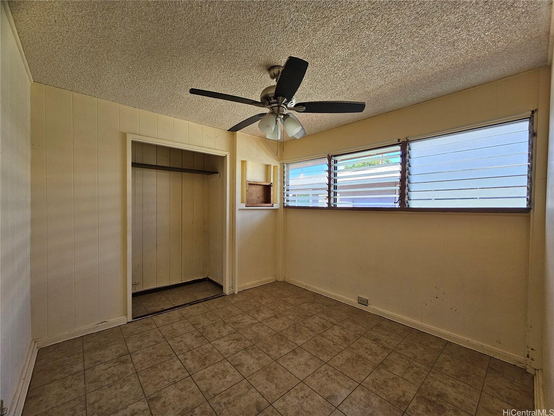
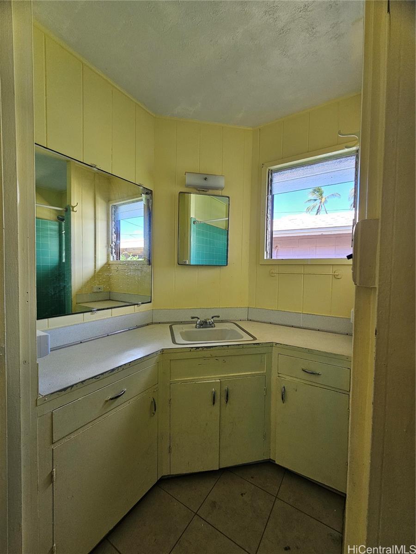
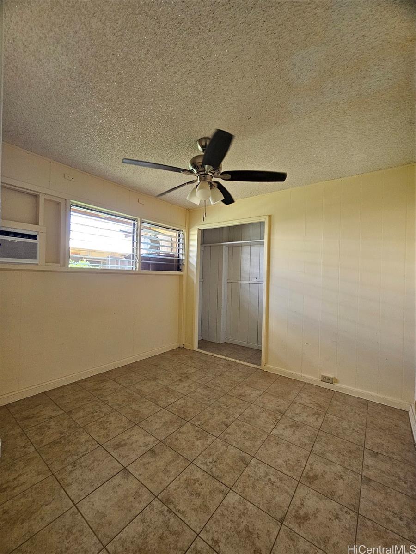
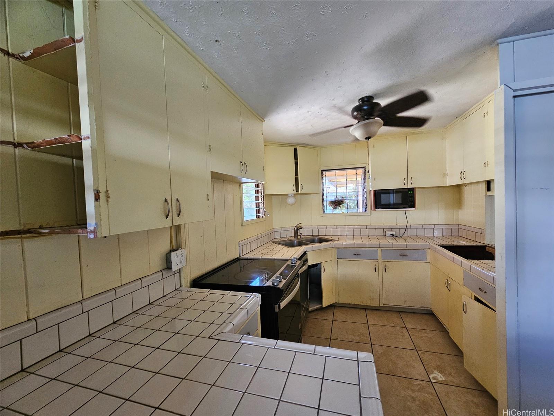
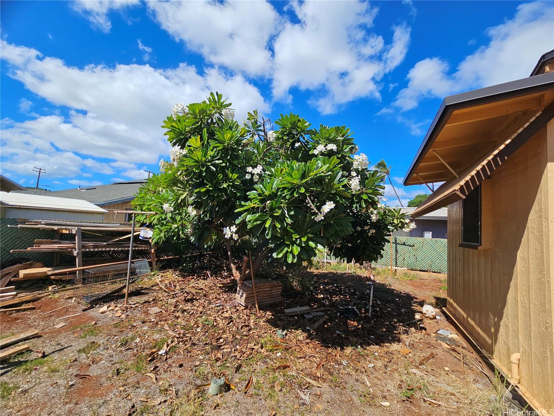
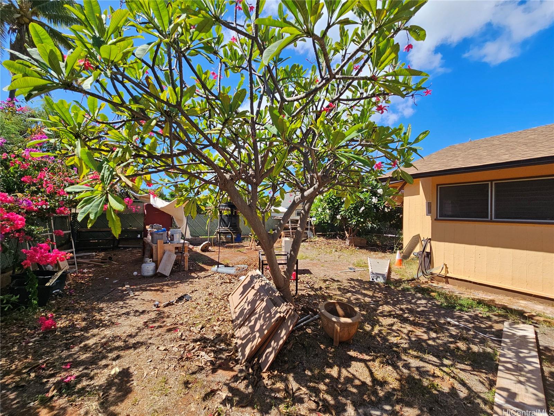
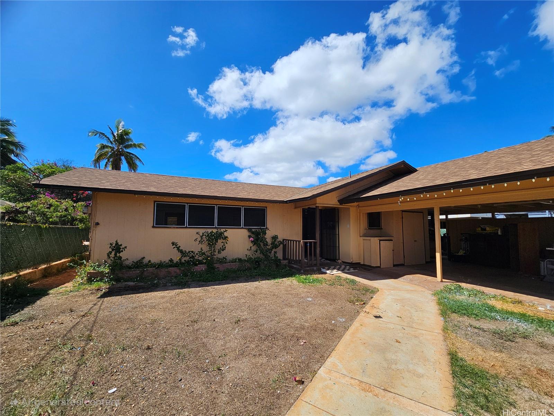
| Description | Multiple Offers!!!! Diamond in the rough waiting to be discovered. A single family home with no HOA fees. Located just minutes from the sand and surf, this spacious 5-bedroom, 2-bathroom haven is the ultimate Ewa Beach lifestyle opportunity. Large interior sq ft of 1,702 on a 6,600 sq ft lot is a commodity in the neighborhood. Venture inside to high ceilings and a flood of natural light—a blank canvas ready for your vision. This is a rare chance for a new owner to customize their dream Hawaiian retreat! Enjoy a sprawling, fully fenced backyard, perfect for pets, play, and large-scale entertaining. The open carport provides ample parking and possibilities of converting it into a garage. Unbeatable location near shopping, schools, restaurants, surf pool, dog parks, beach and shopping centers makes everyday life convenient. This home is ready to renovate and for the new owner to put their artistic finishing touches and convert it into a plantation-style luxury. The large extra sq ft extension has been converted into 2 bedrooms. Number of bedrooms doesn't match tax records. At least one photo may be enhanced. |
| Status | Sold since 10-29-2025 |
| MLS# | 202524548 |
| Price | $830,000 |
| Original Price | $830,000 |
| Price Change | (0.00%) |
| Beds / Baths / Half | 5 / 2 / 0 |
| Parking Spaces | 4 |
| Living Sq Ft | 1,702 |
| Land Sq Ft | 6,600 |
| Land Tenure | FS - Fee Simple |
| Maintenance Fee | $0 |
| Address | 91-30 Pohakupuna Place Ewa Beach HI 96706 |
| Region | Ewa Plain |
| Neighborhood | Ewa Beach |
| Days on Market | 30 |
| Year Built | 1956 |
| Year Remodeled | 2025 |
| Condition | Average |
| View | Other |
| Frontage | Other |
| Pool | None |
| Parking | 3 Car+ |
| Zoning | 05 - R-5 Residential District |
| Flood Zone | Zone D |
| Tax Amount | $223 |
| Assessed Land | $648,000 |
| Assessed Building | $115,600 |
| Assessed Total | $763,600 |
| Assessed Ratio | 109% |
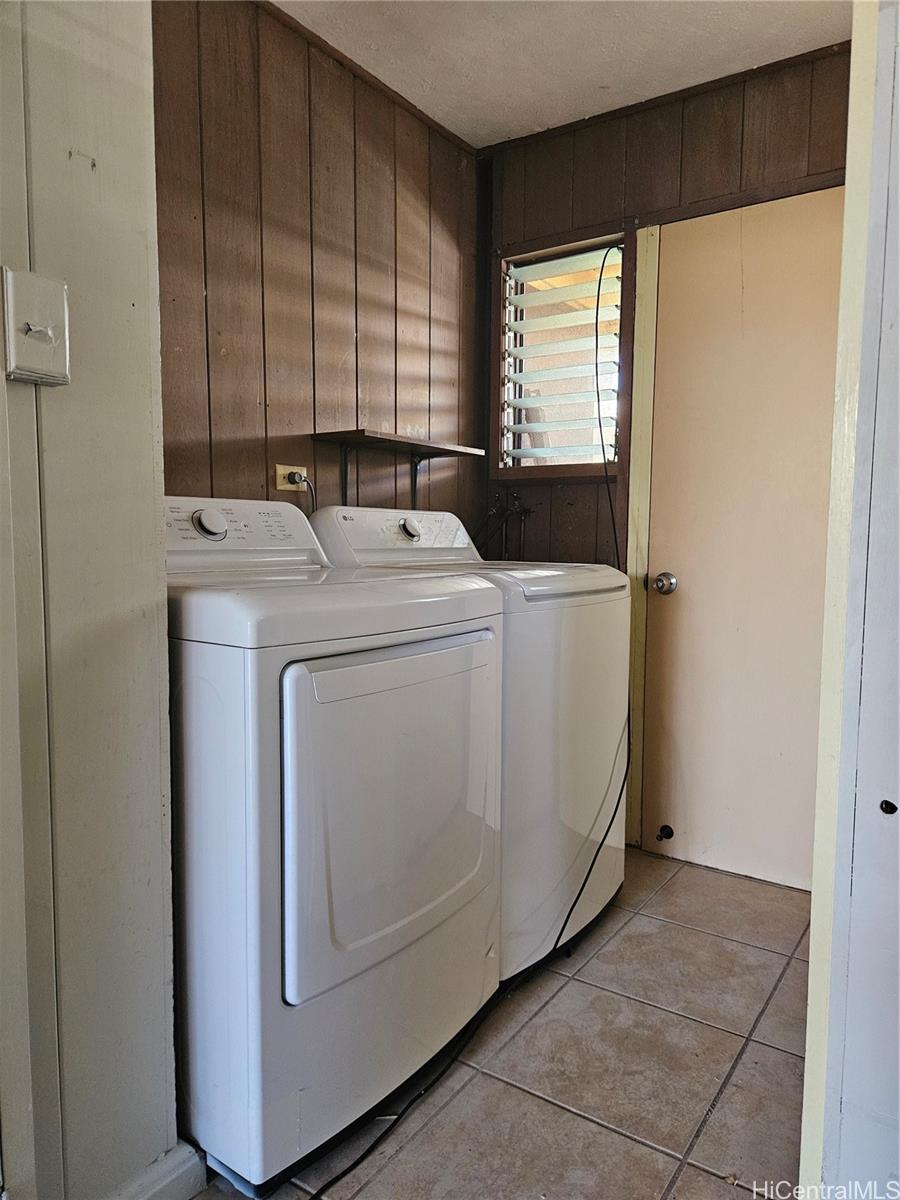
| Inclusions | AC Window Unit, Ceiling Fan, Dishwasher, Dryer, Microwave, Range/Oven, Refrigerator, Washer, Water Heater |
| Amenities | ADA Accessible, ADA Compliant, Bedroom on 1st Floor, Entry, Full Bath on 1st Floor, Other, Wall/Fence |
| Utilities | Cable, Internet, Overhead Electricity, Public Water |
| Construction | Above Ground, Concrete, Other, Single Wall, Slab, Wood Frame |
| Lot Features | Clear |
| Flooring | Ceramic Tile |
| Disclosures | Listor Owner, Property Disclosure Stmt |
| Furnished | None |
| Land Recorded | Dual Systems |
| Possession | 45 Days or Less, At Closing |
| Sale Conditions | None |
| Topography | Level |
| Building Style | Detach Single Family |
| Roofing | Asphalt Shingle |
| Easements | None |
| Security | Key |
| Parcel # | 1-9-1-030-044-0000 |
| Listing courtesy of | Sandra Sagisi HI Realty Serv. |
Property History from MLS
| Date | MLS# | Change | Old Value | New Value | List Price | Sold Price | Assessed Total | Land | Building |
|---|---|---|---|---|---|---|---|---|---|
| 01-16-2026 | 202524548 | Sold | C | S | $830,000 | $815,000 | $763,600 | $648,000 | $115,600 |
| 11-28-2025 | 202524548 | Active Under Contract | A | C | $830,000 | $815,000 | $763,600 | $648,000 | $115,600 |
| 10-29-2025 | 202524548 | New Listing | A | $830,000 | $815,000 | $763,600 | $648,000 | $115,600 | |
| 08-12-2024 | 202414023 | Sold | P | S | $770,000 | $780,000 | $745,400 | $712,800 | $32,600 |
| 06-25-2024 | 202414023 | Pending | A | P | $770,000 | $780,000 | $745,400 | $712,800 | $32,600 |
| 06-12-2024 | 202414023 | New Listing | A | $770,000 | $780,000 | $745,400 | $712,800 | $32,600 |
View the public schools for this property · Google Maps · Supermarkets · Schools · Hospitals · Restaurants · Beaches · City Tax Record / Plat Map · View beach access points all over Oahu · Buyer Closing Cost Calculator · Seller Closing Cost Calculator