| Rebate | 20% Buyer's Rebate | $3,500 Flat Fee Selling | 2% Full Service Selling |
|---|---|
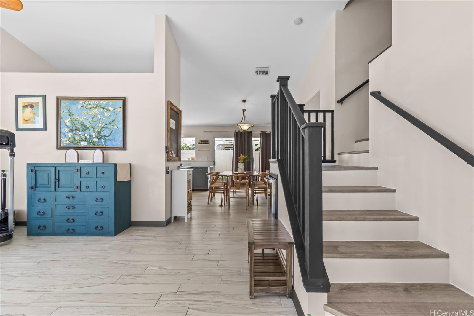
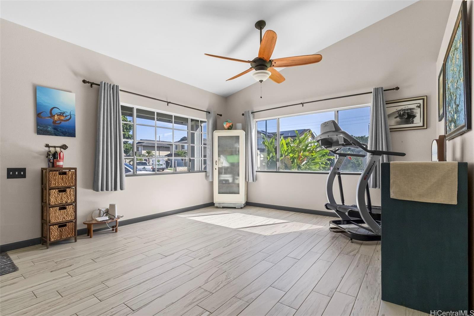
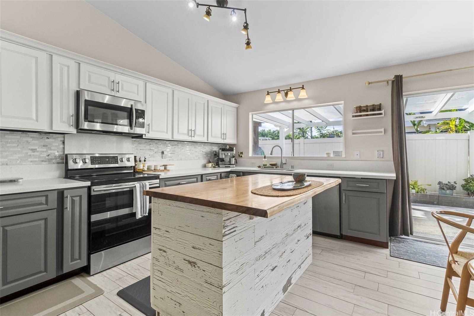
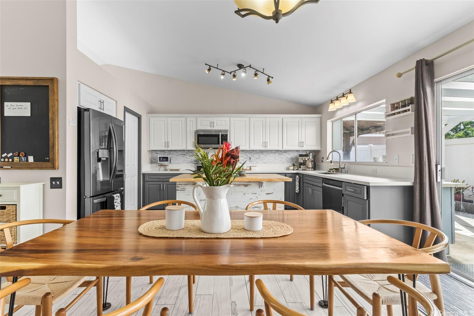
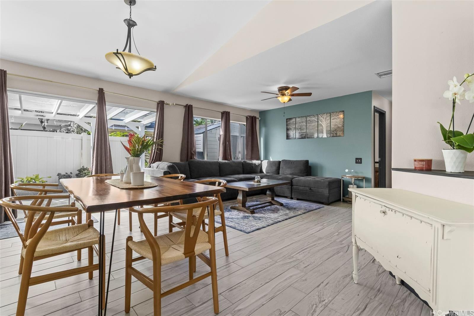
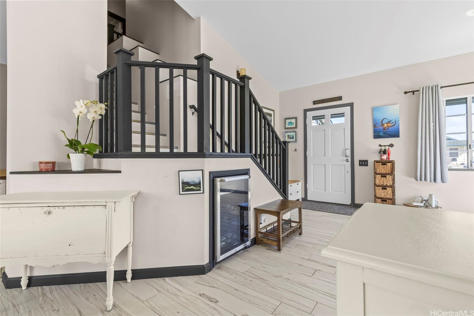
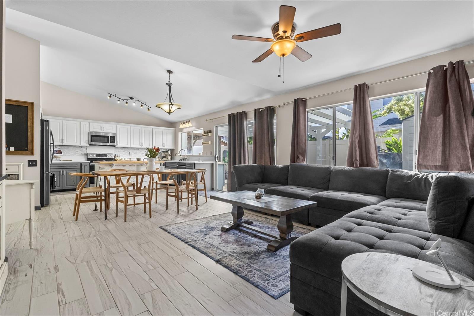
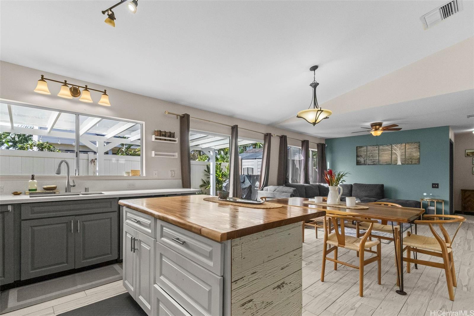
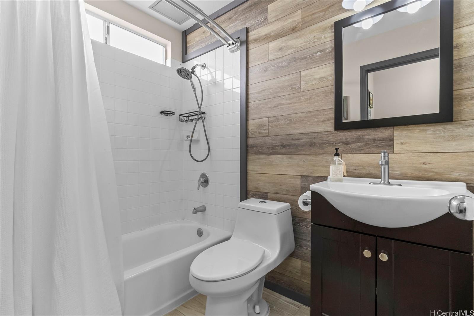
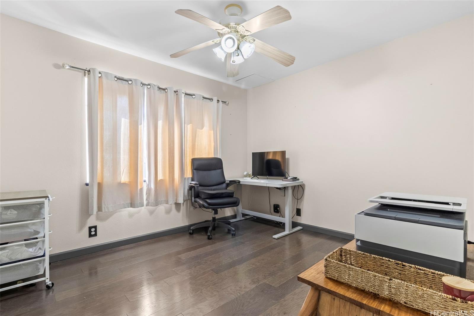
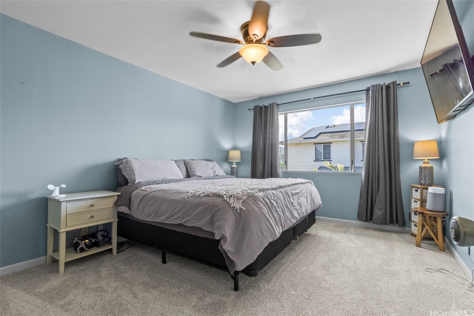
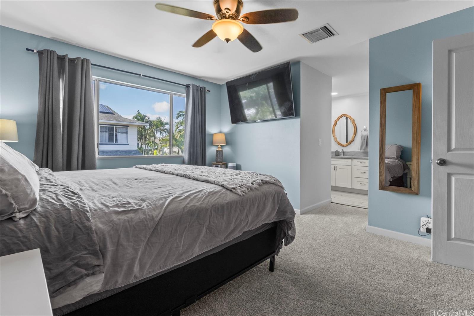
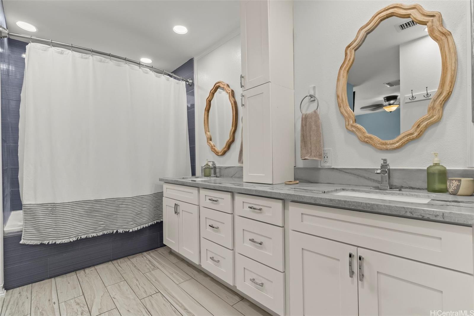
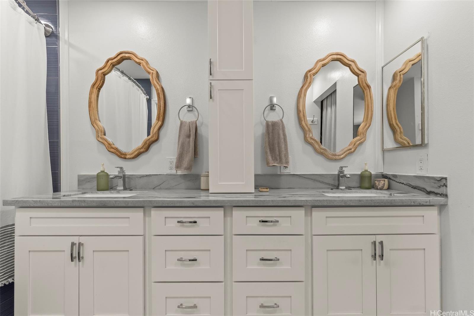
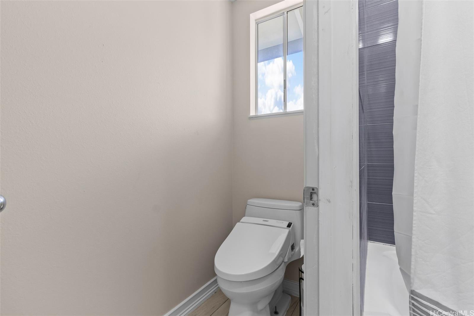
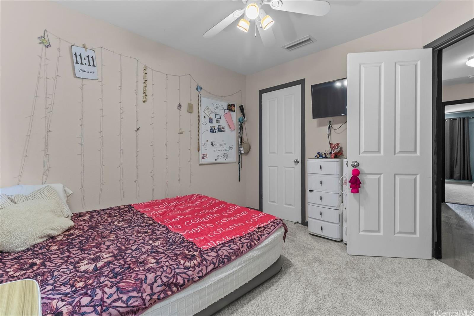
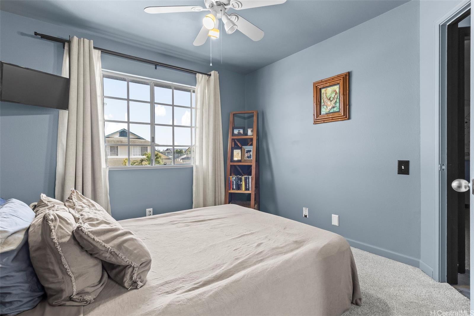
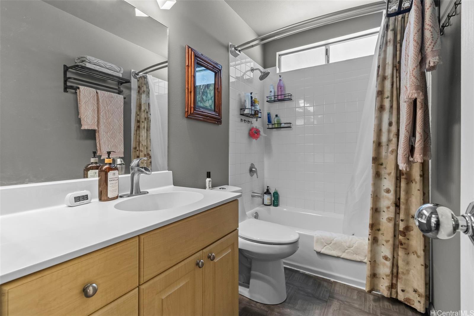
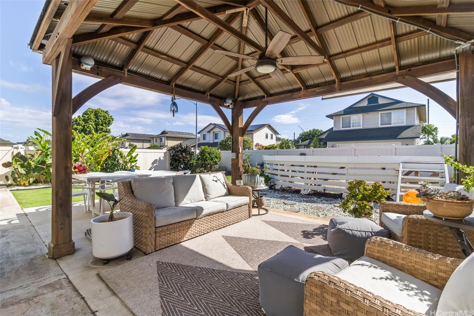
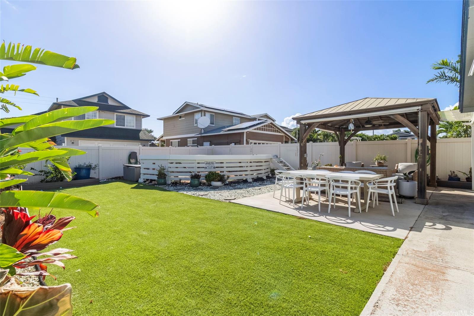
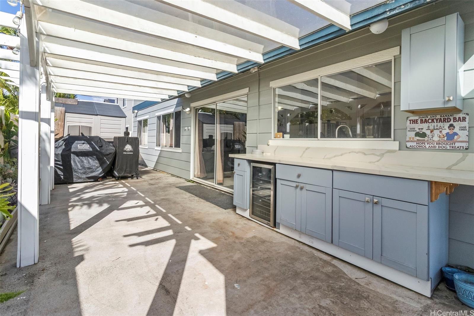
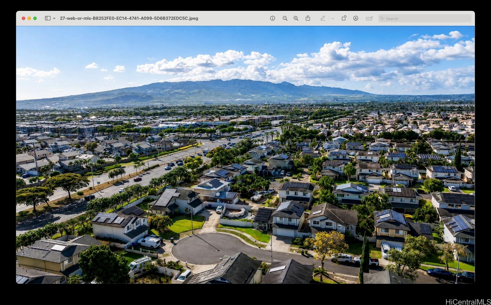
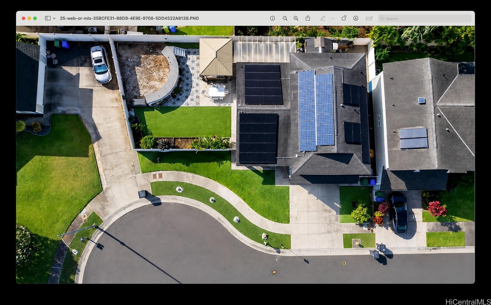
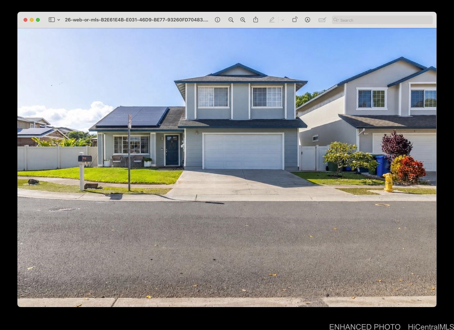
| Description | Welcome to this beautifully upgraded 4-bed, 3-bath home (1,824 sq ft) on a corner lot in Ewa by Gentry - Prescott 1. Built in 2003, this two-story residence offers modern updates, solar efficiency, and low association fees in a prime Ewa Beach location. Recent Upgrades Include: • Downstairs fully tiled/engineered hardwood (2017) Kitchen partial remodel (2017), new refrigerator (Feb 2022),dishwasher (Mar 2024) New central A/C (2022), Upstairs guest bath glazed (Feb 2026) • 11 KW Tesla solar system (2022) owned, Sunrun 6.5KW leased net metering for reduced electric bills. 30 AMP EV charging outlet. in the garage • Upstairs hallway & stairs updated with vinyl plank and carpet (early 2026) Versatile layout features a downstairs bedroom & full bath, perfect for guests or a home office. Attached 2-car garage plus a spacious backyard. Community Highlights: Zoned for Ewa Elementary, Ewa Makai Middle & Campbell High. Enjoy parks, paths, recreation areas, and convenient access to shopping, beaches & highways. Master Ewa by Gentry fee ~$165/quarter with no additional sub-HOA dues. Priced to sell and move-in ready with pride of ownership. |
| Status | Sold since 05-28-2026 |
| MLS# | 202610336 |
| Price | $1,125,000 |
| Original Price | $1,125,000 |
| Price Change | (0.00%) |
| Beds / Baths / Half | 4 / 3 / 0 |
| Parking Spaces | 2 |
| Living Sq Ft | 1,824 |
| Land Sq Ft | 5,756 |
| Land Tenure | FS - Fee Simple |
| Maintenance Fee | $55 |
| Address | 91-310 Hoano Place Ewa Beach HI 96706 |
| Region | Ewa Plain |
| Neighborhood | Ewa Gen Prescott |
| Days on Market | 5 |
| Year Built | 2003 |
| Year Remodeled | 2017 |
| Condition | Above Average |
| View | None |
| Pool | None |
| Parking | 2 Car, Driveway, Garage |
| Zoning | 05 - R-5 Residential District |
| Flood Zone | Zone D |
| Elementary | Ewa |
| Middle | Ilima |
| High | Campbell |
| Tax Amount | $25 |
| Assessed Land | $693,500 |
| Assessed Building | $345,000 |
| Assessed Total | $1,038,500 |
| Assessed Ratio | 108% |
| Inclusions | AC Central, Auto Garage Door Opener, Ceiling Fan, Chandelier, Compactor, Convection Oven, Dishwasher, Disposal, Drapes, Dryer, Lawn Sprinkler, Microwave Hood, Other, Photovoltaic – Leased, Photovoltaic - Owned, Range/Oven, Refrigerator, Smoke Detector, Washer, Water Heater, Wine Refrigerator |
| Amenities | Bedroom on 1st Floor, Dog Park, Full Bath on 1st Floor, Landscaped, Patio/Deck, Playground, Storage |
| Utilities | Cable, Internet, Public Water, Sewer Fee, Water |
| Construction | Above Ground, Double Wall, Wood Frame |
| Lot Features | Clear |
| Flooring | Ceramic Tile, Hardwood, Laminate, W/W Carpet |
| Disclosures | None |
| Furnished | Negotiable |
| Land Recorded | Regular System |
| Possession | 45 Days or More |
| Sale Conditions | None |
| Topography | Level |
| Building Style | Attached |
| Roofing | Asphalt Shingle |
| Easements | None |
| Security | Key |
| Parcel # | 1-9-1-103-149-0000 |
| Listing courtesy of | HB Homes INC |
Property History from MLS
| Date | MLS# | Change | Old Value | New Value | List Price | Sold Price | Assessed Total | Land | Building |
|---|---|---|---|---|---|---|---|---|---|
| 07-12-2026 | 202610336 | Sold | C | S | $1,125,000 | $1,125,000 | $1,038,500 | $693,500 | $345,000 |
| 06-02-2026 | 202610336 | Active Under Contract | A | C | $1,125,000 | $1,125,000 | $1,038,500 | $693,500 | $345,000 |
| 05-28-2026 | 202610336 | New Listing | CS | A | $1,125,000 | $1,125,000 | $1,038,500 | $693,500 | $345,000 |
| 10-04-2017 | 201714639 | Sold | C | S | $725,000 | $725,000 | $645,400 | $305,800 | $419,600 |
| 07-17-2017 | 201714639 | In Escrow Showing | A | C | $725,000 | $725,000 | $645,400 | $305,800 | $419,600 |
| 07-10-2017 | 201714639 | New Listing | A | $725,000 | $725,000 | $645,400 | $305,800 | $419,600 |
View the public schools for this property · Google Maps · Supermarkets · Schools · Hospitals · Restaurants · Beaches · City Tax Record / Plat Map · View beach access points all over Oahu · Buyer Closing Cost Calculator · Seller Closing Cost Calculator