| Rebate | 20% Buyer's Rebate | $3,500 Flat Fee Selling | 2% Full Service Selling |
|---|---|
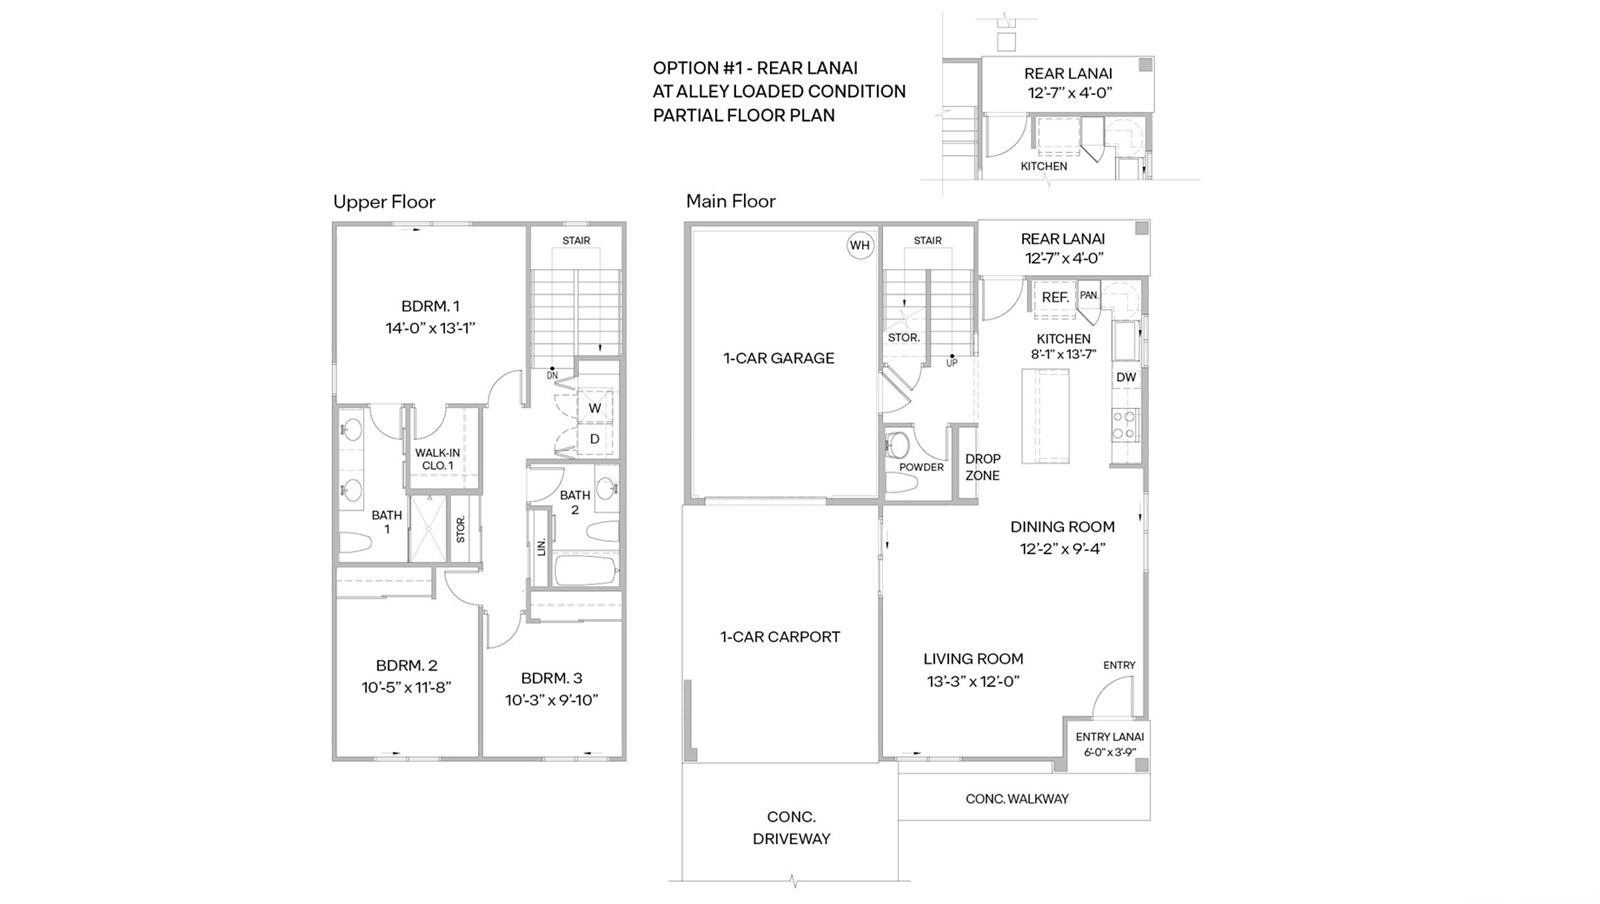
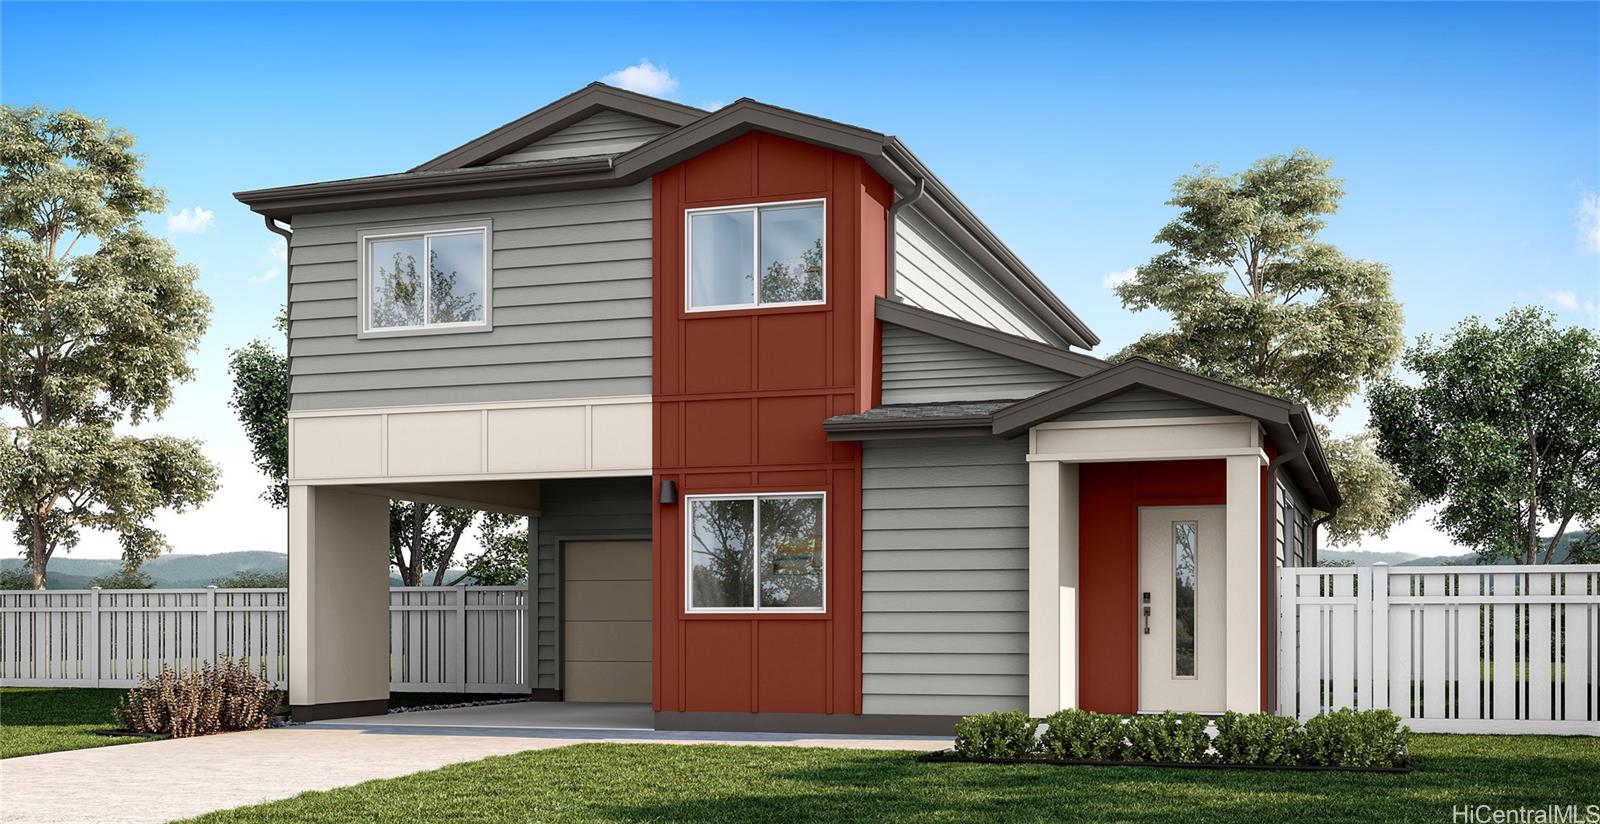
| Description | The ‘Iwa floorplan is a two story home offering 1,463 square feet of net living area with three bedrooms, two and a half bathrooms, and a versatile layout that balances open living with practical flexibility. The main level features a spacious living room that flows seamlessly into the dining area and kitchen, creating an inviting space ideal for everyday living and entertaining. The kitchen includes an island, white soft-close cabinets, a pantry, pendant lights, and direct access to a covered lanai, extending the living space outdoors. A powder room, drop zone, and under-stair storage enhance day to day functionality. Upstairs, bedroom 1 is privately positioned and includes a walk in closet and en suite bath featuring dual sinks, solid surface countertops, and a step-in shower. Two additional bedrooms are thoughtfully arranged and share a centrally located bathroom 2 with a shower tub combination, along with hallway linen storage and an upstairs laundry area with linen shelving for convenience. The ‘Iwa Plan also offers both a one car garage and a covered carport, providing flexible parking, along with an entry lanai that creates a welcoming approach to the home. |
| Status | Pending since 08-30-2026 |
| MLS# | 202616631 |
| Price | $1,013,155 |
| Original Price | $1,013,155 |
| Price Change | (0.00%) |
| Beds / Baths / Half | 3 / 2 / 1 |
| Parking Spaces | 2 |
| Living Sq Ft | 1,463 |
| Land Sq Ft | 3,458 |
| Land Tenure | FS - Fee Simple |
| Maintenance Fee | $169 |
| Address | 91-3475 Kamaliehope Street 130 Ewa Beach HI 96706 |
| Region | Ewa Plain |
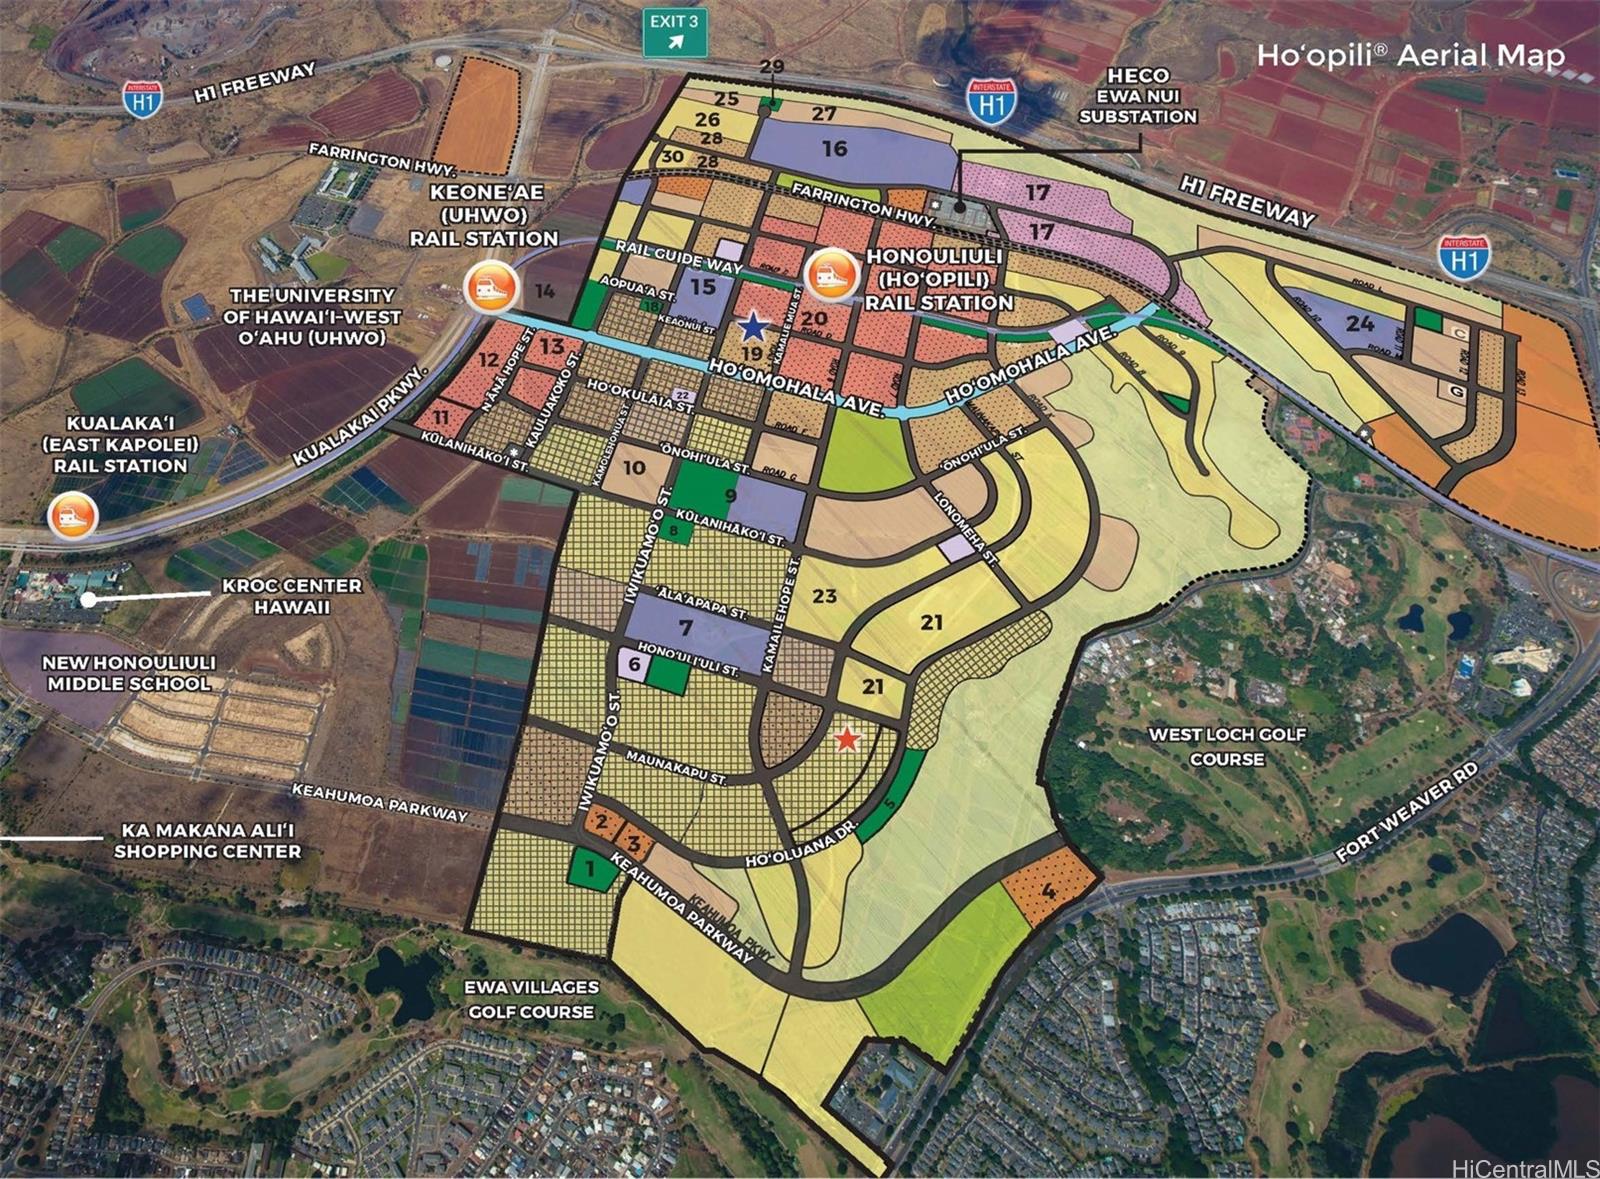
| Neighborhood | Hoopili-Nanahea |
| Days on Market | 14 |
| Year Built | 2026 |
| Condition | Excellent |
| View | None |
| Frontage | Other |
| Pool | None |
| Parking | 2 Car, Garage |
| Zoning | 17 - AMX-2 Medium Density Apt M |
| Flood Zone | Zone D |
| Inclusions | AC Split, Auto Garage Door Opener, Dishwasher, Disposal, Home Warranty, Lawn Sprinkler, Microwave Hood, Solar Heater, Water Heater |
| Amenities | Wall/Fence |
| Utilities | Cable, Connected, Sewer Fee, Telephone, Underground Electricity, Water |
| Construction | Double Wall, Slab |
| Lot Features | Clear |
| Flooring | Vinyl, W/W Carpet |
| Disclosures | None |
| Land Recorded | Regular System |
| Possession | At Closing |
| Sale Conditions | None |
| Topography | Level |
| Building Style | CPR, Detach Single Family |
| Roofing | Asphalt Shingle |
| Easements | Other |
| Parcel # | 1-9-1-017-213-0130 |
| Listing courtesy of | D R Horton Hawaii, LLC |
Property History from MLS
| Date | MLS# | Change | Old Value | New Value | List Price | Sold Price | Assessed Total | Land | Building |
|---|---|---|---|---|---|---|---|---|---|
| 09-13-2026 | 202616631 | Pending | A | P | $1,013,155 | $0 | $0 | $0 | $0 |
| 08-30-2026 | 202616631 | New Listing | A | $1,013,155 | $0 | $0 | $0 | $0 |
View the public schools for this property · Google Maps · Supermarkets · Schools · Hospitals · Restaurants · Beaches · City Tax Record / Plat Map · View beach access points all over Oahu · Buyer Closing Cost Calculator · Seller Closing Cost Calculator