| Rebate | 20% Buyer's Rebate | $3,500 Flat Fee Selling | 2% Full Service Selling |
|---|---|
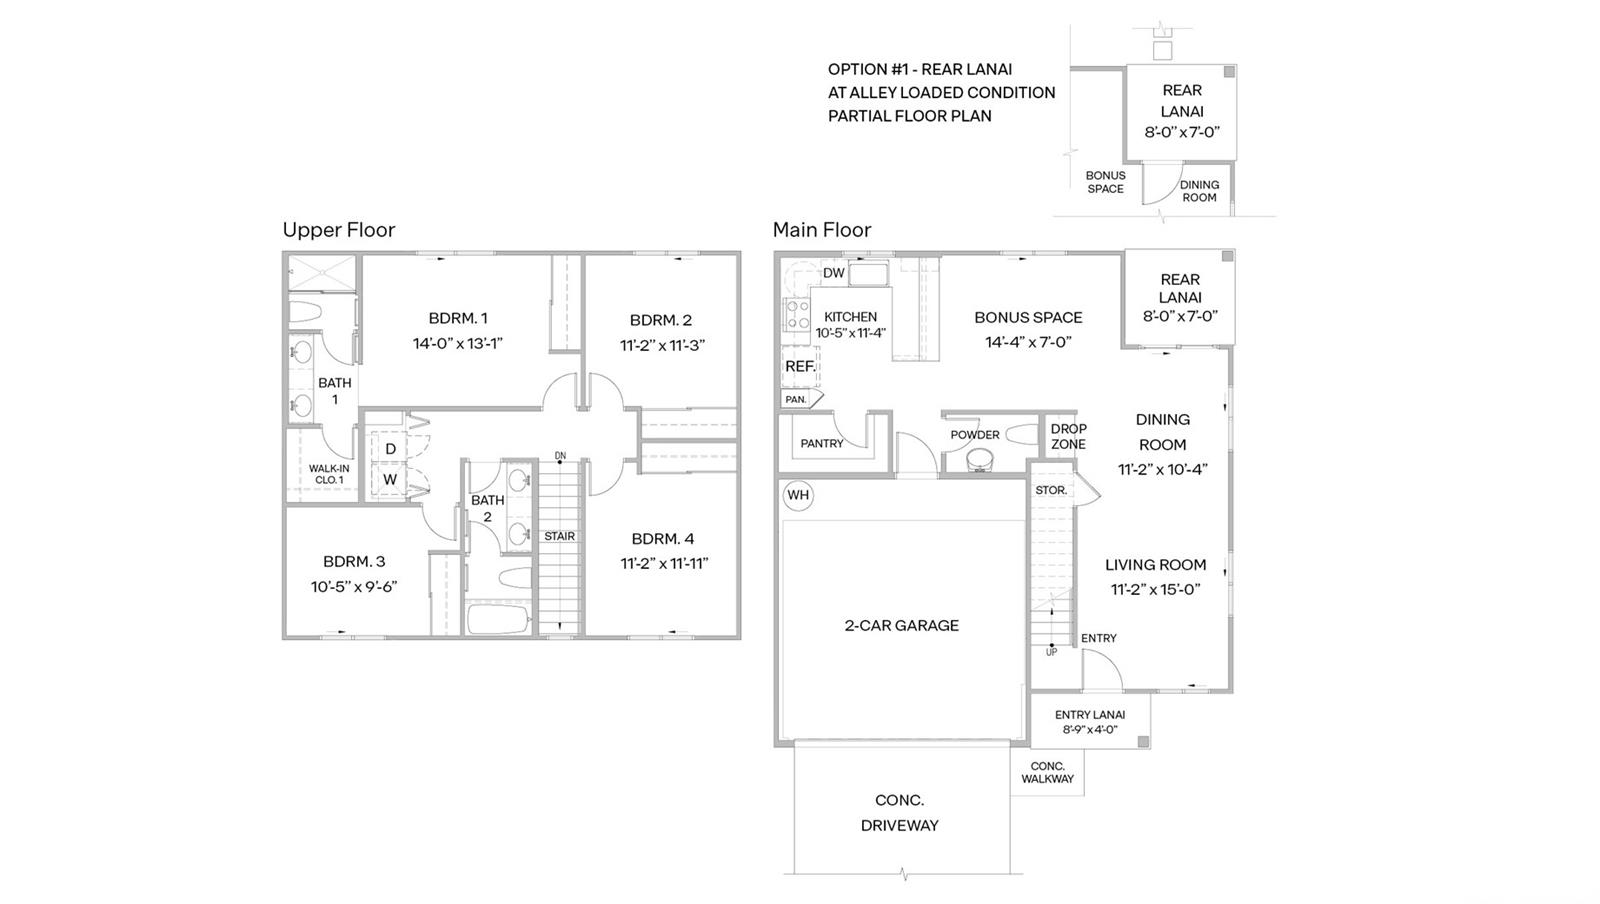
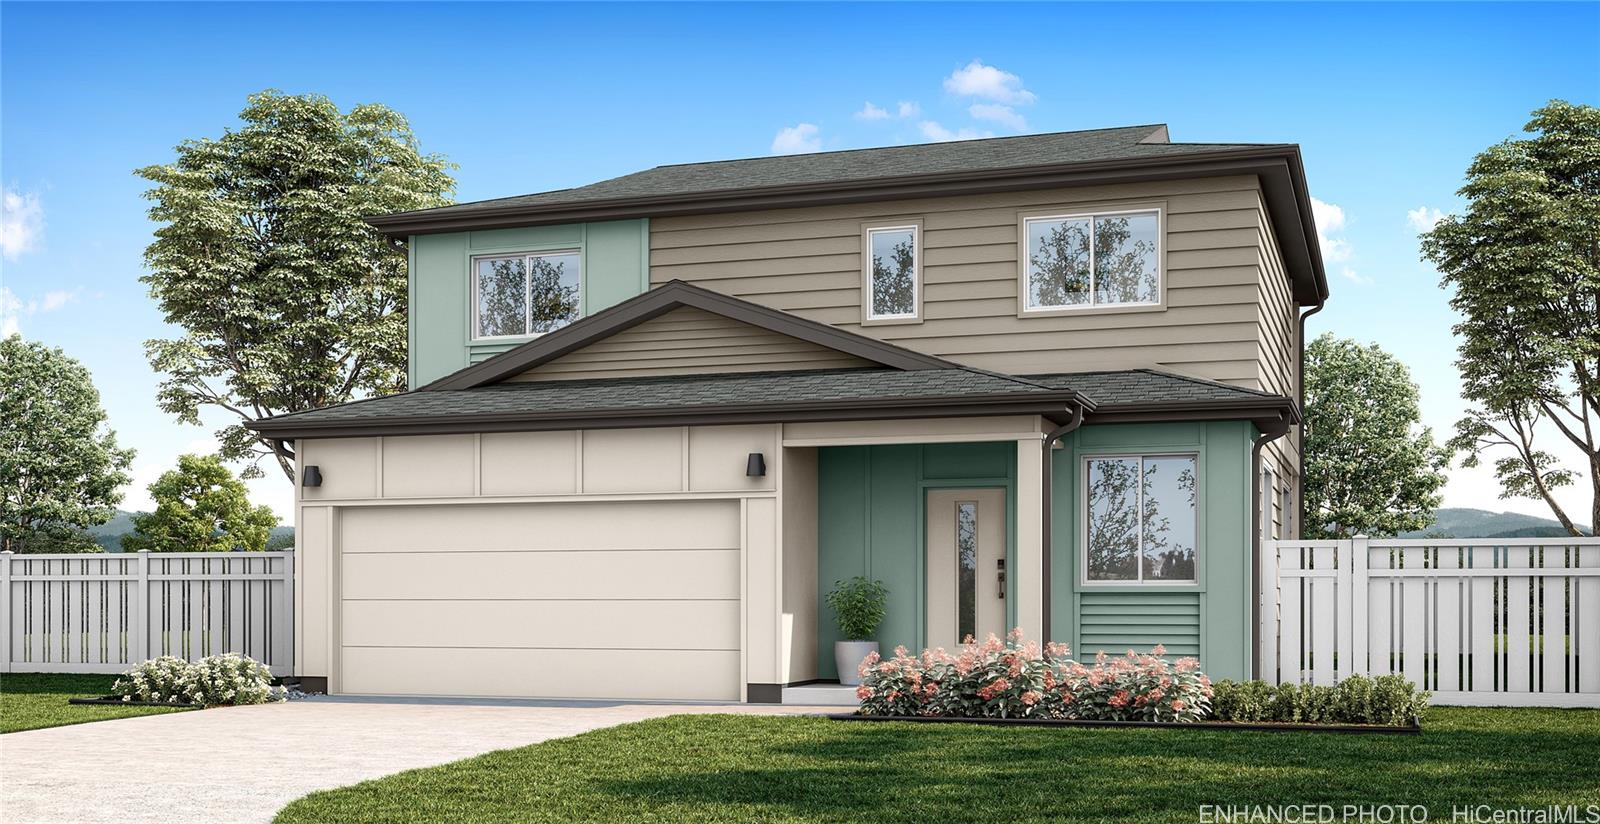
| Description | The Noio floorplan is a two-story home offering 1,633 square feet of net living area with four bedrooms, two and a half bathrooms, and a flexible layout ideal for modern living. The main level features an open and inviting living room that connects seamlessly to the dining area and kitchen, creating a comfortable space for everyday living and entertaining. A centrally located bonus space on the main level adds flexibility, while a powder room, drop zone, and interior under-stair storage enhance functionality. Upstairs, bedroom 1 offers a private retreat with two closets, including a walk-in closet, and en suite bath featuring dual sinks, solid surface countertops, and a step-in shower. Three additional bedrooms are arranged around the centrally located bathroom 2, providing comfortable accommodations for family members or guests. Laundry and linen storage are conveniently placed for ease of daily use. An inviting entry lanai, covered outdoor living space, and an attached two car garage with interior access complete the Noio Plan. |
| Status | Pending since 09-13-2026 |
| MLS# | 202617472 |
| Price | $1,051,610 |
| Original Price | $1,051,610 |
| Price Change | (0.00%) |
| Beds / Baths / Half | 4 / 2 / 1 |
| Parking Spaces | 2 |
| Living Sq Ft | 1,633 |
| Land Sq Ft | 3,426 |
| Land Tenure | FS - Fee Simple |
| Maintenance Fee | $179 |
| Address | 91-3475 Kamaliehope Street 17 Ewa Beach HI 96706 |
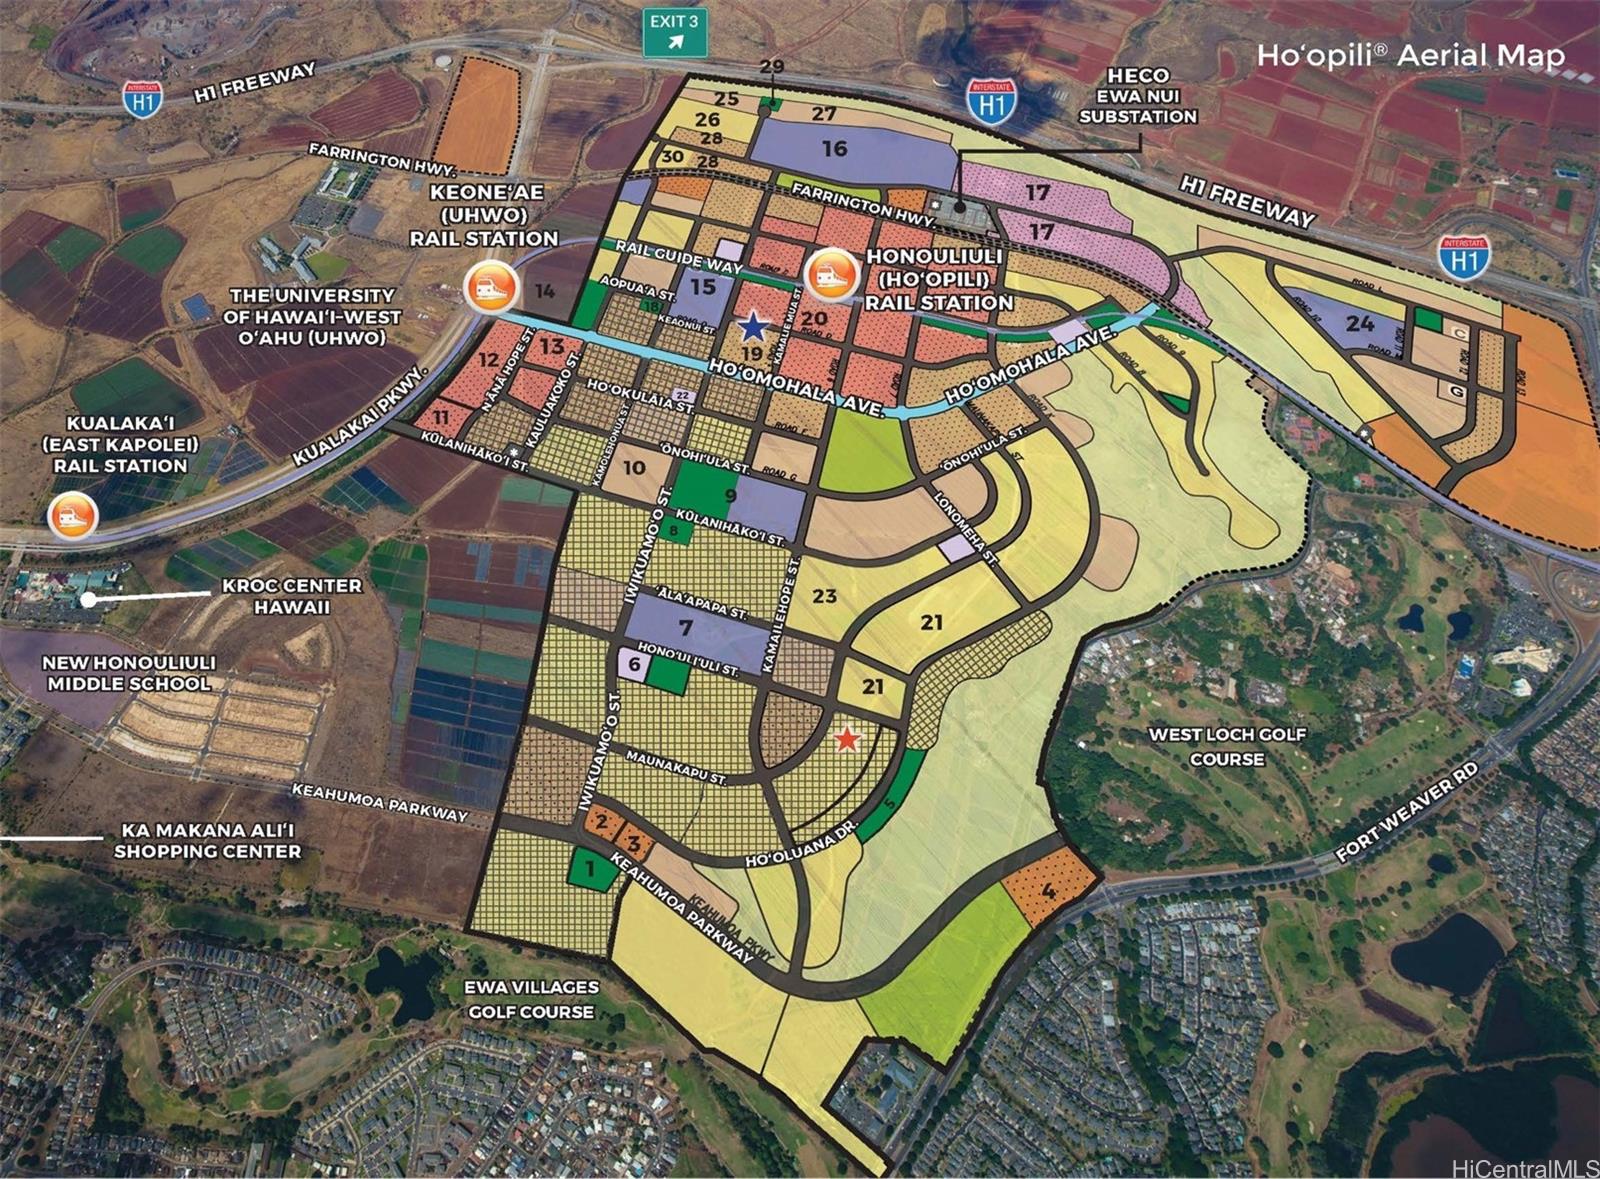
| Region | Ewa Plain |
| Neighborhood | Hoopili-Nanahea |
| Days on Market | 9 |
| Year Built | 2026 |
| Condition | Excellent |
| View | None |
| Frontage | Other |
| Pool | None |
| Parking | 2 Car, Garage |
| Zoning | 17 - AMX-2 Medium Density Apt M |
| Flood Zone | Zone D |
| Inclusions | AC Split, Auto Garage Door Opener, Dishwasher, Disposal, Home Warranty, Lawn Sprinkler, Microwave Hood, Solar Heater, Water Heater |
| Amenities | Wall/Fence |
| Utilities | Cable, Connected, Sewer Fee, Telephone, Underground Electricity, Water |
| Construction | Double Wall, Slab |
| Lot Features | Clear |
| Flooring | Vinyl, W/W Carpet |
| Disclosures | None |
| Furnished | None |
| Land Recorded | Regular System |
| Possession | At Closing |
| Sale Conditions | None |
| Topography | Level |
| Building Style | CPR, Detach Single Family |
| Roofing | Asphalt Shingle |
| Easements | Other |
| Parcel # | 1-9-1-017-213-0017 |
| Listing courtesy of | D R Horton Hawaii, LLC |
Property History from MLS
| Date | MLS# | Change | Old Value | New Value | List Price | Sold Price | Assessed Total | Land | Building |
|---|---|---|---|---|---|---|---|---|---|
| 09-22-2026 | 202617472 | Pending | A | P | $1,051,610 | $0 | $0 | $0 | $0 |
| 09-13-2026 | 202617472 | New Listing | A | $1,051,610 | $0 | $0 | $0 | $0 |
View the public schools for this property · Google Maps · Supermarkets · Schools · Hospitals · Restaurants · Beaches · City Tax Record / Plat Map · View beach access points all over Oahu · Buyer Closing Cost Calculator · Seller Closing Cost Calculator