| Rebate | 20% Buyer's Rebate | $3,500 Flat Fee Selling | 2% Full Service Selling |
|---|---|
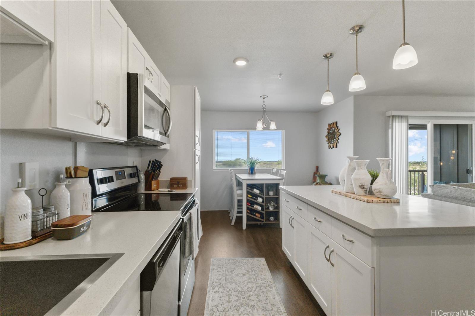
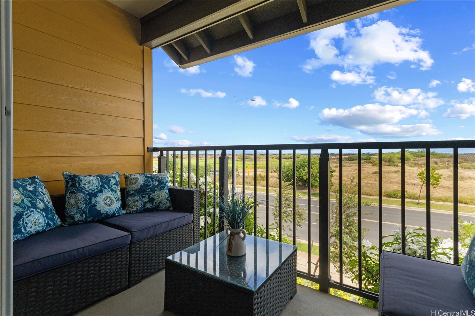
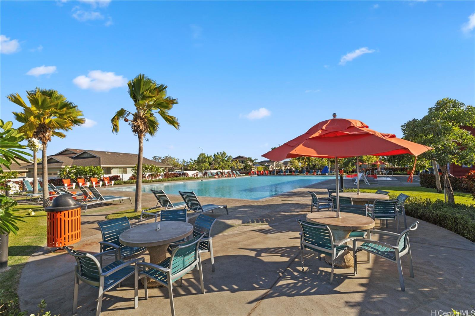
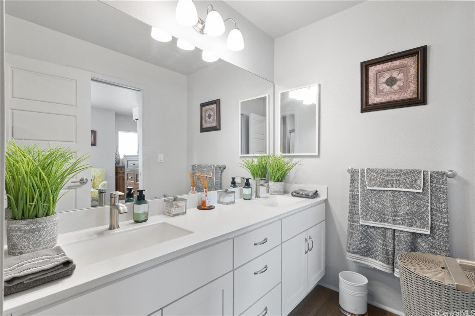
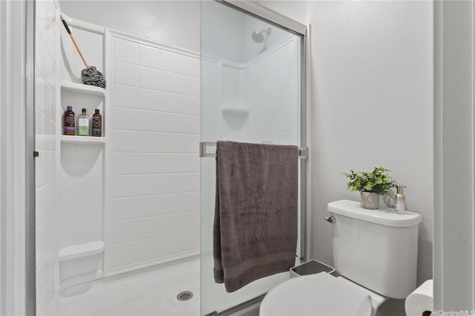
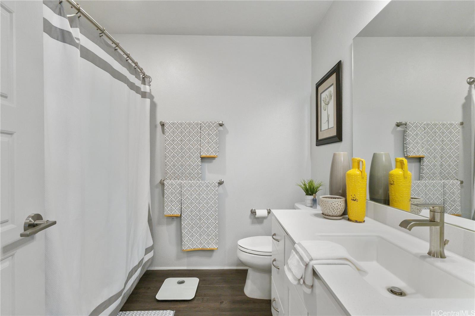
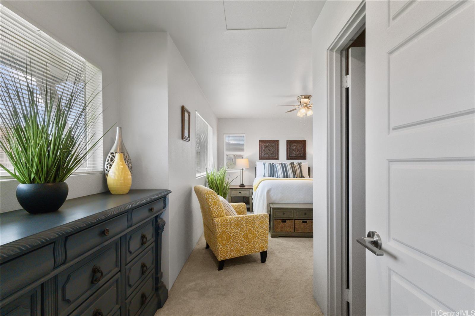
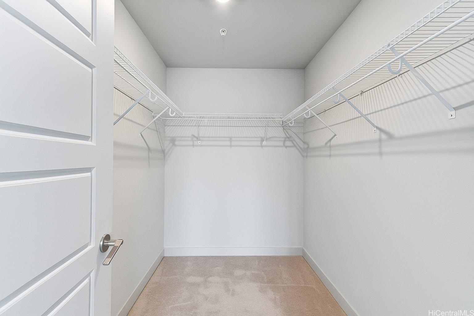
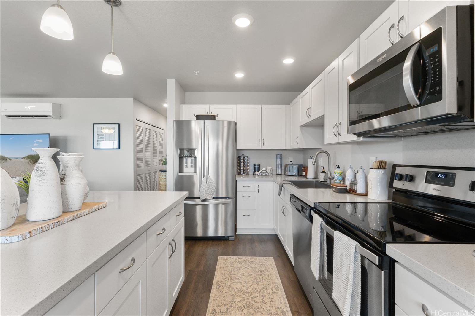
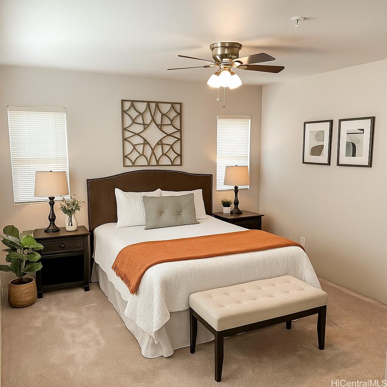
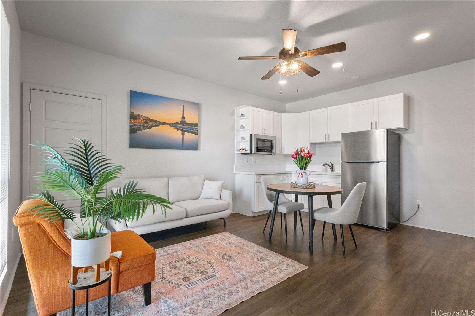
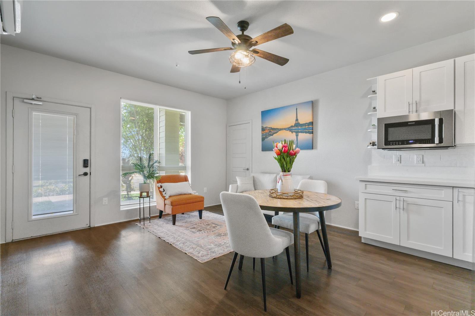
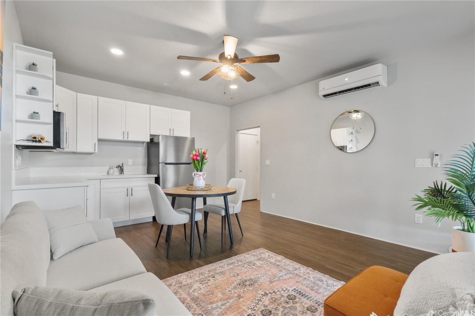
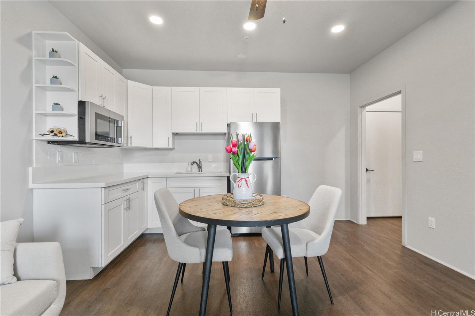
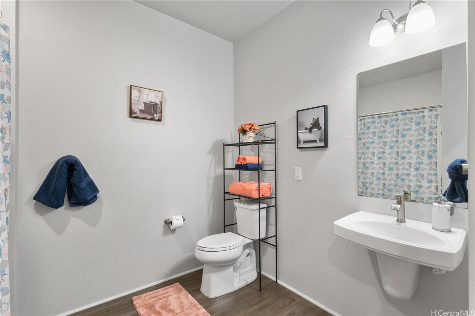
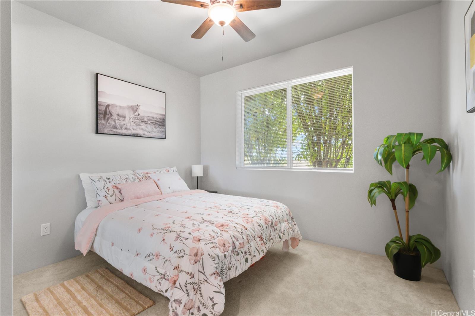
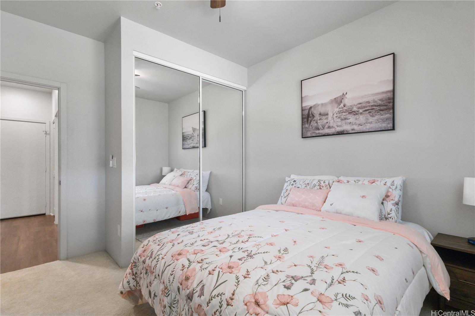
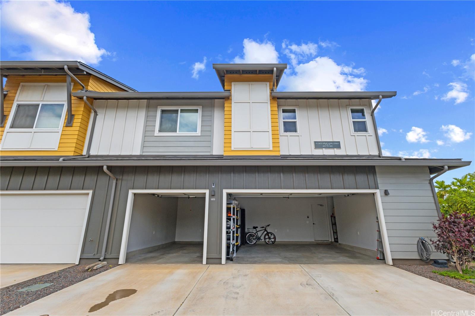
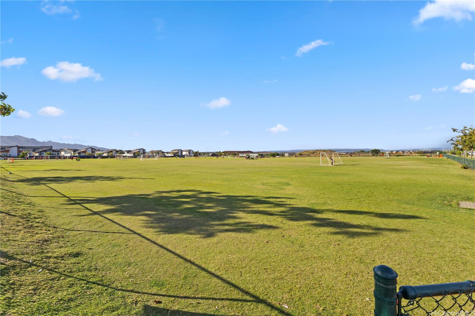
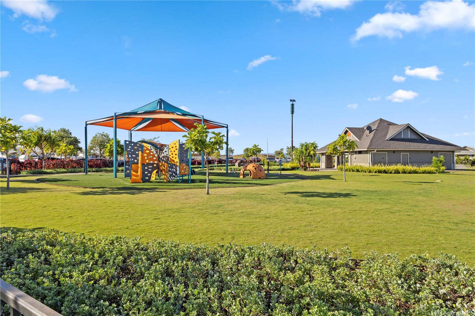
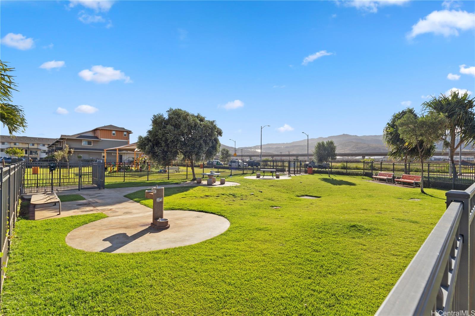
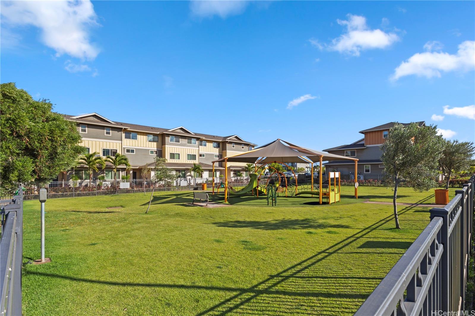
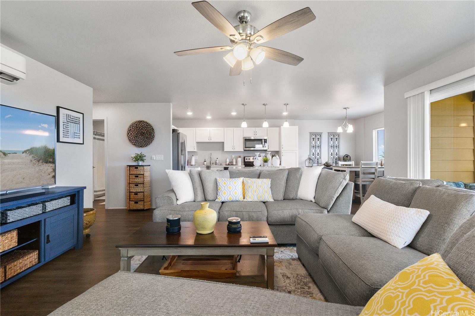
| Description | Discover this highly desirable FLEX unit in vibrant Ho'opili! Zoned for mixed use, the ground-level flex space with a seller-installed kitchenette offers endless potential—ideal for extended family, guests, or running a home-based business. Enjoy a private balcony with views toward Waikiki’s skyline, perfect for fireworks. Parking is abundant with a 3-car garage, 3 tandem spots, and 1 assigned stall. Conveniently located next to the upcoming Hyatt hotel and near Festival Street, where community events thrive year-round. Close to parks, including dog, soccer, and pickleball courts. Just minutes from H-1, the rail station, and Ka Makana Ali’i Mall. Residents enjoy resort-style amenities like a community pool, BBQ areas, and more. Bonus: Sellers are offering a VA loan assumption at a 2.25% interest rate (subject to VA eligibility and lender approval). Experience the perfect blend of flexibility, lifestyle, and location in one of Ewa Beach’s most sought-after communities! |
| Status | Sold since 06-25-2025 |
| MLS# | 202514877 |
| Price | $955,000 |
| Original Price | $955,000 |
| Price Change | (0.00%) |
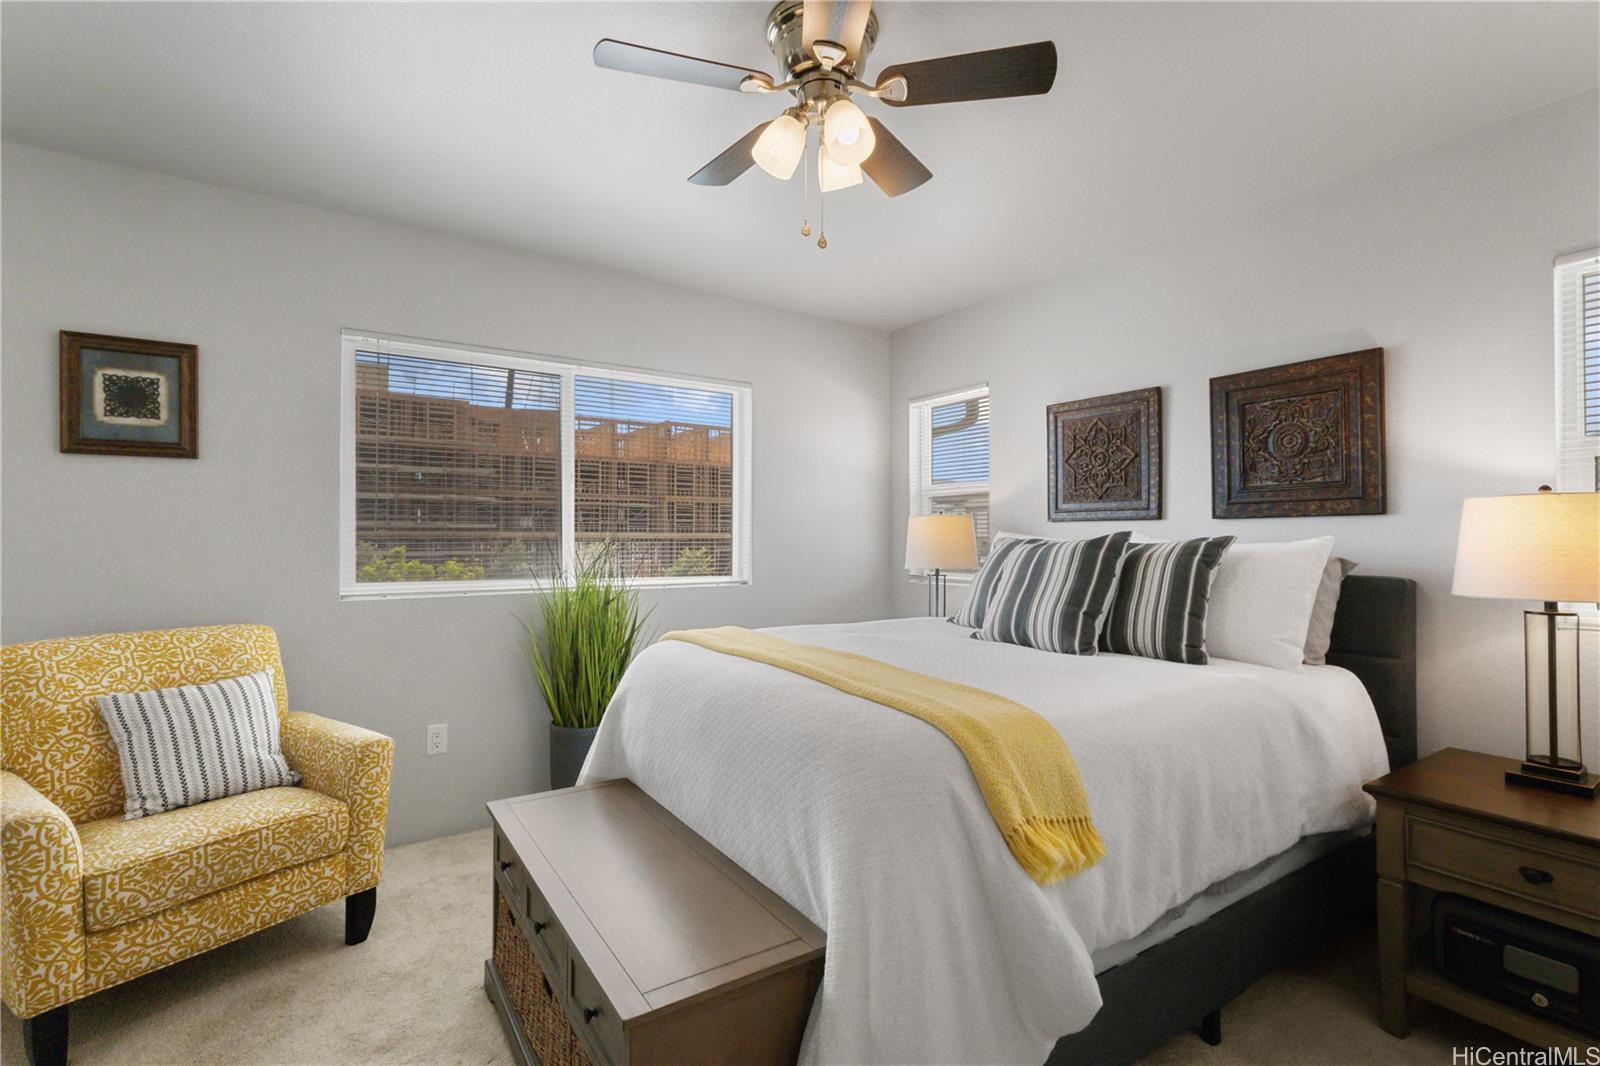
| Beds / Baths / Half | 3 / 3 / 0 |
| Parking Spaces | 7 |
| Living Sq Ft | 1,744 |
| Land Tenure | FS - Fee Simple |
| Maintenance Fee | $686 |
| Lanai Sq Ft | 113 |
| Building | Hinahina At Hoopili |
| Address | 91-3475 Nana Hope Street 601 Ewa Beach HI 96706 |
| Region | Ewa Plain |
| Neighborhood | Hoopili-Hinahina |
| Days on Market | 34 |
| Year Built | 2020 |
| Condition | Excellent |
| View | City |
| Parking | Assigned, Covered - 3+, Garage, Open - 1, Tandem |
| Zoning | AM - Apartment Mixed Use |
| Flood Zone | Zone D |
| Tax Amount | $218 |
| Assessed Land | $384,700 |
| Assessed Building | $484,000 |
| Assessed Total | $868,700 |
| Assessed Ratio | 110% |
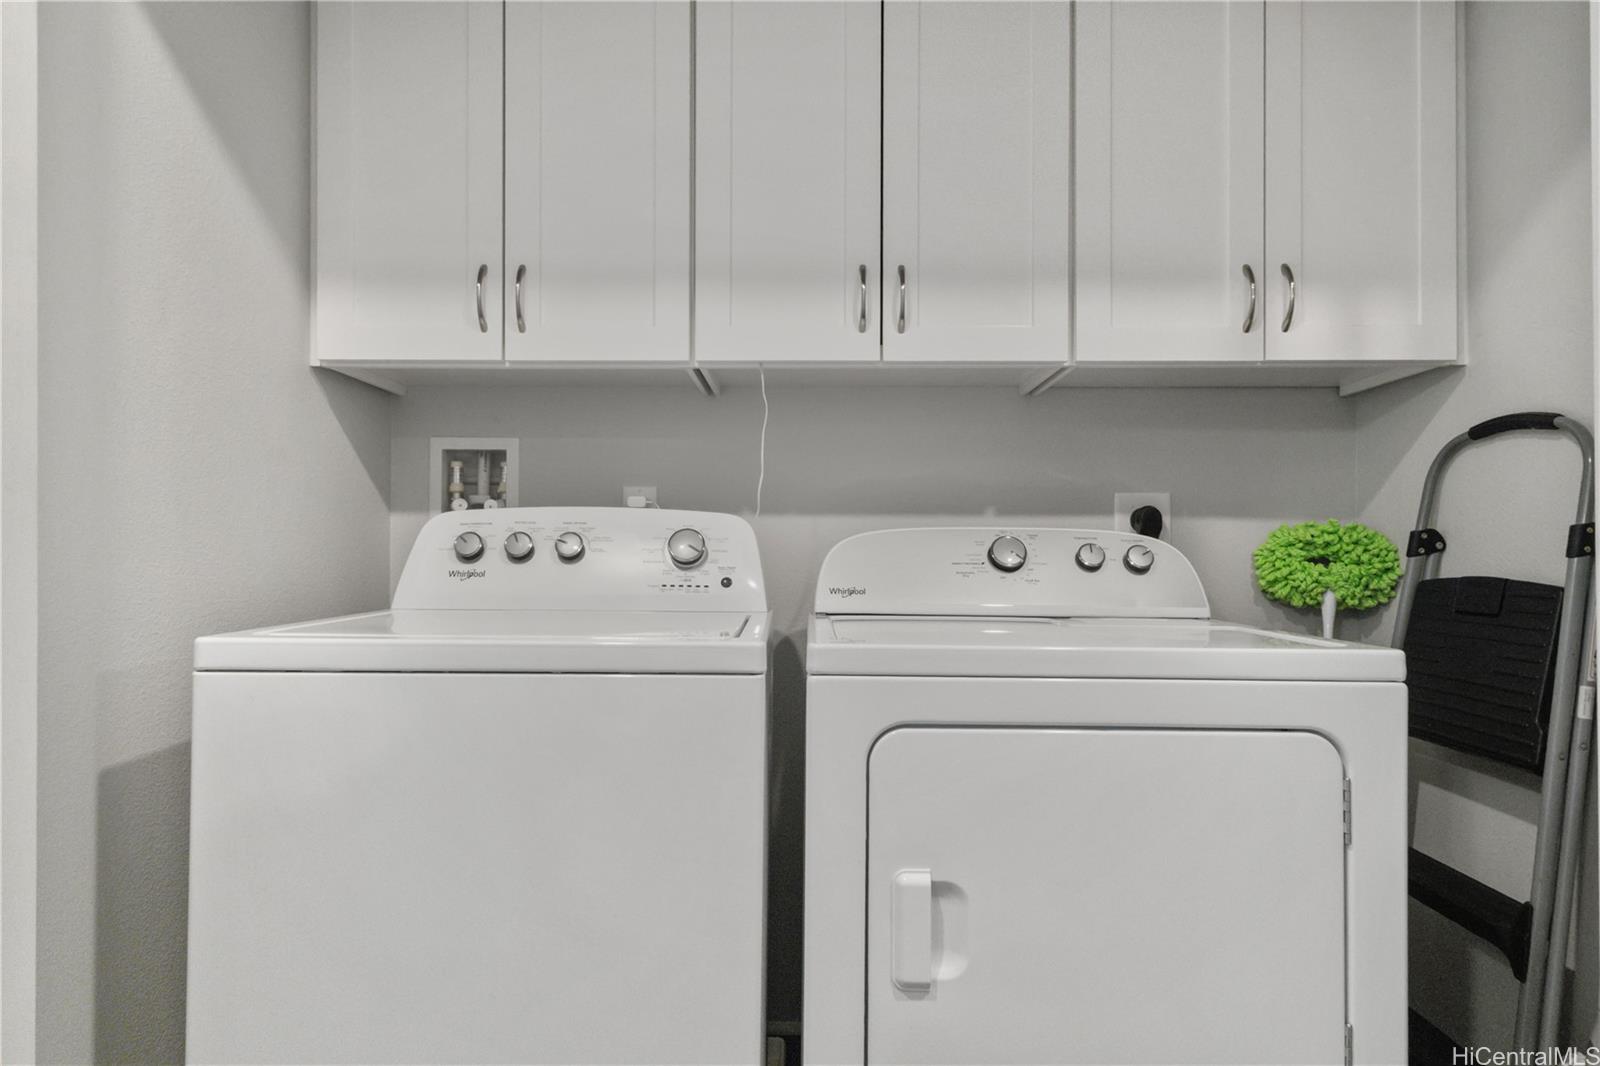
| Inclusions | AC Split, Auto Garage Door Opener, Blinds, Ceiling Fan, Dishwasher, Disposal, Dryer, Microwave Hood, Washer, Water Heater |
| Amenities | BBQ, Club House, Community Association Pool, Dog Park, Fire Sprinkler, Playground, Recreation Area, Resident Manager |
| Construction | Double Wall, Steel Frame |
| Flooring | Vinyl |
| Disclosures | Call Listor, Pets Allowed (Verify) |
| Furnished | None |
| Land Recorded | Regular System |
| Possession | At Closing |
| Sale Conditions | None |
| Building Style | Townhouse |
| Parcel # | 1-9-1-017-179-0021 |
| Listing courtesy of | eXp Realty |
Property History from MLS
| Date | MLS# | Change | Old Value | New Value | List Price | Sold Price | Assessed Total | Land | Building |
|---|---|---|---|---|---|---|---|---|---|
| 11-29-2025 | 202514877 | Sold | C | S | $955,000 | $948,647 | $868,700 | $384,700 | $484,000 |
| 07-29-2025 | 202514877 | Active Under Contract | A | C | $955,000 | $948,647 | $868,700 | $384,700 | $484,000 |
| 06-26-2025 | 202514877 | New Listing | CS | A | $955,000 | $948,647 | $868,700 | $384,700 | $484,000 |
View the public schools for this property · Google Maps · Supermarkets · Schools · Hospitals · Restaurants · Beaches · City Tax Record / Plat Map · View beach access points all over Oahu · Buyer Closing Cost Calculator · Seller Closing Cost Calculator