| Rebate | 20% Buyer's Rebate | $3,500 Flat Fee Selling | 2% Full Service Selling |
|---|---|
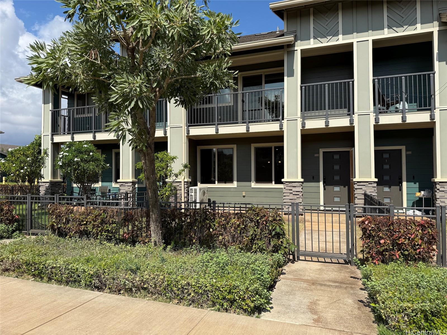
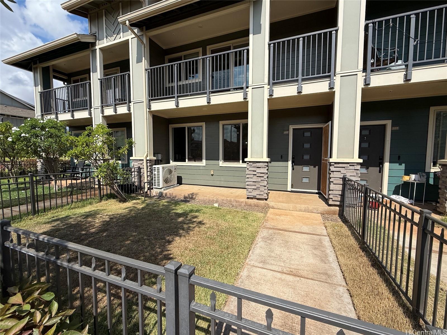
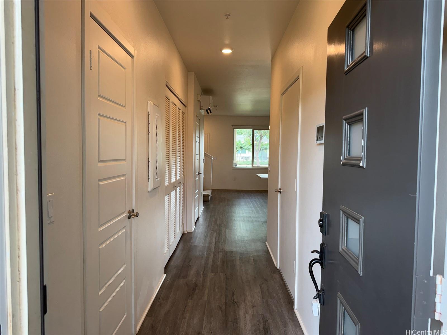
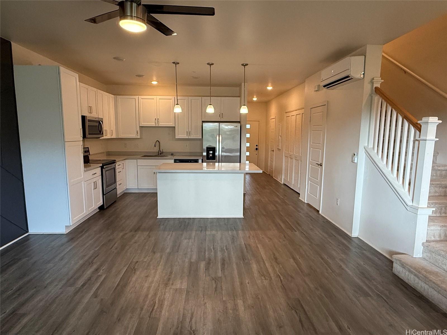
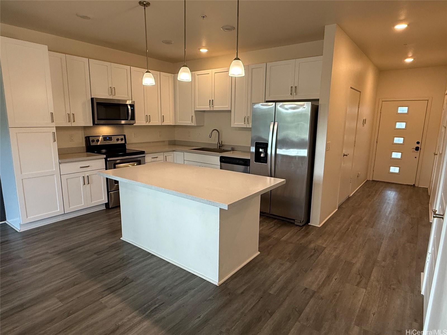
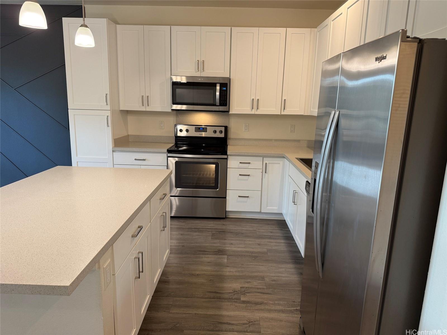
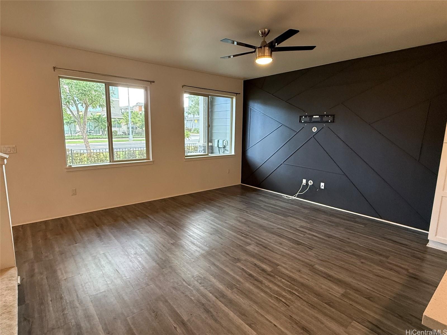
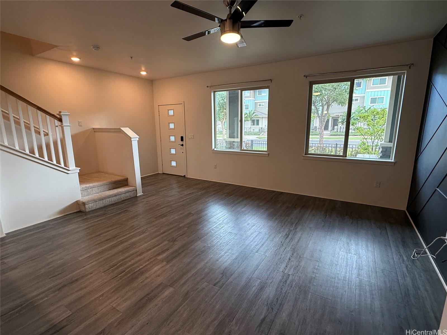
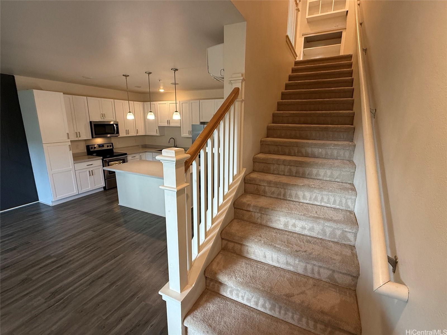
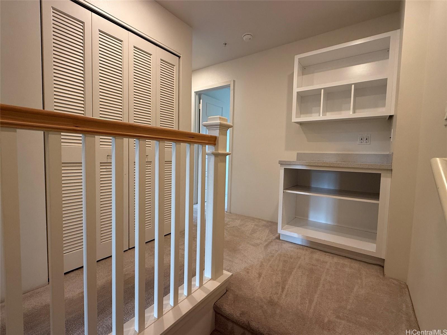
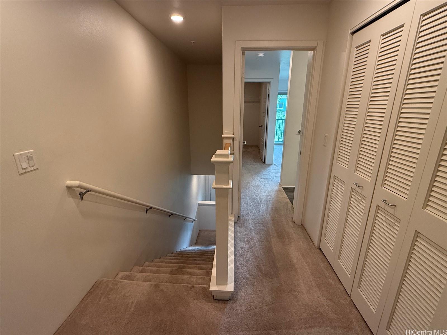
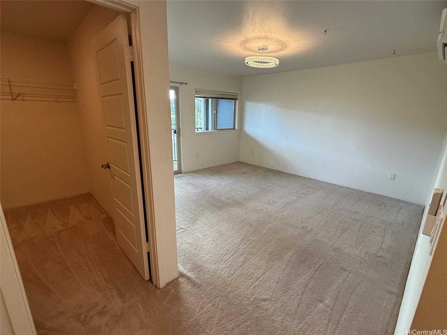
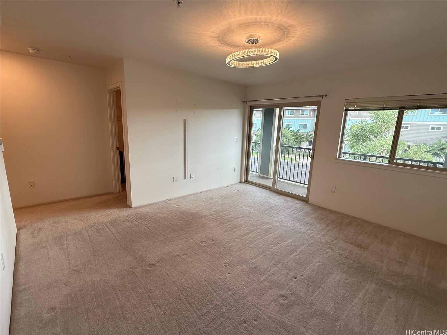
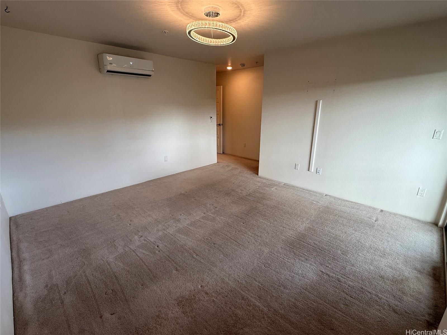
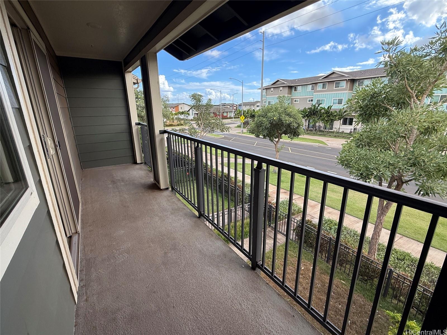
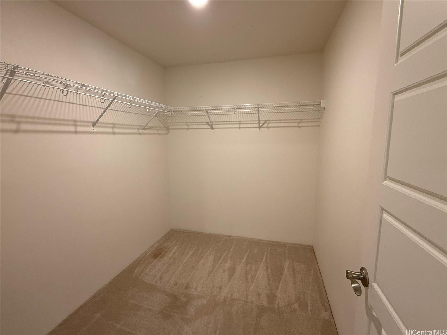
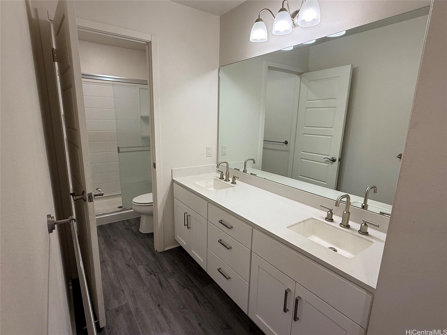
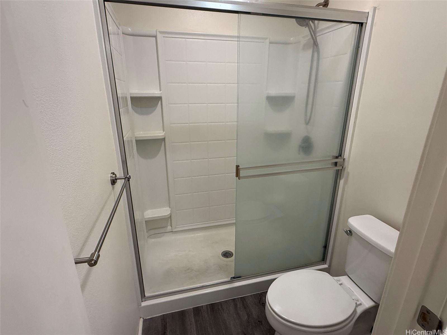
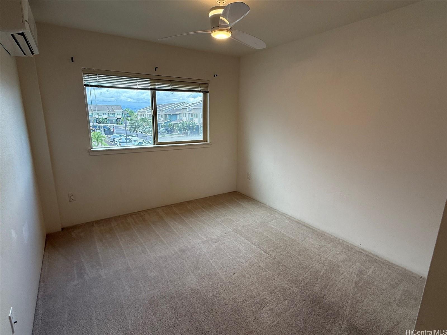
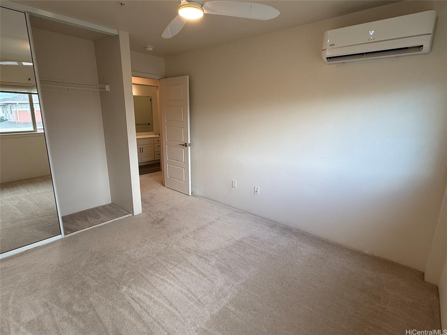
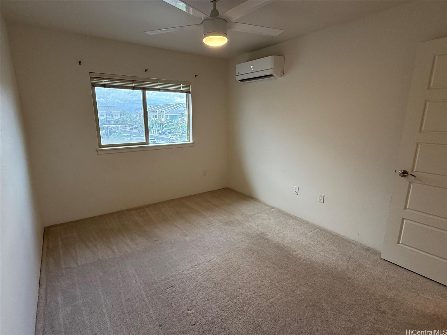
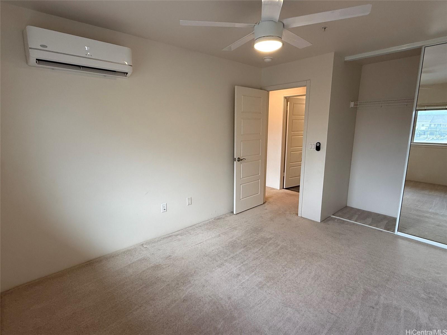
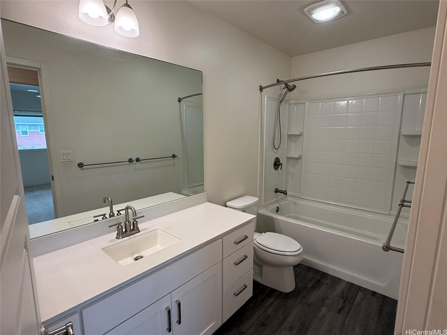
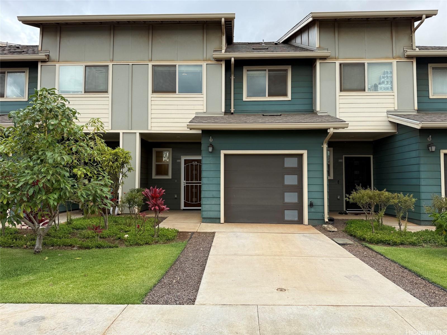
| Description | Discover this sharp, move-in-ready 3-bed, 2.5-bath split-level townhome in the highly sought-after 'Ilima at Ho'opili community on West Oahu. This is your chance to acquire a modern home at an unparalleled value. The interior boasts a contemporary, open-concept design. The kitchen features white shaker cabinets, sleek quartz/cool sands countertops, and a full suite of stainless-steel appliances (range/oven, refrigerator, dishwasher, microwave hood). Comfortable year-round climate control with split AC systems and ceiling fans. Durable vinyl plank flooring covers the main level, with carpeting upstairs. **Features: attached 239 sq ft garage, driveway, and a fenced yard. Primary suite includes covered lanai, en suite bath, and walk-in closet. Community amenities: pool, BBQ, playground, dog park, and jogging paths. Excellent location near rail, H-1, Ka Makana Ali'i, Kapolei shops and dining and UH West Oahu. **URGENT SHORT SALE NOTICE: All offers must be clean, with strong financing pre-approval, and are subject to final written approval of the third-party lienholder (lender). Anticipate extended closing timelines and a strict AS IS purchase condition. Make Ho'opili your new home! |
| Status | Sold since 10-21-2025 |
| MLS# | 202523409 |
| Price | $699,000 |
| Original Price | $750,000 |
| Price Change | $-51,000 (-6.80%) |
| Beds / Baths / Half | 3 / 2 / 1 |
| Parking Spaces | 2 |
| Living Sq Ft | 1,397 |
| Land Tenure | FS - Fee Simple |
| Maintenance Fee | $706 |
| Building | Ilima At Hoopili |
| Address | 91-3524 Iwikuamoo Street 102 Ewa Beach HI 96706 |
| Region | Ewa Plain |
| Neighborhood | Hoopili-Ilima |
| Days on Market | 112 |
| Year Built | 2019 |
| Condition | Above Average |
| View | Garden |
| Frontage | Other |
| Parking | Garage, Guest, Open - 1 |
| Zoning | 12 - A-2 Medium Density Apartme |
| Flood Zone | Zone D |
| Tax Amount | $193 |
| Assessed Land | $365,800 |
| Assessed Building | $397,500 |
| Assessed Total | $763,300 |
| Assessed Ratio | 92% |
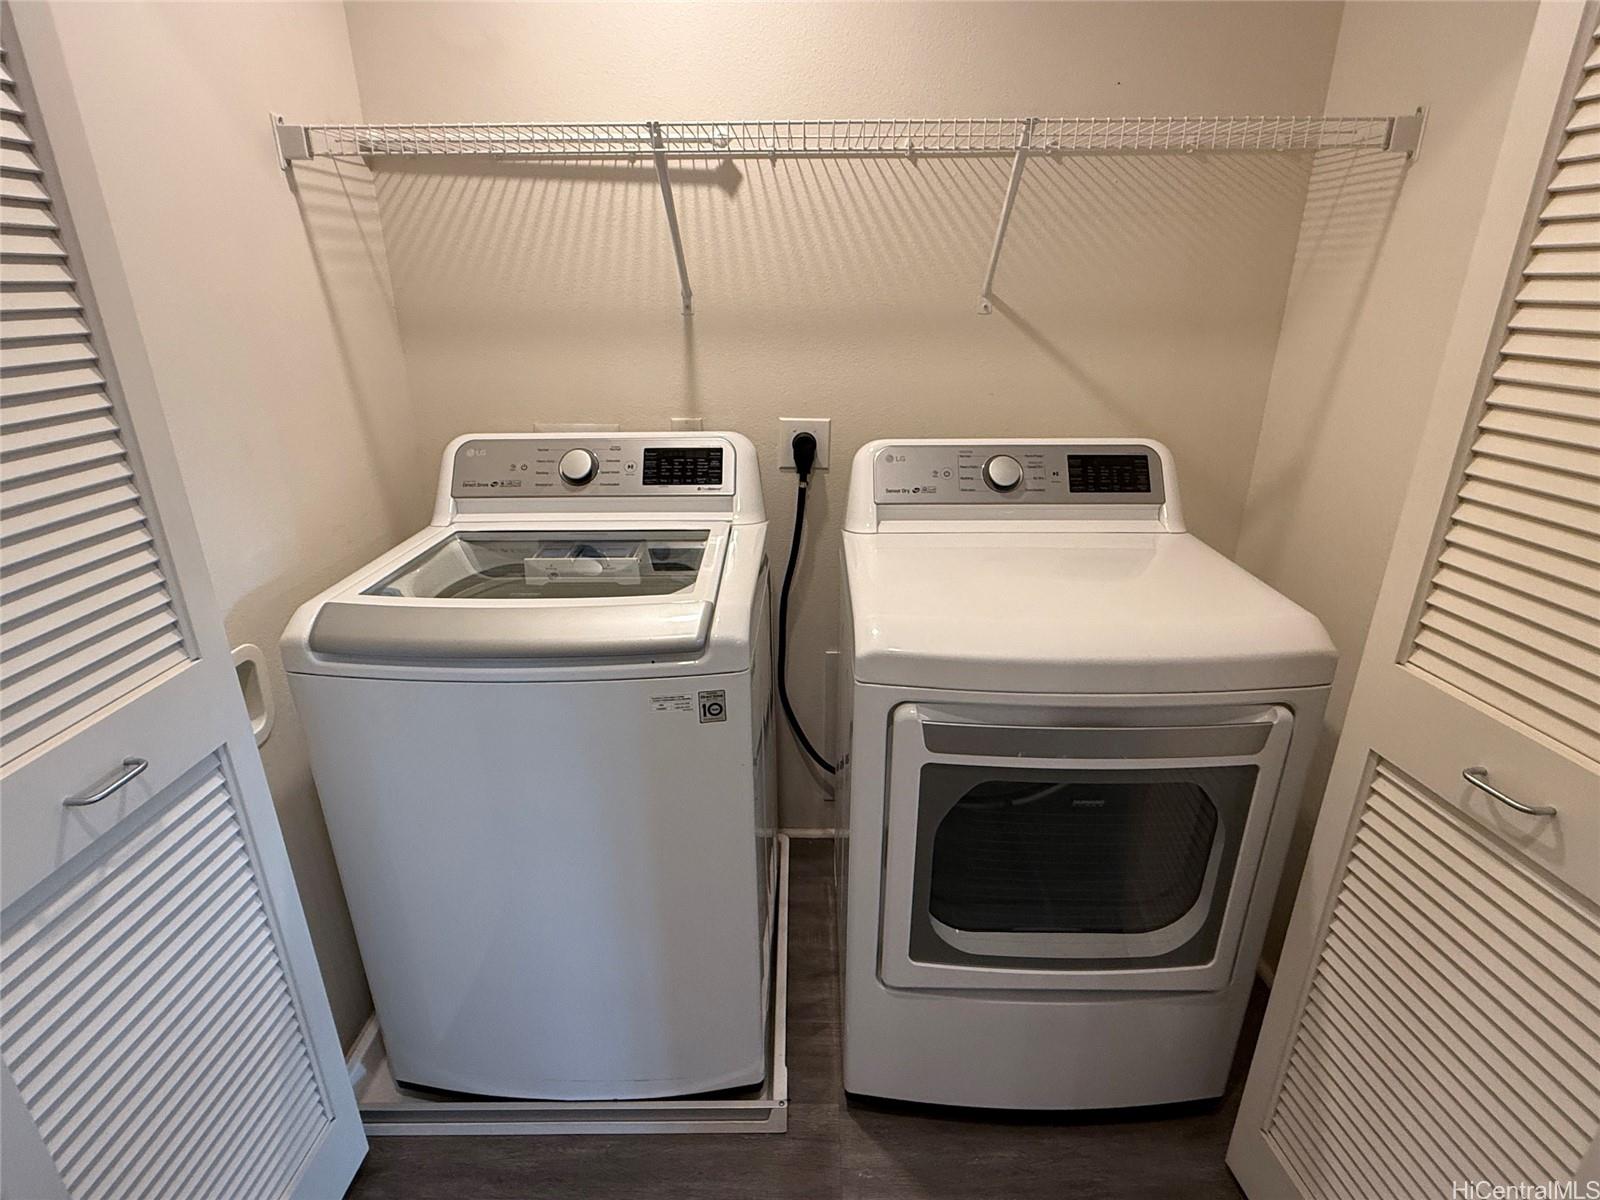
| Inclusions | AC Split, Blinds, Ceiling Fan, Chandelier, Dishwasher, Dryer, Lawn Sprinkler, Microwave Hood, Microwave, Range/Oven, Refrigerator, Security System, Smoke Detector, Washer, Water Heater |
| Amenities | BBQ, Community Association Pool, Dog Park, Fire Sprinkler, Patio/Deck, Playground, Private Yard, Recreation Area, Walking/Jogging Path, Wall/Fence |
| Construction | Concrete, Double Wall, Slab |
| Flooring | Vinyl, W/W Carpet |
| Disclosures | Lender Approval Required, Non Resident Owner, Pets Allowed (Verify), Property Disclosure Stmt |
| Furnished | None |
| Land Recorded | Land Court |
| Possession | At Closing |
| Sale Conditions | Short Sale |
| Building Style | Townhouse |
| Security | Key |
| Notice | Short Sale |
| Parcel # | 1-9-1-017-140-0002 |
| Listing courtesy of | eXp Realty |
Property History from MLS
| Date | MLS# | Change | Old Value | New Value | List Price | Sold Price | Assessed Total | Land | Building |
|---|---|---|---|---|---|---|---|---|---|
| 04-28-2026 | 202523409 | Sold | C | S | $699,000 | $675,000 | $763,300 | $365,800 | $397,500 |
| 02-10-2026 | 202523409 | Active Under Contract | A | C | $699,000 | $675,000 | $763,300 | $365,800 | $397,500 |
| 11-24-2025 | 202523409 | Price Decrease | $750,000 | $699,000 | $699,000 | $675,000 | $763,300 | $365,800 | $397,500 |
| 10-21-2025 | 202523409 | New Listing | A | $699,000 | $675,000 | $763,300 | $365,800 | $397,500 | |
| 10-12-2021 | 202121984 | Sold | P | S | $760,000 | $791,000 | $609,800 | $123,400 | $486,400 |
| 09-10-2021 | 202121984 | In Escrow Not Showing | A | P | $760,000 | $791,000 | $609,800 | $123,400 | $486,400 |
| 09-02-2021 | 202121984 | New Listing | CS | A | $760,000 | $791,000 | $609,800 | $123,400 | $486,400 |
| 09-02-2021 | 202121984 | Coming Soon | I | CS | $760,000 | $791,000 | $609,800 | $123,400 | $486,400 |
View the public schools for this property · Google Maps · Supermarkets · Schools · Hospitals · Restaurants · Beaches · City Tax Record / Plat Map · View beach access points all over Oahu · Buyer Closing Cost Calculator · Seller Closing Cost Calculator