| Rebate | 20% Buyer's Rebate | $3,500 Flat Fee Selling | 2% Full Service Selling |
|---|---|
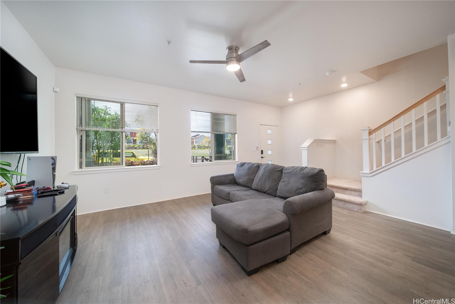
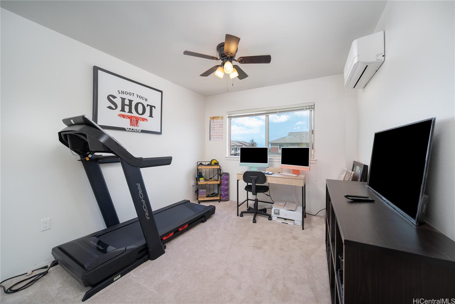
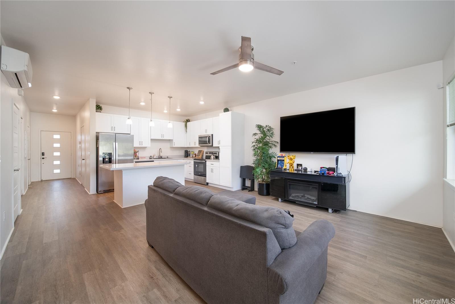
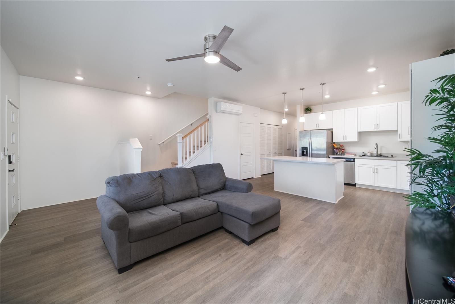
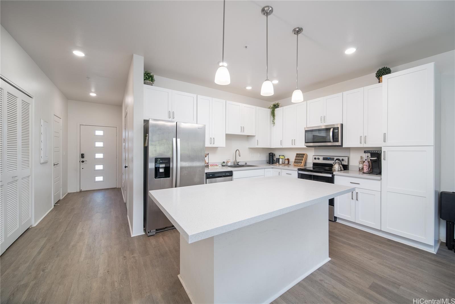
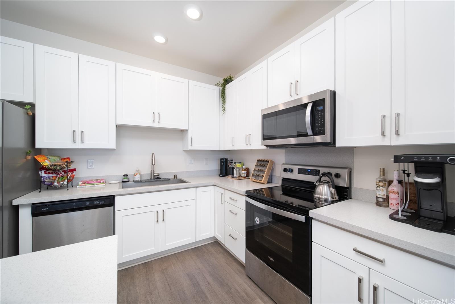
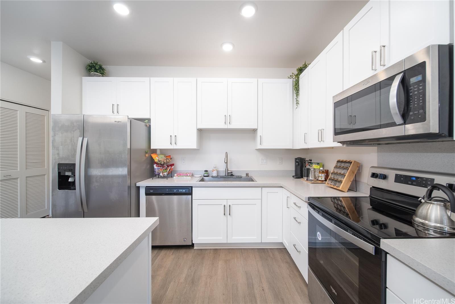
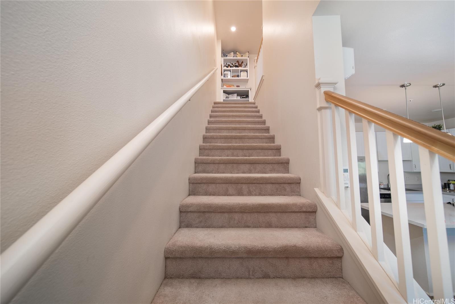
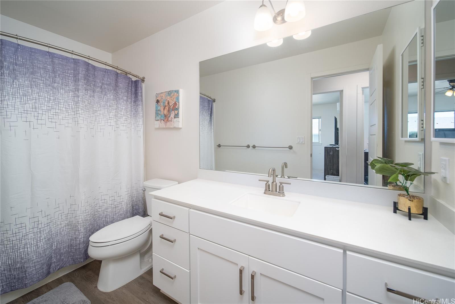
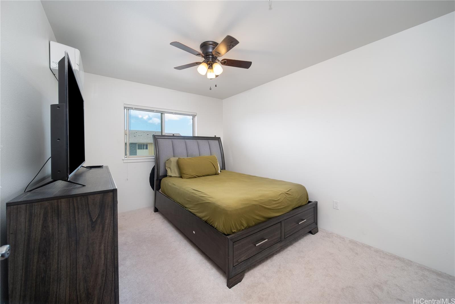
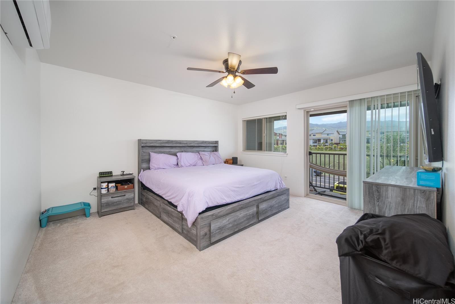
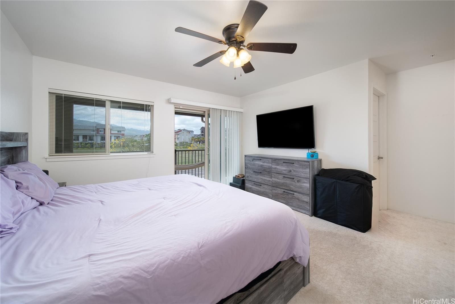
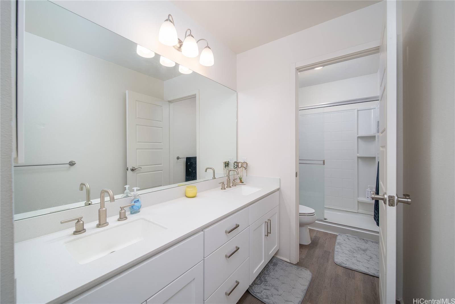
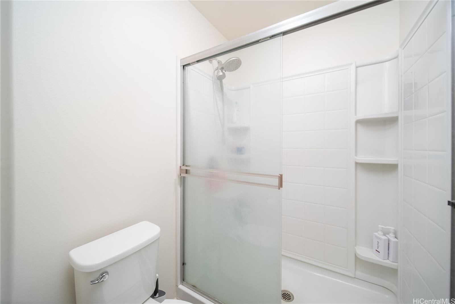
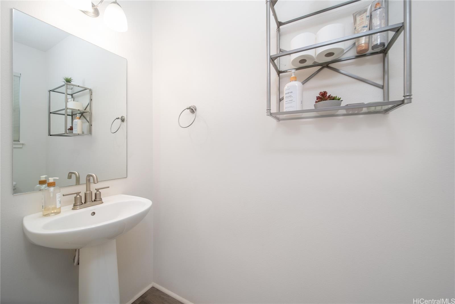
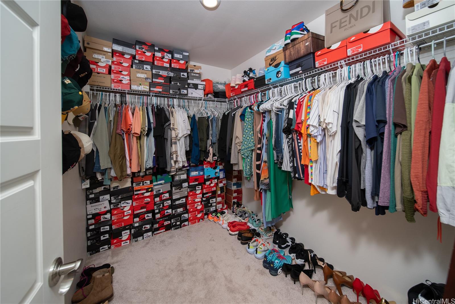
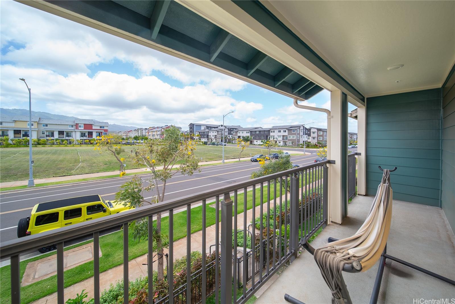
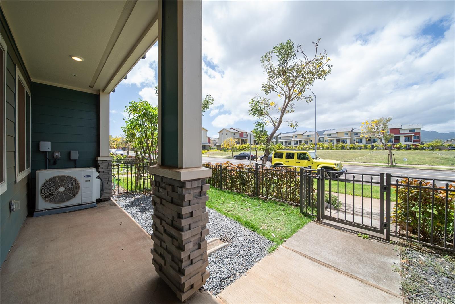
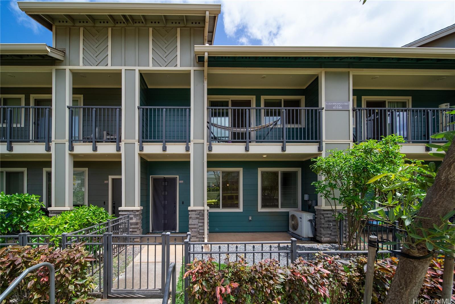
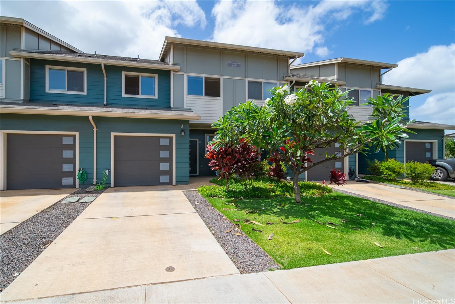
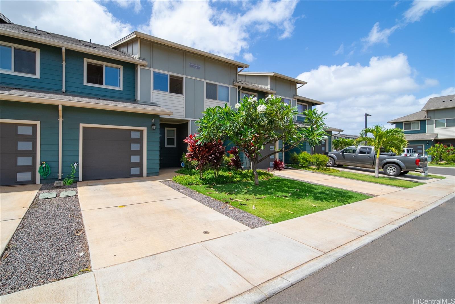
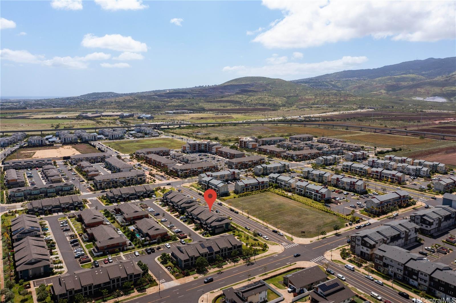
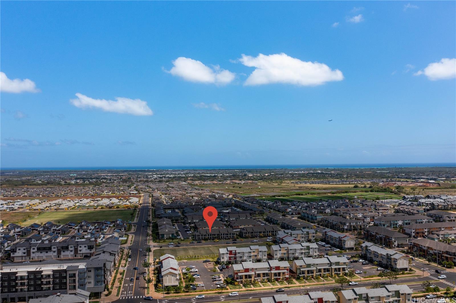
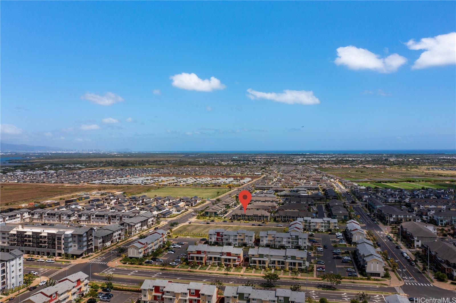
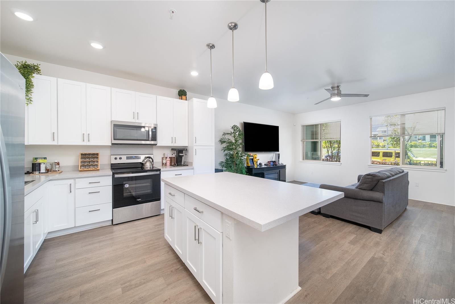
| Description | SELLER OPEN TO VA ASSUMPTION with release of Full VA Entitlement: INTEREST RATE 2.665% WITH LOAN BALANCE OF ABOUT 740,000. Welcome to your dream townhome in the highly sought-after Ho'opili neighborhood! This immaculate residence boasts 3 bedrooms and 2.5 bathrooms, offering ample space and comfort for your family. Step into the light-filled living spaces and renovated kitchen. Upstairs, relish in the luxury of a spacious walk-in closet, providing ample storage. Additionally, enjoy the serene ambiance of a covered balcony, ideal for relaxing mornings or evening unwinding. This two-story home has central AC, ensuring comfort throughout the year. With a closed garage, parking is convenient and secure. Outside, discover your private oasis within the enclosed yard space. Embrace the family-friendly atmosphere with easy access to playgrounds and pool facilities within the community. Conveniently, you're just moments away from shopping centers and many dining options. Don't miss the opportunity to call this stunning townhome yours. Schedule a viewing today! |
| Status | Sold since 04-30-2024 |
| MLS# | 202407915 |
| Price | $790,000 |
| Original Price | $820,000 |
| Price Change | $-30,000 (-3.66%) |
| Beds / Baths / Half | 3 / 2 / 1 |
| Parking Spaces | 2 |
| Living Sq Ft | 1,397 |
| Land Tenure | FS - Fee Simple |
| Maintenance Fee | $581 |
| Building | Ilima At Hoopili |
| Address | 91-3524 Iwikuamoo Street 603 Ewa Beach HI 96706 |
| Region | Ewa Plain |
| Neighborhood | Hoopili-Ilima |
| Days on Market | 21 |
| Year Built | 2019 |
| Condition | Excellent,Above Average |
| View | None |
| Frontage | Other |
| Parking | Carport, Garage, Guest, Tandem |
| Zoning | 12 - A-2 Medium Density Apartme |
| Flood Zone | Zone D |
| Tax Amount | $203 |
| Assessed Land | $351,800 |
| Assessed Building | $428,500 |
| Assessed Total | $780,300 |
| Assessed Ratio | 101% |
| Inclusions | AC Split, Auto Garage Door Opener, Blinds, Cable TV, Ceiling Fan, Dishwasher, Disposal, Dryer, Microwave Hood, Range/Oven, Refrigerator, Security System, Smoke Detector, Washer, Water Heater |
| Amenities | BBQ, Community Association Pool, Dog Park, Patio/Deck, Playground, Private Yard, Walking/Jogging Path, Wall/Fence |
| Construction | Double Wall, Slab, Steel Frame, Wood Frame |
| Flooring | Laminate, Vinyl, W/W Carpet |
| Disclosures | Property Disclosure Stmt |
| Land Recorded | Land Court |
| Possession | At Closing |
| Sale Conditions | None |
| Building Style | Townhouse |
| Security | Key, Security Patrol |
| Parcel # | 1-9-1-017-140-0033 |
| Listing courtesy of | eXp Realty |
Property History from MLS
| Date | MLS# | Change | Old Value | New Value | List Price | Sold Price | Assessed Total | Land | Building |
|---|---|---|---|---|---|---|---|---|---|
| 11-18-2024 | 202407915 | Sold | C | S | $790,000 | $800,000 | $780,300 | $351,800 | $428,500 |
| 08-23-2024 | 202407915 | Active Under Contract | A | C | $790,000 | $800,000 | $780,300 | $351,800 | $428,500 |
| 08-15-2024 | 202407915 | Price Decrease | $820,000 | $790,000 | $790,000 | $800,000 | $780,300 | $351,800 | $428,500 |
| 08-15-2024 | 202407915 | Back On Market | C | A | $790,000 | $800,000 | $780,300 | $351,800 | $428,500 |
| 05-13-2024 | 202407915 | Active Under Contract | A | C | $790,000 | $800,000 | $780,300 | $351,800 | $428,500 |
| 04-30-2024 | 202407915 | New Listing | CS | A | $790,000 | $800,000 | $780,300 | $351,800 | $428,500 |
| 11-08-2021 | 202124165 | Sold | P | S | $750,000 | $765,000 | $609,800 | $123,400 | $486,400 |
| 10-03-2021 | 202124165 | In Escrow Not Showing | A | P | $750,000 | $765,000 | $609,800 | $123,400 | $486,400 |
| 10-01-2021 | 202124165 | Back On Market | P | A | $750,000 | $765,000 | $609,800 | $123,400 | $486,400 |
| 09-29-2021 | 202124165 | In Escrow Not Showing | A | P | $750,000 | $765,000 | $609,800 | $123,400 | $486,400 |
| 09-20-2021 | 202124165 | New Listing | A | $750,000 | $765,000 | $609,800 | $123,400 | $486,400 |
View the public schools for this property · Google Maps · Supermarkets · Schools · Hospitals · Restaurants · Beaches · City Tax Record / Plat Map · View beach access points all over Oahu · Buyer Closing Cost Calculator · Seller Closing Cost Calculator