| Rebate | 20% Buyer's Rebate | $3,500 Flat Fee Selling | 2% Full Service Selling |
|---|---|
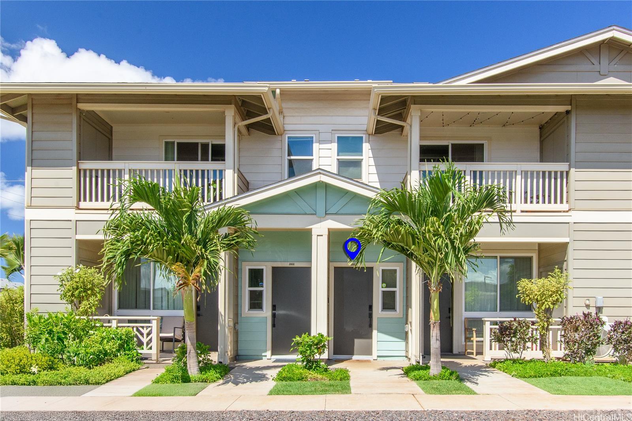
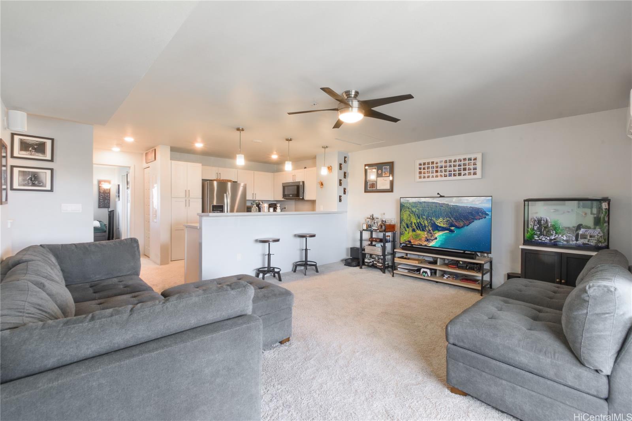
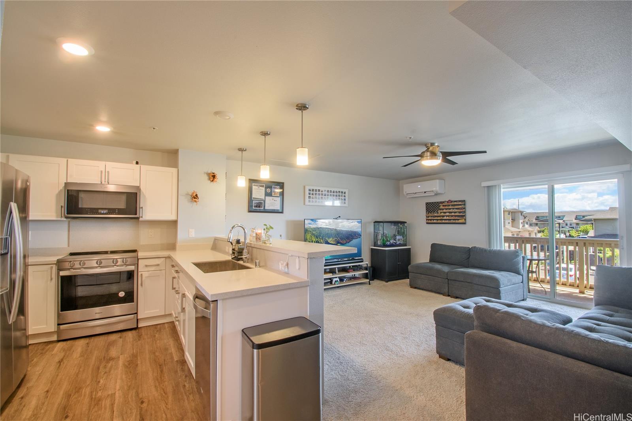
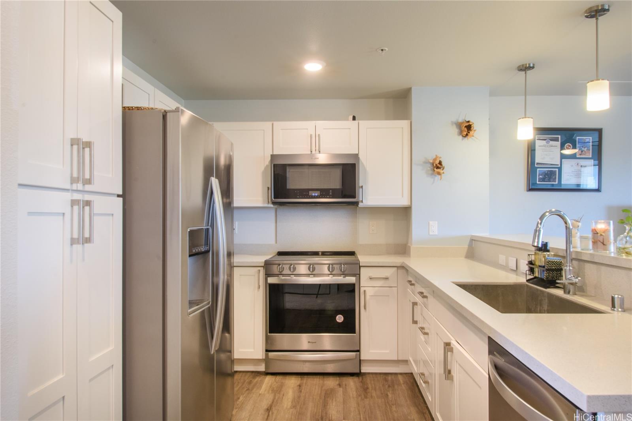
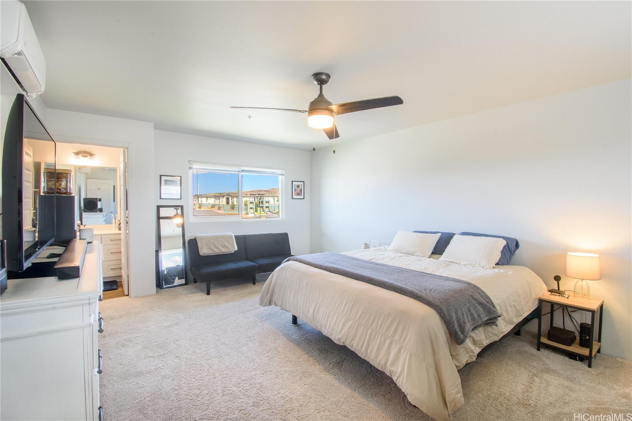
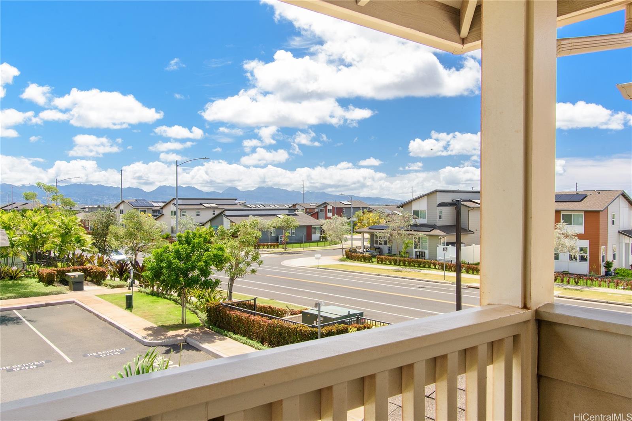
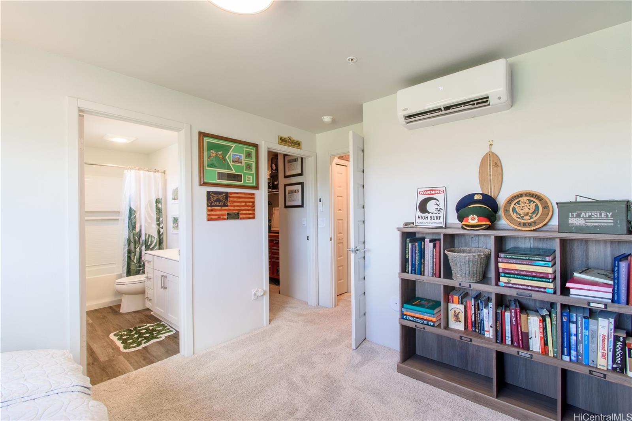
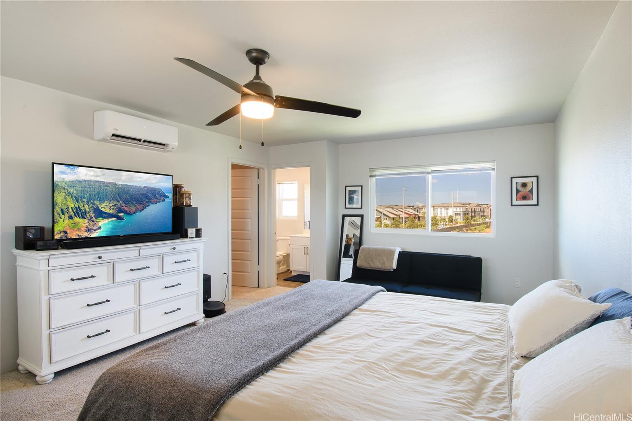
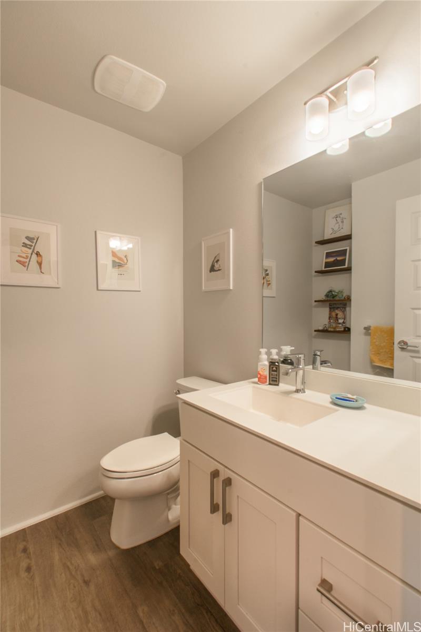
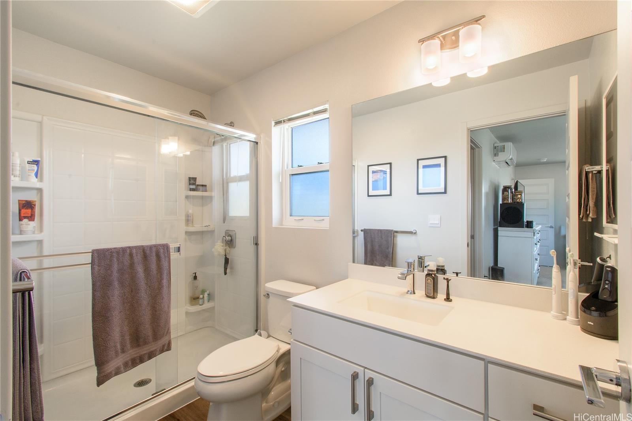
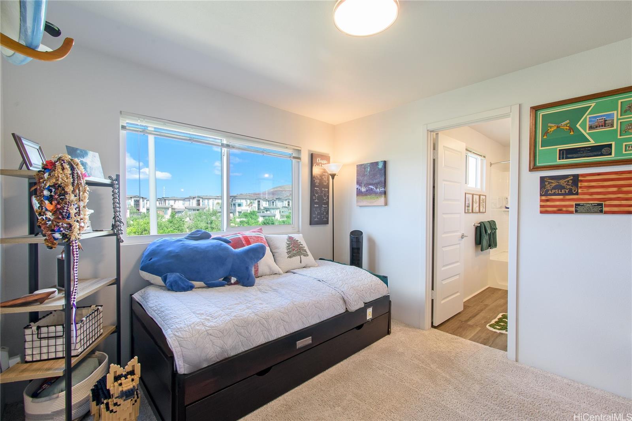
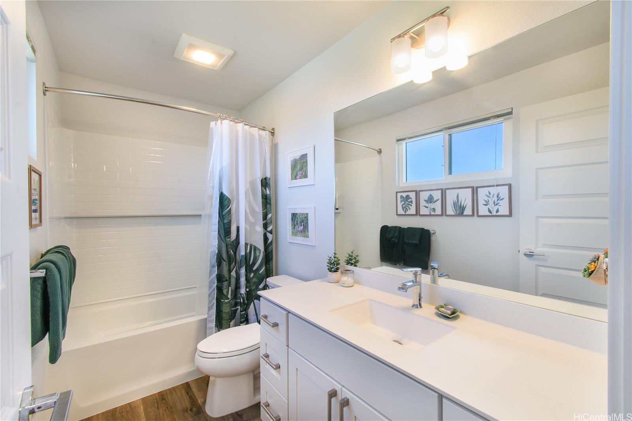
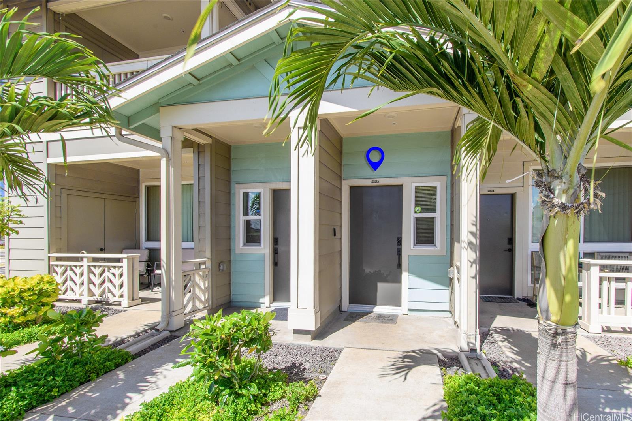
| Description | Seller to reduce the price by $5,000 every week until the property is sold! Modern 2-Bedroom Townhome in Ho’opili with Assumable VA Loan at 4.75% - experience contemporary island living in this stylish 2BR, 2.5BA, 2-story townhome located in the vibrant Ho’opili community of Ewa Beach. Built in 2022, this approximately 1,283 sq ft condo features an open-concept layout, modern kitchen w/ glass-top stove, microwave range, dishwasher, & in-unit washer & dryer. Enjoy the convenience of split air conditioning & a private lanai. Close (approx. 0.6 miles) to the Honouliuli (Ho’opili) Skyline rail station, providing easy access to various parts of O’ahu. Community amenities include the SoHo Community Center w/ a large swimming pool, Jim Schuler Pa’ani Park w/ playgrounds & pickle ball courts, Konane Park w/ open grassy areas & a pavilion, & the Bark & Ride Park, a fully gated dog park adjacent to a tot lot for children. This property comes w/ an assumable VA loan of $638,000 at a favorable 4.75% interest rate, offering potential savings for eligible buyers. |
| Status | Sold since 06-11-2025 |
| MLS# | 202514018 |
| Price | $640,000 |
| Original Price | $675,000 |
| Price Change | $-35,000 (-5.19%) |
| Beds / Baths / Half | 2 / 2 / 1 |
| Parking Spaces | 2 |
| Living Sq Ft | 1,281 |
| Land Tenure | FS - Fee Simple |
| Maintenance Fee | $573 |
| Building | Kohina At Hoopili |
| Address | 91-3525 Kauluakoko Street 2103 Ewa Beach HI 96706 |
| Region | Ewa Plain |
| Neighborhood | Hoopili-Kohina |
| Days on Market | 86 |
| Year Built | 2021 |
| Condition | Excellent,Above Average |
| View | Garden |
| Parking | Assigned, Guest, Open - 2 |
| Zoning | 17 - AMX-2 Medium Density Apt M |
| Flood Zone | Zone D |
| Tax Amount | $153 |
| Assessed Land | $215,300 |
| Assessed Building | $480,400 |
| Assessed Total | $695,700 |
| Assessed Ratio | 92% |
| Inclusions | AC Split, Blinds, Ceiling Fan, Convection Oven, Dishwasher, Disposal, Dryer, Microwave Hood, Microwave, Range Hood, Range/Oven, Security System, Smoke Detector, Washer, Water Heater |
| Amenities | Club House, Community Association Pool, Dog Park, Fire Sprinkler, Meeting Room, Playground, Recreation Area, Walking/Jogging Path |
| Construction | Vinyl, Wood Frame |
| Flooring | Vinyl, W/W Carpet |
| Disclosures | None |
| Land Recorded | Regular System |
| Possession | At Closing |
| Sale Conditions | None |
| Building Style | Townhouse |
| Parcel # | 1-9-1-017-177-0051 |
| Listing courtesy of | eXp Realty |
Property History from MLS
| Date | MLS# | Change | Old Value | New Value | List Price | Sold Price | Assessed Total | Land | Building |
|---|---|---|---|---|---|---|---|---|---|
| 10-01-2025 | 202514018 | Sold | P | S | $640,000 | $635,000 | $695,700 | $215,300 | $480,400 |
| 09-19-2025 | 202514018 | Pending | C | P | $640,000 | $635,000 | $695,700 | $215,300 | $480,400 |
| 09-05-2025 | 202514018 | Active Under Contract | P | C | $640,000 | $635,000 | $695,700 | $215,300 | $480,400 |
| 09-05-2025 | 202514018 | Pending | A | P | $640,000 | $635,000 | $695,700 | $215,300 | $480,400 |
| 08-25-2025 | 202514018 | Price Decrease | $645,000 | $640,000 | $640,000 | $635,000 | $695,700 | $215,300 | $480,400 |
| 08-06-2025 | 202514018 | Price Decrease | $650,000 | $645,000 | $640,000 | $635,000 | $695,700 | $215,300 | $480,400 |
| 07-25-2025 | 202514018 | Price Decrease | $655,000 | $650,000 | $640,000 | $635,000 | $695,700 | $215,300 | $480,400 |
| 07-10-2025 | 202514018 | Price Decrease | $665,000 | $655,000 | $640,000 | $635,000 | $695,700 | $215,300 | $480,400 |
| 06-25-2025 | 202514018 | Price Decrease | $675,000 | $665,000 | $640,000 | $635,000 | $695,700 | $215,300 | $480,400 |
| 06-12-2025 | 202514018 | New Listing | A | $640,000 | $635,000 | $695,700 | $215,300 | $480,400 | |
| 06-04-2025 | 202511897 | Cancelled | A | W | $685,000 | $0 | $575,700 | $215,300 | $480,400 |
| 05-12-2025 | 202511897 | New Listing | A | $685,000 | $0 | $575,700 | $215,300 | $480,400 |
View the public schools for this property · Google Maps · Supermarkets · Schools · Hospitals · Restaurants · Beaches · City Tax Record / Plat Map · View beach access points all over Oahu · Buyer Closing Cost Calculator · Seller Closing Cost Calculator