| Rebate | 20% Buyer's Rebate | $3,500 Flat Fee Selling | 2% Full Service Selling |
|---|---|
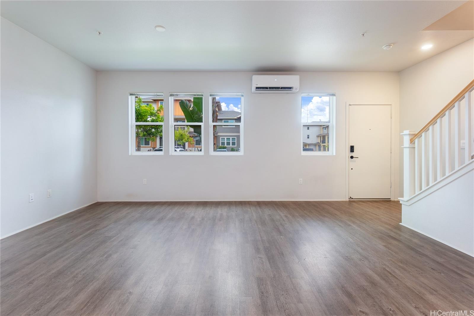
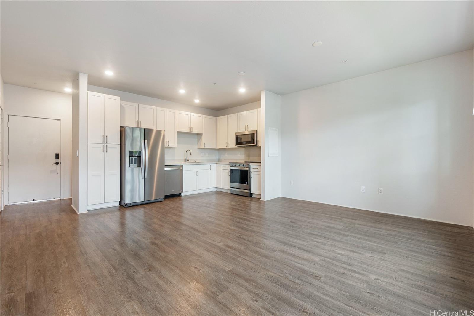
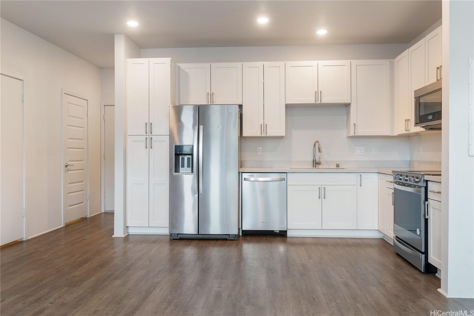
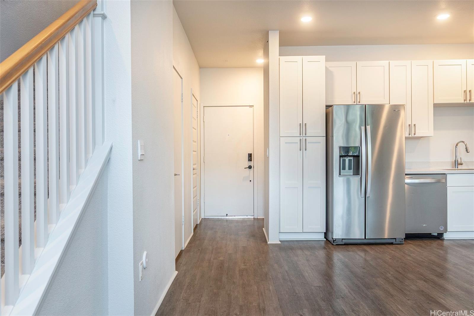
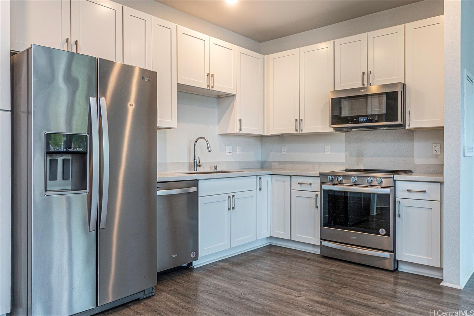
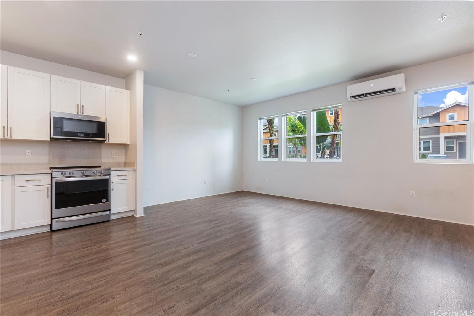
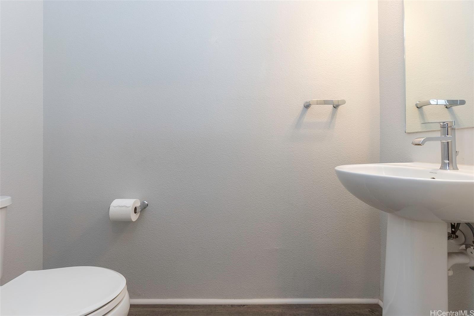
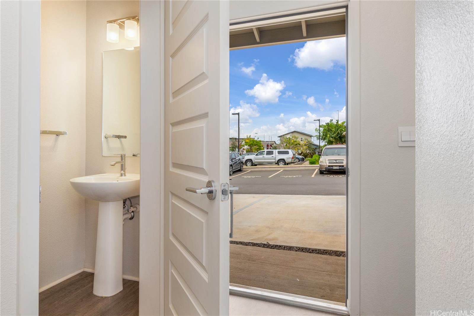
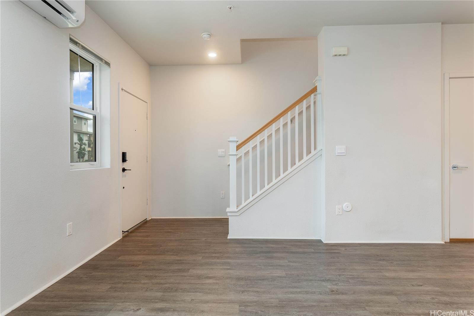
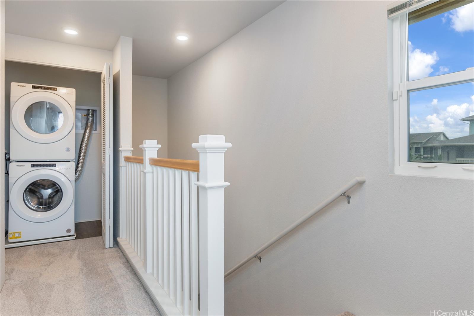
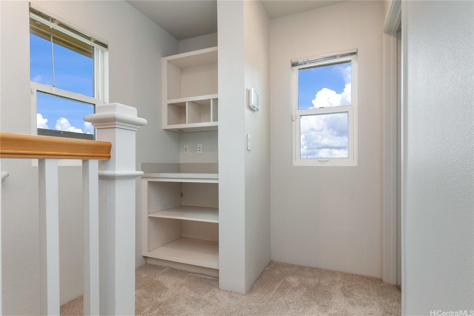
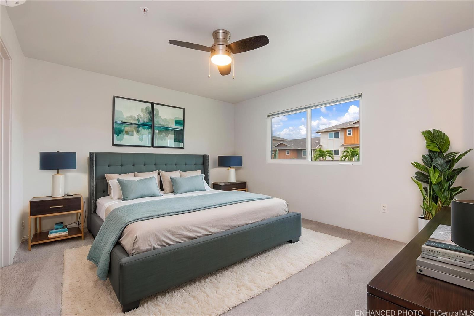
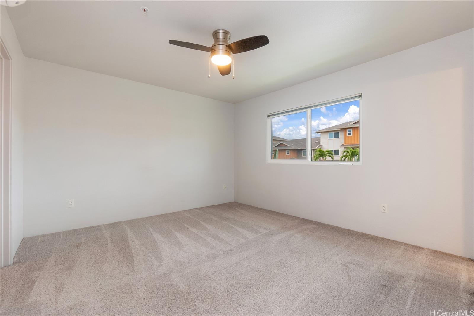
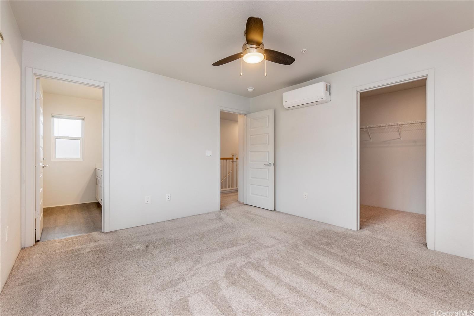
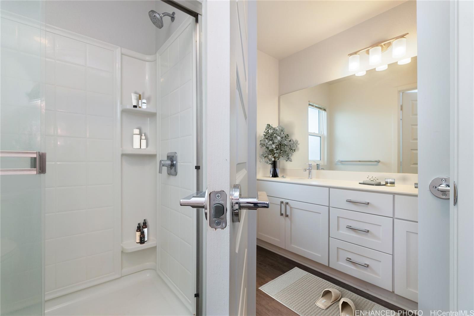
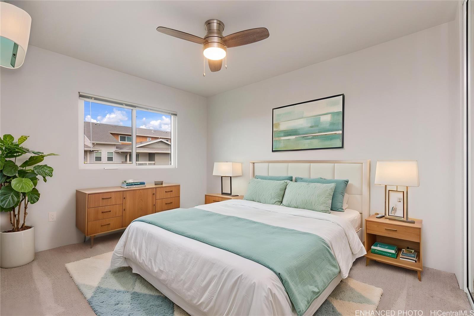
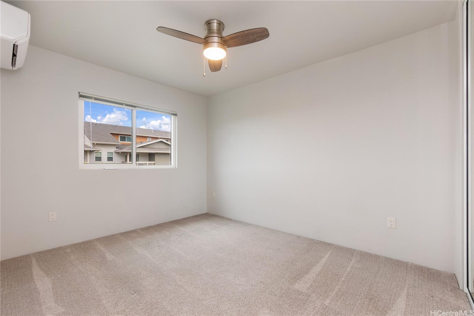
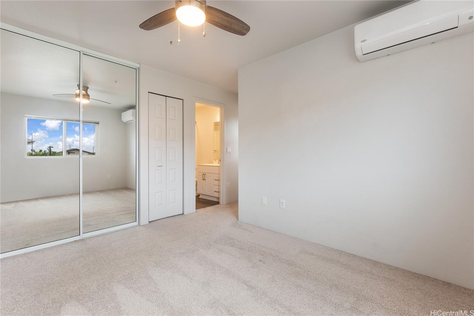
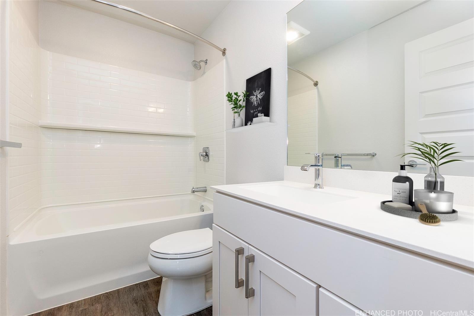
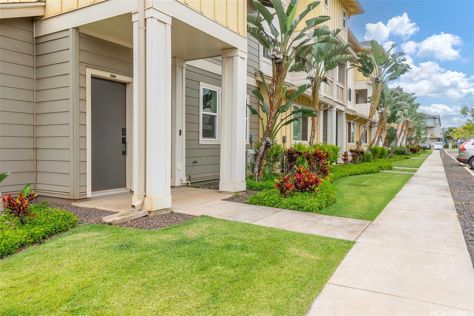
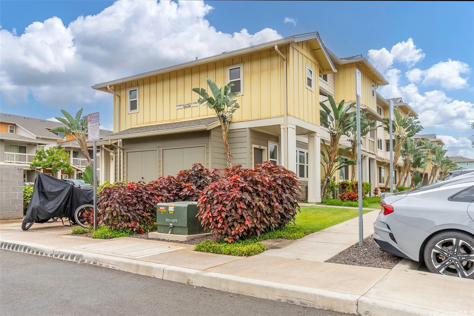
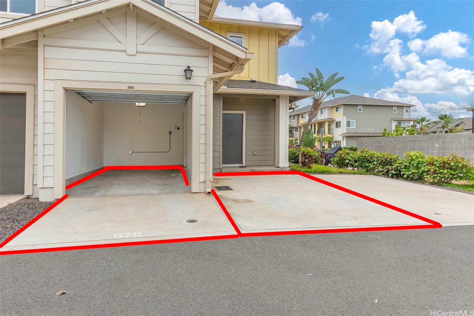
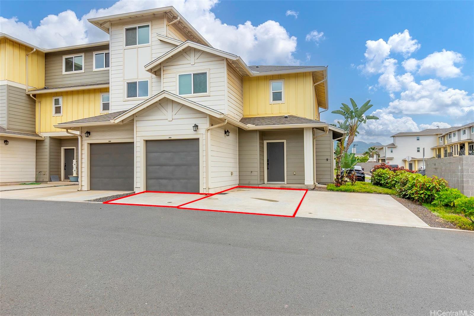
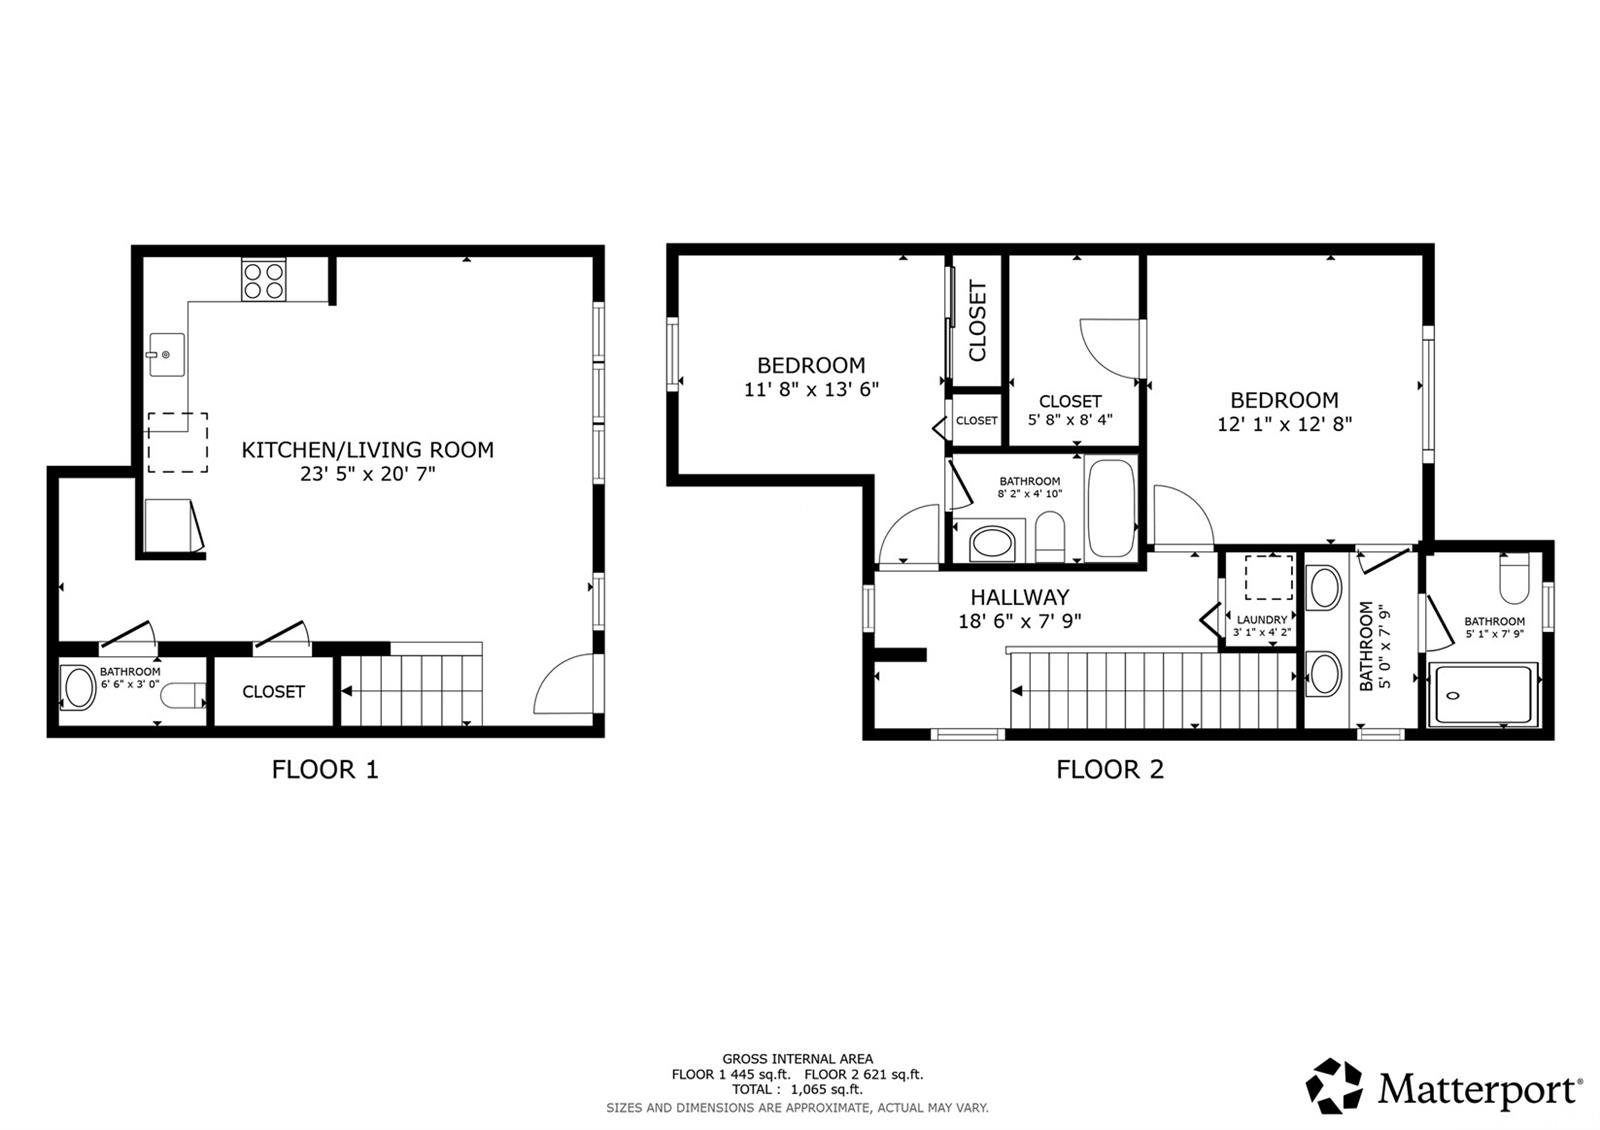
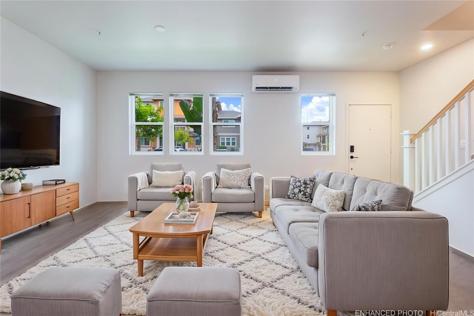
| Description | This well-cared-for end-unit townhome in Kohina at Ho‘opili, built in 2021, features a modern and functional layout with two en-suite bedrooms upstairs and a convenient half bath on the main level for guests. The main bedroom features a walk-in closet, and the upstairs laundry area includes a washer and dryer for added ease. Interior finishes include carpet from the stairs through the upper level and luxury vinyl plank flooring downstairs. The home is equipped with split AC units in the living area and each bedroom to ensure year-round comfort. The kitchen is outfitted with Whirlpool appliances and a microwave hood, adding both style and functionality. Additional highlights include easy access from the main road, a one-car garage, and one uncovered parking stall located by the back door, along with available guest parking. The HOA covers refuse service and maintenance of common areas, providing added convenience. Ideally situated just a short drive from West Oahu beaches, golf courses, shopping centers, restaurants, Queens Medical Center – West, and Kapolei’s Costco, this property offers a great blend of comfort, practicality, and location. |
| Status | Active since 04-16-2026 |
| MLS# | 202607139 |
| Price | $598,888 |
| Original Price | $650,000 |
| Price Change | $-51,112 (-7.86%) |
| Beds / Baths / Half | 2 / 2 / 1 |
| Parking Spaces | 2 |
| Living Sq Ft | 1,081 |
| Land Tenure | FS - Fee Simple |
| Maintenance Fee | $590 |
| Lanai Sq Ft | 70 |
| Building | Kohina At Hoopili |
| Address | 91-3525 Kauluakoko Street 2501 Ewa Beach HI 96706 |
| Region | Ewa Plain |
| Neighborhood | Hoopili-Kohina |
| Days on Market | 185 |
| Year Built | 2021 |
| Condition | Excellent,Above Average |
| View | None |
| Frontage | Other |
| Parking | Assigned, Garage, Open, Street |
| Zoning | 17 - AMX-2 Medium Density Apt M |
| Flood Zone | Zone D |
| Tax Amount | $163 |
| Assessed Land | $181,400 |
| Assessed Building | $485,900 |
| Assessed Total | $667,300 |
| Assessed Ratio | 90% |
| Inclusions | AC Split, Auto Garage Door Opener, Ceiling Fan, Dishwasher, Disposal, Dryer, Microwave Hood, Range/Oven, Refrigerator, Smoke Detector, Washer, Water Heater |
| Amenities | BBQ, Community Association Pool, Dog Park, Fire Sprinkler, Playground, Recreation Area, Resident Manager, Walking/Jogging Path |
| Construction | Double Wall |
| Flooring | Vinyl, W/W Carpet |
| Disclosures | Lender Approval Required, Pets Allowed (Verify), Property Disclosure Stmt |
| Furnished | Partial |
| Land Recorded | Regular System |
| Possession | At Closing, Negotiable |
| Sale Conditions | Short Sale |
| Building Style | Townhouse |
| Security | Key |
| Notice | Short Sale |
| Parcel # | 1-9-1-017-177-0107 |
| Listing courtesy of | Redfin Corporation |
Property History from MLS
| Date | MLS# | Change | Old Value | New Value | List Price | Sold Price | Assessed Total | Land | Building |
|---|---|---|---|---|---|---|---|---|---|
| 10-12-2026 | 202607139 | Price Decrease | $635,000 | $598,888 | $598,888 | $0 | $667,300 | $181,400 | $485,900 |
| 09-30-2026 | 202607139 | Price Decrease | $645,000 | $635,000 | $598,888 | $0 | $667,300 | $181,400 | $485,900 |
| 09-27-2026 | 202607139 | Back On Market | C | A | $598,888 | $0 | $667,300 | $181,400 | $485,900 |
| 09-24-2026 | 202607139 | Active Under Contract | A | C | $598,888 | $0 | $667,300 | $181,400 | $485,900 |
| 08-31-2026 | 202607139 | Price Decrease | $728,000 | $645,000 | $598,888 | $0 | $667,300 | $181,400 | $485,900 |
| 05-01-2026 | 202607139 | Price Increase | $650,000 | $728,000 | $598,888 | $0 | $667,300 | $181,400 | $485,900 |
| 04-16-2026 | 202607139 | New Listing | CS | A | $598,888 | $0 | $667,300 | $181,400 | $485,900 |
| 07-17-2024 | 202407265 | Sold | C | S | $730,000 | $705,000 | $662,300 | $174,400 | $487,900 |
| 05-16-2024 | 202407265 | Active Under Contract | A | C | $730,000 | $705,000 | $662,300 | $174,400 | $487,900 |
| 03-30-2024 | 202407265 | New Listing | A | $730,000 | $705,000 | $662,300 | $174,400 | $487,900 |
View the public schools for this property · Google Maps · Supermarkets · Schools · Hospitals · Restaurants · Beaches · City Tax Record / Plat Map · View beach access points all over Oahu · Buyer Closing Cost Calculator · Seller Closing Cost Calculator