| Rebate | 20% Buyer's Rebate | $3,500 Flat Fee Selling | 2% Full Service Selling |
|---|---|
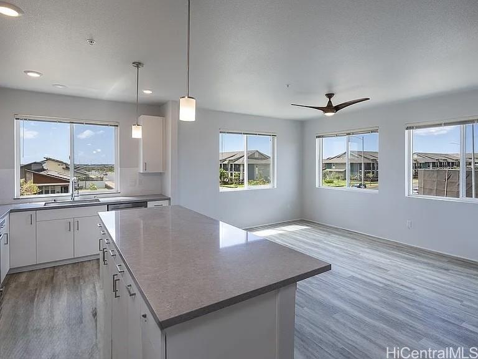
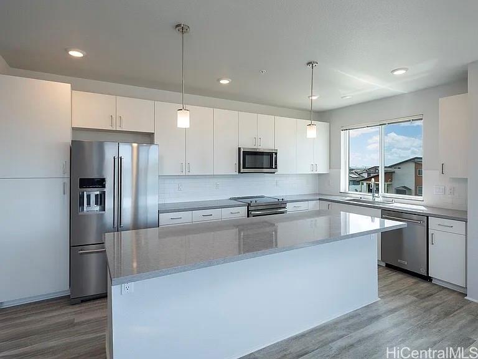
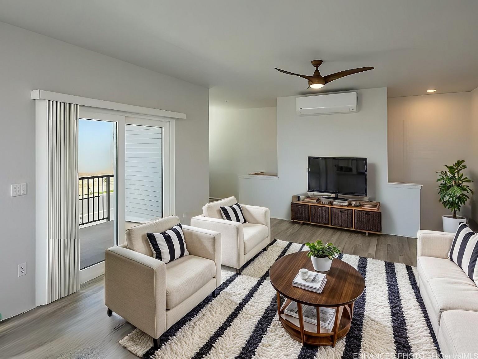
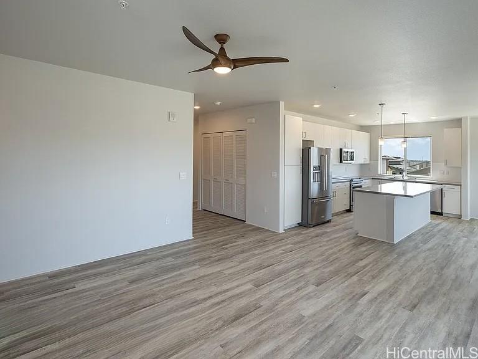
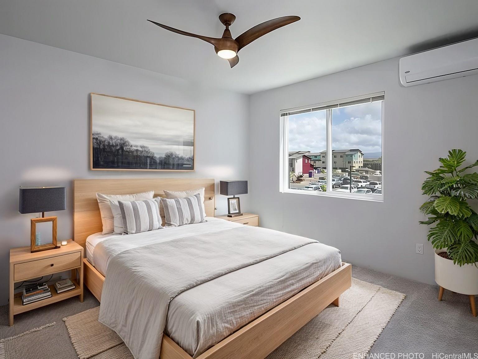
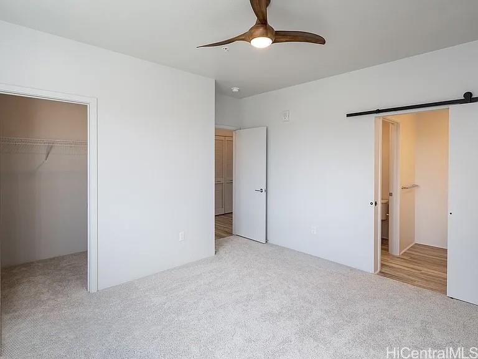
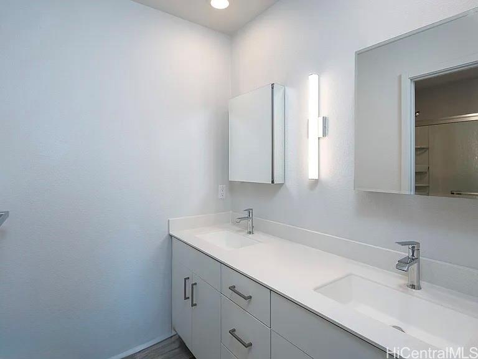
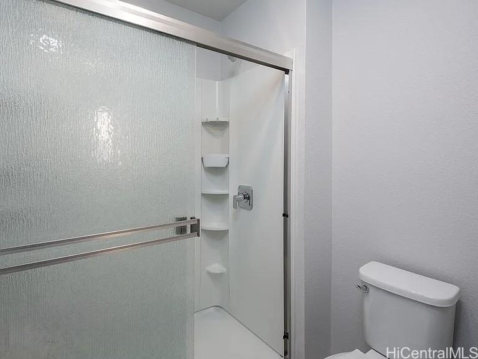
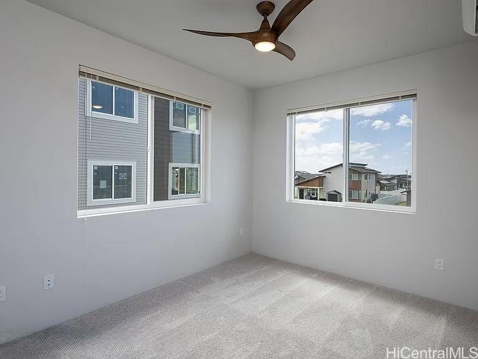
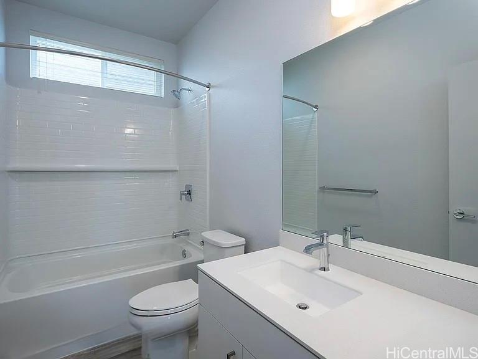
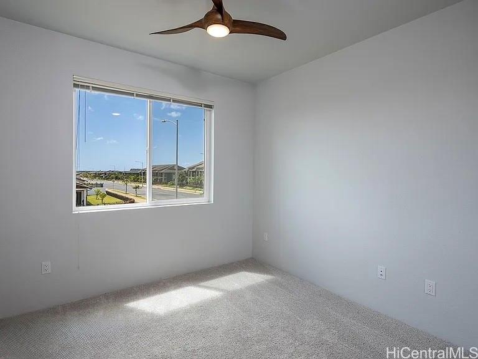
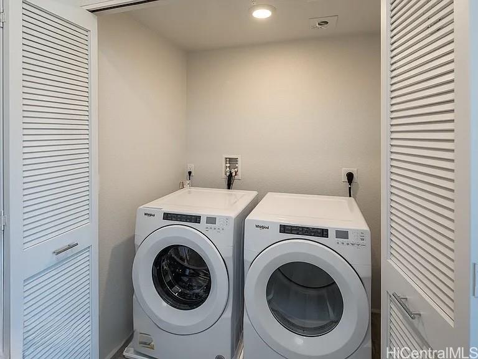
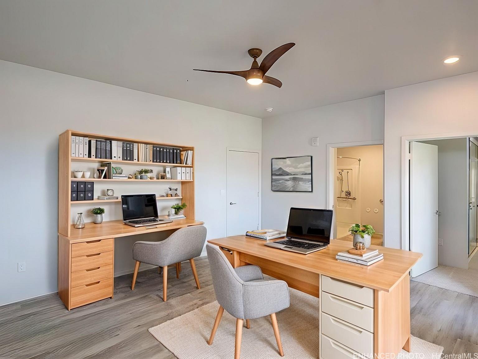
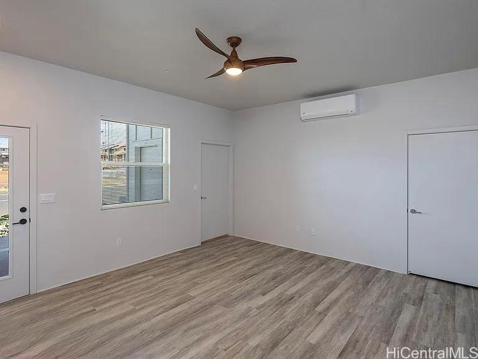
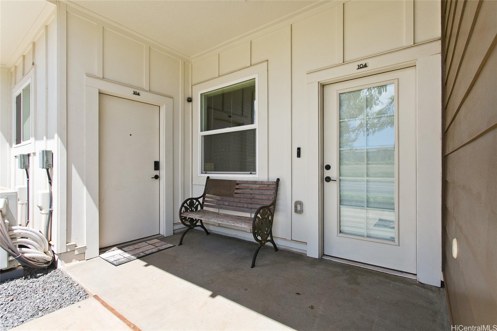
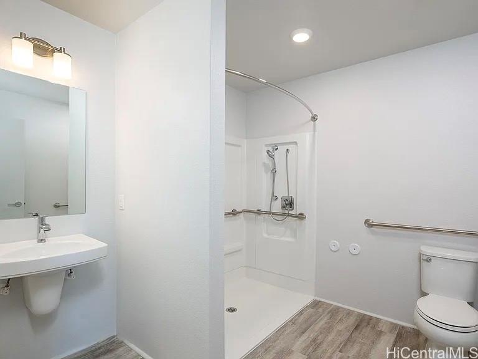
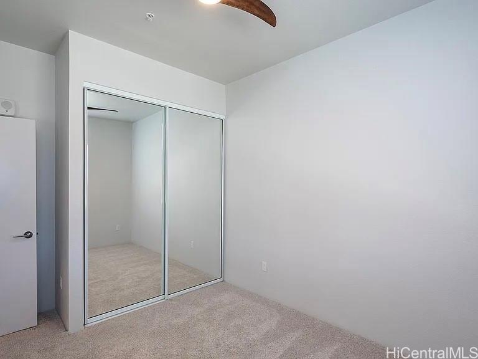
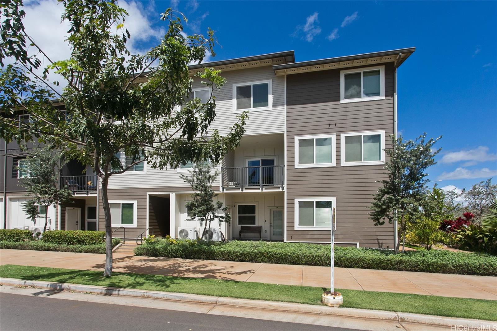
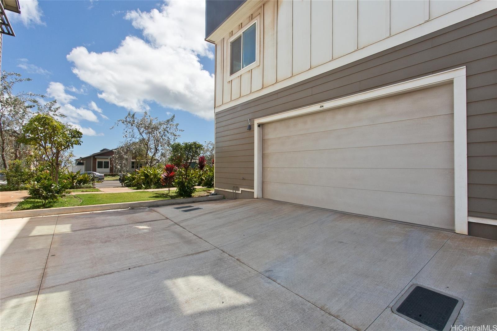
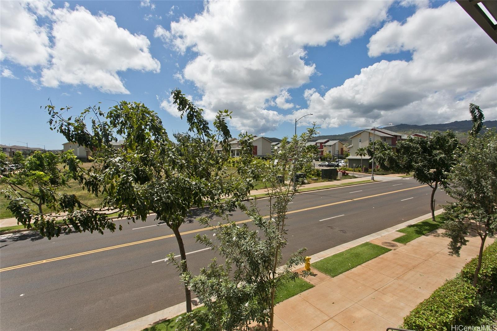
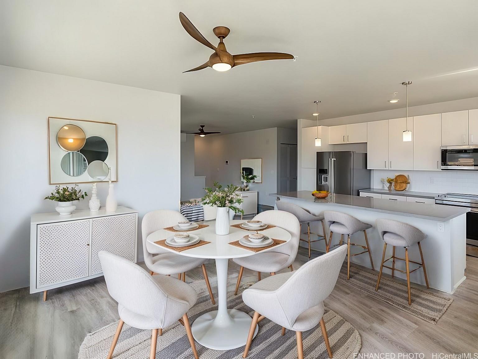
| Description | Experience the lifestyle and benefits of living or owning a highly-sought-after, corner- "live/work flex unit" in the vibrant and growing community of Hoopili! Built in 2022, this open, bright & well-appointed 3-bedroom single-level unit offers a separate downstairs 1-bedroom "flex" space with private entrance for additional residential or business use. Imagine your thriving business a few steps down from home and located on a visible street corner with signage! Flexible space also offers ground-level multi-family/multi-generational living (ADA accessible w/compliant bathroom). This spacious unit is move-in ready with all the modern and upgraded conveniences including a large 2-car garage, 6 split AC units, 9' ceilings, luxury vinyl plank in common areas, large kitchen island w/seating for 4, full size laundry, 2 covered lanais, an office/reading nook and interior fire sprinklers. Close to rail station, UH West campus, businesses & SOHO community center - rec rooms, pool, courts, pet park, soccer fields, playground & more! Lots of available street and guest parking, VA approved & pet friendly. This live/work space and concept is a must see! |
| Status | Sold since 03-25-2025 |
| MLS# | 202507575 |
| Price | $959,000 |
| Original Price | $959,000 |
| Price Change | (0.00%) |
| Beds / Baths / Half | 4 / 3 / 0 |
| Parking Spaces | 4 |
| Living Sq Ft | 1,995 |
| Land Tenure | FS - Fee Simple |
| Maintenance Fee | $740 |
| Building | Kaikea At Hoopili |
| Address | 91-3575 Iwikuamoo Street 104 Ewa Beach HI 96706 |
| Region | Ewa Plain |
| Neighborhood | Hoopili-Kaikea |
| Days on Market | 76 |
| Year Built | 2022 |
| Condition | Excellent,Above Average |
| View | Garden, Mountain |
| Parking | Assigned, Covered - 2, Garage, Guest, Open - 2, Street |
| Zoning | 17 - AMX-2 Medium Density Apt M |
| Flood Zone | Zone D |
| Tax Amount | $479 |
| Assessed Land | $256,300 |
| Assessed Building | $581,700 |
| Assessed Total | $838,000 |
| Assessed Ratio | 114% |
| Inclusions | AC Split, Auto Garage Door Opener, Blinds, Ceiling Fan, Dishwasher, Disposal, Dryer, Microwave Hood, Range/Oven, Refrigerator, Security System, Smoke Detector, Washer, Water Heater |
| Amenities | BBQ, Community Association Pool, Dog Park, Fire Sprinkler, Meeting Room, Playground, Recreation Room, Walking/Jogging Path |
| Construction | Above Ground, Concrete, Double Wall, Steel Frame |
| Flooring | Vinyl, W/W Carpet |
| Disclosures | 1031 Exchange, Inactive Licensed Owner, Mixed Use OK, Pets Allowed (Verify), Property Disclosure Stmt |
| Furnished | Partial |
| Land Recorded | Dual Systems |
| Possession | 45 Days or Less, 45 Days or More, At Closing, Negotiable |
| Sale Conditions | None |
| Building Style | Low-Rise 6 or Less Stories, Townhouse |
| Security | Key |
| Parcel # | 1-9-1-017-187-0004 |
| Listing courtesy of | Coldwell Banker Realty |
Property History from MLS
| Date | MLS# | Change | Old Value | New Value | List Price | Sold Price | Assessed Total | Land | Building |
|---|---|---|---|---|---|---|---|---|---|
| 07-17-2025 | 202507575 | Sold | C | S | $959,000 | $940,000 | $838,000 | $256,300 | $581,700 |
| 06-09-2025 | 202507575 | Active Under Contract | A | C | $959,000 | $940,000 | $838,000 | $256,300 | $581,700 |
| 03-25-2025 | 202507575 | New Listing | A | $959,000 | $940,000 | $838,000 | $256,300 | $581,700 |
View the public schools for this property · Google Maps · Supermarkets · Schools · Hospitals · Restaurants · Beaches · City Tax Record / Plat Map · View beach access points all over Oahu · Buyer Closing Cost Calculator · Seller Closing Cost Calculator