| Rebate | 20% Buyer's Rebate | $3,500 Flat Fee Selling | 2% Full Service Selling |
|---|---|
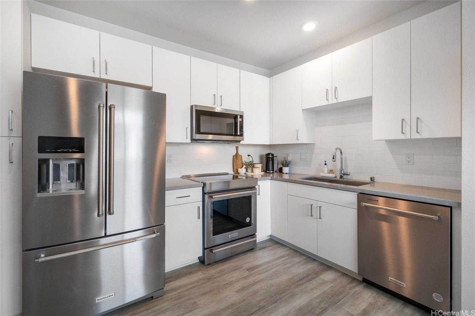
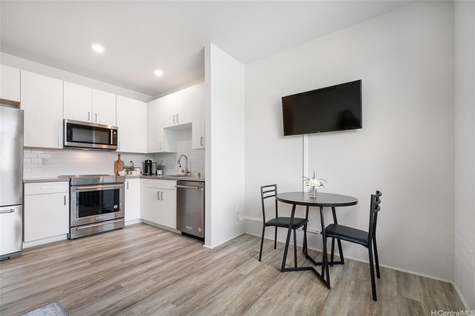
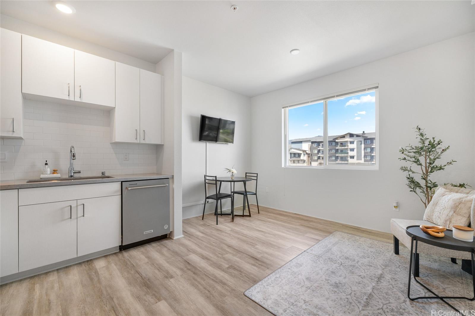
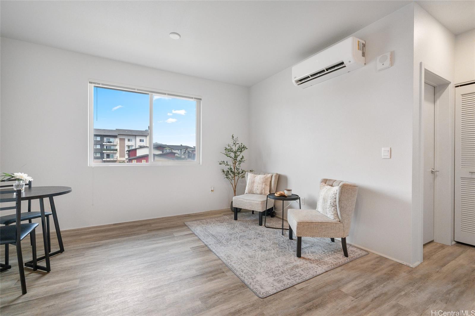
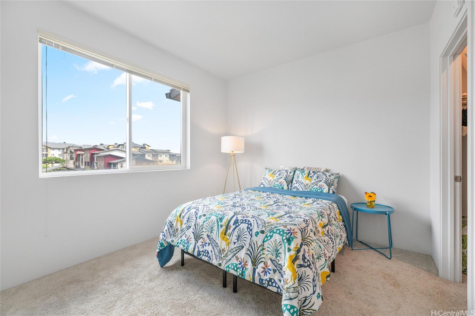
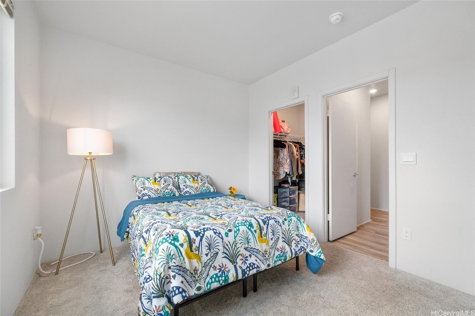
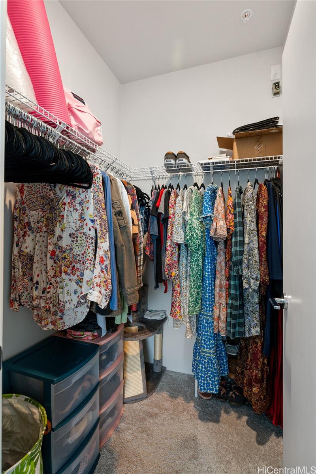
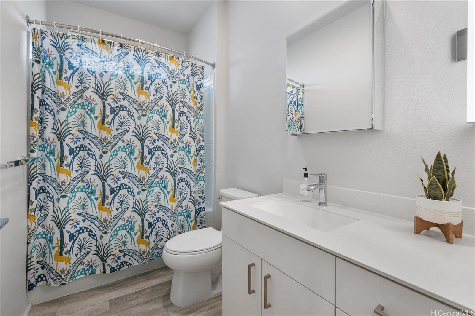
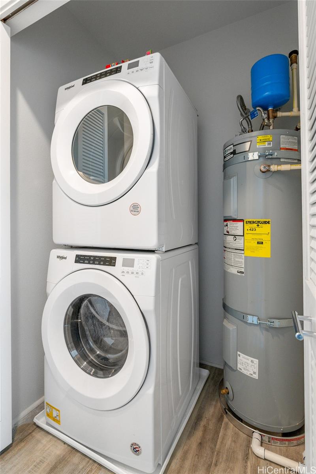
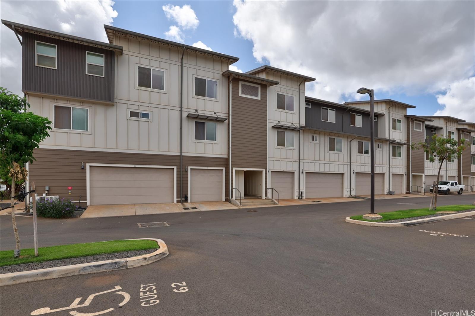
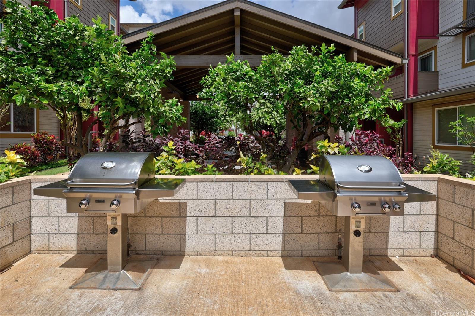
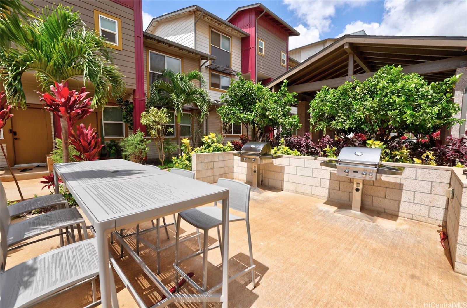
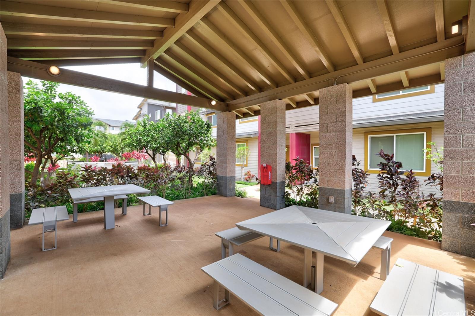
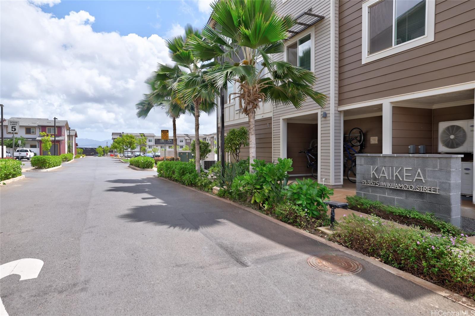
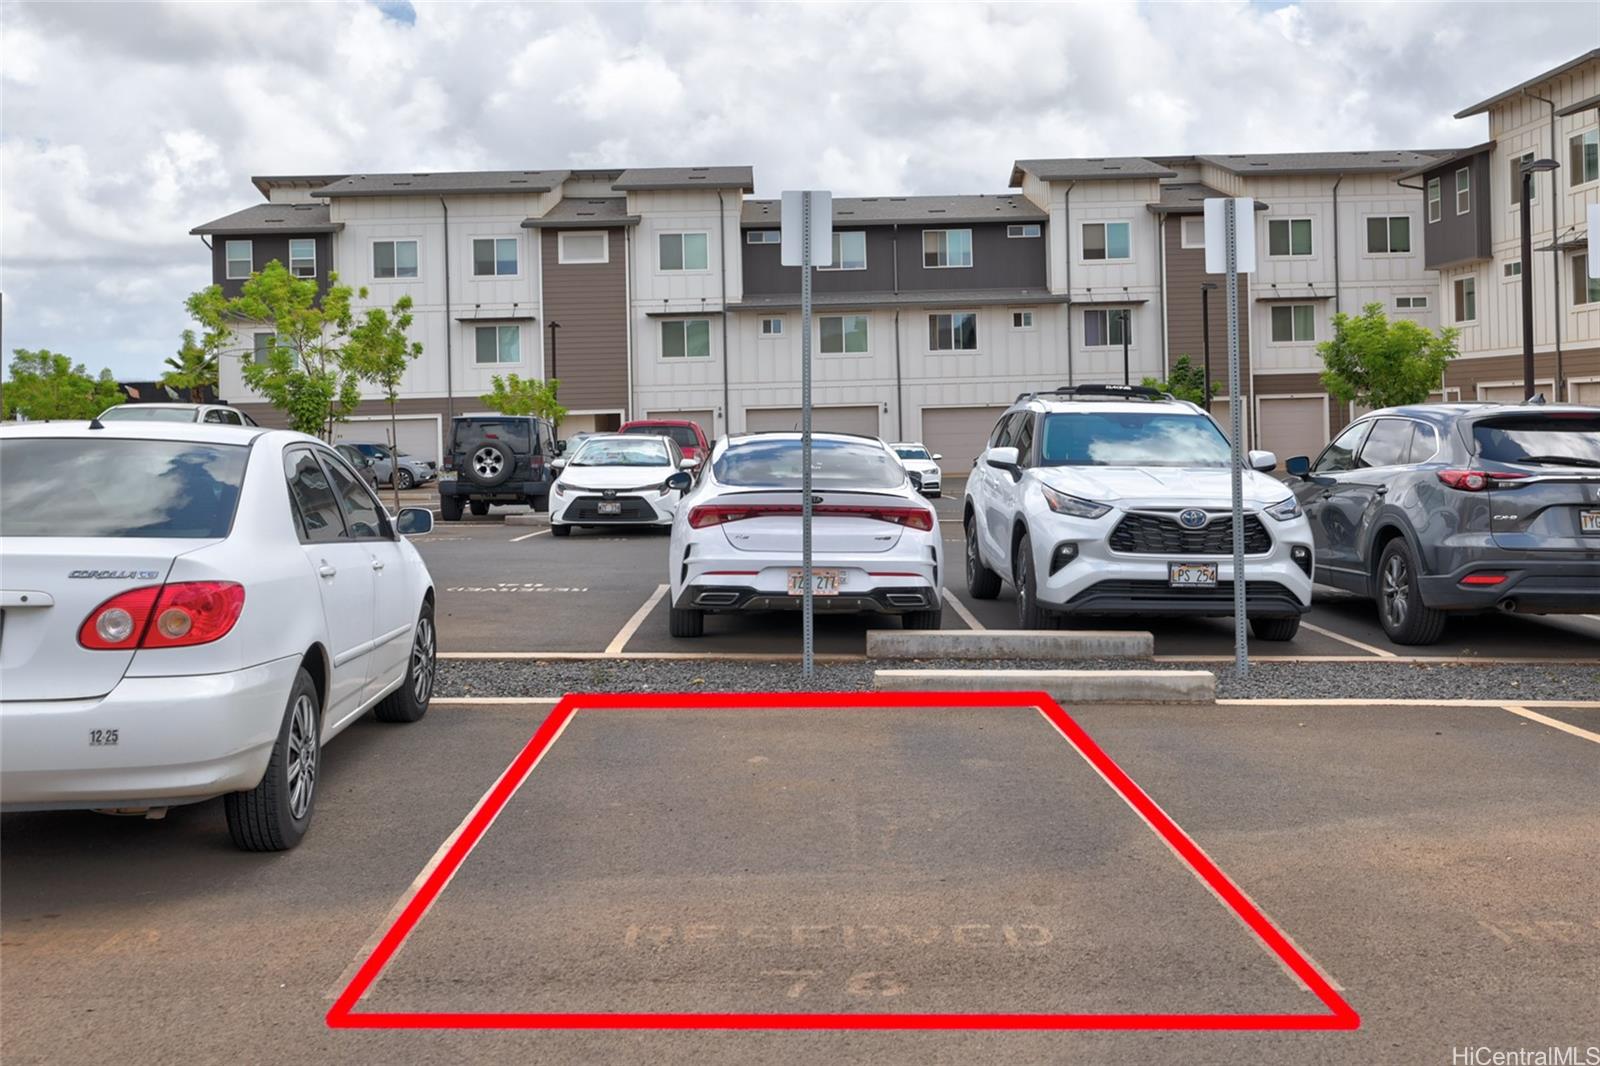
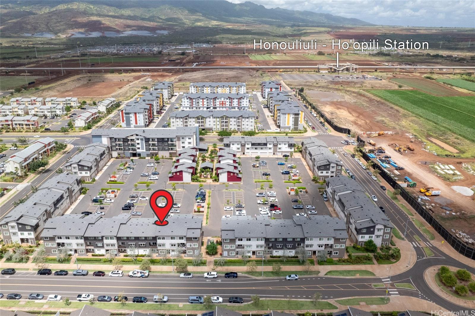
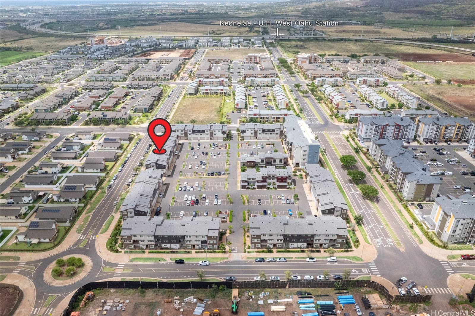
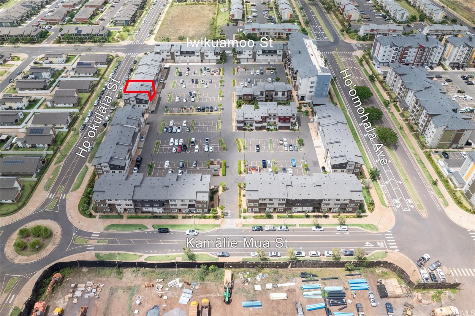
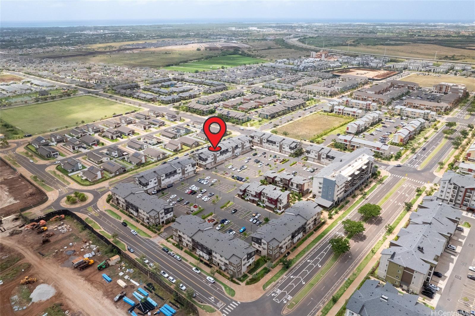
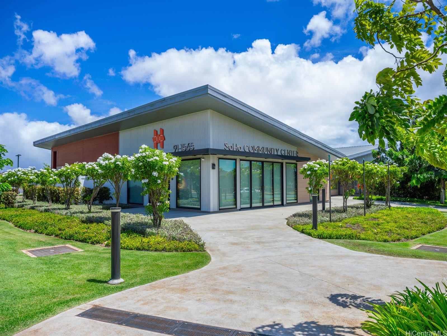
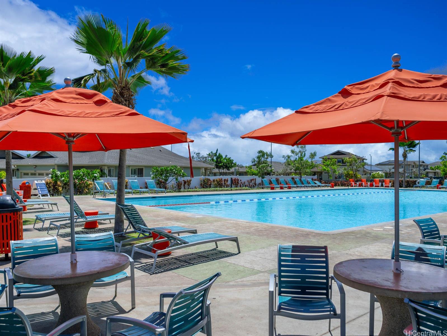
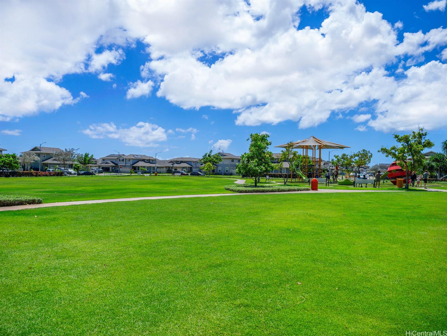
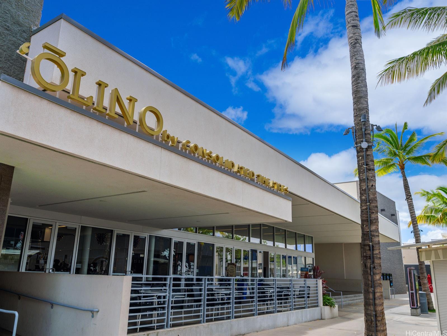
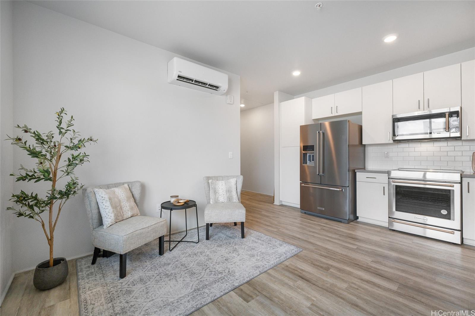
| Description | Welcome Home to Kaikea, located in the highly desirable Ho'opili community! This Like New, top floor unit features an open-concept layout, high ceilings, and a spacious bedroom with a walk-in closet. The home is also equipped with split A/C units in every room, luxury vinyl plank flooring, full-size washer & dryer, stainless steel appliances, quartz countertops and smart home features. The assigned parking stall is nearby with ample guest stalls and street parking. The Kaikea community offers common areas with BBQ grills & picnic tables perfect for gatherings! The Ho'opili community is unmatched, with a pool, rec center, dog park, kiddie parks & playgrounds, a soccer field, and so much more! Close to Ka Makana Ali'i mall, UH West, shopping centers, restaurants, entertainment, theaters, golf courses and much more. Conveniently located close to freeway onramps and to the Honouliuli & Keone'ae Rail Stations. Don't miss the opportunity to make this exquisite Ho'opili home yours! |
| Status | Sold since 04-02-2025 |
| MLS# | 202507949 |
| Price | $435,000 |
| Original Price | $435,000 |
| Price Change | (0.00%) |
| Beds / Baths / Half | 1 / 1 / 0 |
| Parking Spaces | 1 |
| Living Sq Ft | 548 |
| Land Tenure | FS - Fee Simple |
| Maintenance Fee | $400 |
| Building | Kaikea At Hoopili |
| Address | 91-3575 Iwikuamoo Street 212 Ewa Beach HI 96706 |
| Region | Ewa Plain |
| Neighborhood | Hoopili-Kaikea |
| Days on Market | 1 |
| Year Built | 2022 |
| Condition | Excellent |
| View | Mountain |
| Parking | Assigned, Guest, Open - 1, Street |
| Zoning | 17 - AMX-2 Medium Density Apt M |
| Flood Zone | Zone D |
| Tax Amount | $88 |
| Assessed Land | $115,000 |
| Assessed Building | $306,400 |
| Assessed Total | $421,400 |
| Assessed Ratio | 103% |
| Inclusions | AC Split, Blinds, Cable TV, Dishwasher, Disposal, Dryer, Microwave Hood, Range/Oven, Refrigerator, Smoke Detector, Washer, Water Heater |
| Amenities | BBQ, Community Association Pool, Dog Park, Fire Sprinkler, Playground, Recreation Area, Recreation Room, Resident Manager, Storage |
| Construction | Concrete, Double Wall, Steel Frame, Wood Frame |
| Flooring | Vinyl, W/W Carpet |
| Disclosures | Pet on Property, Pets Allowed (Verify), Property Disclosure Stmt |
| Land Recorded | Regular System |
| Possession | At Closing |
| Sale Conditions | None |
| Building Style | Low-Rise 6 or Less Stories, Townhouse, Walk-Up |
| Security | Key |
| Parcel # | 1-9-1-017-187-0024 |
| Listing courtesy of | Coldwell Banker Realty |
Property History from MLS
| Date | MLS# | Change | Old Value | New Value | List Price | Sold Price | Assessed Total | Land | Building |
|---|---|---|---|---|---|---|---|---|---|
| 04-24-2025 | 202507949 | Sold | C | S | $435,000 | $435,000 | $421,400 | $115,000 | $306,400 |
| 04-03-2025 | 202507949 | Active Under Contract | A | C | $435,000 | $435,000 | $421,400 | $115,000 | $306,400 |
| 04-02-2025 | 202507949 | $435,000 | $435,000 | $435,000 | $421,400 | $115,000 | $306,400 | ||
| 04-02-2025 | 202507949 | New Listing | CS | A | $435,000 | $435,000 | $421,400 | $115,000 | $306,400 |
View the public schools for this property · Google Maps · Supermarkets · Schools · Hospitals · Restaurants · Beaches · City Tax Record / Plat Map · View beach access points all over Oahu · Buyer Closing Cost Calculator · Seller Closing Cost Calculator