| Rebate | 20% Buyer's Rebate | $3,500 Flat Fee Selling | 2% Full Service Selling |
|---|---|
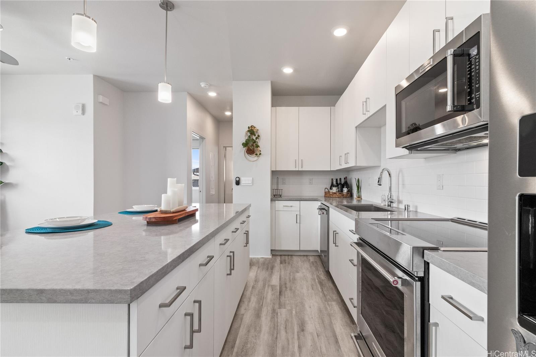
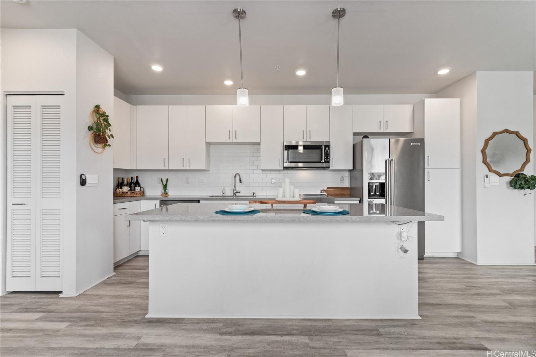
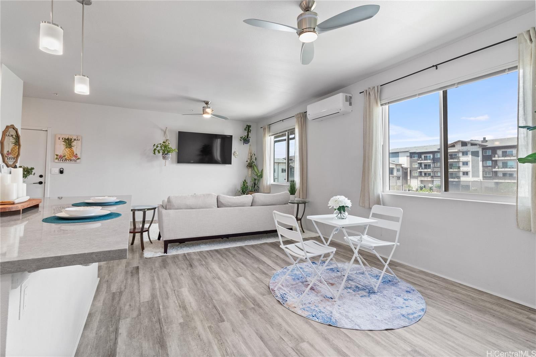
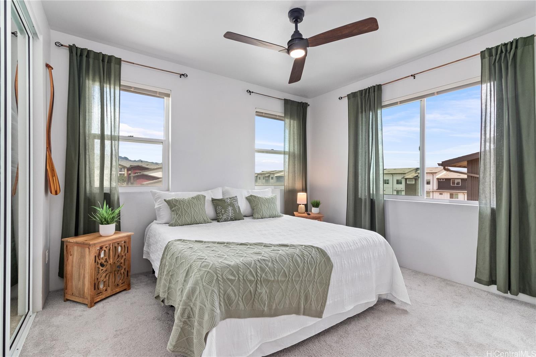
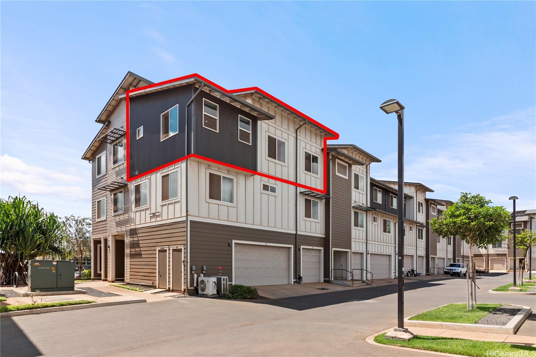
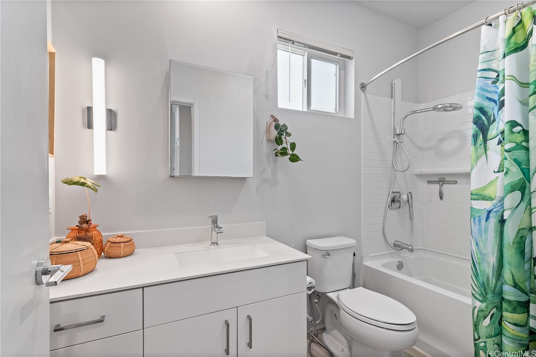
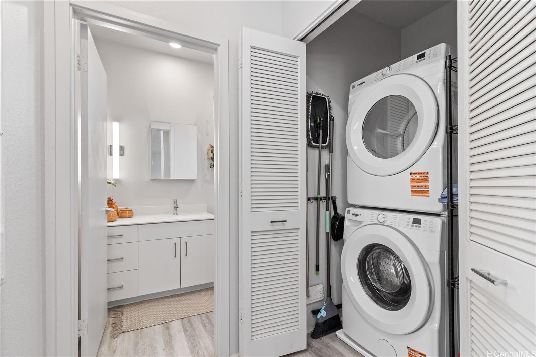
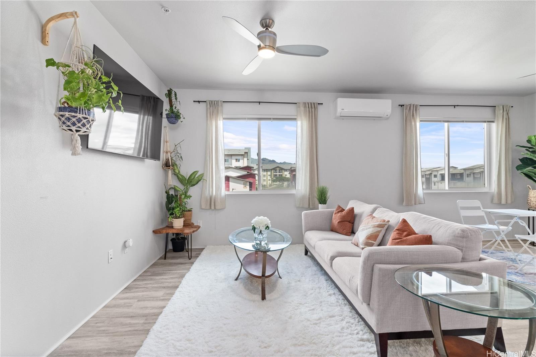
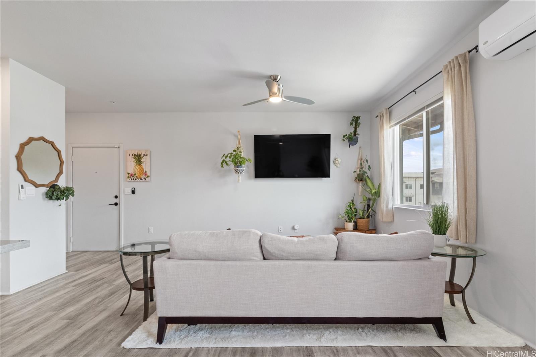
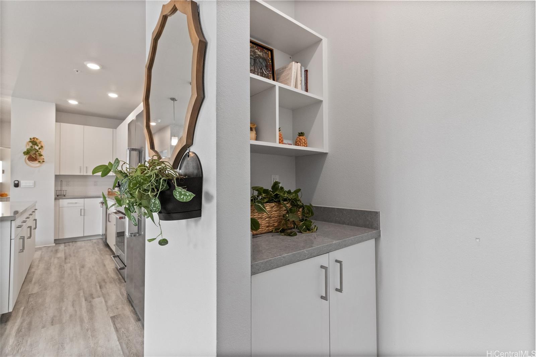
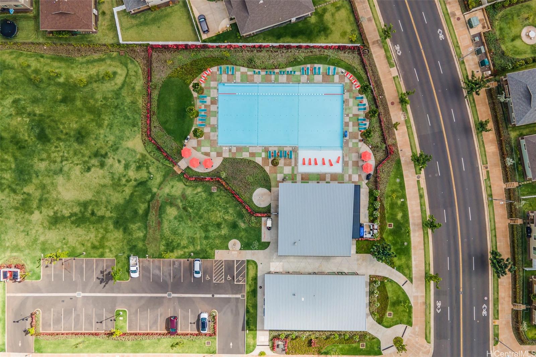
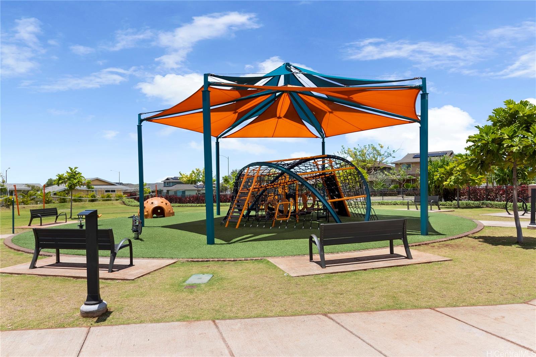
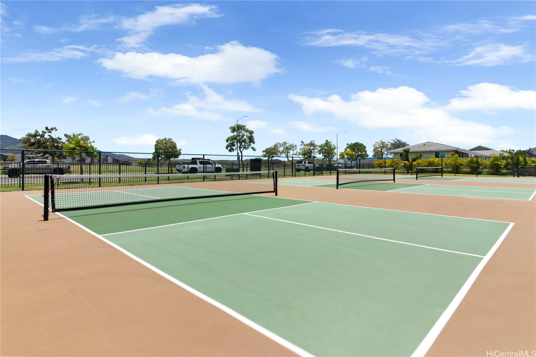
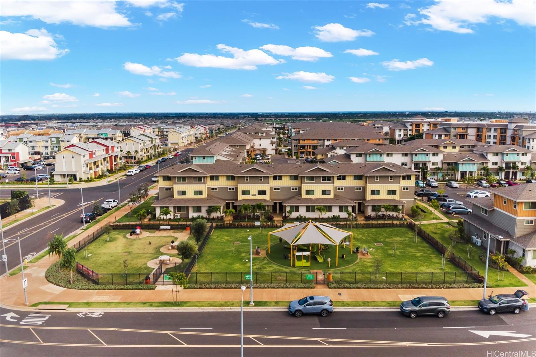
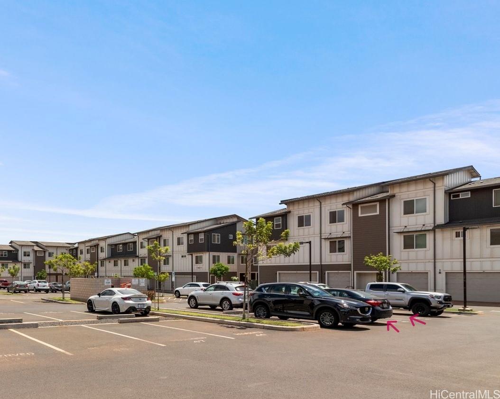
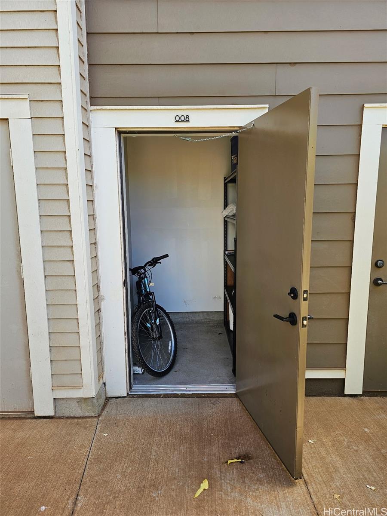
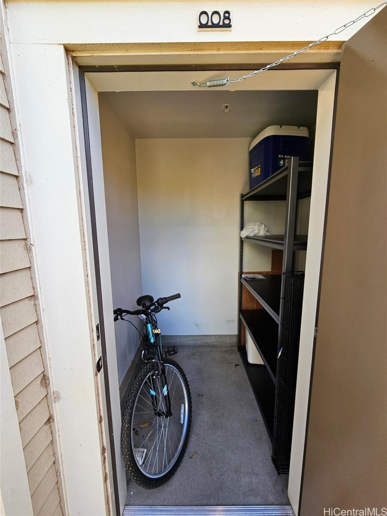
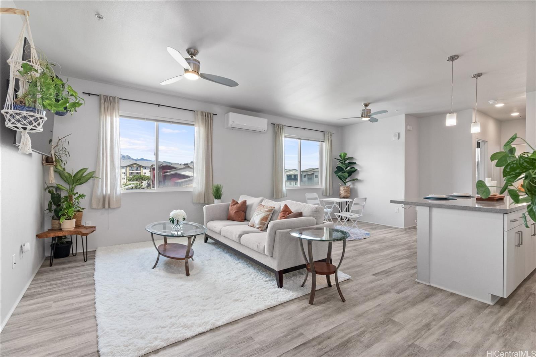
| Description | Spacious & Stylish 1-Bedroom Condo (Built in 2022). Experience contemporary island living in this beautifully maintained 1-bedroom, 1-bath condo—featuring one of the largest 1-bedroom floor plans. High ceilings and abundant natural light create an open, inviting atmosphere throughout the home. The modern kitchen is both functional and stylish, offering a large island, sleek finishes, and plenty of cabinet space—perfect for everyday living and entertaining. Just off the living room area, there's a versatile space, can be used as a home office, dining nook, or reading corner. For convenience, washer & dryer are in-unit. It comes with two assigned parking stalls just a few steps from the unit, and it also comes with a private large ground-floor storage. Kaikea at Ho'opili, located in the vibrant and fast-growing community, offers access to wonderful amenities including a pool, recreation center, dog park, playground, pickleball courts, and lots of nearby local shops. Plus, you’re just minutes from the Honouliuli rail station. Perfect for first-time homebuyers, VA buyers, or investors looking for a turnkey opportunity in one of O‘ahu’s most desirable communities. |
| Status | Sold since 09-05-2025 |
| MLS# | 202519586 |
| Price | $520,000 |
| Original Price | $520,000 |
| Price Change | (0.00%) |
| Beds / Baths / Half | 1 / 1 / 0 |
| Parking Spaces | 2 |
| Living Sq Ft | 739 |
| Land Tenure | FS - Fee Simple |
| Maintenance Fee | $400 |
| Building | Kaikea At Hoopili |
| Address | 91-3575 Iwikuamoo Street 215 Ewa Beach HI 96706 |
| Region | Ewa Plain |
| Neighborhood | Hoopili-Kaikea |
| Days on Market | 11 |
| Year Built | 2022 |
| Condition | Excellent,Above Average |
| View | None |
| Parking | Open - 2 |
| Zoning | 17 - AMX-2 Medium Density Apt M |
| Flood Zone | Zone D |
| Tax Amount | $142 |
| Assessed Land | $119,600 |
| Assessed Building | $410,300 |
| Assessed Total | $529,900 |
| Assessed Ratio | 98% |
| Inclusions | AC Split, Blinds, Cable TV, Ceiling Fan, Dishwasher, Disposal, Dryer, Microwave Hood, Range/Oven, Refrigerator, Smoke Detector, Washer, Water Heater |
| Amenities | BBQ, Community Association Pool, Dog Park, Playground, Walking/Jogging Path |
| Construction | Double Wall, Masonry/Stucco |
| Flooring | Laminate, Vinyl, W/W Carpet |
| Disclosures | Property Disclosure Stmt |
| Furnished | None |
| Land Recorded | Regular System |
| Possession | At Closing |
| Sale Conditions | None |
| Building Style | Low-Rise 6 or Less Stories |
| Parcel # | 1-9-1-017-187-0027 |
| Listing courtesy of | Cadmus Properties Corporation |
Property History from MLS
| Date | MLS# | Change | Old Value | New Value | List Price | Sold Price | Assessed Total | Land | Building |
|---|---|---|---|---|---|---|---|---|---|
| 10-23-2025 | 202519586 | Sold | C | S | $520,000 | $525,000 | $529,900 | $119,600 | $410,300 |
| 09-22-2025 | 202519586 | Active Under Contract | A | C | $520,000 | $525,000 | $529,900 | $119,600 | $410,300 |
| 09-17-2025 | 202519586 | Back On Market | C | A | $520,000 | $525,000 | $529,900 | $119,600 | $410,300 |
| 09-11-2025 | 202519586 | Active Under Contract | A | C | $520,000 | $525,000 | $529,900 | $119,600 | $410,300 |
| 09-05-2025 | 202519586 | New Listing | A | $520,000 | $525,000 | $529,900 | $119,600 | $410,300 |
View the public schools for this property · Google Maps · Supermarkets · Schools · Hospitals · Restaurants · Beaches · City Tax Record / Plat Map · View beach access points all over Oahu · Buyer Closing Cost Calculator · Seller Closing Cost Calculator