| Rebate | 20% Buyer's Rebate | $3,500 Flat Fee Selling | 2% Full Service Selling |
|---|---|
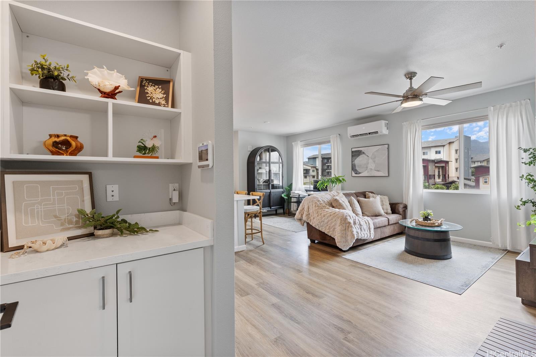
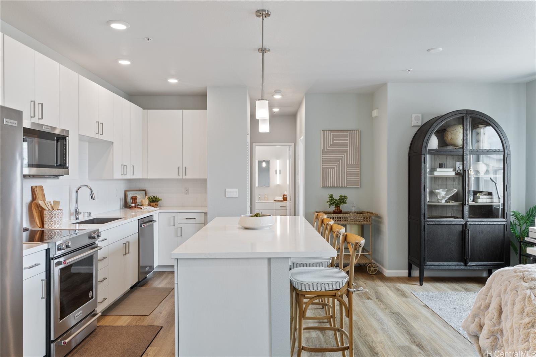
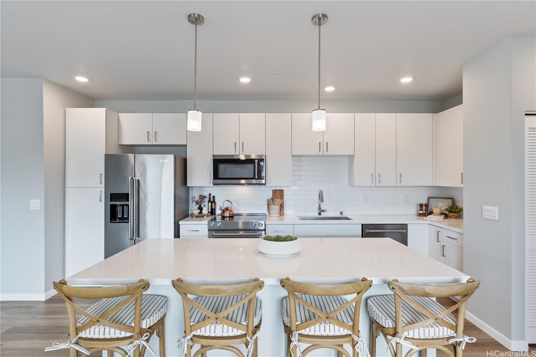
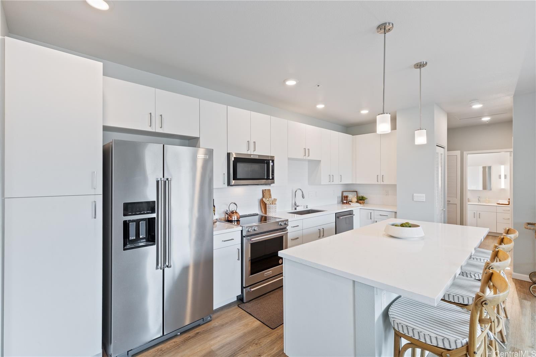
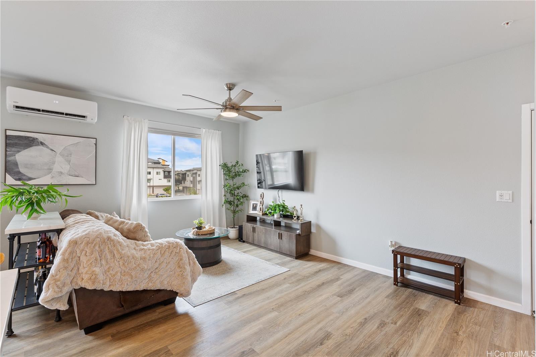
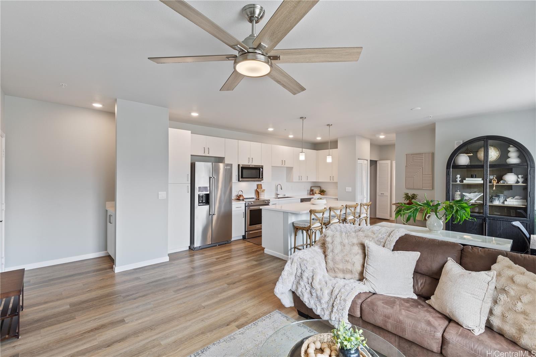
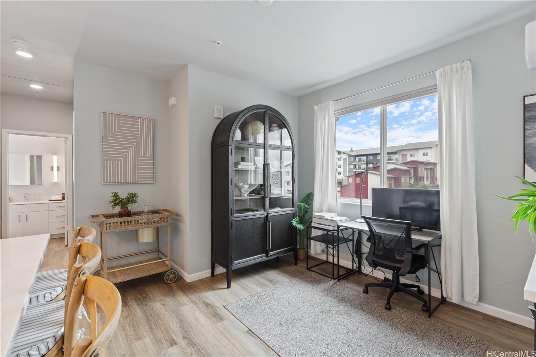
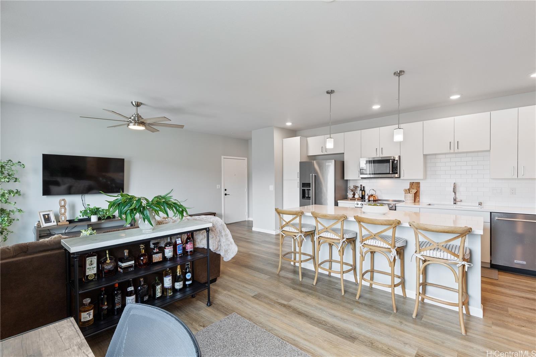
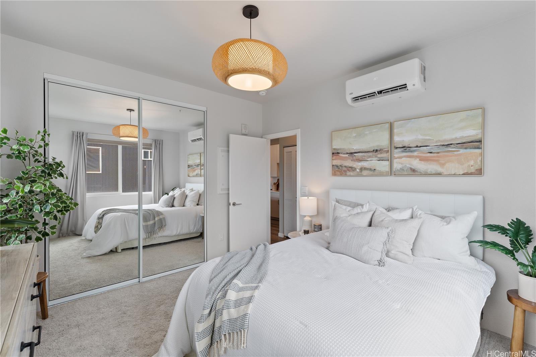
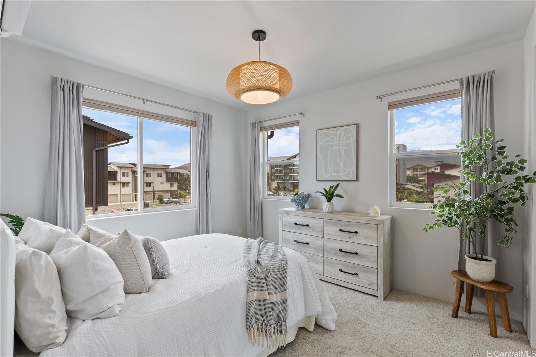
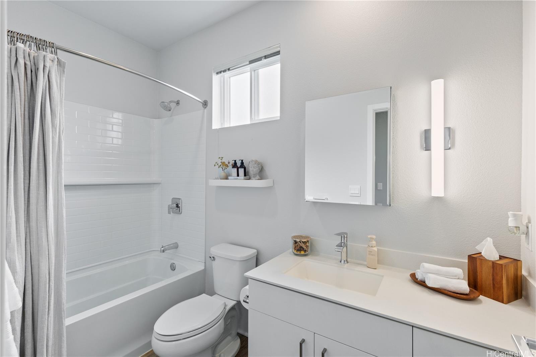
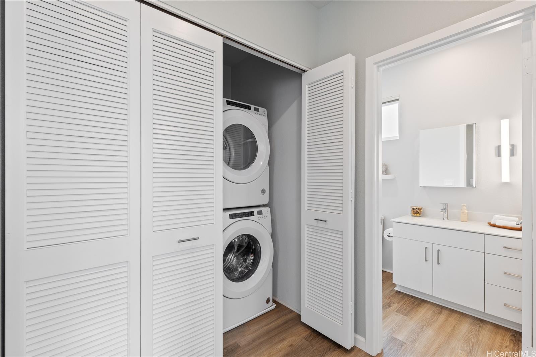
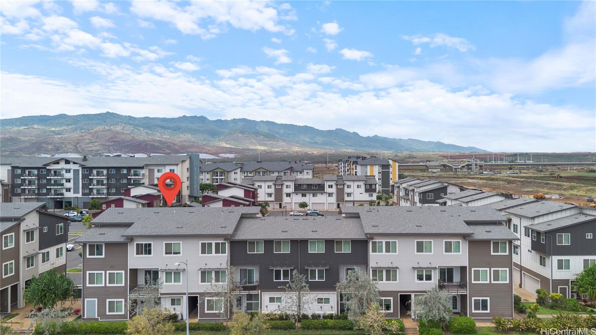
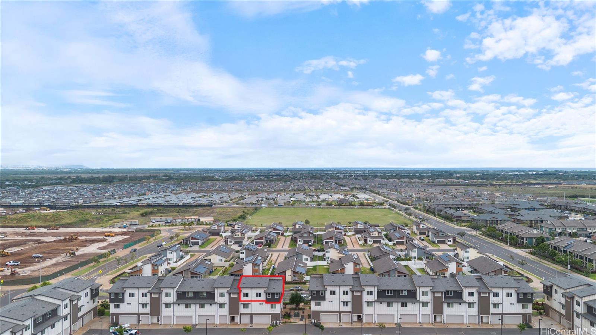
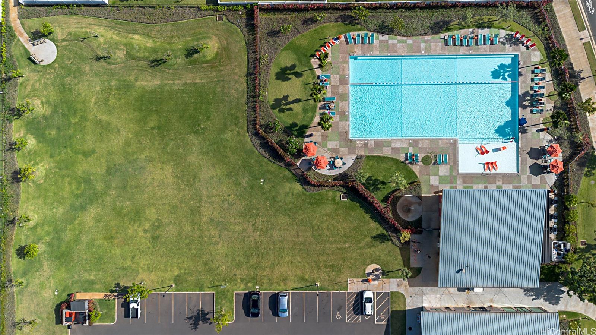
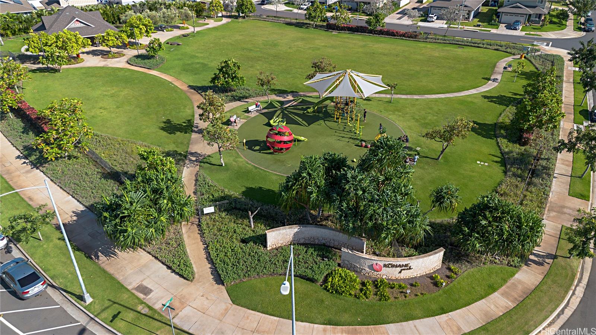
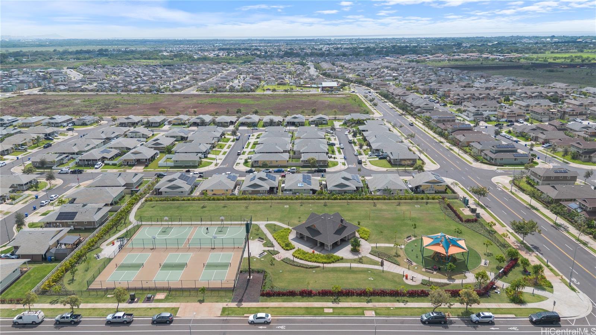
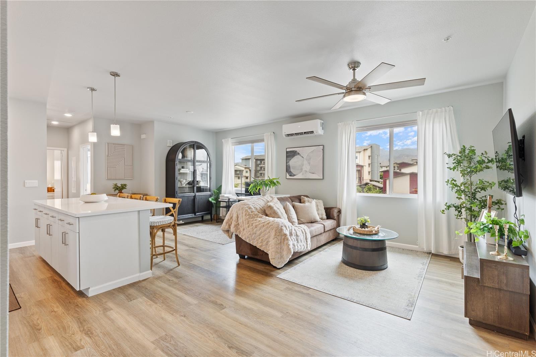
| Description | Step into modern comfort & style in this pristine 1-bed, 1-bath home built in 2022. Boasting one of the largest 1-bedroom layouts in the building. Featuring high ceilings & an abundance of natural light that fills the open concept living area. The heart of the home is the expansive kitchen, complete w/ a large island, ample cabinetry, & sleek finishes perfect for cooking, entertaining, or unwinding. Just off the kitchen and living room is a versatile space that can easily serve as a home office, dining area, reading nook or creative corner customizable to fit your lifestyle. Upgrades include custom window shades, upgraded baseboards, beautiful light fixtures, & interior paint that was redone in 2022 adding character & charm. The unit includes a washer/dryer, 2 assigned parking stalls, & a sizable storage on the ground floor of the building. Located in Ho'opili, one of Oahu's fastest-growing communities. You'll enjoy access to amazing amenities such as a rec center, pool, parks, pickleball courts, local shops, & more. W/ many years of development still ahead, this is your opportunity to plant roots in a vibrant up & coming neighborhood. Don't miss out on this move-in ready gem! |
| Status | Sold since 04-09-2025 |
| MLS# | 202509449 |
| Price | $530,000 |
| Original Price | $530,000 |
| Price Change | (0.00%) |
| Beds / Baths / Half | 1 / 1 / 0 |
| Parking Spaces | 2 |
| Living Sq Ft | 739 |
| Land Tenure | FS - Fee Simple |
| Maintenance Fee | $390 |
| Building | Kaikea At Hoopili |
| Address | 91-3575 Iwikuamoo Street 305 Ewa Beach HI 96706 |
| Region | Ewa Plain |
| Neighborhood | Hoopili-Kaikea |
| Days on Market | 9 |
| Year Built | 2022 |
| Condition | Excellent |
| View | None |
| Parking | Assigned, Open - 2 |
| Zoning | 17 - AMX-2 Medium Density Apt M |
| Flood Zone | Zone D |
| Tax Amount | $107 |
| Assessed Land | $119,600 |
| Assessed Building | $410,300 |
| Assessed Total | $529,900 |
| Assessed Ratio | 100% |
| Inclusions | AC Split, Blinds, Ceiling Fan, Dishwasher, Disposal, Dryer, Microwave Hood, Range/Oven, Refrigerator, Smoke Detector, Washer, Water Heater |
| Amenities | BBQ, Community Association Pool, Dog Park, Fire Sprinkler, Playground, Recreation Room, Walking/Jogging Path |
| Construction | Concrete, Double Wall, Slab, Steel Frame |
| Flooring | Vinyl, W/W Carpet |
| Disclosures | Property Disclosure Stmt |
| Furnished | None |
| Land Recorded | Regular System |
| Possession | At Closing |
| Sale Conditions | None |
| Building Style | Townhouse, Walk-Up |
| Security | Key |
| Parcel # | 1-9-1-017-187-0032 |
| Listing courtesy of | Compass |
Property History from MLS
| Date | MLS# | Change | Old Value | New Value | List Price | Sold Price | Assessed Total | Land | Building |
|---|---|---|---|---|---|---|---|---|---|
| 06-05-2026 | 202603978 | Sold | C | S | $520,000 | $530,000 | $529,900 | $119,600 | $410,300 |
| 04-21-2026 | 202603978 | Active Under Contract | A | C | $520,000 | $530,000 | $529,900 | $119,600 | $410,300 |
| 03-05-2026 | 202603978 | Price Decrease | $530,000 | $520,000 | $520,000 | $530,000 | $529,900 | $119,600 | $410,300 |
| 02-19-2026 | 202603978 | New Listing | CS | A | $520,000 | $530,000 | $529,900 | $119,600 | $410,300 |
| 06-06-2025 | 202509449 | Sold | C | S | $530,000 | $530,000 | $529,900 | $119,600 | $410,300 |
| 04-18-2025 | 202509449 | Active Under Contract | A | C | $530,000 | $530,000 | $529,900 | $119,600 | $410,300 |
| 04-09-2025 | 202509449 | New Listing | A | $530,000 | $530,000 | $529,900 | $119,600 | $410,300 |
View the public schools for this property · Google Maps · Supermarkets · Schools · Hospitals · Restaurants · Beaches · City Tax Record / Plat Map · View beach access points all over Oahu · Buyer Closing Cost Calculator · Seller Closing Cost Calculator