
| Rebate | 20% Buyer's Rebate | $3,500 Flat Fee Selling | 2% Full Service Selling |
|---|---|
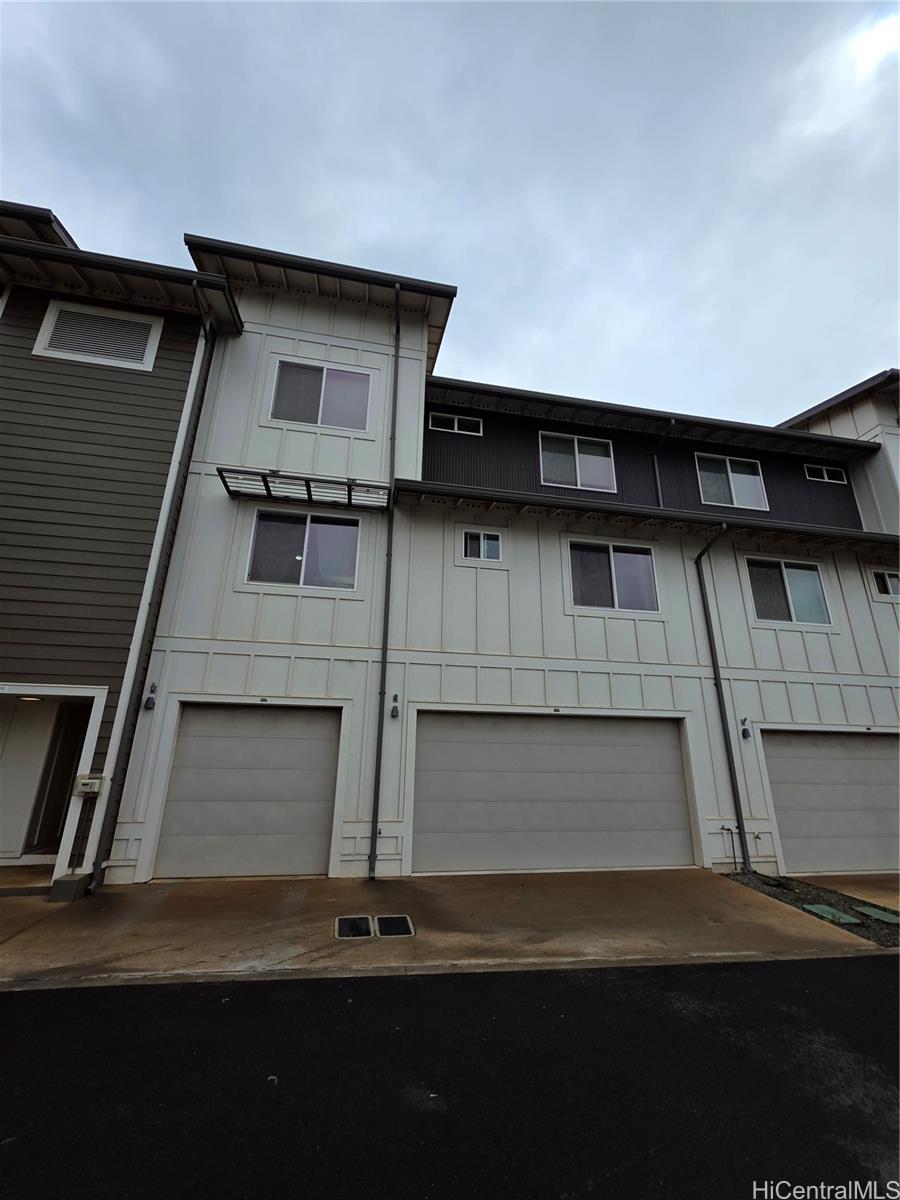
| Description | Welcome to Kaikea at Ho?opili, where modern design meets everyday functionality in this highly desirable Flex model featuring 4 bedrooms and 3 full bathrooms. Thoughtfully designed with versatility in mind, this home offers a flexible layout ideal for multi-generational living, a home office, or guest accommodations. The open-concept living space flows seamlessly into the kitchen and dining areas, creating a bright and inviting atmosphere perfect for both daily living and entertaining. Enjoy the benefits of newer construction in one of O?ahu’s fastest-growing communities, with convenient access to parks, rail, shopping, and dining nearby. A standout feature of this home is the VA assumable loan at approximately 4.5%, offering eligible buyers a rare opportunity to secure a lower interest rate compared to today’s market—translating to significant long-term savings. Don’t miss your chance to own a flexible, move-in ready home in the heart of Ho?opili with both lifestyle and financial advantages. |
| Status | Sold since 04-14-2026 |
| MLS# | 202606728 |
| Price | $950,000 |
| Original Price | $950,000 |
| Price Change | (0.00%) |
| Beds / Baths / Half | 4 / 3 / 0 |
| Parking Spaces | 3 |
| Living Sq Ft | 2,030 |
| Land Tenure | FS - Fee Simple |
| Maintenance Fee | $899 |
| Building | Kaikea At Hoopili |
| Address | 91-3575 Iwikuamoo Street 503 Ewa Beach HI 96706 |
| Region | Ewa Plain |
| Neighborhood | Hoopili-Kaikea |
| Days on Market | 0 |
| Year Built | 2022 |
| Condition | Excellent |
| View | Mountain |
| Frontage | Other |
| Parking | Covered - 2, Garage, Open - 1 |
| Zoning | 17 - AMX-2 Medium Density Apt M |
| Flood Zone | Zone D |
| Tax Amount | $208 |
| Assessed Land | $256,300 |
| Assessed Building | $694,600 |
| Assessed Total | $950,900 |
| Assessed Ratio | 100% |
| Inclusions | AC Split, Auto Garage Door Opener, Blinds, Ceiling Fan, Dishwasher, Disposal, Dryer, Microwave Hood, Range/Oven, Refrigerator, Smoke Detector, Washer, Water Heater |
| Amenities | Club House, Community Association Pool, Dog Park, Fire Sprinkler, Patio/Deck, Playground, Tennis Court |
| Construction | Above Ground, Concrete, Double Wall, Masonry/Stucco, Wood Frame |
| Flooring | Vinyl, W/W Carpet |
| Disclosures | Property Disclosure Stmt |
| Land Recorded | Regular System |
| Possession | 45 Days or Less, 45 Days or More, At Closing |
| Sale Conditions | None |
| Building Style | Townhouse |
| Security | Key |
| Parcel # | 1-9-1-017-187-0054 |
| Listing courtesy of | Real Broker |
Property History from MLS
| Date | MLS# | Change | Old Value | New Value | List Price | Sold Price | Assessed Total | Land | Building |
|---|---|---|---|---|---|---|---|---|---|
| 06-08-2026 | 202606728 | Sold | C | S | $950,000 | $930,000 | $950,900 | $256,300 | $694,600 |
| 04-14-2026 | 202606728 | Active Under Contract | A | C | $950,000 | $930,000 | $950,900 | $256,300 | $694,600 |
| 04-14-2026 | 202606728 | New Listing | CS | A | $950,000 | $930,000 | $950,900 | $256,300 | $694,600 |
View the public schools for this property · Google Maps · Supermarkets · Schools · Hospitals · Restaurants · Beaches · City Tax Record / Plat Map · View beach access points all over Oahu · Buyer Closing Cost Calculator · Seller Closing Cost Calculator