| Rebate | 20% Buyer's Rebate | $3,500 Flat Fee Selling | 2% Full Service Selling |
|---|---|
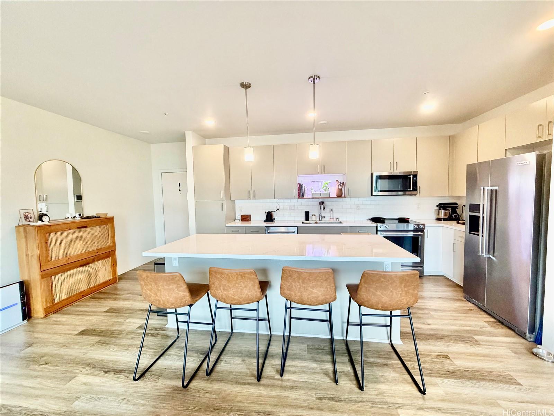
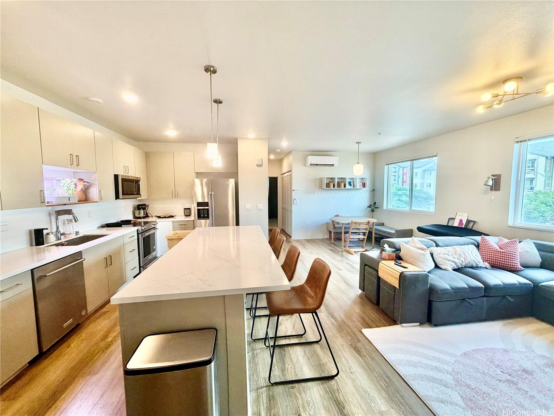
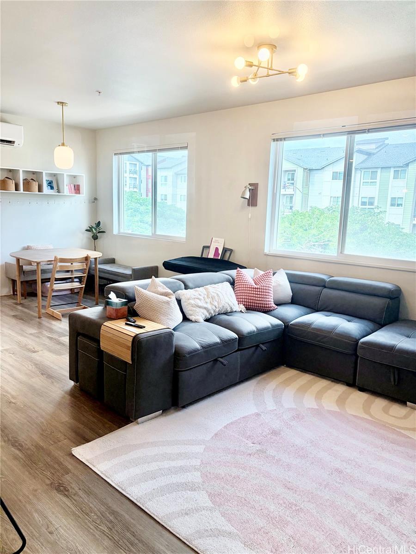
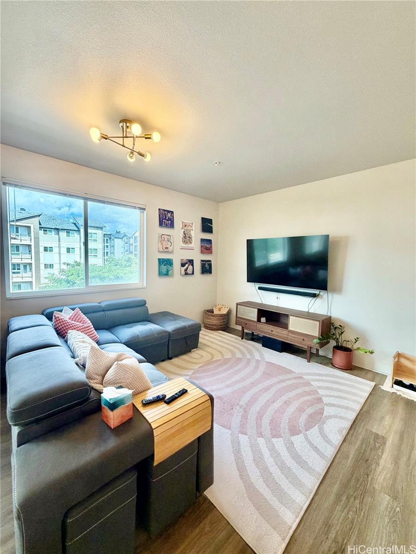
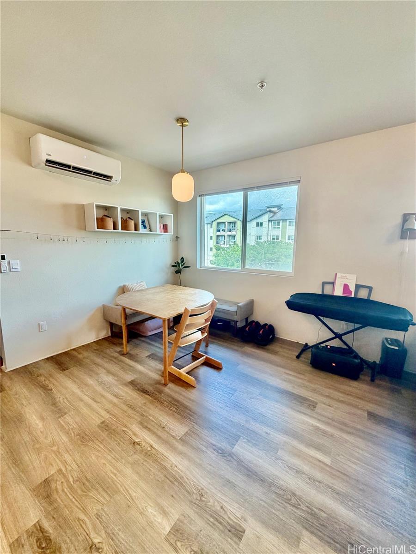
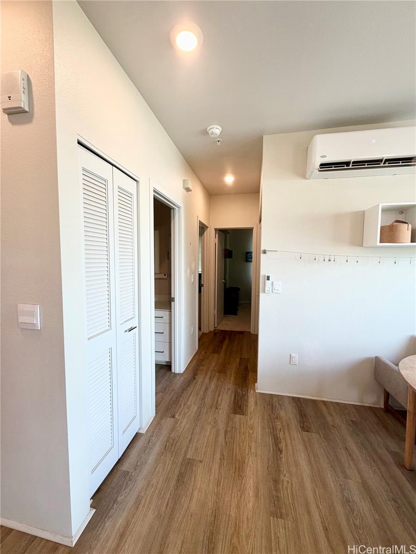
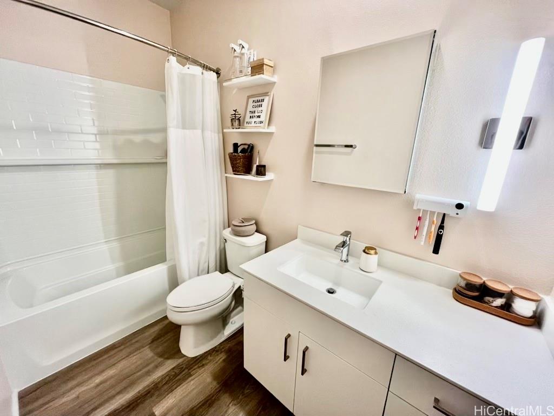
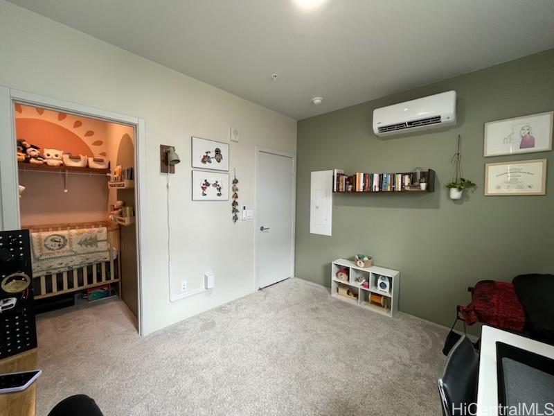
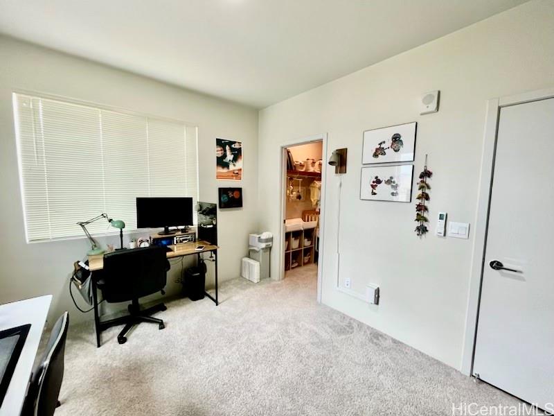
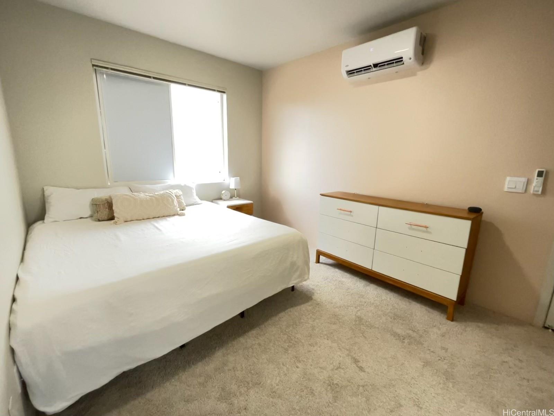
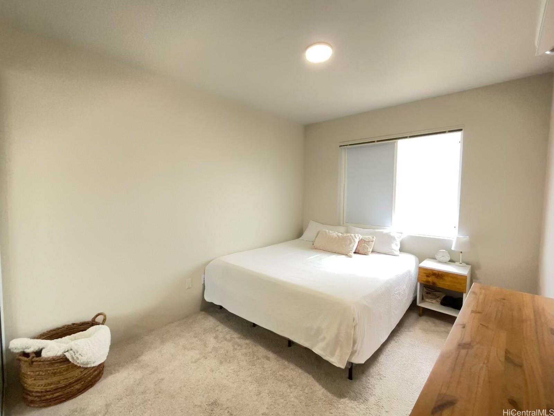
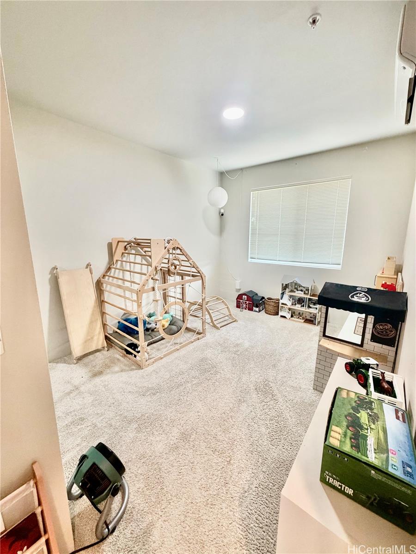
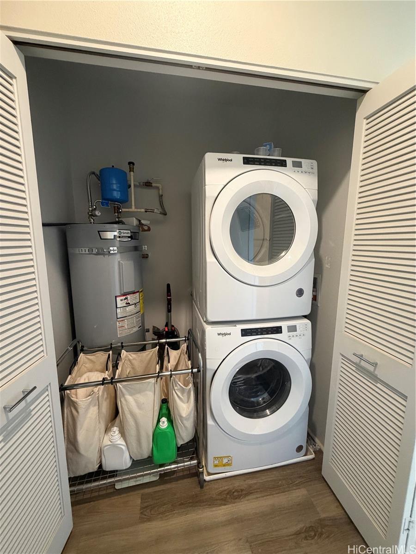
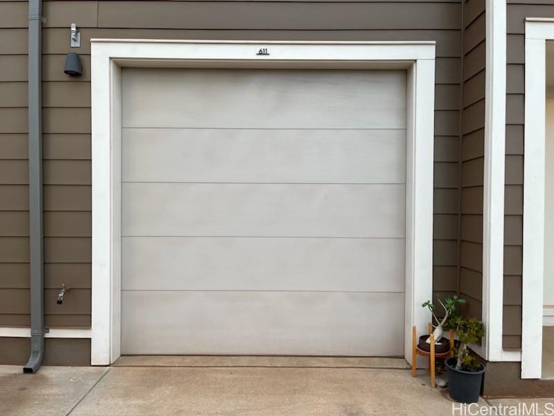
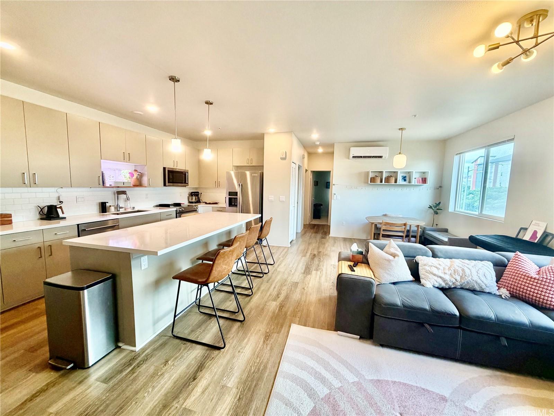
| Description | Elevated Living at Kaikea at Ho’opili! This stylish 2-bedroom, 1-bathroom residence is perfectly positioned on the 3rd floor, offering a private, breezy retreat in one of Oahu’s most vibrant communities. This home features a bright, open-concept layout with contemporary finishes, a modern kitchen with stainless steel appliances, and split AC units to keep you cool and comfortable. A rare find for condo living: this unit includes a private, detached 1-car garage—perfect for secure parking, your surfboards, or extra storage—plus an additional assigned parking stall (2 parking total). Living in Kaikea puts you at the center of it all. Enjoy world-class amenities including the Soho community center and pool, Konane neighborhood park, and the "Bark-and-Ride" dog park. You are minutes from the Skyline rail station, UH West Oahu, and the premium shopping and dining at Ka Makana Ali’i Mall. |
| Status | Sold since 02-02-2026 |
| MLS# | 202602141 |
| Price | $600,000 |
| Original Price | $620,000 |
| Price Change | $-20,000 (-3.23%) |
| Beds / Baths / Half | 2 / 1 / 0 |
| Parking Spaces | 2 |
| Living Sq Ft | 936 |
| Land Tenure | FS - Fee Simple |
| Maintenance Fee | $574 |
| Building | Kaikea At Hoopili |
| Address | 91-3575 Iwikuamoo Street 611 Ewa Beach HI 96706 |
| Region | Ewa Plain |
| Neighborhood | Hoopili-Kaikea |
| Days on Market | 119 |
| Year Built | 2022 |
| Condition | Excellent |
| View | None |
| Parking | Assigned, Garage, Open - 1 |
| Zoning | 17 - AMX-2 Medium Density Apt M |
| Flood Zone | Zone D |
| Tax Amount | $164 |
| Assessed Land | $153,800 |
| Assessed Building | $472,400 |
| Assessed Total | $626,200 |
| Assessed Ratio | 96% |
| Inclusions | AC Split, Auto Garage Door Opener, Blinds, Dishwasher, Disposal, Dryer, Microwave Hood, Microwave, Range/Oven, Refrigerator, Washer |
| Amenities | BBQ, Club House, Community Association Pool, Dog Park, Fire Sprinkler, Playground, Recreation Room, Walking/Jogging Path |
| Construction | Double Wall, Slab |
| Flooring | Vinyl, W/W Carpet |
| Disclosures | Relative of Licensee |
| Land Recorded | Regular System |
| Possession | At Closing |
| Sale Conditions | None |
| Building Style | Low-Rise 6 or Less Stories |
| Parcel # | 1-9-1-017-187-0074 |
| Listing courtesy of | Vidad Realty LLC |
Property History from MLS
| Date | MLS# | Change | Old Value | New Value | List Price | Sold Price | Assessed Total | Land | Building |
|---|---|---|---|---|---|---|---|---|---|
| 07-16-2026 | 202602141 | Sold | C | S | $600,000 | $595,000 | $626,200 | $153,800 | $472,400 |
| 06-09-2026 | 202602141 | Active Under Contract | A | C | $600,000 | $595,000 | $626,200 | $153,800 | $472,400 |
| 03-20-2026 | 202602141 | Back On Market | C | A | $600,000 | $595,000 | $626,200 | $153,800 | $472,400 |
| 03-12-2026 | 202602141 | Active Under Contract | A | C | $600,000 | $595,000 | $626,200 | $153,800 | $472,400 |
| 02-28-2026 | 202602141 | Price Decrease | $620,000 | $600,000 | $600,000 | $595,000 | $626,200 | $153,800 | $472,400 |
| 02-02-2026 | 202602141 | New Listing | A | $600,000 | $595,000 | $626,200 | $153,800 | $472,400 | |
| 04-17-2025 | 202408486 | Expired | A | X | $615,000 | $0 | $485,600 | $147,900 | $337,700 |
| 01-10-2025 | 202408486 | Price Decrease | $635,000 | $615,000 | $615,000 | $0 | $485,600 | $147,900 | $337,700 |
| 04-17-2024 | 202408486 | New Listing | A | $615,000 | $0 | $485,600 | $147,900 | $337,700 | |
| 11-19-2023 | 202320757 | Cancelled | A | W | $650,000 | $0 | $485,600 | $147,900 | $337,700 |
| 09-19-2023 | 202320757 | Price Decrease | $665,000 | $650,000 | $650,000 | $0 | $485,600 | $147,900 | $337,700 |
| 09-07-2023 | 202320757 | New Listing | A | $650,000 | $0 | $485,600 | $147,900 | $337,700 |
View the public schools for this property · Google Maps · Supermarkets · Schools · Hospitals · Restaurants · Beaches · City Tax Record / Plat Map · View beach access points all over Oahu · Buyer Closing Cost Calculator · Seller Closing Cost Calculator