| Rebate | 20% Buyer's Rebate | $3,500 Flat Fee Selling | 2% Full Service Selling |
|---|---|
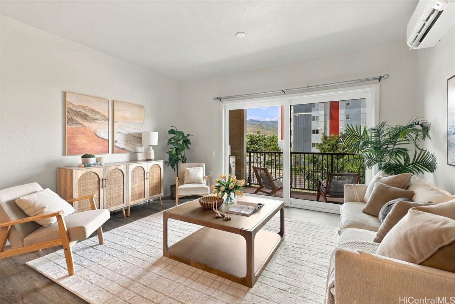
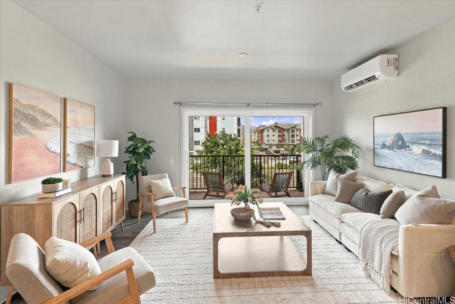
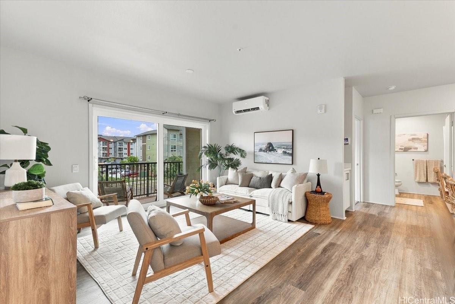
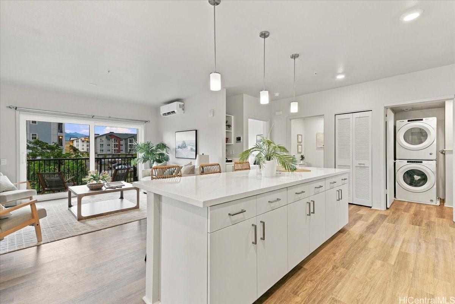
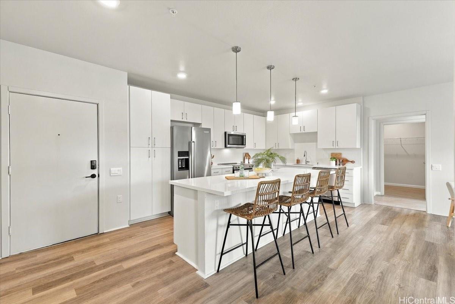
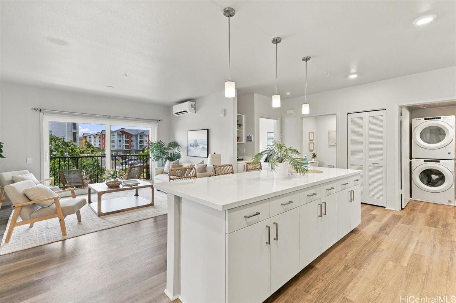
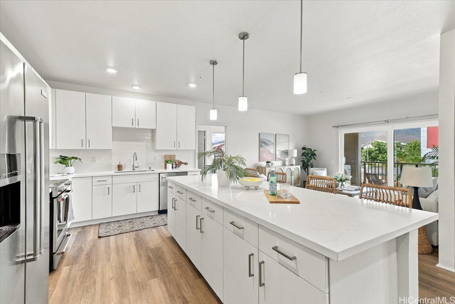
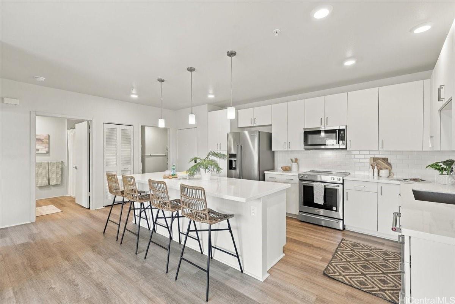
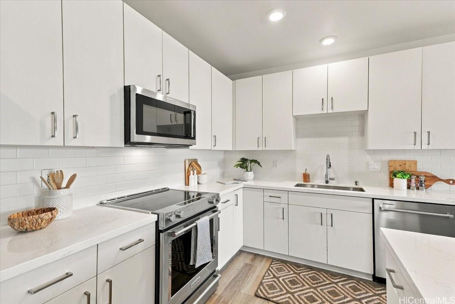
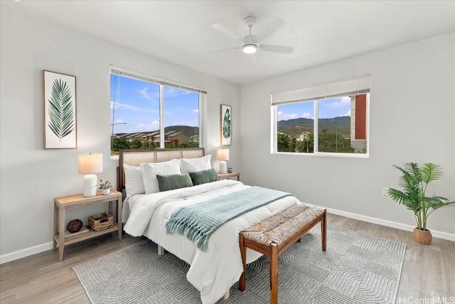
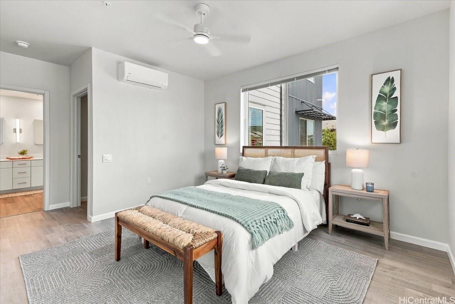
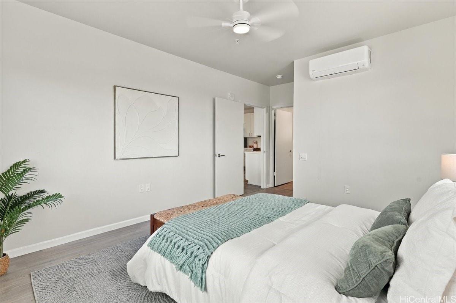
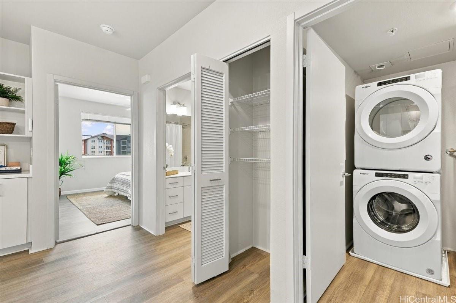
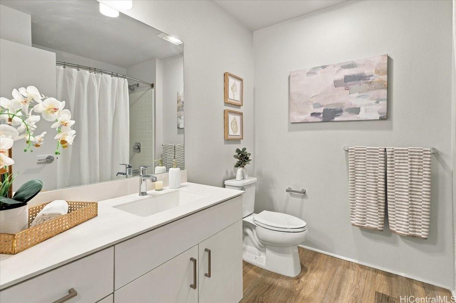
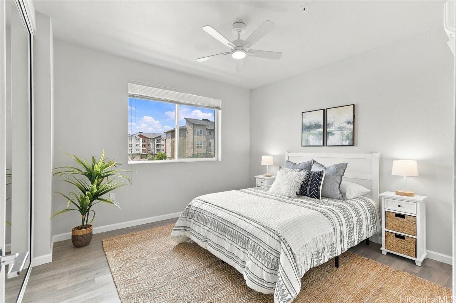
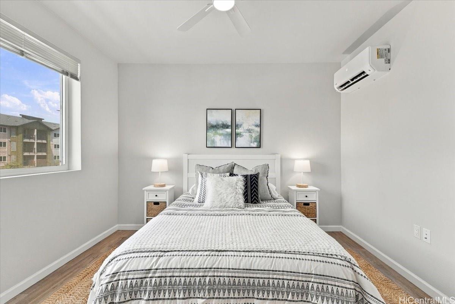
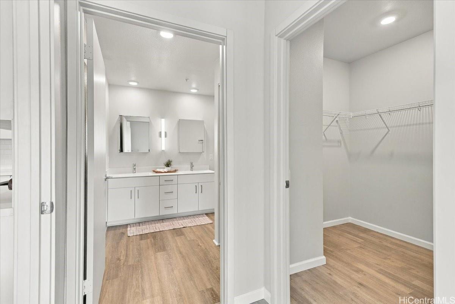
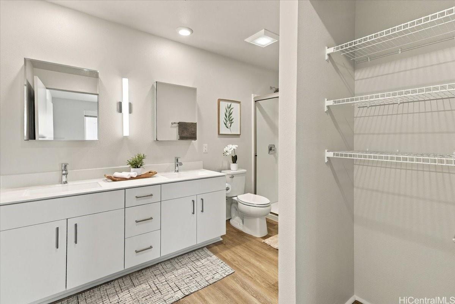
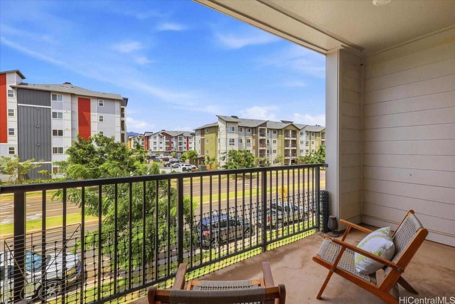
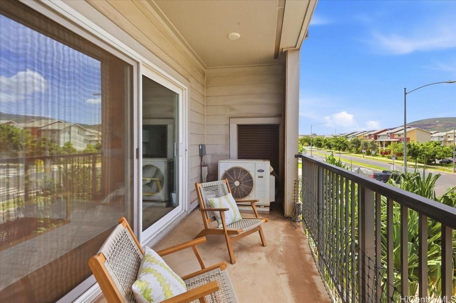
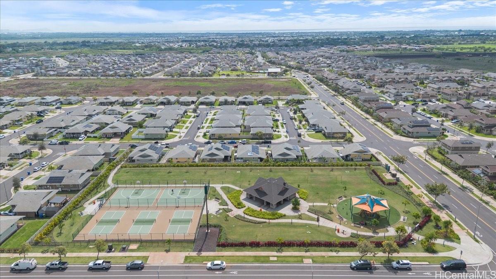
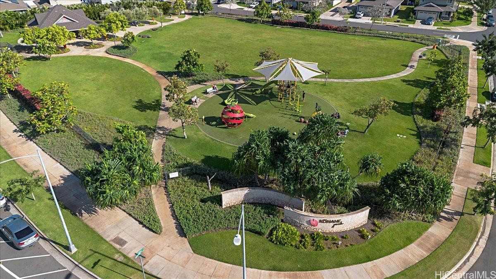
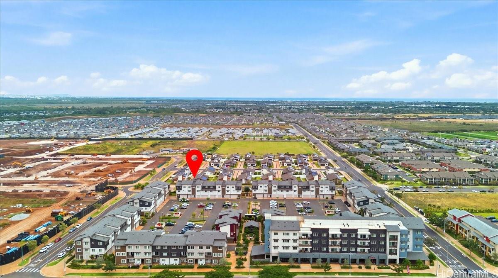
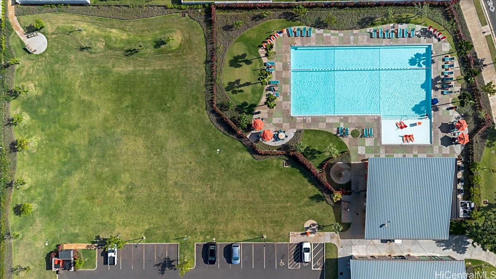
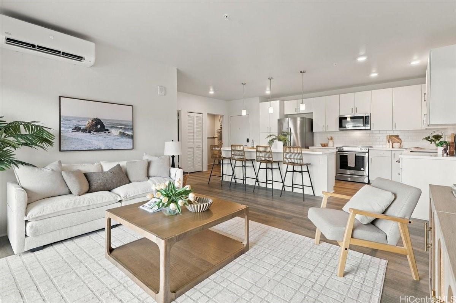
| Description | BACK ON MARKET! SELLER OFFERING $10,000 TOWARD BUYER’S CLOSING COSTS! Enjoy modern living in the award-winning Ho'opili community. This desirable B-2 floor plan features an open-concept layout with quartz countertops, luxury vinyl plank flooring, split A/C throughout, and spacious bedrooms. The primary suite offers a walk-in closet, dual vanities, and a private bath. Relax on your covered lanai while taking in beautiful mountain and sunset views. The secure building offers controlled entry, and residents enjoy access to the SoHo Pool, parks, dog parks, walking paths, and neighborhood shops. Conveniently located near Ka Makana Ali'i, UH West Oahu, Skyline rail, and H-1 access. Don’t miss this opportunity to own in one of West O'ahu’s most sought-after communities. |
| Status | Active since 09-24-2026 |
| MLS# | 202618106 |
| Price | $645,000 |
| Original Price | $650,000 |
| Price Change | $-5,000 (-0.77%) |
| Beds / Baths / Half | 2 / 2 / 0 |
| Parking Spaces | 2 |
| Living Sq Ft | 1,066 |
| Land Tenure | FS - Fee Simple |
| Maintenance Fee | $574 |
| Building | Kaikea At Hoopili |
| Address | 91-3575 Iwikuamoo Street 9110 Ewa Beach HI 96706 |
| Region | Ewa Plain |
| Neighborhood | Hoopili-Kaikea |
| Days on Market | 24 |
| Year Built | 2022 |
| Condition | Excellent |
| View | Mountain, Other |
| Frontage | Other |
| Parking | Open - 2 |
| Zoning | 17 - AMX-2 Medium Density Apt M |
| Flood Zone | Zone X |
| Tax Amount | $185 |
| Assessed Land | $170,900 |
| Assessed Building | $464,300 |
| Assessed Total | $635,200 |
| Assessed Ratio | 102% |
| Inclusions | AC Split, Cable TV, Ceiling Fan, Dishwasher, Disposal, Dryer, Microwave Hood, Range/Oven, Refrigerator, Security System, Smoke Detector, Washer, Water Heater |
| Amenities | BBQ, Car Wash, Club House, Community Association Pool, Fire Sprinkler, Meeting Room, Patio/Deck, Playground, Recreation Area, Resident Manager, Restaurant, Tennis Court, Trash Chute, Walking/Jogging Path |
| Construction | Double Wall, Slab |
| Flooring | Vinyl |
| Disclosures | Pets Allowed (Verify), Property Disclosure Stmt |
| Furnished | None |
| Land Recorded | Land Court |
| Possession | At Closing |
| Sale Conditions | None |
| Building Style | Low-Rise 6 or Less Stories |
| Security | Card, Video |
| Parcel # | 1-9-1-017-187-0102 |
| Listing courtesy of | Real Broker |
Property History from MLS
| Date | MLS# | Change | Old Value | New Value | List Price | Sold Price | Assessed Total | Land | Building |
|---|---|---|---|---|---|---|---|---|---|
| 10-16-2026 | 202618106 | Price Decrease | $650,000 | $645,000 | $645,000 | $0 | $635,200 | $170,900 | $464,300 |
| 10-16-2026 | 202618106 | Back On Market | C | A | $645,000 | $0 | $635,200 | $170,900 | $464,300 |
| 10-04-2026 | 202618106 | Active Under Contract | A | C | $645,000 | $0 | $635,200 | $170,900 | $464,300 |
| 09-25-2026 | 202618106 | New Listing | CS | A | $645,000 | $0 | $635,200 | $170,900 | $464,300 |
| 09-26-2024 | 202414734 | Sold | C | S | $650,000 | $650,000 | $575,800 | $164,300 | $411,500 |
| 08-13-2024 | 202414734 | Active Under Contract | A | C | $650,000 | $650,000 | $575,800 | $164,300 | $411,500 |
| 07-16-2024 | 202414734 | Price Decrease | $678,000 | $650,000 | $650,000 | $650,000 | $575,800 | $164,300 | $411,500 |
| 06-24-2024 | 202414734 | New Listing | A | $650,000 | $650,000 | $575,800 | $164,300 | $411,500 | |
| 06-24-2024 | 202408773 | Expired | A | X | $688,000 | $0 | $575,800 | $164,300 | $411,500 |
| 05-13-2024 | 202408773 | Back On Market | C | A | $688,000 | $0 | $575,800 | $164,300 | $411,500 |
| 04-27-2024 | 202408773 | Active Under Contract | A | C | $688,000 | $0 | $575,800 | $164,300 | $411,500 |
| 04-25-2024 | 202408773 | New Listing | A | $688,000 | $0 | $575,800 | $164,300 | $411,500 | |
| 04-25-2024 | 202404859 | Expired | A | X | $699,000 | $0 | $575,800 | $164,300 | $411,500 |
| 03-18-2024 | 202404859 | New Listing | A | $699,000 | $0 | $575,800 | $164,300 | $411,500 |
View the public schools for this property · Google Maps · Supermarkets · Schools · Hospitals · Restaurants · Beaches · City Tax Record / Plat Map · View beach access points all over Oahu · Buyer Closing Cost Calculator · Seller Closing Cost Calculator