| Rebate | 20% Buyer's Rebate | $3,500 Flat Fee Selling | 2% Full Service Selling |
|---|---|
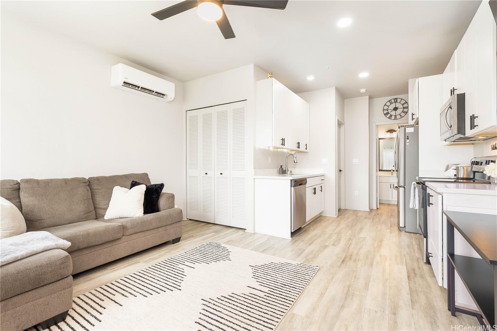
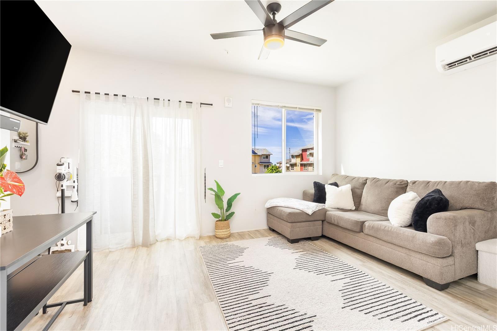
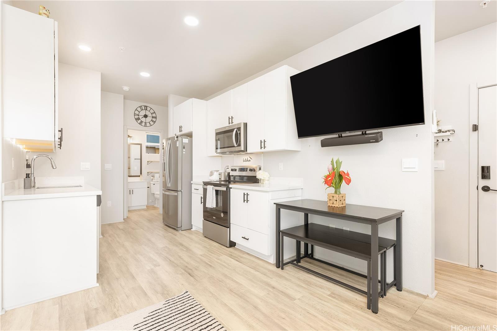
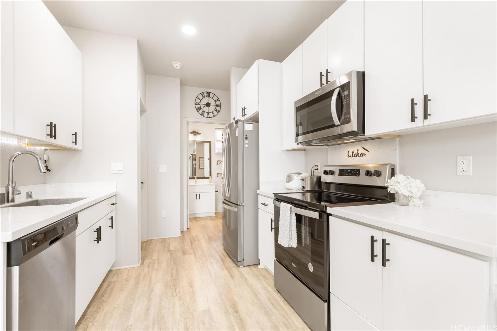
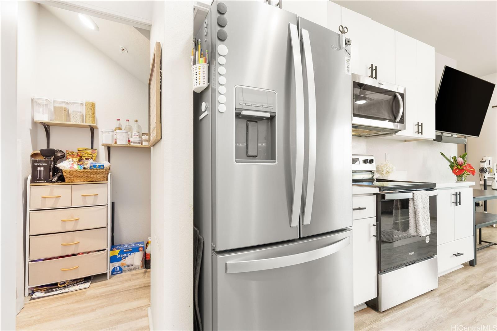
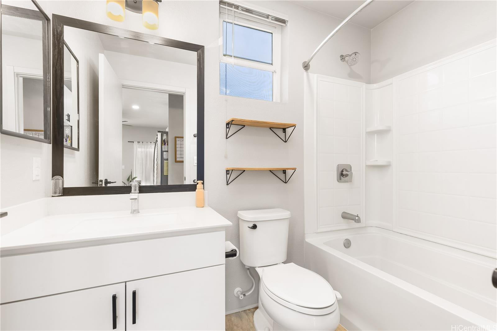
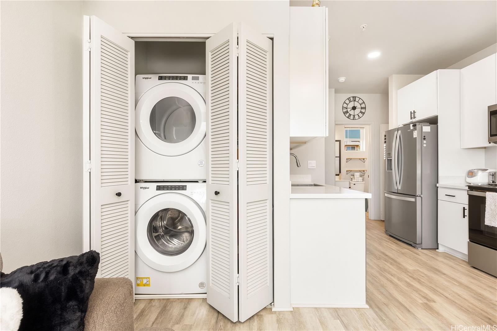
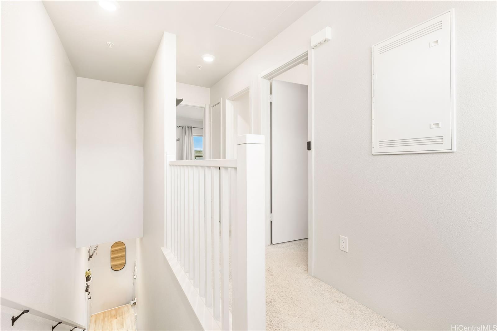
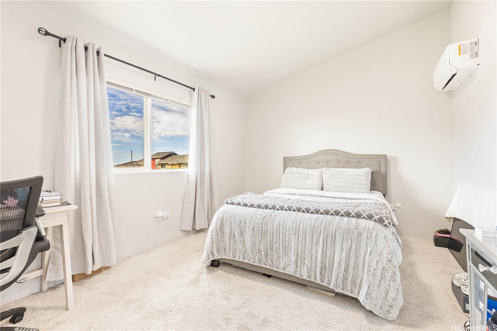
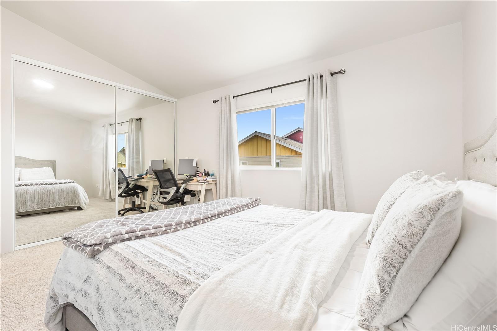
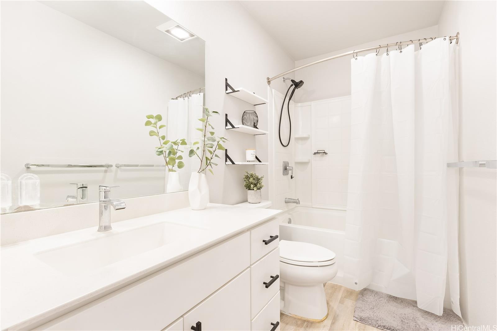
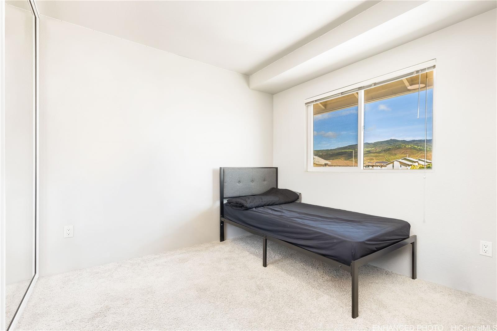
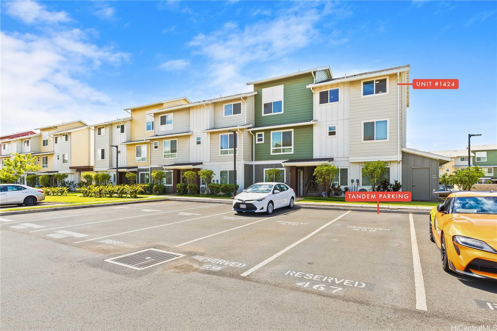
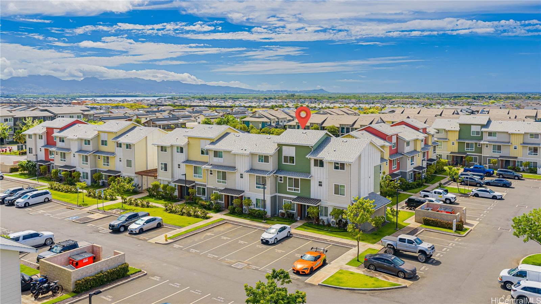
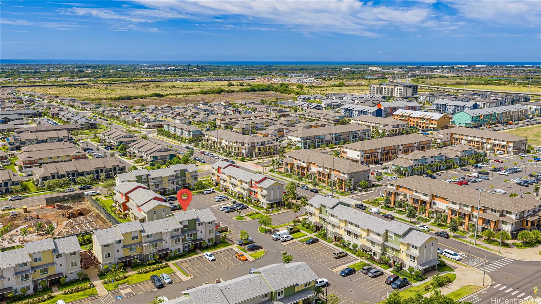
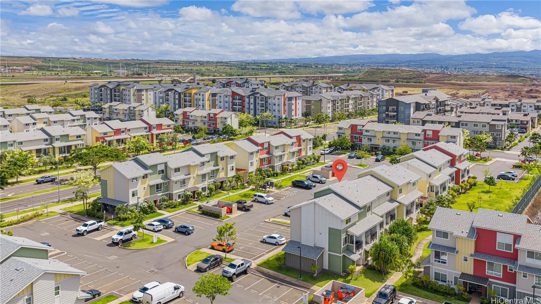
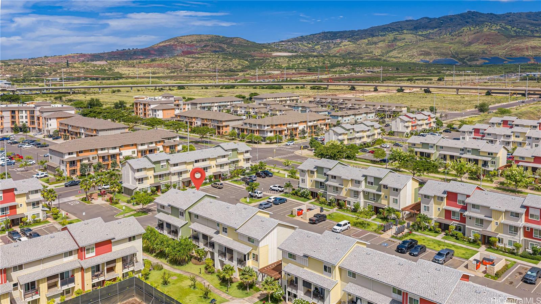
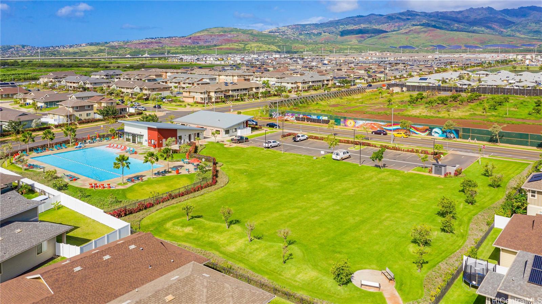
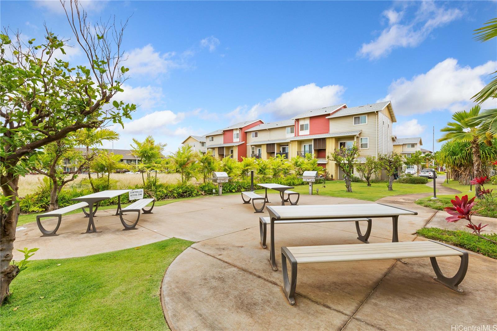
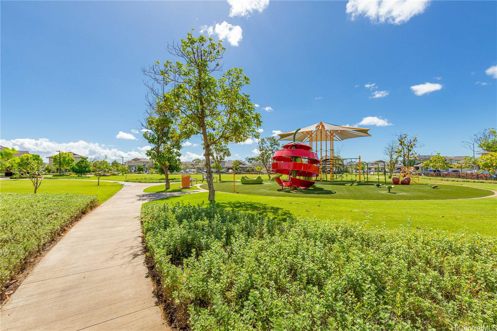
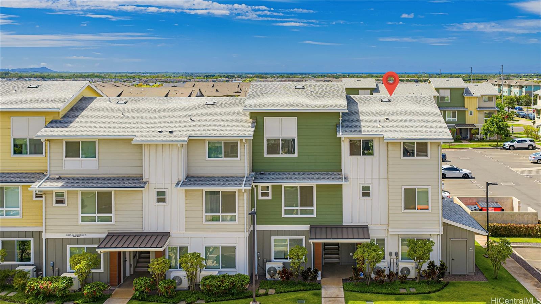
| Description | Welcome to Kaikoi at Hoopili, where modern living meets the convenience of one of Oahu’s fastest-growing master-planned communities. Built in 2021, this 3-bedroom, 2-bathroom townhome features a thoughtfully designed two-story floor plan, 2 parking stalls, split A/C units throughout, Whirlpool stainless steel appliances, vinyl flooring in the kitchen, dining area, and bathrooms, and carpeted bedrooms for added comfort. Enjoy the Hoopili lifestyle with nearby parks, playgrounds, walking paths, community gathering spaces, and convenient access to rail transportation. Ideally located just minutes from the rail station, UH West Oahu, Ka Makana Alii, shopping, dining, and everyday essentials. This property is part of the City & County of Honolulu's Affordable Housing Program and is subject to a 10-year buyback restriction through September 29, 2032. Purchase is subject to approval of the Buyer's Affordable Housing application in accordance with the 120% AMI guidelines. Schedule a showing today and see all that this home and community have to offer! |
| Status | Active since 07-06-2026 |
| MLS# | 202611644 |
| Price | $558,621 |
| Original Price | $558,621 |
| Price Change | (0.00%) |
| Beds / Baths / Half | 3 / 2 / 0 |
| Parking Spaces | 2 |
| Living Sq Ft | 986 |
| Land Tenure | FS - Fee Simple |
| Maintenance Fee | $784 |
| Building | Kaikoi At Hoopili |
| Address | 91-3575 Kamolehonua Street 1424 Ewa Beach HI 96706 |
| Region | Ewa Plain |
| Neighborhood | Hoopili-Kaikoi |
| Days on Market | 104 |
| Year Built | 2021 |
| Condition | Above Average |
| View | None |
| Parking | Assigned, Open - 2, Tandem |
| Zoning | 17 - AMX-2 Medium Density Apt M |
| Flood Zone | Zone D |
| Elementary | Ewa |
| Middle | Honouliuli |
| High | Kapolei |
| Tax Amount | $154 |
| Assessed Land | $231,200 |
| Assessed Building | $402,600 |
| Assessed Total | $633,800 |
| Assessed Ratio | 88% |
| Inclusions | AC Split, Blinds, Cable TV, Dishwasher, Disposal, Dryer, Microwave Hood, Range/Oven, Refrigerator, Smoke Detector, Washer, Water Heater |
| Amenities | BBQ, Community Association Pool, Dog Park, Fire Sprinkler, Playground, Recreation Area, Resident Manager |
| Construction | Double Wall, Masonry/Stucco, Slab, Steel Frame |
| Flooring | Vinyl, W/W Carpet |
| Disclosures | Pets Allowed (Verify), Property Disclosure Stmt, See Remarks |
| Furnished | None |
| Land Recorded | Regular System |
| Possession | At Closing |
| Sale Conditions | None, Subject To Repl. Property |
| Building Style | Townhouse |
| Security | Key |
| Parcel # | 1-9-1-017-184-0205 |
| Listing courtesy of | Compass |
Property History from MLS
| Date | MLS# | Change | Old Value | New Value | List Price | Sold Price | Assessed Total | Land | Building |
|---|---|---|---|---|---|---|---|---|---|
| 07-06-2026 | 202611644 | New Listing | A | $558,621 | $0 | $633,800 | $231,200 | $402,600 |
View the public schools for this property · Google Maps · Supermarkets · Schools · Hospitals · Restaurants · Beaches · City Tax Record / Plat Map · View beach access points all over Oahu · Buyer Closing Cost Calculator · Seller Closing Cost Calculator